
3 Amalfi Court Vaughan, Ontario L4L 9S2

$1,098,888Maintenance, Parcel of Tied Land
$159.45 Monthly
Maintenance, Parcel of Tied Land
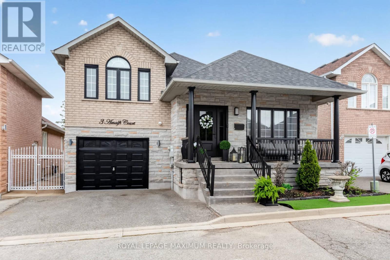
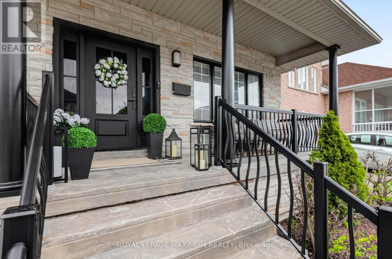
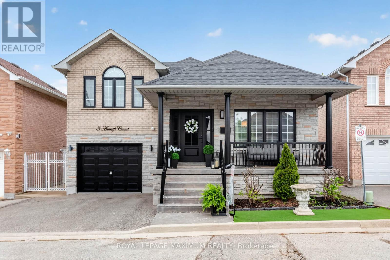
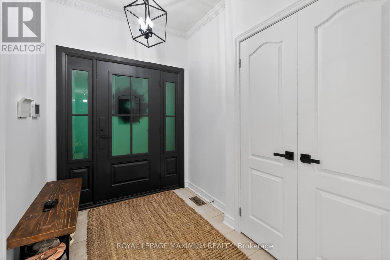
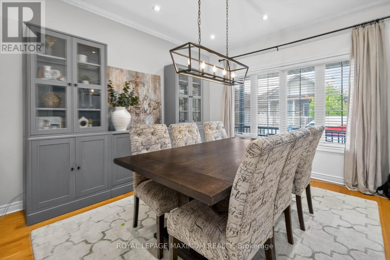
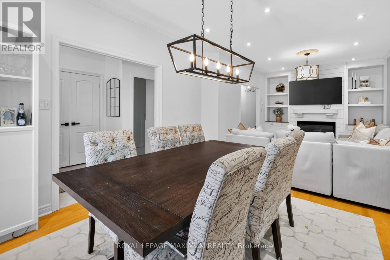
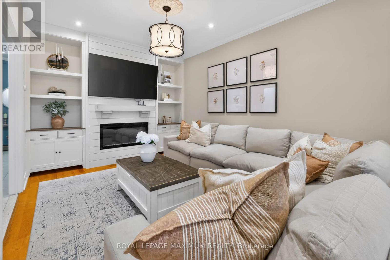
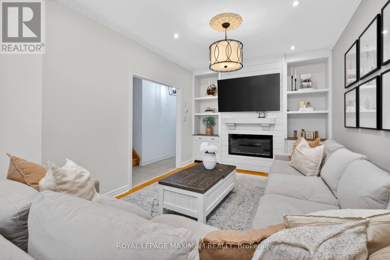
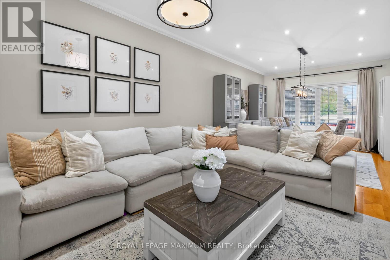
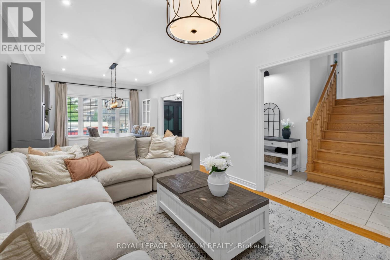
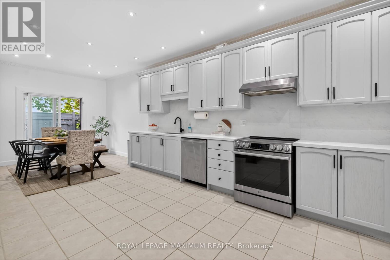
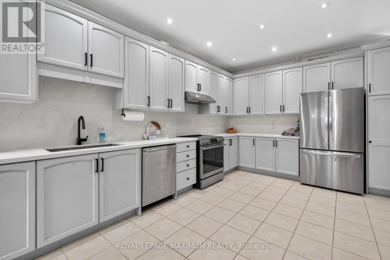
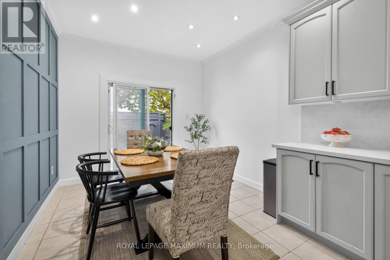
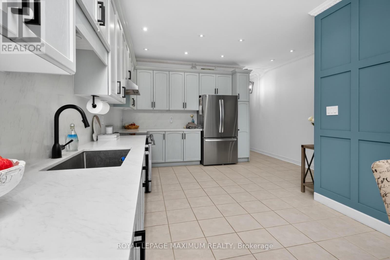
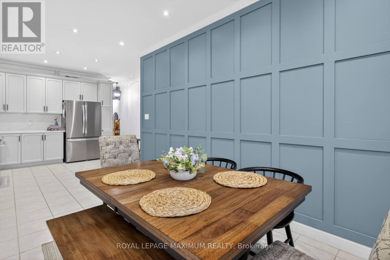
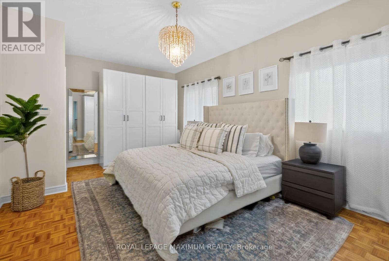
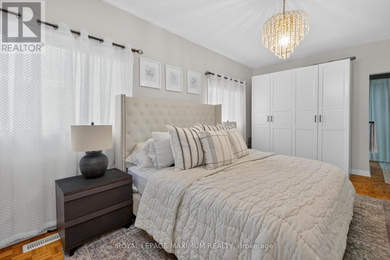
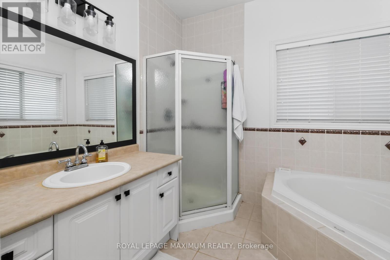
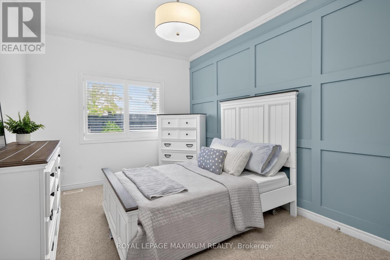
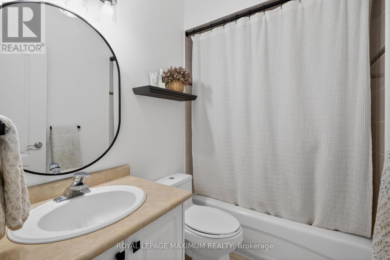
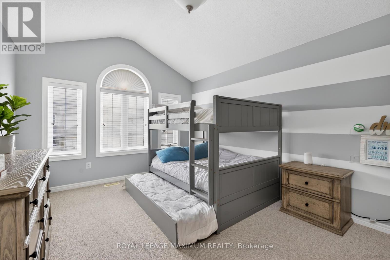
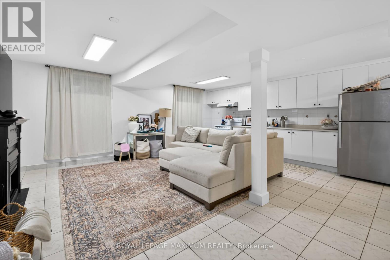
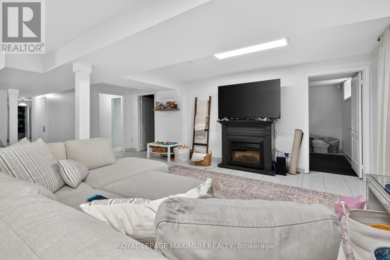
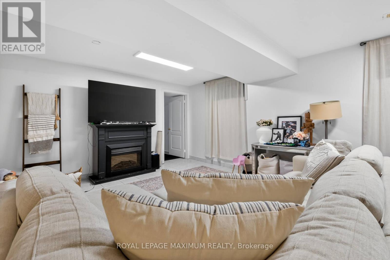
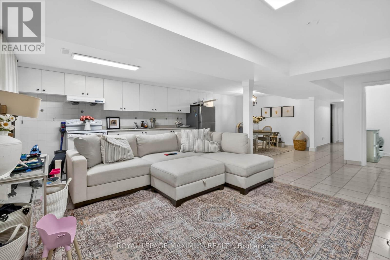
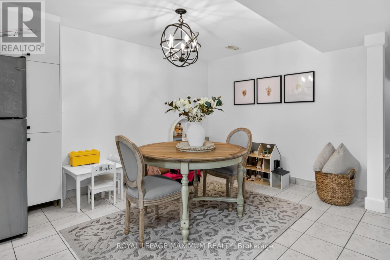
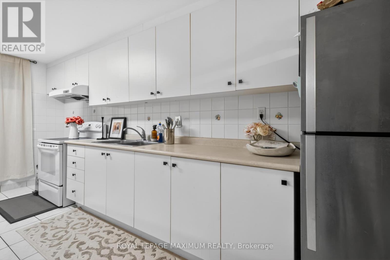
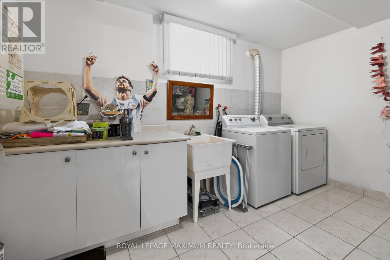
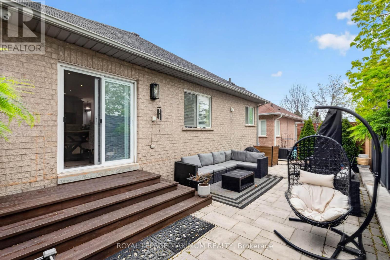
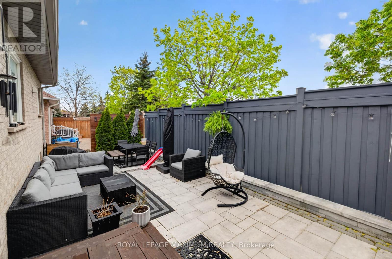
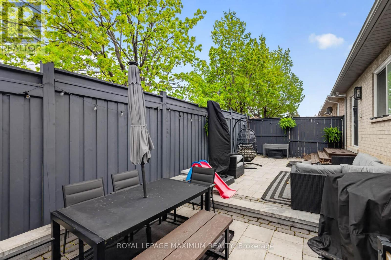
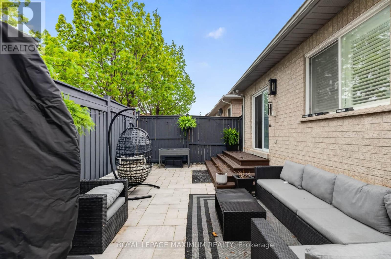
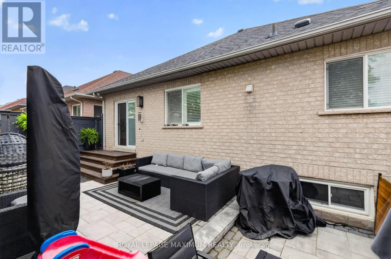
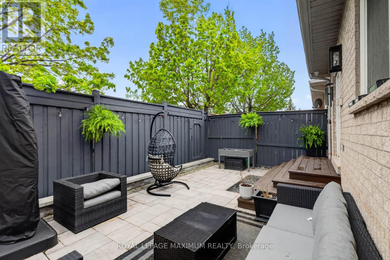
$159.45 MonthlyDont Miss This Beautifully Maintained Modern Bungalow With A Loft, Showcasing True Pride Of Ownership Throughout! This Stunning Home Offers 3+2 Bedrooms, A Fully Finished Basement Apartment, 2 Kitchens, And Two Separate Laundry Areas, Ideal For Extended Family Or Income Potential. Freshly Painted With Modern Finishes, Large Principal Rooms, And A Functional Layout Filled With Natural Light, The Spacious Updated Kitchen Features A Walkout To A Gorgeous Stone Interlock Backyard, Creating The Perfect Space For Entertaining And Outdoor Enjoyment. The Professionally Finished Basement Adds Exceptional Versatility. This Home Features Beautiful Curb Appeal And A Stylish Modern Aesthetic Inside And Out. A Rare Turnkey Property That Perfectly Combines Functionality, Comfort, And Pride Of Ownership! (id:60365)
Property Details
| MLS® Number | N13130994 |
| Property Type | Single Family |
| Community Name | West Woodbridge |
| EquipmentType | Water Heater |
| ParkingSpaceTotal | 2 |
| RentalEquipmentType | Water Heater |
Building
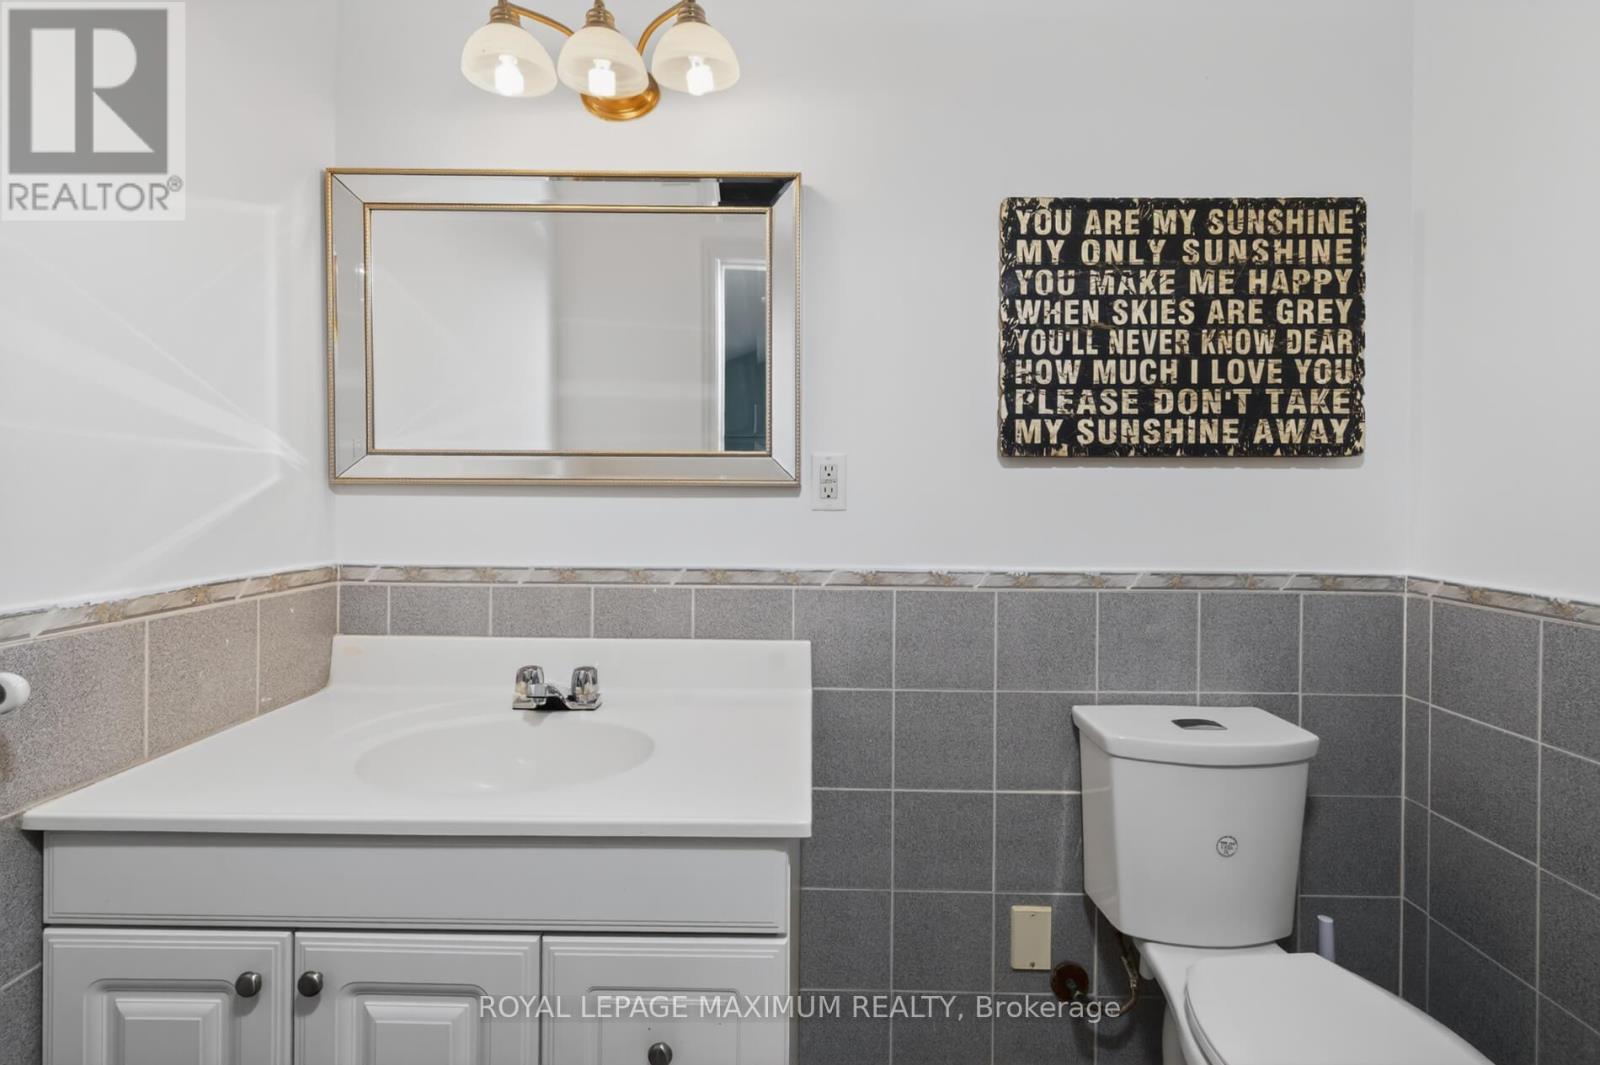
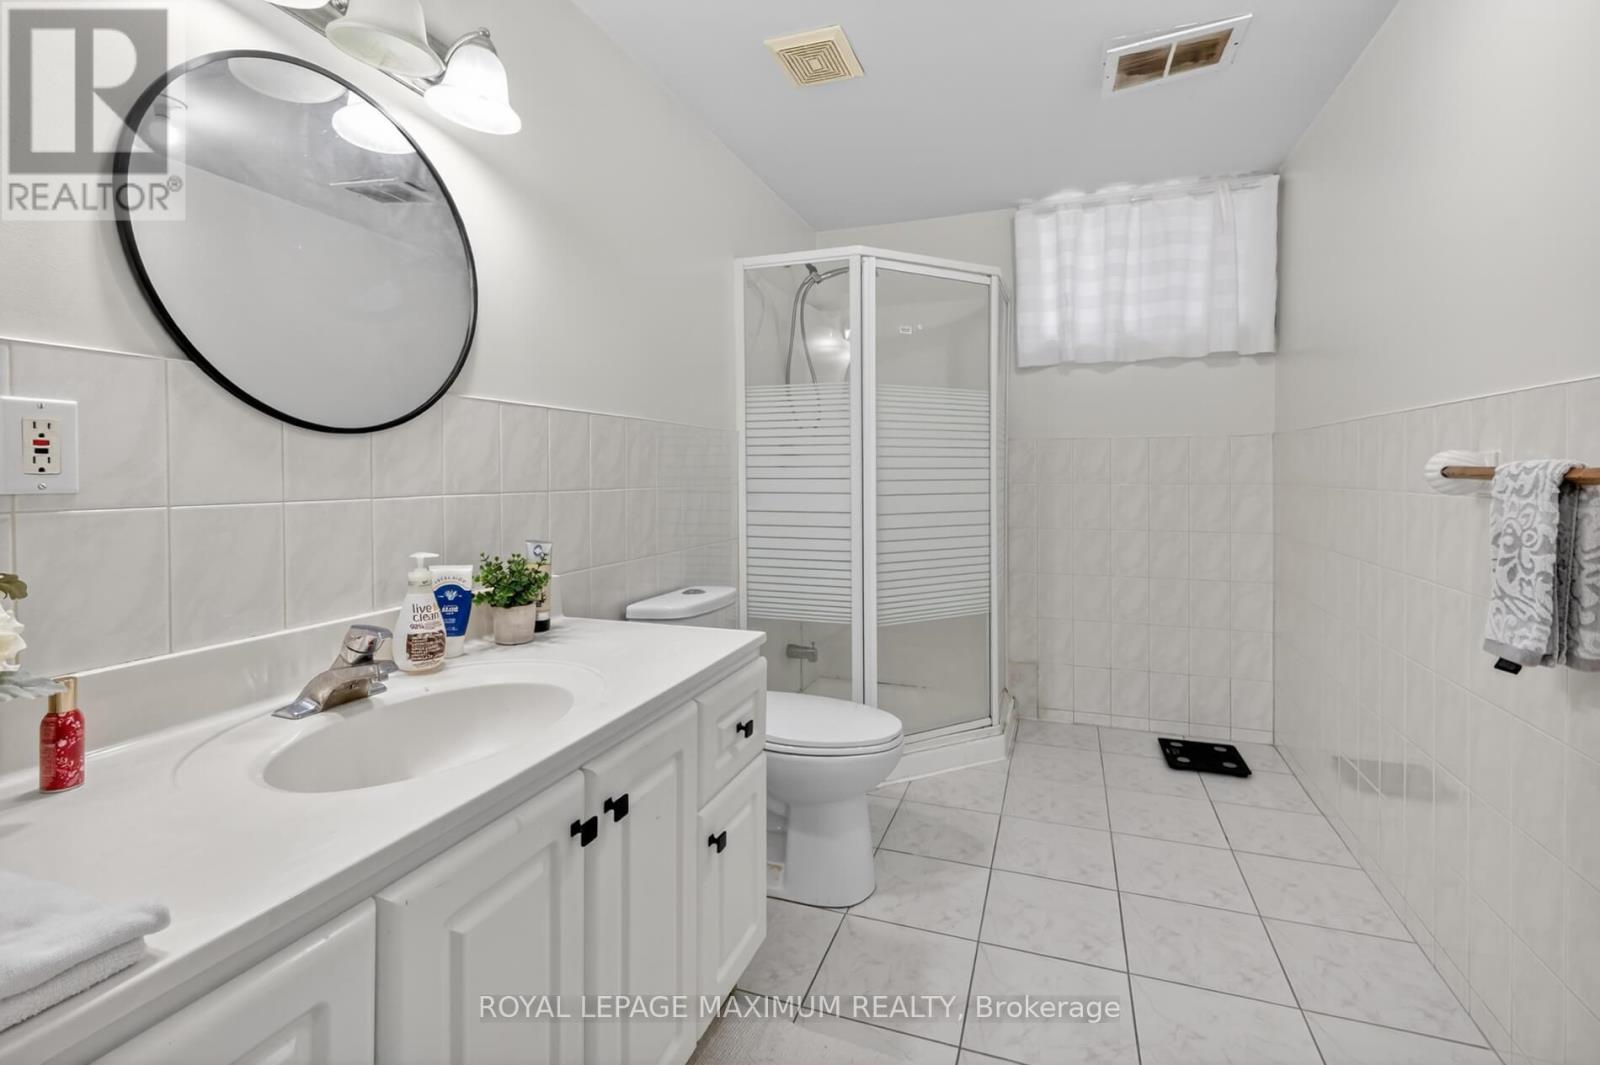
| BathroomTotal | 4 |
| BedroomsAboveGround | 3 |
| BedroomsBelowGround | 2 |
| BedroomsTotal | 5 |
| Appliances | Dishwasher, Dryer, Garage Door Opener, Stove, Washer, Window Coverings, Refrigerator |
| BasementDevelopment | Finished |
| BasementType | N/a (finished) |
| ConstructionStyleAttachment | Detached |
| CoolingType | Central Air Conditioning |
| ExteriorFinish | Brick |
| FlooringType | Ceramic, Hardwood, Parquet |
| FoundationType | Brick |
| HalfBathTotal | 1 |
| HeatingFuel | Natural Gas |
| HeatingType | Forced Air |
| StoriesTotal | 2 |
| SizeInterior | 1500 - 2000 Sqft |
| Type | House |
| UtilityWater | Municipal Water |
Parking
| Garage |
Land
| Acreage | No |
| Sewer | Sanitary Sewer |
| SizeDepth | 79 Ft ,7 In |
| SizeFrontage | 36 Ft ,7 In |
| SizeIrregular | 36.6 X 79.6 Ft |
| SizeTotalText | 36.6 X 79.6 Ft |
| ZoningDescription | Residential |
Rooms
| Level | Type | Length | Width | Dimensions |
|---|---|---|---|---|
| Basement | Bedroom | 4.9 m | 4.1 m | 4.9 m x 4.1 m |
| Basement | Kitchen | 6.1 m | 4.27 m | 6.1 m x 4.27 m |
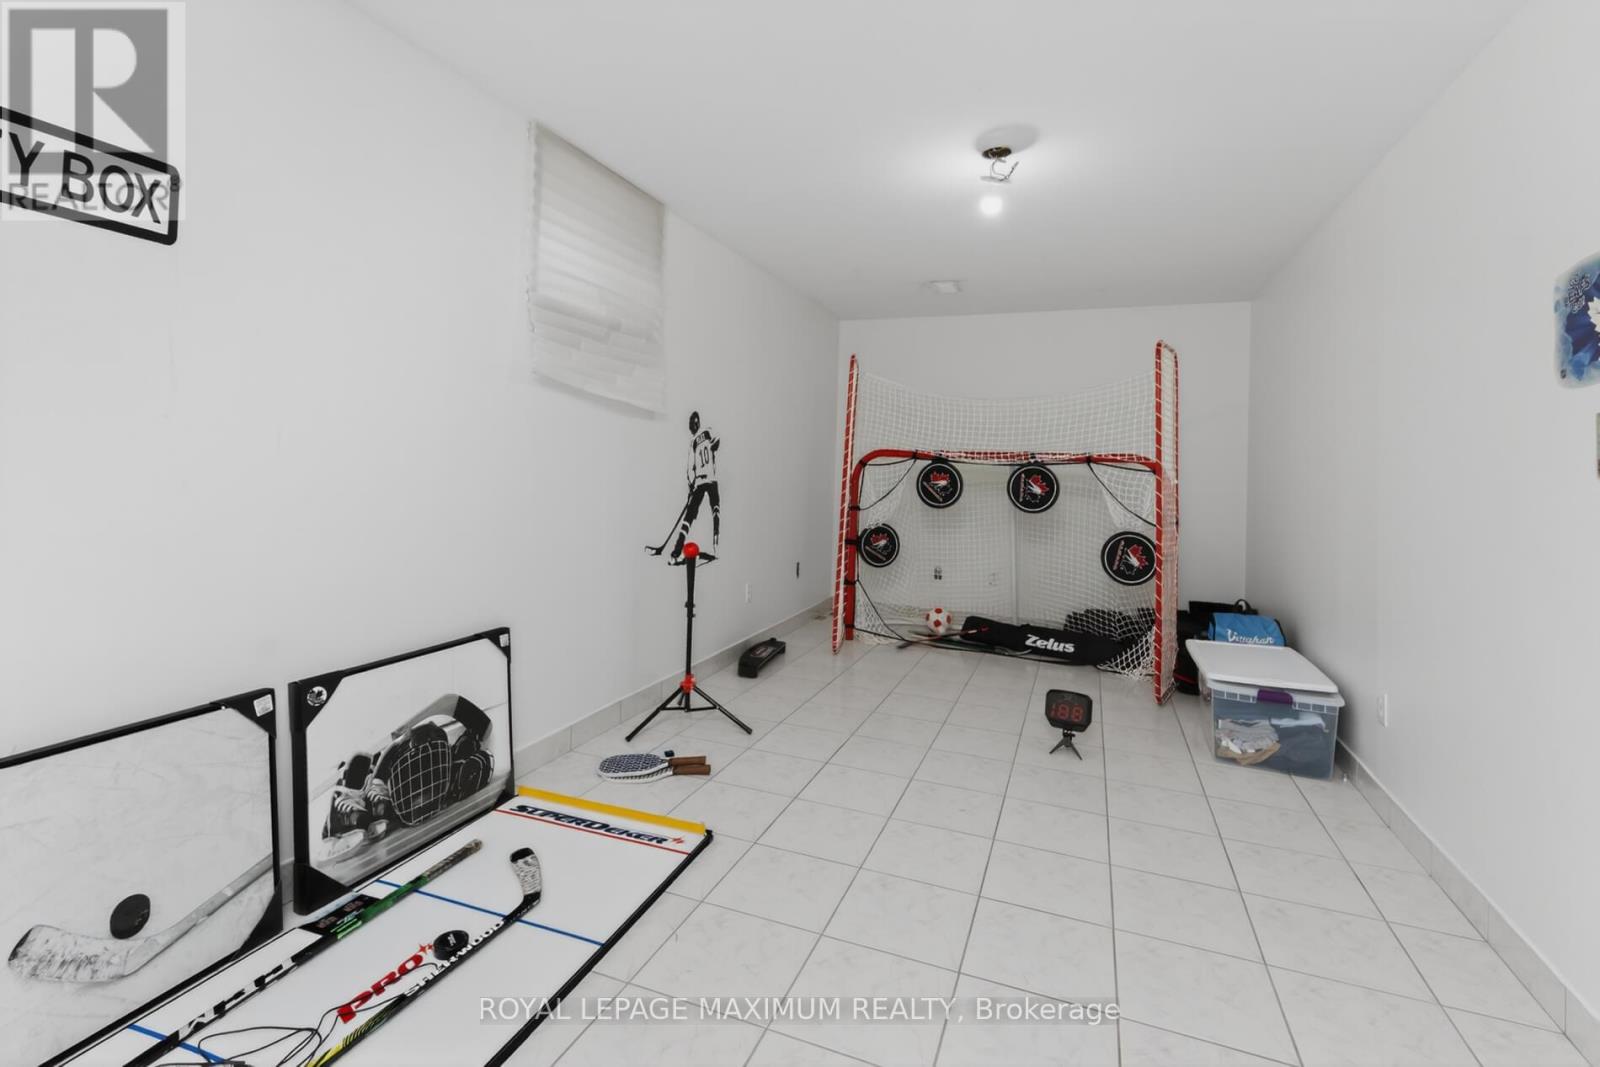
| Basement | Recreational, Games Room | 4.38 m | 4.25 m | 4.38 m x 4.25 m |
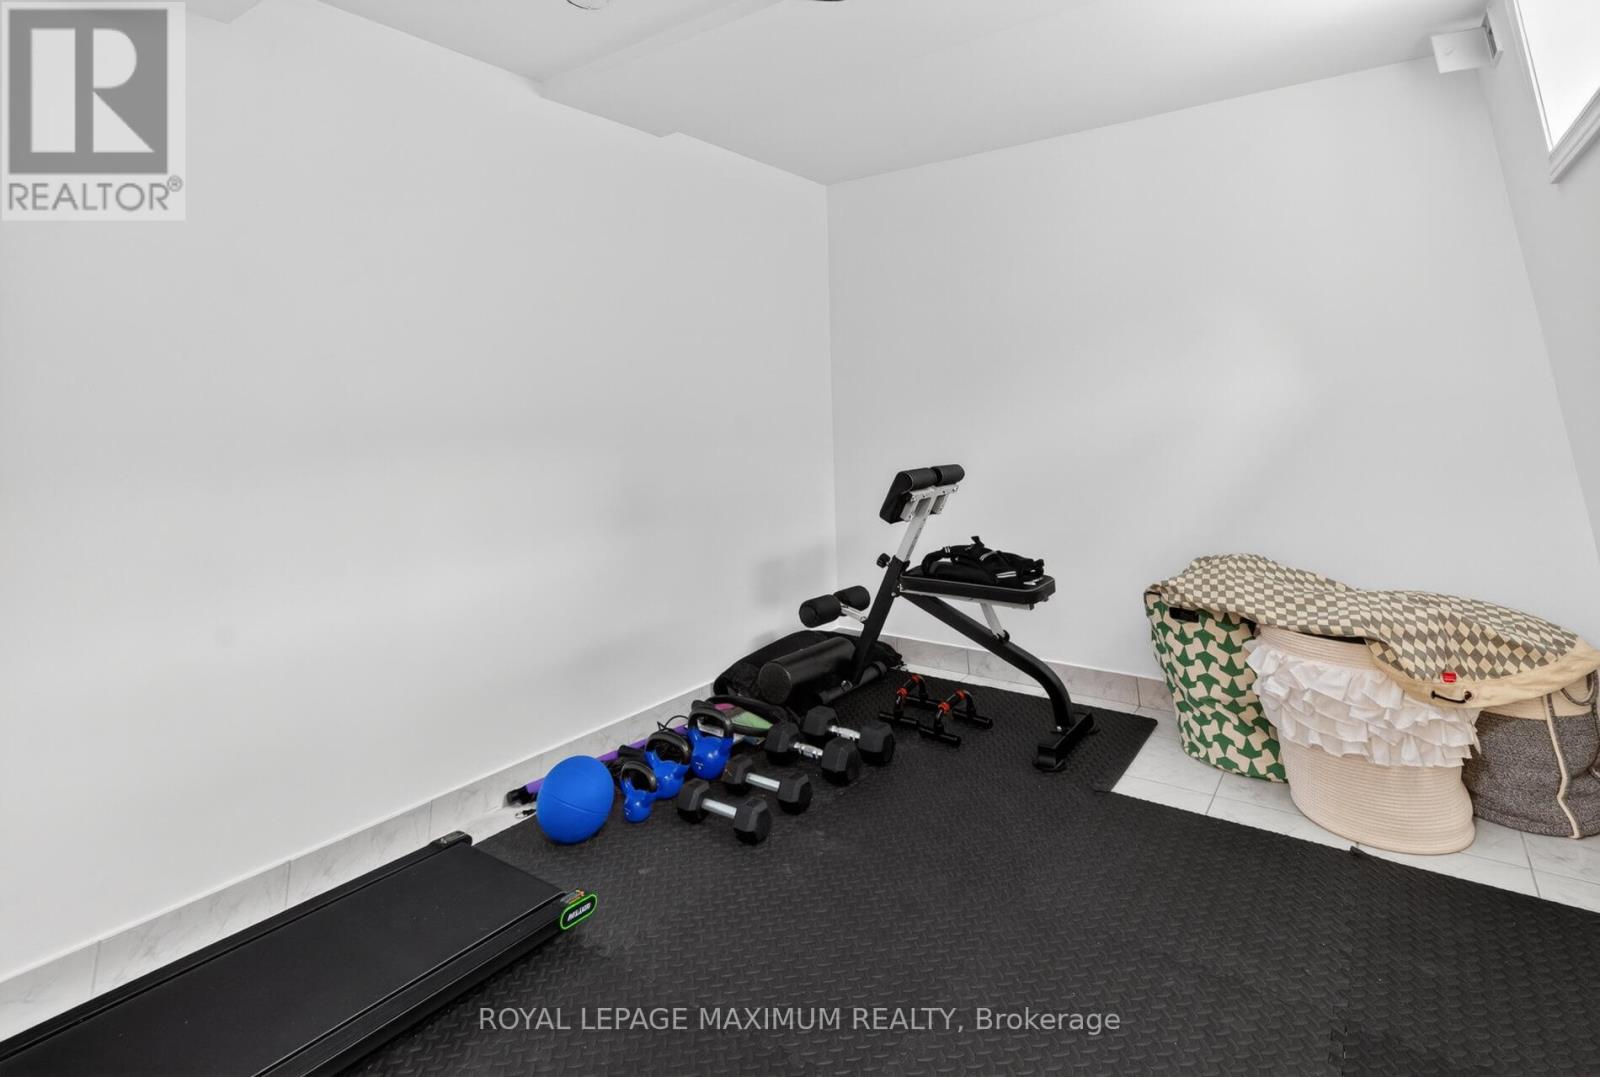
| Basement | Bedroom | 3.35 m | 3.05 m | 3.35 m x 3.05 m |
| Main Level | Kitchen | 7.9 m | 3 m | 7.9 m x 3 m |
| Main Level | Bedroom 3 | 3.96 m | 3.35 m | 3.96 m x 3.35 m |
| Main Level | Living Room | 3.97 m | 3.35 m | 3.97 m x 3.35 m |
| Main Level | Dining Room | 4.54 m | 3.35 m | 4.54 m x 3.35 m |
| Main Level | Primary Bedroom | 7.02 m | 3.65 m | 7.02 m x 3.65 m |
| Upper Level | Bedroom | 4.57 m | 3.35 m | 4.57 m x 3.35 m |
https://www.realtor.ca/real-estate/29756025/3-amalfi-court-vaughan-west-woodbridge-west-woodbridge
Maurizio Miceli
Salesperson
7694 Islington Avenue, 2nd Floor
Vaughan, Ontario L4L 1W3
Angela Miceli
Salesperson
7694 Islington Avenue, 2nd Floor
Vaughan, Ontario L4L 1W3

The trademarks REALTOR®, REALTORS®, and the REALTOR® logo are controlled by The Canadian Real Estate Association (CREA) and identify real estate professionals who are members of CREA. The trademarks MLS®, Multiple Listing Service® and the associated logos are owned by The Canadian Real Estate Association (CREA) and identify the quality of services provided by real estate professionals who are members of CREA. The trademark DDF® is owned by The Canadian Real Estate Association (CREA) and identifies CREA's Data Distribution Facility (DDF®)
May 14 2026 11:37:13
Toronto Real Estate Board
Royal LePage Maximum Realty

© 2026 Proptech Realty Inc., Brokerage.