
3 - 560 Grey Street Brantford, Ontario N3S 0C4

$560,000Maintenance, Common Area Maintenance, Insurance, Parking
$529.74 Monthly
Maintenance, Common Area Maintenance, Insurance, Parking
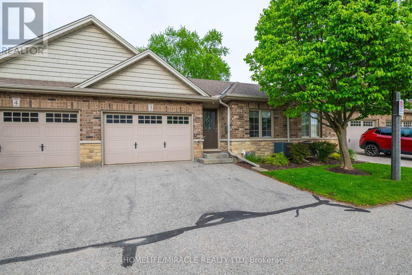
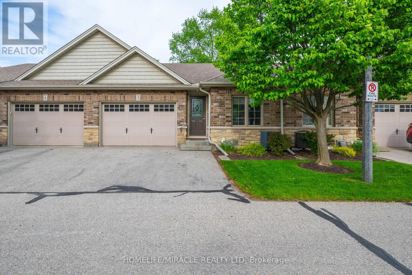
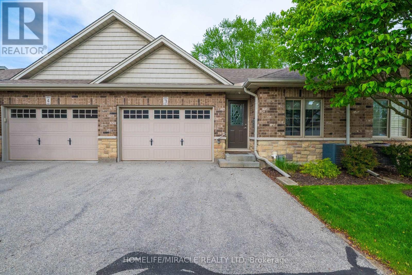
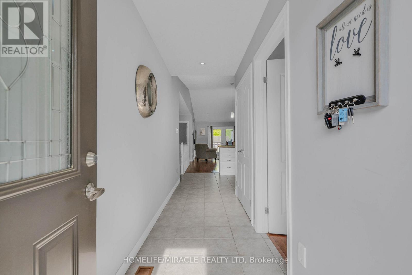
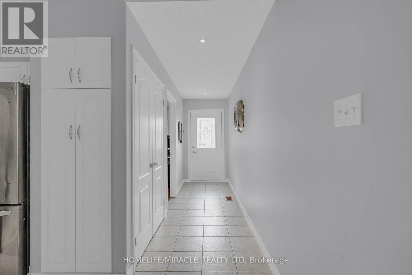
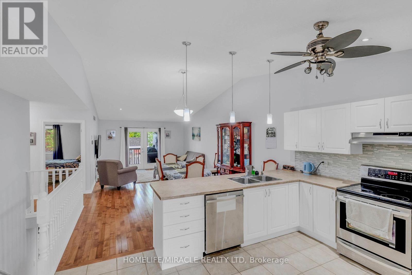
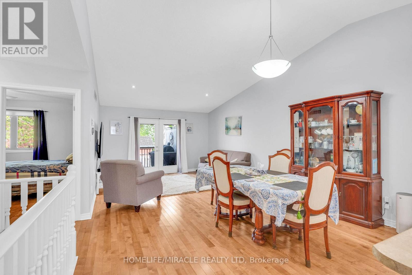
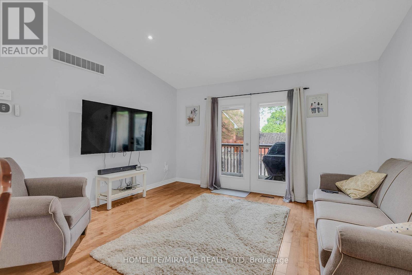
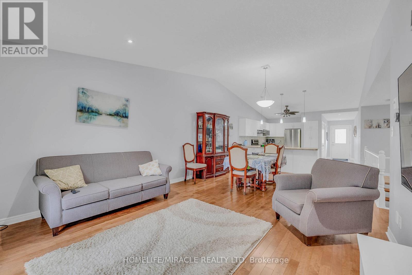
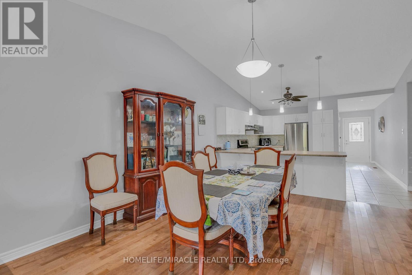
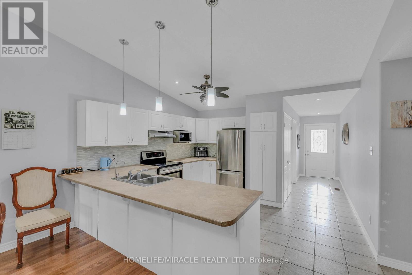
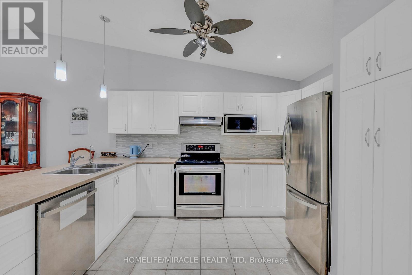
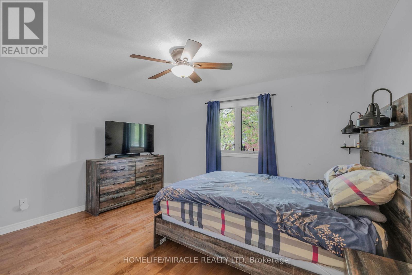
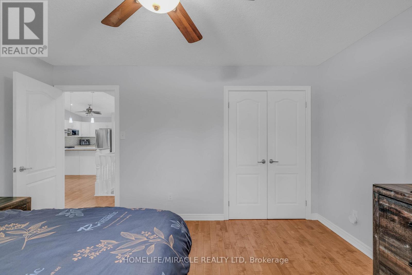
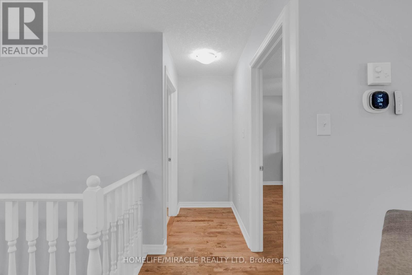
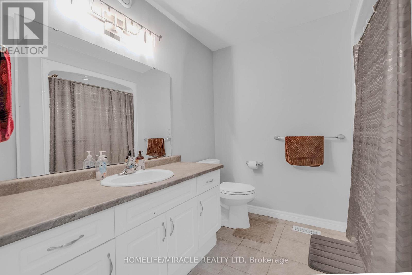
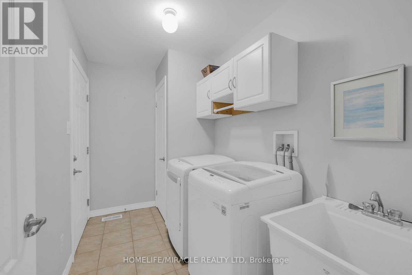
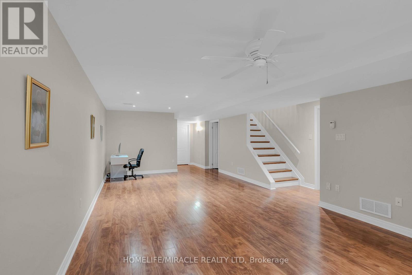
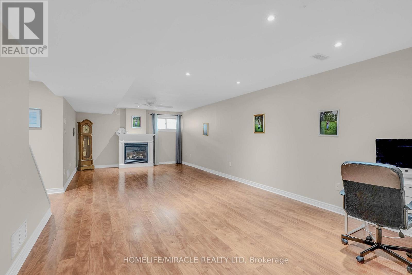
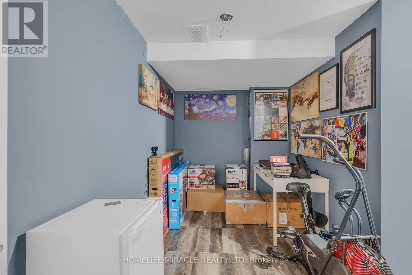
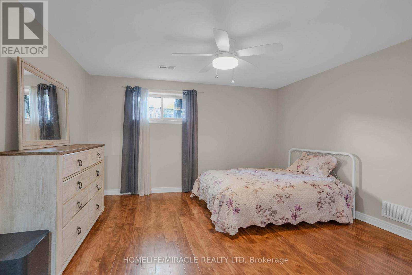
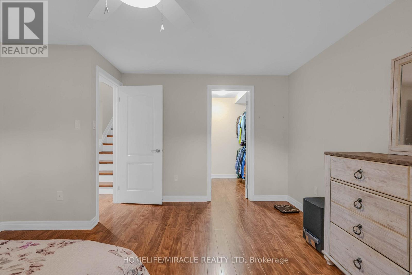
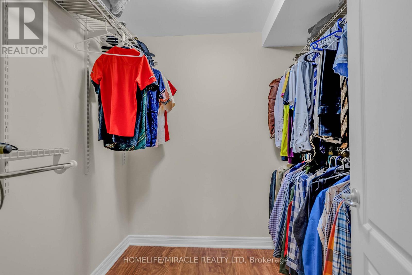
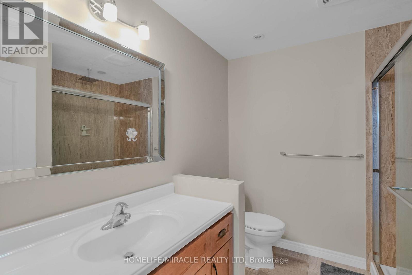
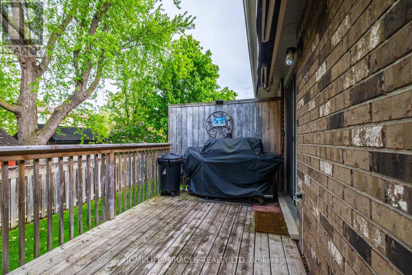
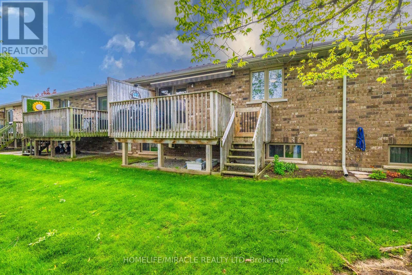
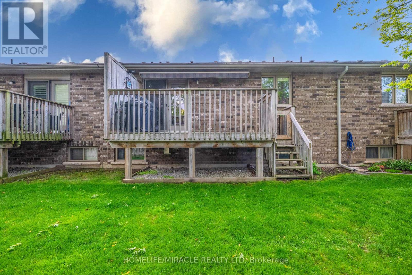
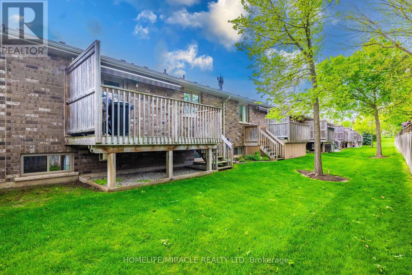
$529.74 MonthlySpacious, Well Maintained, Beautiful Bungalow With Open Concept and Great Floor Plan, Nested In Quiet, Peaceful Neighborhood. Located Near Most Amenities, Walk Out To Deck With Custom Electric Awning With Remote Control, Entrance From Main Floor To Oversize Garage, Basement Finished With Large Family Room, Spacious Bedroon, 3 Pc Bath, Storage Room. Lots Of Natural Light, Close To Elementary Public School , Lyden Mall, Hwy 403, Plaza, Shopping Centre. (id:60365)
Property Details
| MLS® Number | X13216744 |
| Property Type | Single Family |
| AmenitiesNearBy | Hospital, Park, Place Of Worship, Public Transit, Schools |
| CommunityFeatures | Pets Allowed With Restrictions |
| EquipmentType | Water Heater |
| Features | Carpet Free, Sump Pump |
| ParkingSpaceTotal | 3 |
| RentalEquipmentType | Water Heater |
| Structure | Deck |
| ViewType | View |
Building
| BathroomTotal | 2 |
| BedroomsAboveGround | 2 |
| BedroomsBelowGround | 1 |
| BedroomsTotal | 3 |
| Age | 11 To 15 Years |
| Amenities | Fireplace(s) |
| Appliances | Garage Door Opener Remote(s), Water Heater, Water Softener, Dishwasher, Dryer, Garage Door Opener, Stove, Washer, Window Coverings, Refrigerator |
| ArchitecturalStyle | Bungalow |
| BasementDevelopment | Finished |
| BasementType | N/a (finished) |
| CoolingType | Central Air Conditioning |
| ExteriorFinish | Brick |
| FireplacePresent | Yes |
| FireplaceTotal | 1 |
| FlooringType | Ceramic, Laminate |
| HeatingFuel | Natural Gas |
| HeatingType | Forced Air |
| StoriesTotal | 1 |
| SizeInterior | 1000 - 1199 Sqft |
| Type | Row / Townhouse |
Parking
| Attached Garage | |
| Garage |
Land
| Acreage | No |
| LandAmenities | Hospital, Park, Place Of Worship, Public Transit, Schools |
Rooms
| Level | Type | Length | Width | Dimensions |
|---|---|---|---|---|
| Basement | Family Room | 8.08 m | 3.69 m | 8.08 m x 3.69 m |
| Basement | Bedroom 3 | 4.42 m | 3.96 m | 4.42 m x 3.96 m |
| Basement | Office | 4 m | 2.17 m | 4 m x 2.17 m |
| Main Level | Kitchen | 3.66 m | 2.74 m | 3.66 m x 2.74 m |
| Main Level | Living Room | 7.4 m | 4.09 m | 7.4 m x 4.09 m |
| Main Level | Dining Room | 7.4 m | 4.09 m | 7.4 m x 4.09 m |
| Main Level | Primary Bedroom | 4.19 m | 4.19 m | 4.19 m x 4.19 m |
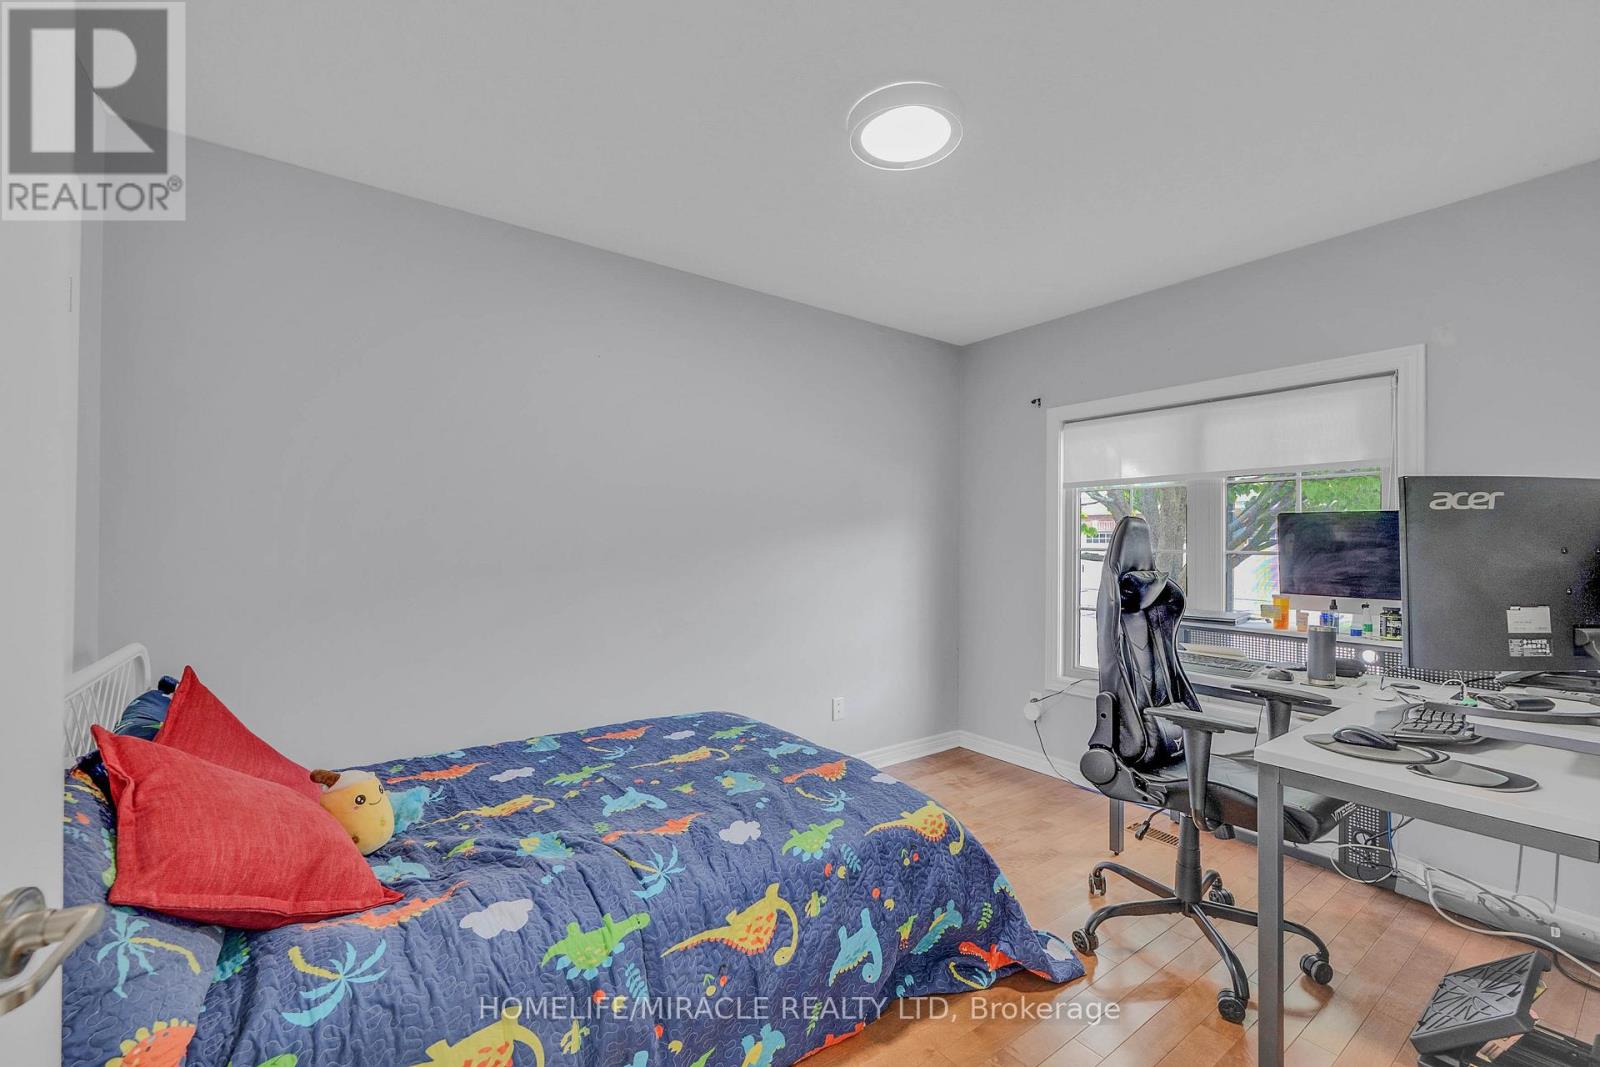
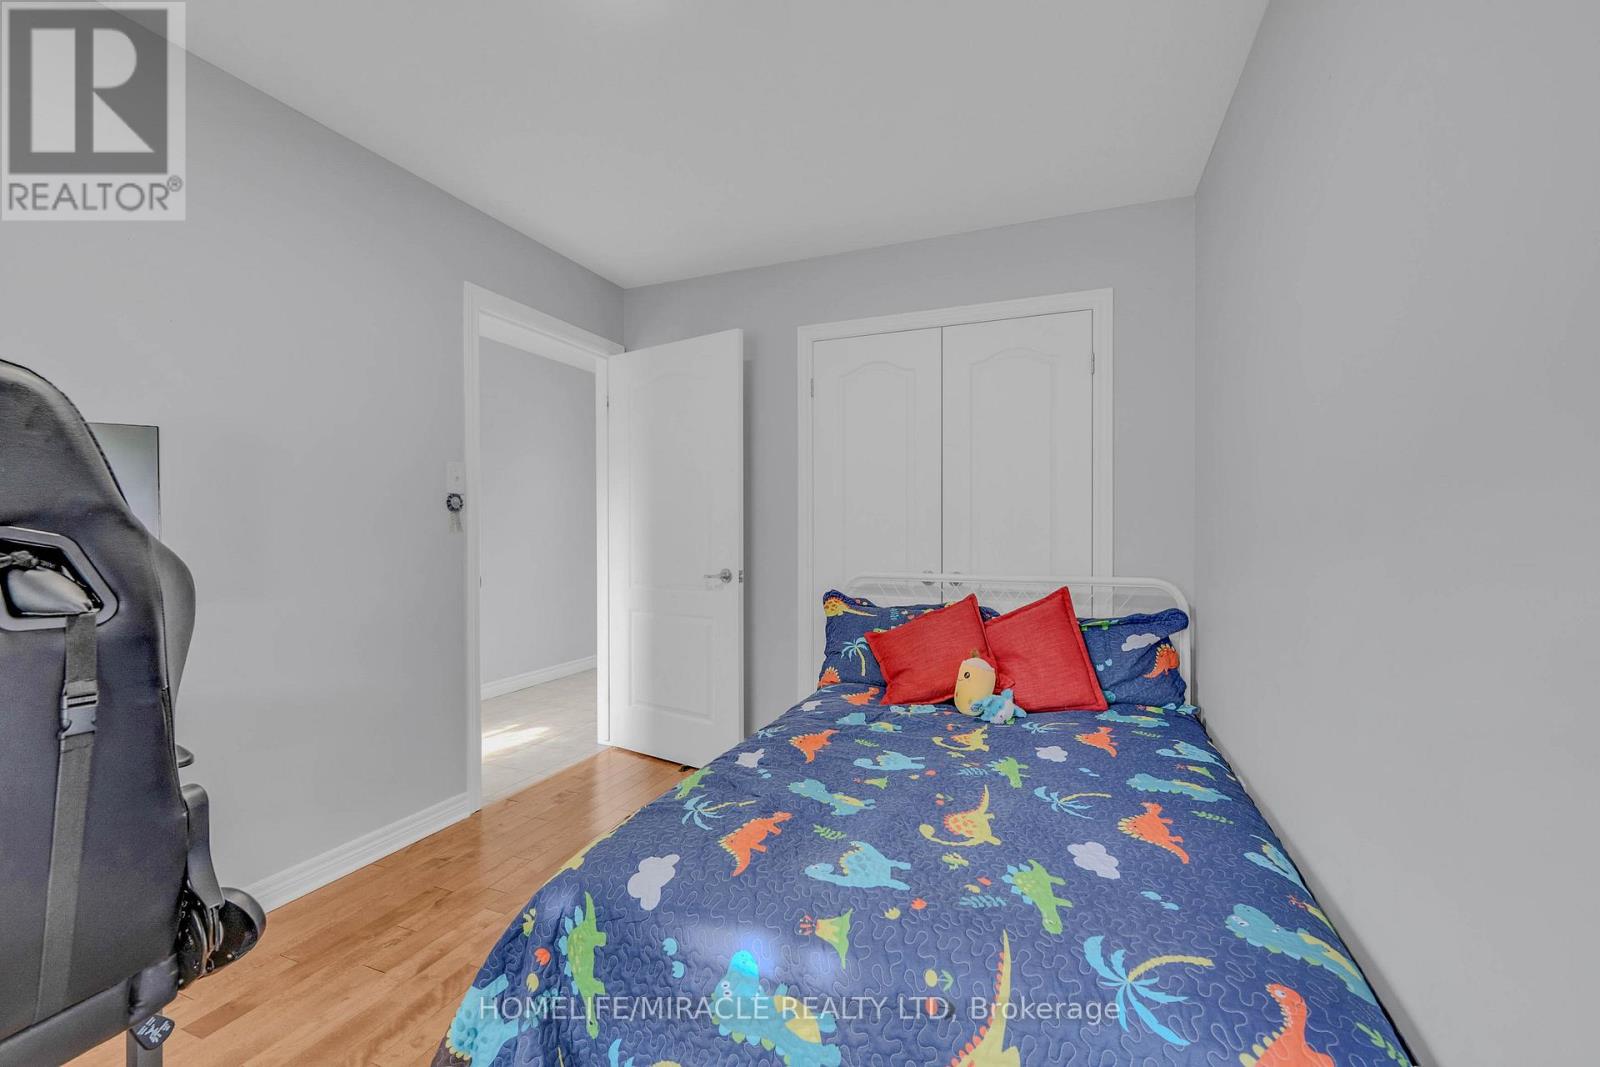
| Main Level | Bedroom 2 | 3.71 m | 2.69 m | 3.71 m x 2.69 m |
https://www.realtor.ca/real-estate/29827837/3-560-grey-street-brantford
Ravinderjit Singh Kainth
Broker
20-470 Chrysler Drive
Brampton, Ontario L6S 0C1

The trademarks REALTOR®, REALTORS®, and the REALTOR® logo are controlled by The Canadian Real Estate Association (CREA) and identify real estate professionals who are members of CREA. The trademarks MLS®, Multiple Listing Service® and the associated logos are owned by The Canadian Real Estate Association (CREA) and identify the quality of services provided by real estate professionals who are members of CREA. The trademark DDF® is owned by The Canadian Real Estate Association (CREA) and identifies CREA's Data Distribution Facility (DDF®)
May 29 2026 10:44:14
Toronto Real Estate Board
Homelife/miracle Realty Ltd

© 2026 Proptech Realty Inc., Brokerage.