
3 - 2351 Lakeshore Road W Oakville, Ontario L6L 1H4

$3,500 Monthly
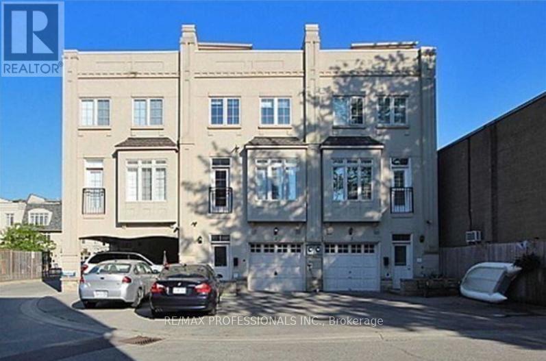
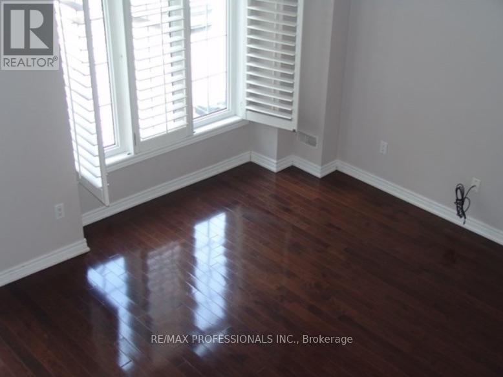
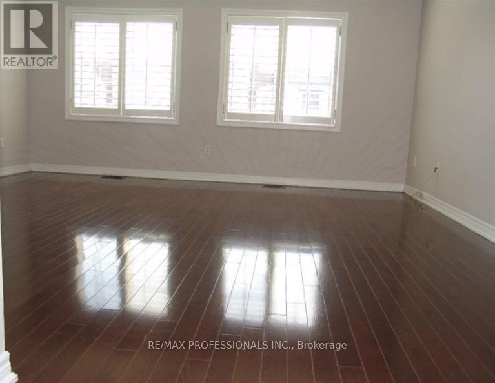
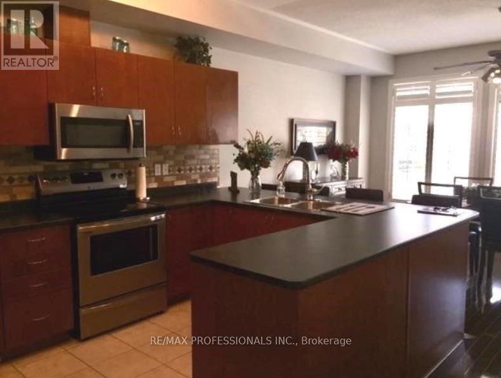
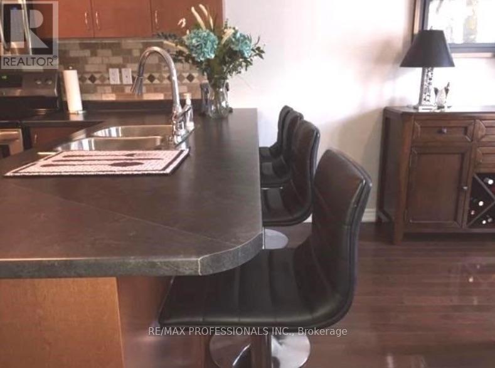
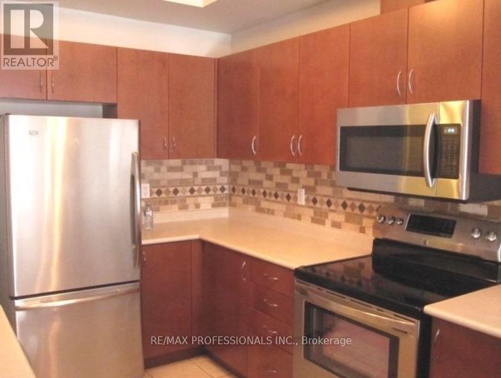
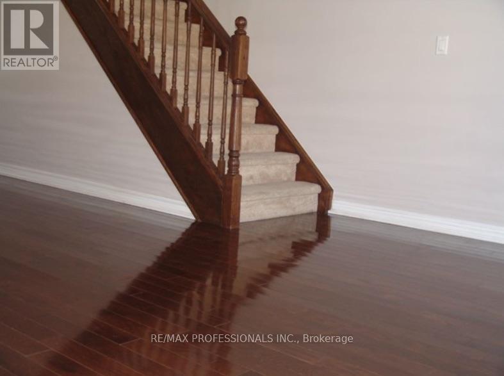
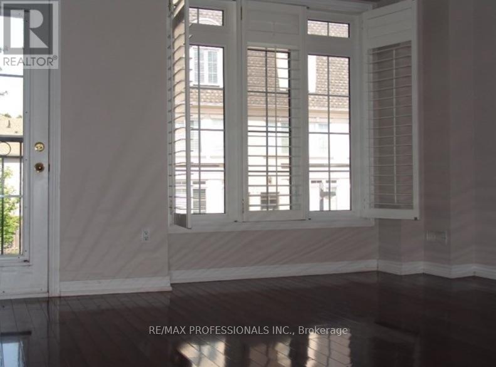
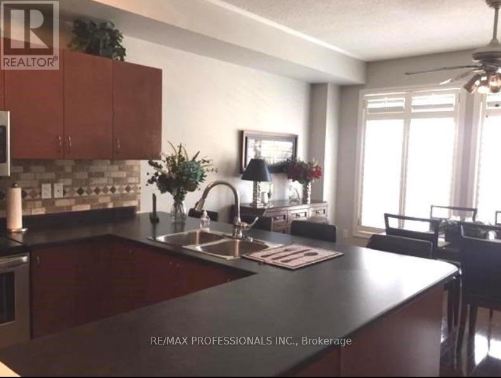
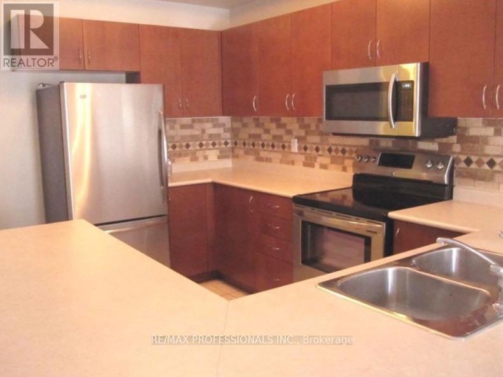
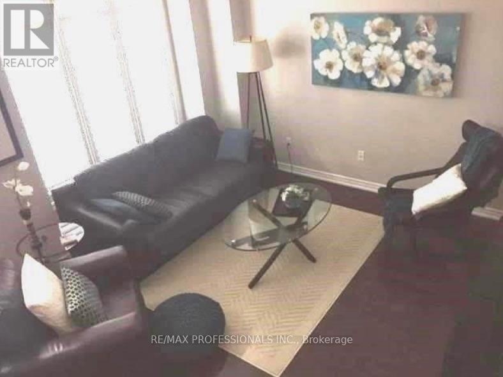
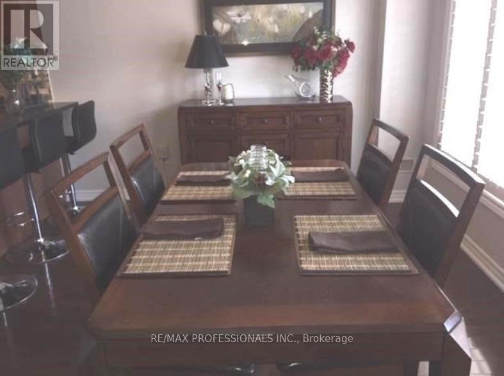
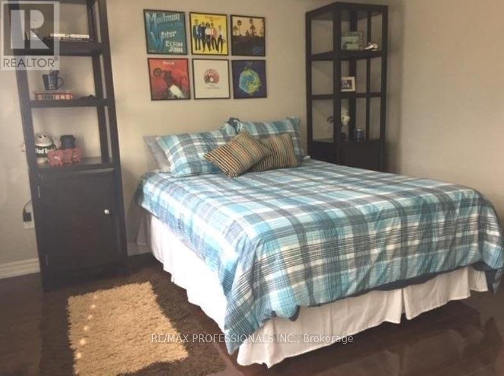
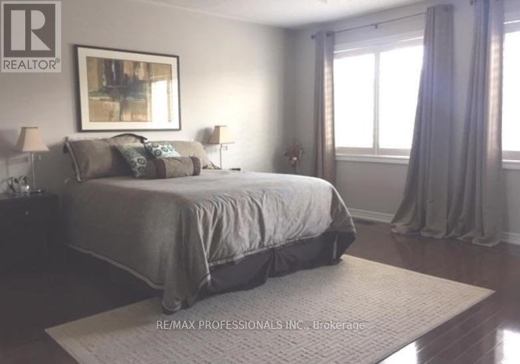
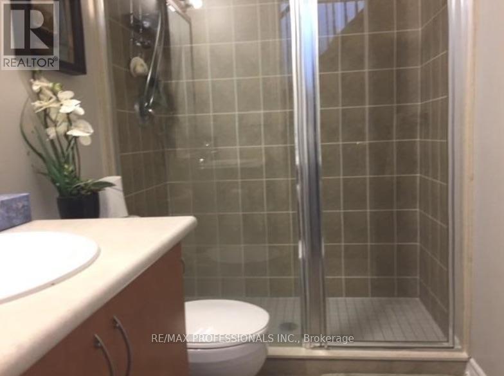
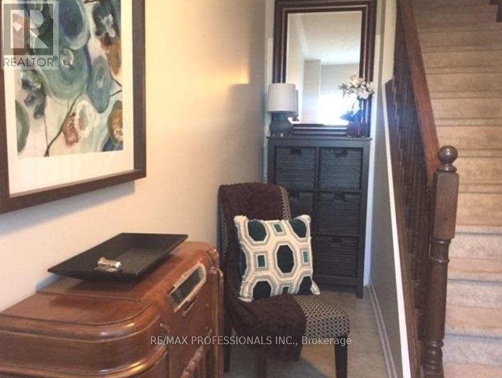
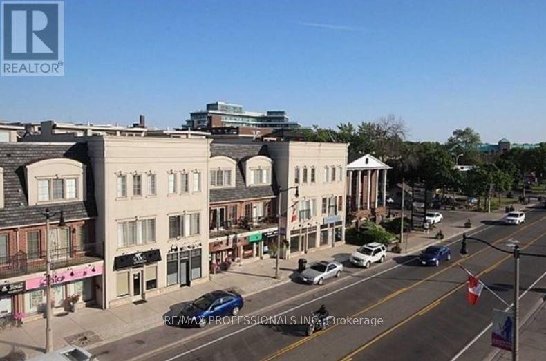
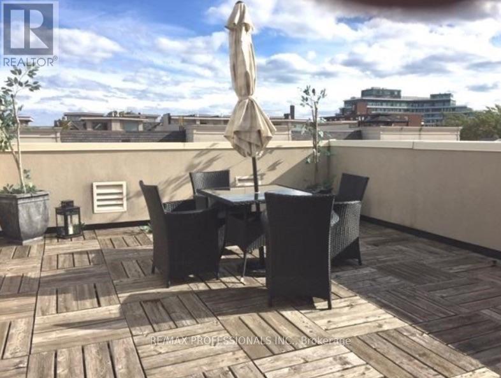
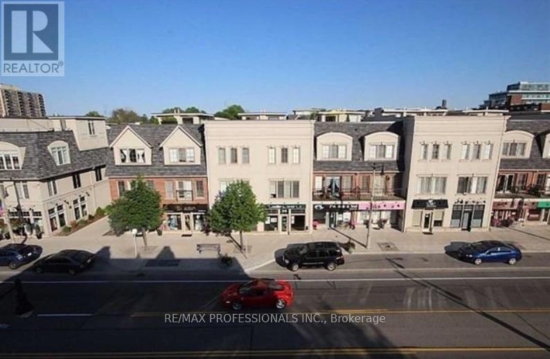
Client Remarks Spacious 2 Bed, 2.5 Bath Townhouse With Large Roof Top Terrace In The Heart Of Bronte Village. Steps To Shops, Restaurants And A Few Minutes Walk To Bronte Harbour. Freshly Painted With Hardwood Floors, Stainless Steel Appliances And Roof Top Terrace With Great Views! Amazing Location Minutes From Bronte Go Station, Qew, Steps From Bronte Marina. Hydro bill is set at an additional $100 per month. (id:60365)
Property Details
| MLS® Number | W13611586 |
| Property Type | Single Family |
| Community Name | 1001 - BR Bronte |
| ParkingSpaceTotal | 2 |
Building
| BathroomTotal | 3 |
| BedroomsAboveGround | 2 |
| BedroomsTotal | 2 |
| Age | 16 To 30 Years |
| Appliances | Garage Door Opener Remote(s) |
| BasementType | None |
| ConstructionStyleAttachment | Attached |
| CoolingType | Central Air Conditioning |
| ExteriorFinish | Stucco |
| FlooringType | Hardwood, Ceramic |
| FoundationType | Concrete |
| HalfBathTotal | 1 |
| HeatingFuel | Natural Gas |
| HeatingType | Forced Air |
| StoriesTotal | 3 |
| SizeInterior | 1500 - 2000 Sqft |
| Type | Row / Townhouse |
| UtilityWater | Municipal Water |
Parking
| Garage |
Land
| Acreage | No |
| Sewer | Sanitary Sewer |
| SizeDepth | 76 Ft ,10 In |
| SizeFrontage | 19 Ft ,2 In |
| SizeIrregular | 19.2 X 76.9 Ft |
| SizeTotalText | 19.2 X 76.9 Ft |
Rooms
| Level | Type | Length | Width | Dimensions |
|---|---|---|---|---|
| Second Level | Living Room | 4.52 m | 4.24 m | 4.52 m x 4.24 m |
| Second Level | Dining Room | 5.26 m | 3.17 m | 5.26 m x 3.17 m |
| Second Level | Kitchen | 4.22 m | 4 m | 4.22 m x 4 m |
| Second Level | Laundry Room | 1 m | 2 m | 1 m x 2 m |
| Third Level | Primary Bedroom | 5.08 m | 3.66 m | 5.08 m x 3.66 m |
| Third Level | Bedroom 2 | 5.08 m | 3.48 m | 5.08 m x 3.48 m |
Utilities
| Electricity | Installed |
Michael Annan
Broker
1 East Mall Cres Unit D-3-C
Toronto, Ontario M9B 6G8

The trademarks REALTOR®, REALTORS®, and the REALTOR® logo are controlled by The Canadian Real Estate Association (CREA) and identify real estate professionals who are members of CREA. The trademarks MLS®, Multiple Listing Service® and the associated logos are owned by The Canadian Real Estate Association (CREA) and identify the quality of services provided by real estate professionals who are members of CREA. The trademark DDF® is owned by The Canadian Real Estate Association (CREA) and identifies CREA's Data Distribution Facility (DDF®)
July 28 2026 01:32:55
Toronto Real Estate Board
RE/MAX Professionals Inc.

© 2026 Proptech Realty Inc., Brokerage.