
3 - 170 Dixon Road Toronto, Ontario M9P 2L8

$3,200 Monthly
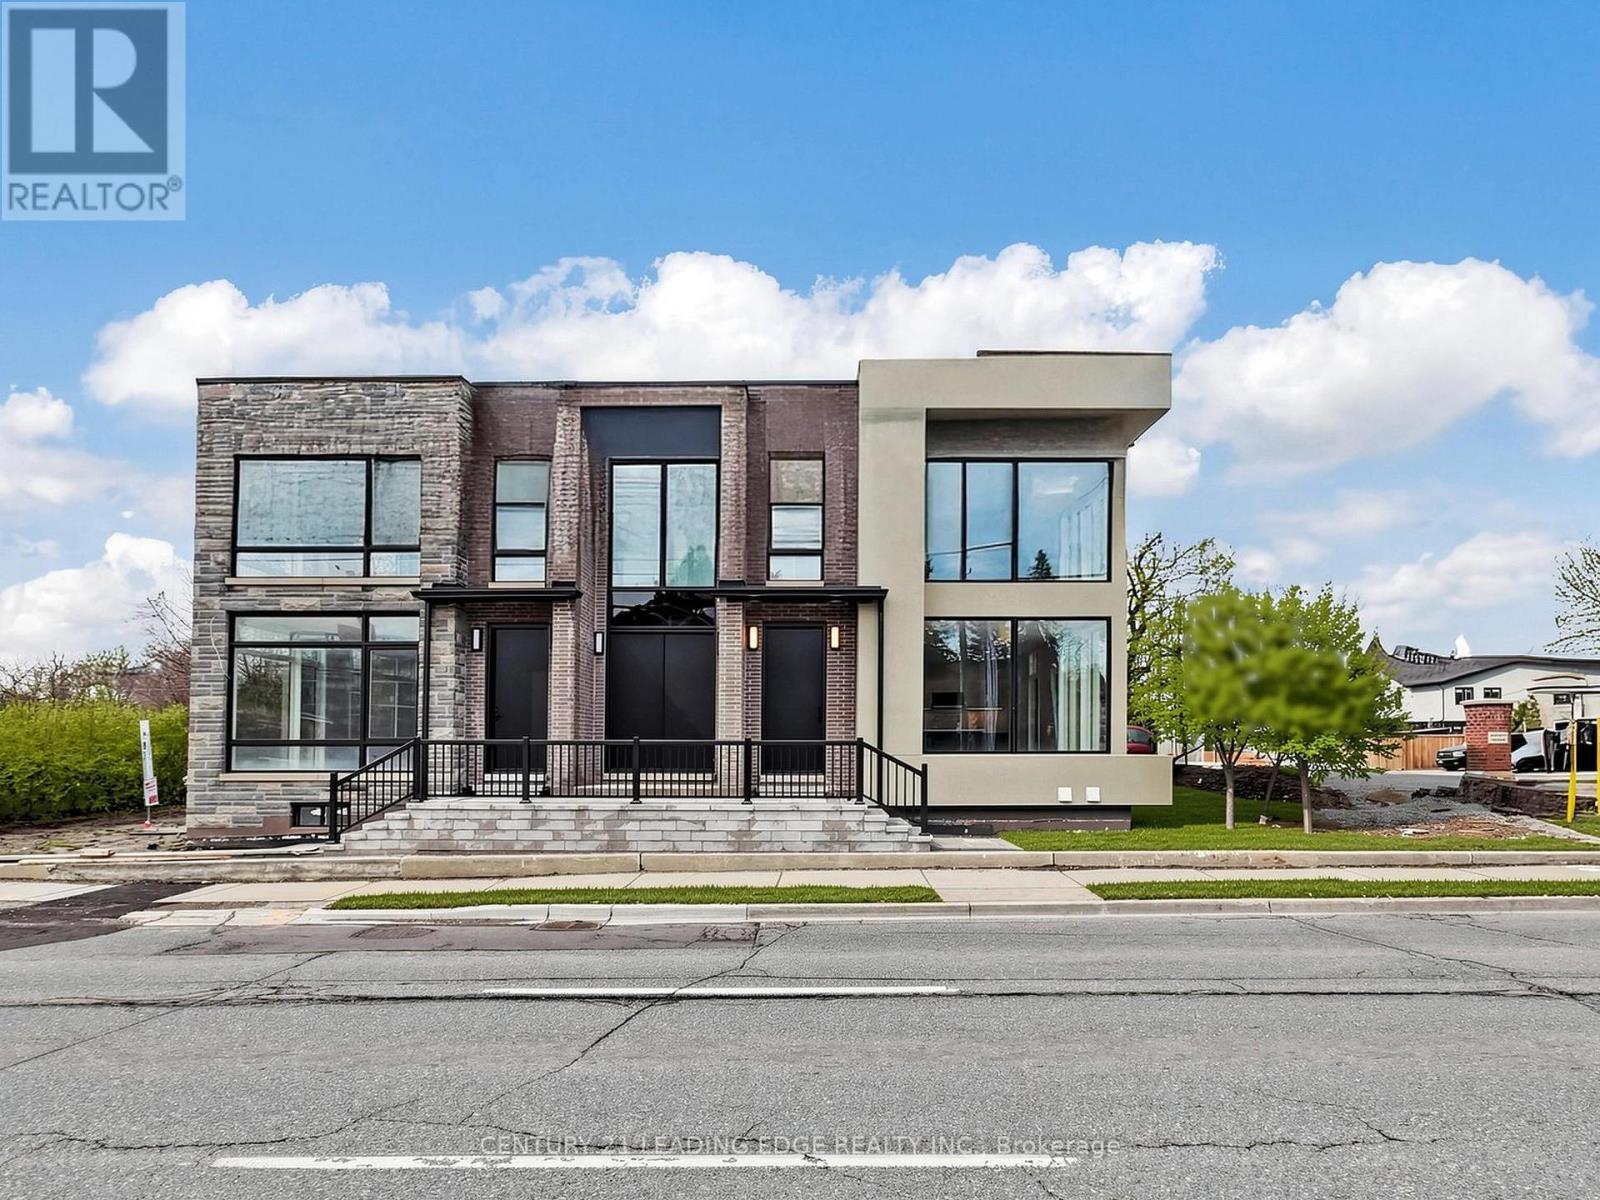
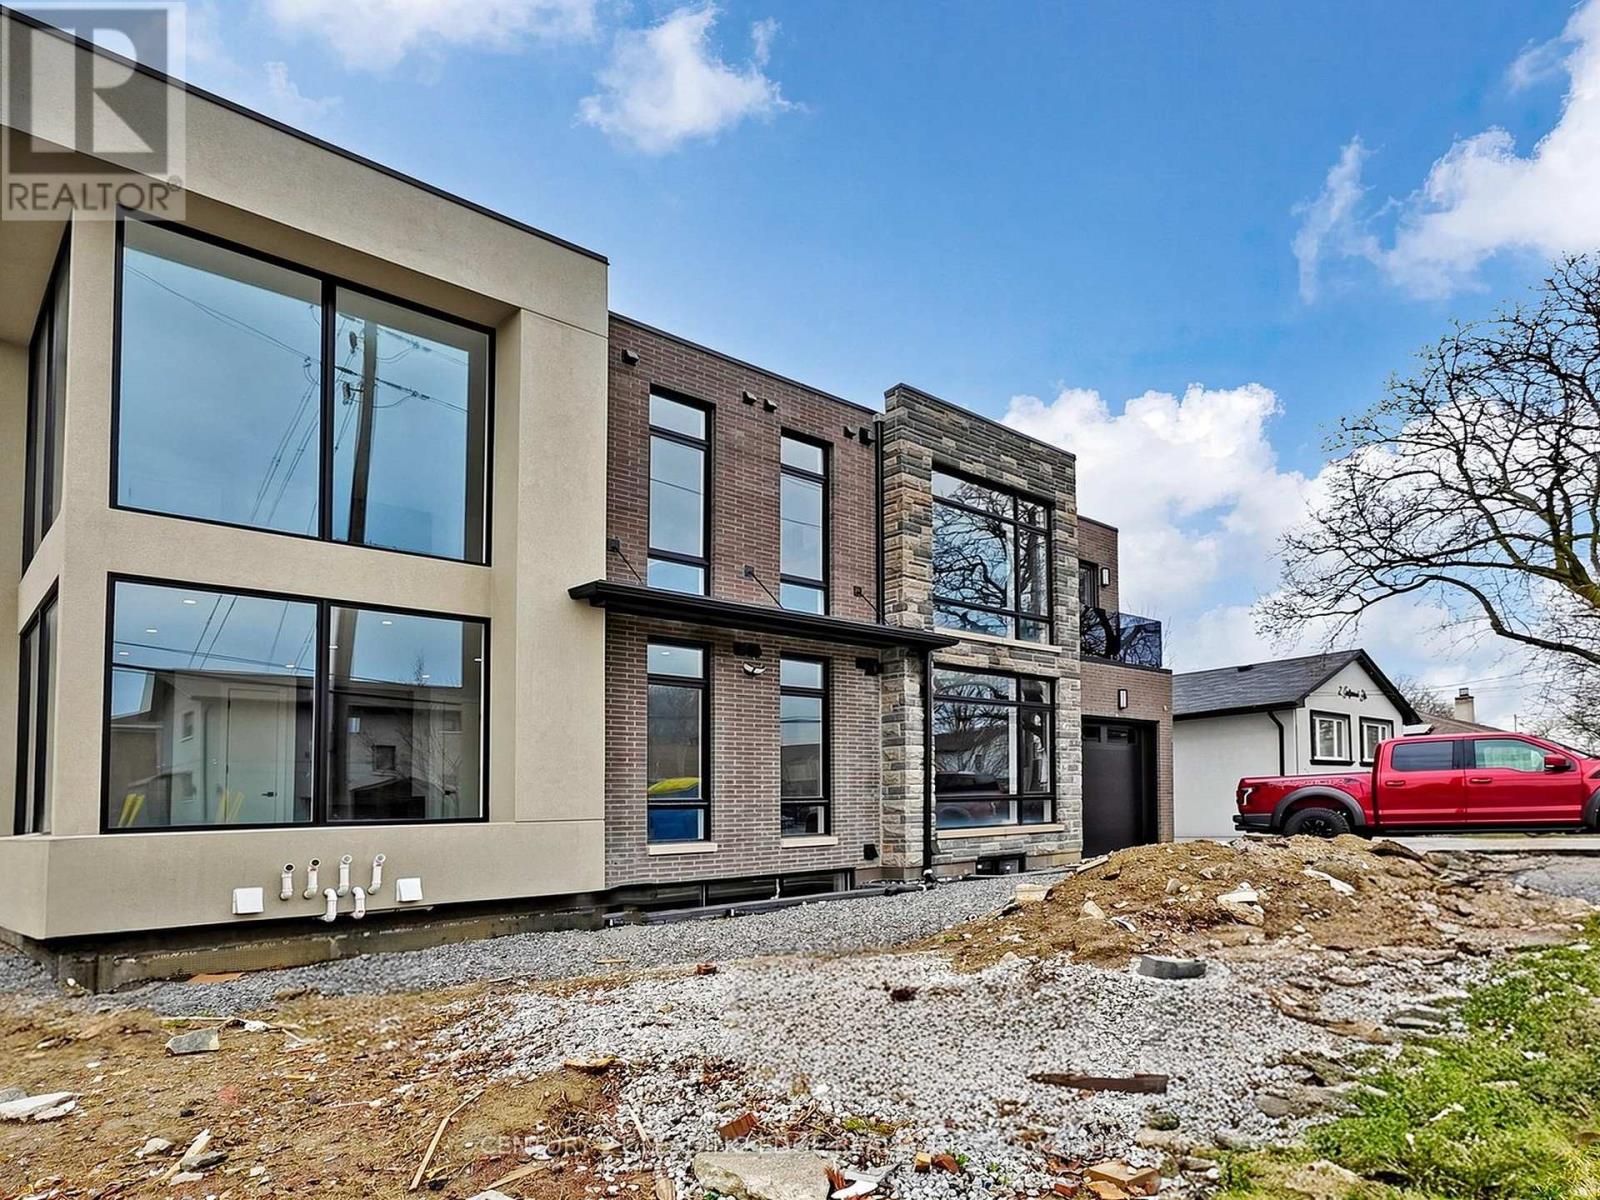
***NEW NEVER LIVED IN*** CUSTOM BUILT ***TWO BEDROOM***TWO WASHROOMS***ENSUITE LAUNDRY ***FIREPLACE*** VERY BRIGHT WITH FLOOR TO CEILING WINDOWS*** STEPS TO TTC***CLOSE TO HWY 401 & 427*** AUTOMATED ALL WINDOW BLINDS ***TOP QUALITY CUSTOM FINISHING THRU-OUT*** (id:60365)
Property Details
| MLS® Number | W13210584 |
| Property Type | Multi-family |
| Community Name | Kingsview Village-The Westway |
| AmenitiesNearBy | Golf Nearby, Public Transit |
| ParkingSpaceTotal | 1 |
Building
| BathroomTotal | 2 |
| BedroomsAboveGround | 2 |
| BedroomsTotal | 2 |
| Age | New Building |
| Amenities | Fireplace(s), Separate Heating Controls, Separate Electricity Meters |
| Appliances | Water Heater, Blinds, Dishwasher, Dryer, Stove, Refrigerator |
| BasementType | None |
| CoolingType | Central Air Conditioning |
| ExteriorFinish | Brick, Stucco |
| FireplacePresent | Yes |
| FoundationType | Concrete |
| HeatingFuel | Natural Gas |
| HeatingType | Forced Air |
| StoriesTotal | 2 |
| SizeInterior | 700 - 1100 Sqft |
| Type | Fourplex |
| UtilityWater | Municipal Water |
Parking
| Attached Garage | |
| Garage | |
| Tandem |
Land
| Acreage | No |
| LandAmenities | Golf Nearby, Public Transit |
| Sewer | Sanitary Sewer |
| SizeDepth | 100 Ft |
| SizeFrontage | 65 Ft |
| SizeIrregular | 65 X 100 Ft |
| SizeTotalText | 65 X 100 Ft |
Rooms
| Level | Type | Length | Width | Dimensions |
|---|---|---|---|---|
| Flat | Dining Room | 5.18 m | 5.12 m | 5.18 m x 5.12 m |
| Flat | Living Room | 5.18 m | 5.12 m | 5.18 m x 5.12 m |
| Flat | Kitchen | 3.1 m | 5.12 m | 3.1 m x 5.12 m |
| Flat | Primary Bedroom | 4.1 m | 3.9 m | 4.1 m x 3.9 m |
| Flat | Bedroom 2 | 3.6 m | 3.9 m | 3.6 m x 3.9 m |
Ramesh Kanhai
Salesperson
1825 Markham Rd. Ste. 301
Toronto, Ontario M1B 4Z9

The trademarks REALTOR®, REALTORS®, and the REALTOR® logo are controlled by The Canadian Real Estate Association (CREA) and identify real estate professionals who are members of CREA. The trademarks MLS®, Multiple Listing Service® and the associated logos are owned by The Canadian Real Estate Association (CREA) and identify the quality of services provided by real estate professionals who are members of CREA. The trademark DDF® is owned by The Canadian Real Estate Association (CREA) and identifies CREA's Data Distribution Facility (DDF®)
May 28 2026 08:49:09
Toronto Real Estate Board
Century 21 Leading Edge Realty Inc.

© 2026 Proptech Realty Inc., Brokerage.