
3 - 117 Hillsdale Avenue E Toronto, Ontario M4S 1T4

$3,700 Monthly
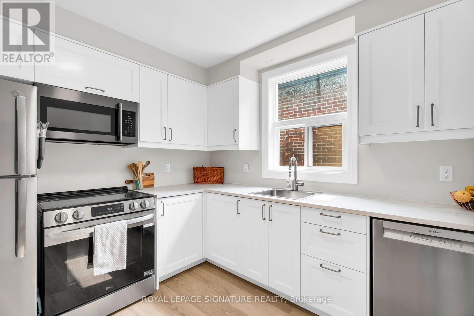
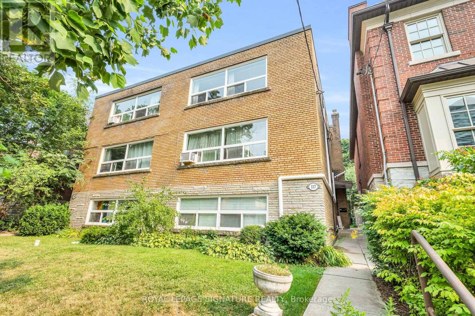
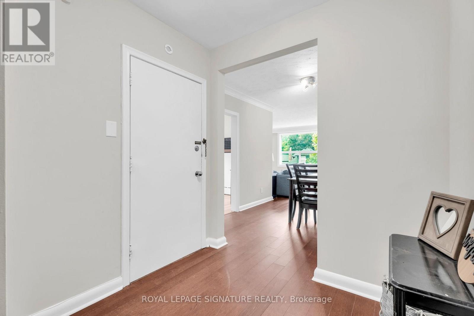
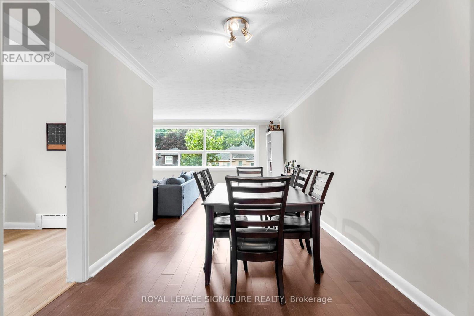
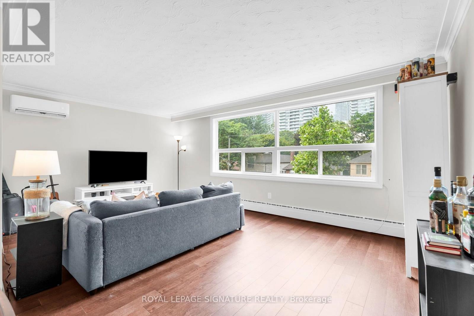
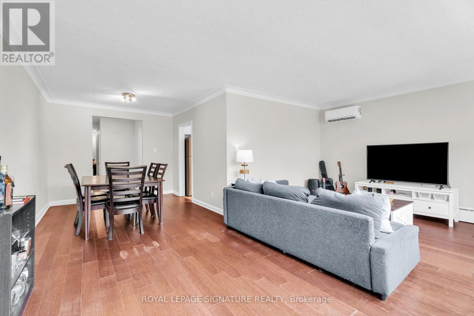
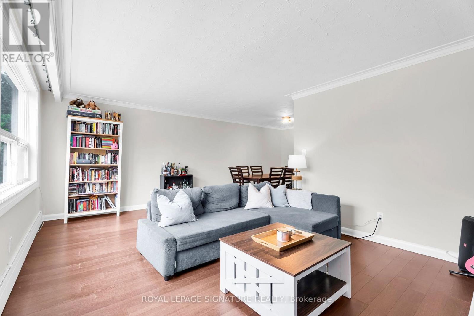
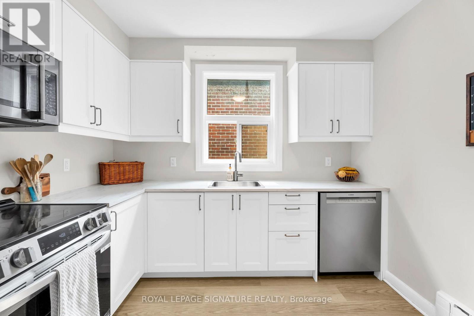
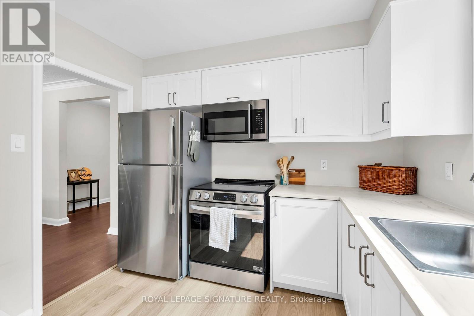
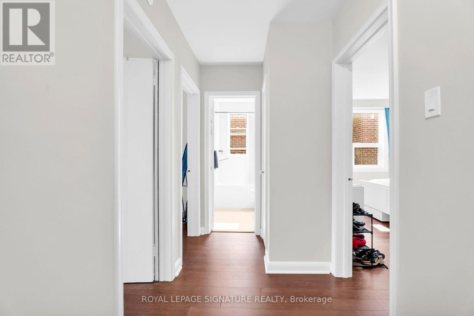
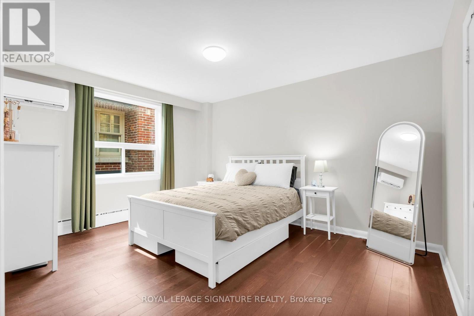
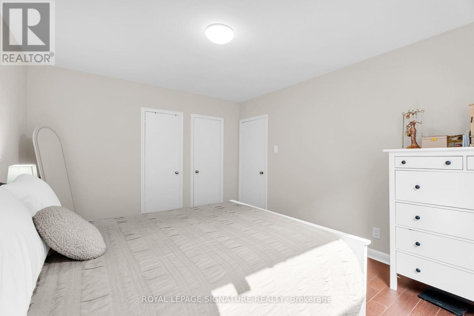
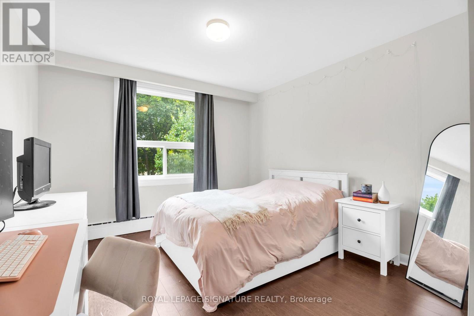
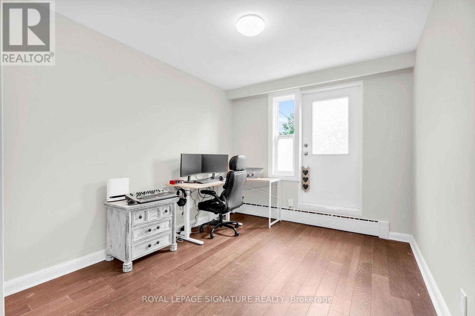
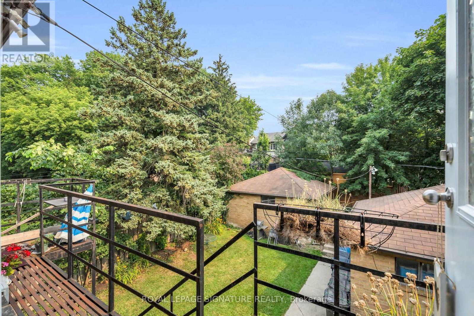
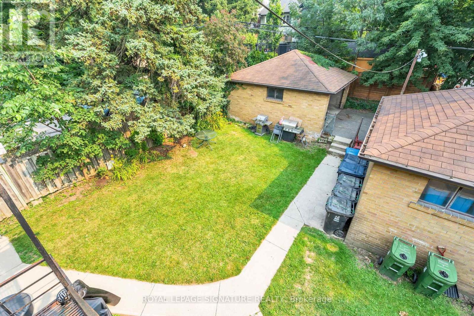
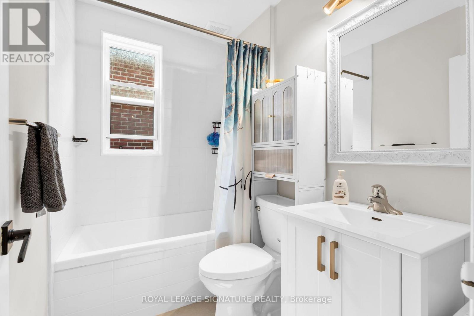
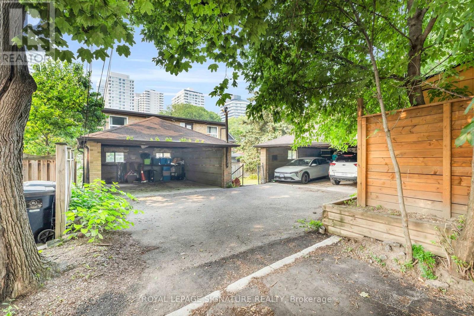
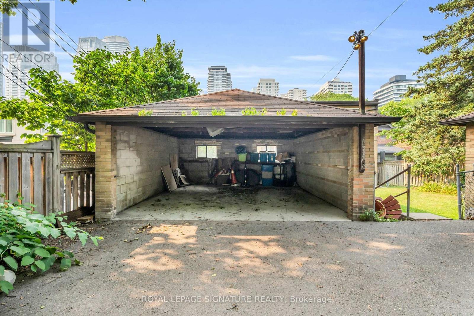
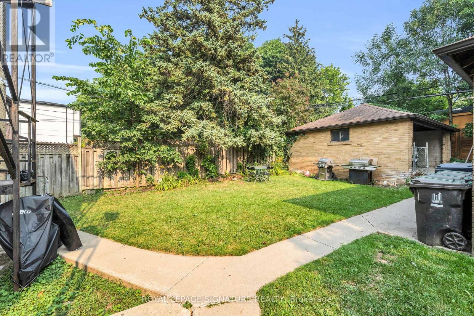
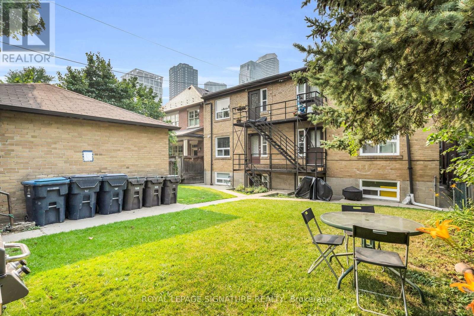
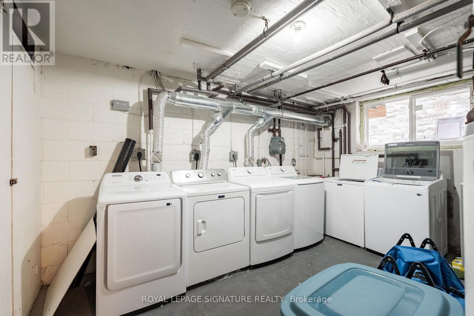
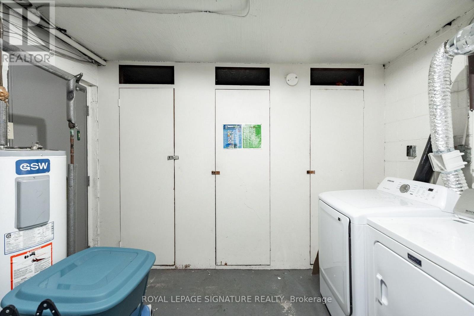
Only a 5-minute walk from Eglinton Station, this professionally maintained 3-bedroom, 1-bathroom suite offers over 1,000 sq. ft. of bright, sun-filled living space in one of Midtown Toronto's most desirable neighbourhoods. Nestled on a quiet, tree-lined street, you'll enjoy the charm and tranquility of a family-friendly residential neighbourhood while being just a short stroll from the vibrant shops, restaurants, cafés, and entertainment of Yonge & Eglinton-the perfect balance of suburban living and urban convenience. Enjoy a beautifully renovated kitchen complete with built-in stainless steel appliances. Oversized windows fill the living and dining area with an abundance of natural light. Residents also enjoy access to a shared backyard with BBQs, perfect for outdoor dining, entertaining, or relaxing during the warmer months. One covered parking space is included as well as a dedicated locker and exclusive use of a washer and dryer in the basement laundry room. Come see why this is the perfect blend of comfort, convenience, character, space, and an unbeatable Midtown lifestyle. (id:60365)
Property Details
| MLS® Number | C13598690 |
| Property Type | Multi-family |
| Community Name | Mount Pleasant West |
| AmenitiesNearBy | Public Transit, Schools |
| Features | Wooded Area, Carpet Free |
| ParkingSpaceTotal | 1 |
Building
| BathroomTotal | 1 |
| BedroomsAboveGround | 3 |
| BedroomsTotal | 3 |
| Age | 51 To 99 Years |
| Amenities | Separate Heating Controls |
| Appliances | Dishwasher, Dryer, Microwave, Stove, Washer, Refrigerator |
| BasementType | None |
| CoolingType | Wall Unit |
| ExteriorFinish | Brick |
| FlooringType | Laminate |
| FoundationType | Insulated Concrete Forms |
| HeatingFuel | Natural Gas |
| HeatingType | Radiant Heat |
| StoriesTotal | 3 |
| SizeInterior | 700 - 1100 Sqft |
| Type | Other |
| UtilityWater | Municipal Water |
Parking
| Detached Garage | |
| Garage |
Land
| Acreage | No |
| FenceType | Partially Fenced |
| LandAmenities | Public Transit, Schools |
| Sewer | Sanitary Sewer |
Rooms
| Level | Type | Length | Width | Dimensions |
|---|---|---|---|---|
| Main Level | Foyer | 1.82 m | 1.77 m | 1.82 m x 1.77 m |
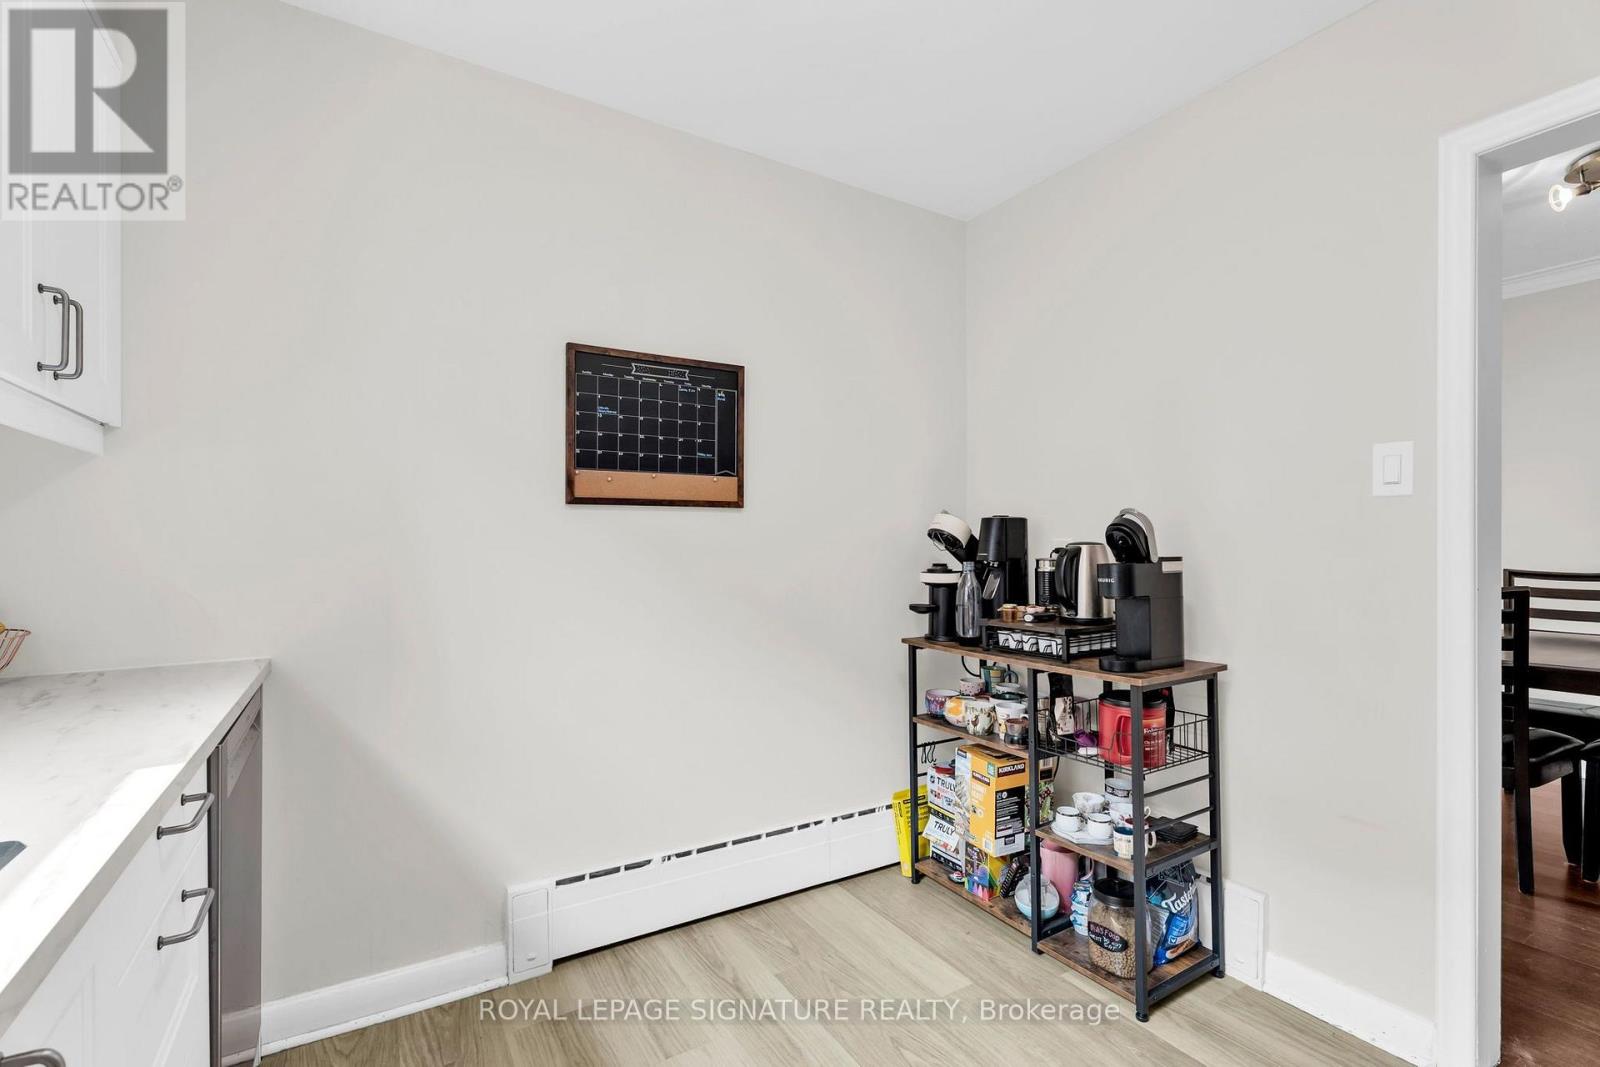
| Main Level | Kitchen | 2.88 m | 2.77 m | 2.88 m x 2.77 m |
| Main Level | Living Room | 3.68 m | 5.6 m | 3.68 m x 5.6 m |
| Main Level | Dining Room | 2.98 m | 2.74 m | 2.98 m x 2.74 m |
| Main Level | Primary Bedroom | 3.17 m | 3.73 m | 3.17 m x 3.73 m |
| Main Level | Bedroom 2 | 4.18 m | 2.66 m | 4.18 m x 2.66 m |
| Main Level | Bedroom 3 | 4.18 m | 3.4 m | 4.18 m x 3.4 m |
| Main Level | Bathroom | 1.63 m | 2.24 m | 1.63 m x 2.24 m |
Jenna Beaupré
Salesperson
8 Sampson Mews Suite 201 The Shops At Don Mills
Toronto, Ontario M3C 0H5

The trademarks REALTOR®, REALTORS®, and the REALTOR® logo are controlled by The Canadian Real Estate Association (CREA) and identify real estate professionals who are members of CREA. The trademarks MLS®, Multiple Listing Service® and the associated logos are owned by The Canadian Real Estate Association (CREA) and identify the quality of services provided by real estate professionals who are members of CREA. The trademark DDF® is owned by The Canadian Real Estate Association (CREA) and identifies CREA's Data Distribution Facility (DDF®)
July 23 2026 06:30:53
Toronto Real Estate Board
Royal LePage Signature Realty

© 2026 Proptech Realty Inc., Brokerage.