
2996 Moynes Road Severn, Ontario L0K 2B0

$1,147,000
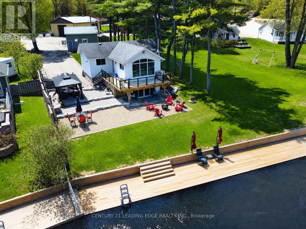
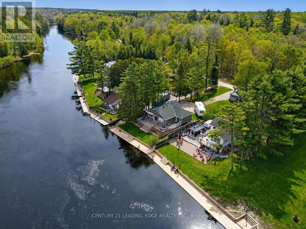
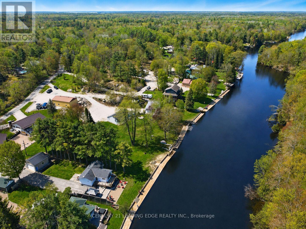
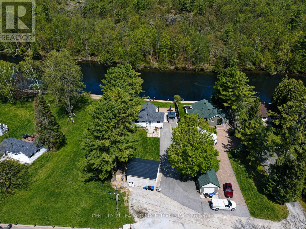
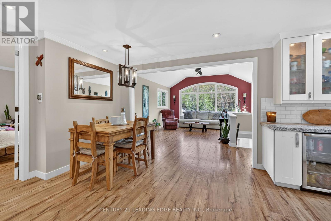
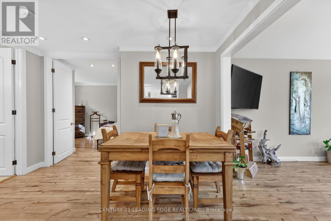
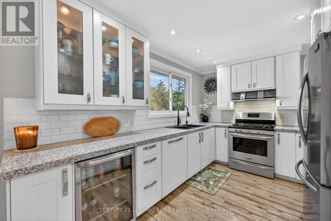
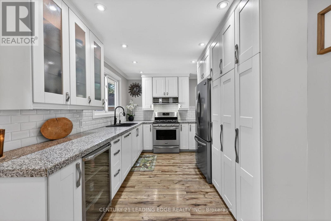
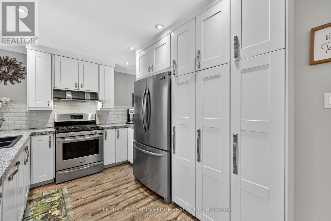
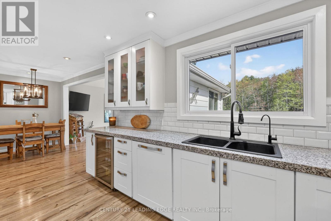
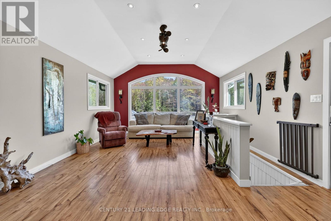
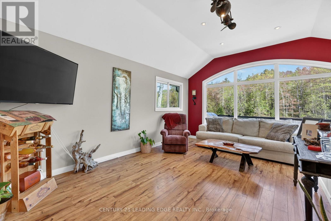
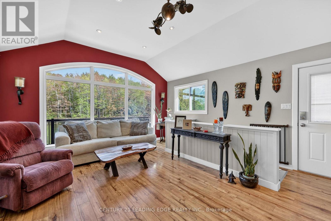
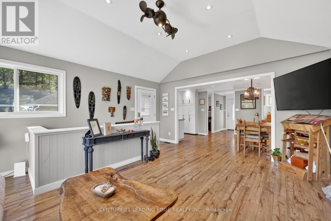
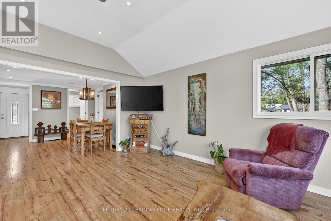
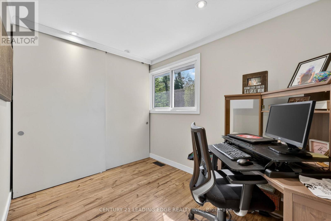
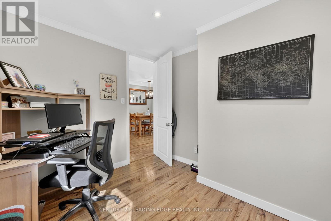
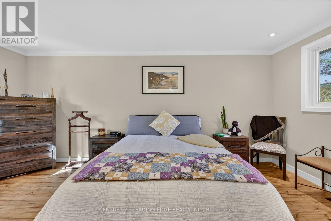
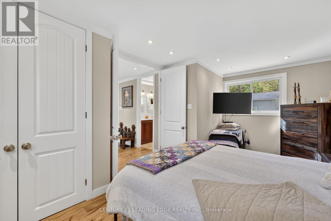
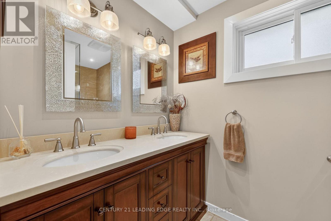
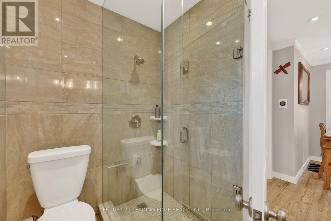
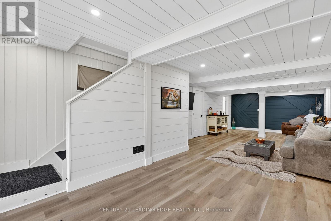
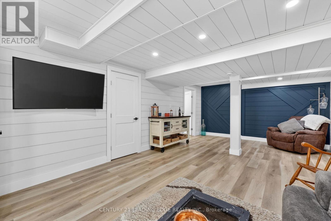
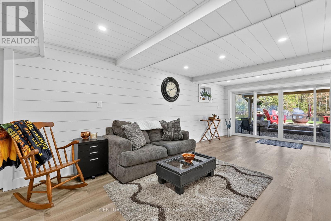
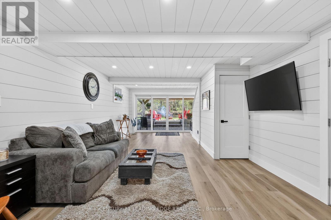
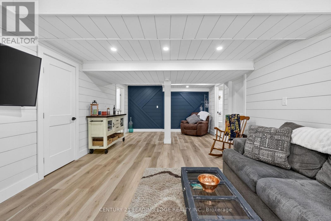
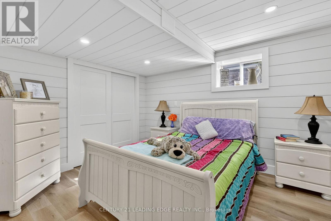
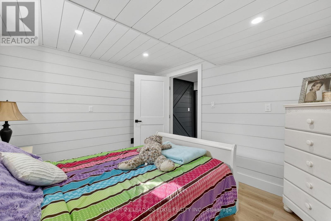
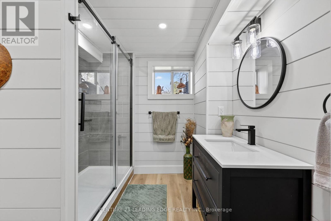
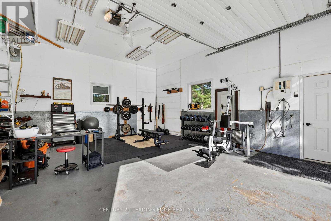
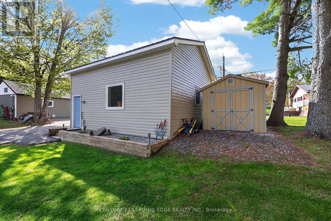
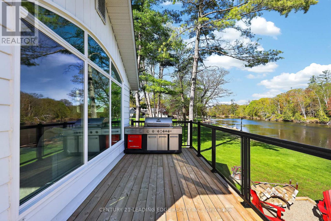
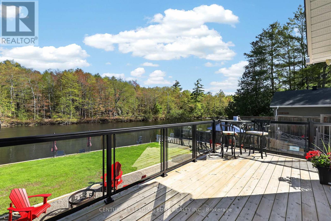
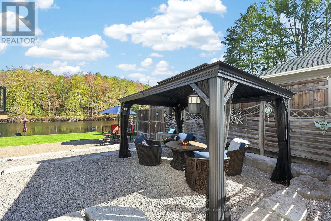
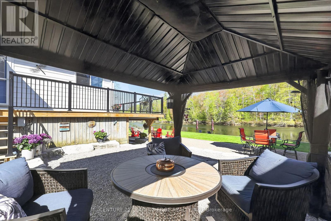
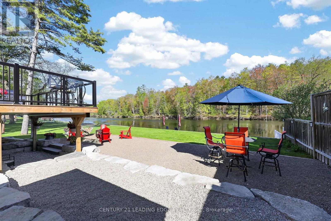
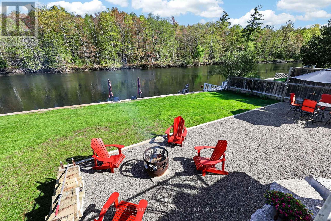
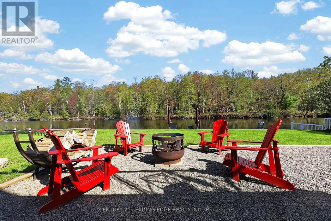
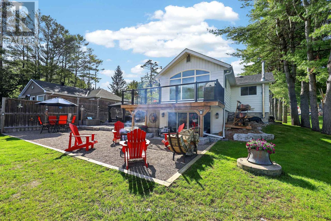
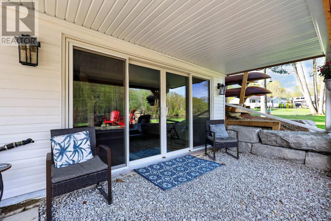
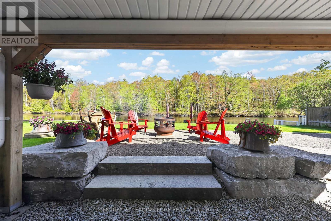
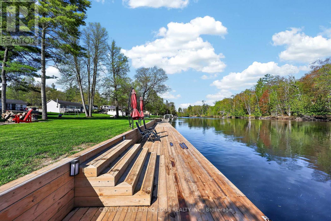
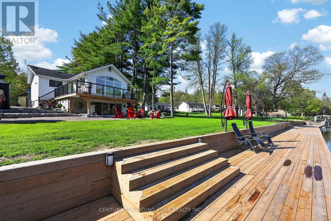
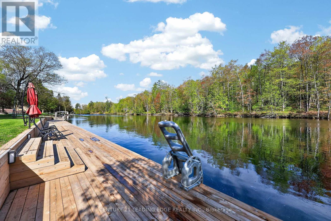
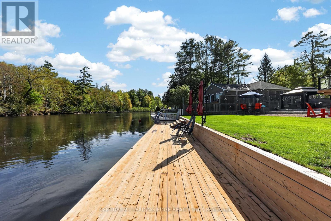
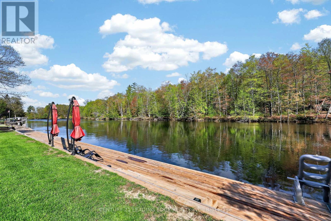
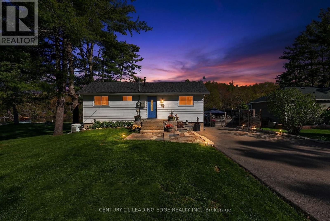
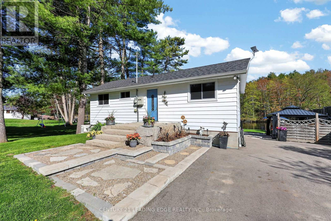
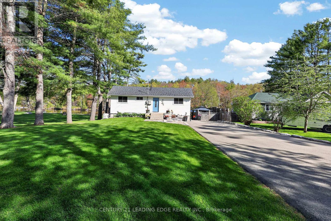
Luxuriously renovated direct waterfront escape on the Severn River. Set in a peaceful and private setting, this beautifully upgraded waterfront 3-bedroom home offers panoramic Severn River views and direct access to the Trent-Severn Waterway. The main floor features 200-amp service, smooth ceilings with pot lights, 7 ft solid core doors, central vac, and a bright living room with a striking picture window framing the river views. The elegant kitchen includes premium finishes, stainless steel appliances, gas stove, dishwasher, and wine cooler. The fully renovated basement offers in-law suite potential with a separate walk-out entrance, extra-wide sliding doors to the backyard, abundant natural light, and scenic views. Outdoor living includes a spacious wrap-around deck, separate patio, scenic waterfront boardwalk, aluminum and glass deck railings, and a new 8' x 67' boardwalk dock with 30-amp service. Additional highlights include a separate 20' x 22' heated garage/workshop with 16' x 10' doors and approx. 12' ceilings, ideal for a hoist and car enthusiasts, RV parking with 50-amp service, and a 16 kW Generac generator sufficient to run both the house and shop during a power outage. Complete with a water treatment system including iron system, UV light, softener, and reverse osmosis, fully landscaped grounds, paved driveway, new well pump and foot valve, and a freshly renovated driveway. Just 10 minutes to Washago and Highway 11, this remarkable property offers luxury, privacy, function, natural beauty, low property tax, and an extraordinary opportunity for year-round waterfront living or an elevated weekend retreat. (id:60365)
Property Details
| MLS® Number | S13174796 |
| Property Type | Single Family |
| Community Name | Rural Severn |
| Easement | Unknown |
| EquipmentType | Propane Tank |
| ParkingSpaceTotal | 8 |
| RentalEquipmentType | Propane Tank |
| Structure | Dock |
| ViewType | View, River View, Direct Water View |
| WaterFrontType | Waterfront On River |
Building
| BathroomTotal | 2 |
| BedroomsAboveGround | 3 |
| BedroomsTotal | 3 |
| Appliances | Central Vacuum, Dishwasher, Dryer, Stove, Washer, Window Coverings, Wine Fridge, Refrigerator |
| ArchitecturalStyle | Bungalow |
| BasementDevelopment | Finished |
| BasementFeatures | Walk Out, Separate Entrance |
| BasementType | Full, N/a (finished), N/a |
| ConstructionStyleAttachment | Detached |
| CoolingType | Central Air Conditioning |
| ExteriorFinish | Aluminum Siding |
| FoundationType | Block |
| HeatingFuel | Propane |
| HeatingType | Forced Air |
| StoriesTotal | 1 |
| SizeInterior | 700 - 1100 Sqft |
| Type | House |
Parking
| Detached Garage | |
| Garage |
Land
| AccessType | Private Docking |
| Acreage | No |
| Sewer | Septic System |
| SizeDepth | 179 Ft ,10 In |
| SizeFrontage | 68 Ft ,8 In |
| SizeIrregular | 68.7 X 179.9 Ft ; 35.46 X 33.06 X 179.87 X 68.66 X 184.89 |
| SizeTotalText | 68.7 X 179.9 Ft ; 35.46 X 33.06 X 179.87 X 68.66 X 184.89 |
| SurfaceWater | River/stream |
Rooms
| Level | Type | Length | Width | Dimensions |
|---|---|---|---|---|
| Lower Level | Bedroom 3 | 3.67 m | 2.95 m | 3.67 m x 2.95 m |
| Lower Level | Recreational, Games Room | 4.05 m | 10.3 m | 4.05 m x 10.3 m |
| Main Level | Kitchen | 3.78 m | 2.43 m | 3.78 m x 2.43 m |
| Main Level | Dining Room | 3.33 m | 3.56 m | 3.33 m x 3.56 m |
| Main Level | Living Room | 4.68 m | 5.29 m | 4.68 m x 5.29 m |
| Main Level | Primary Bedroom | 2.84 m | 5.29 m | 2.84 m x 5.29 m |
| Main Level | Bedroom 2 | 2.27 m | 2.95 m | 2.27 m x 2.95 m |
Utilities
| Electricity | Installed |
https://www.realtor.ca/real-estate/29806370/2996-moynes-road-severn-rural-severn
Wei Hwa
Broker
18 Wynford Drive #214
Toronto, Ontario M3C 3S2

The trademarks REALTOR®, REALTORS®, and the REALTOR® logo are controlled by The Canadian Real Estate Association (CREA) and identify real estate professionals who are members of CREA. The trademarks MLS®, Multiple Listing Service® and the associated logos are owned by The Canadian Real Estate Association (CREA) and identify the quality of services provided by real estate professionals who are members of CREA. The trademark DDF® is owned by The Canadian Real Estate Association (CREA) and identifies CREA's Data Distribution Facility (DDF®)
May 26 2026 04:53:56
Toronto Real Estate Board
Century 21 Leading Edge Realty Inc.

© 2026 Proptech Realty Inc., Brokerage.