
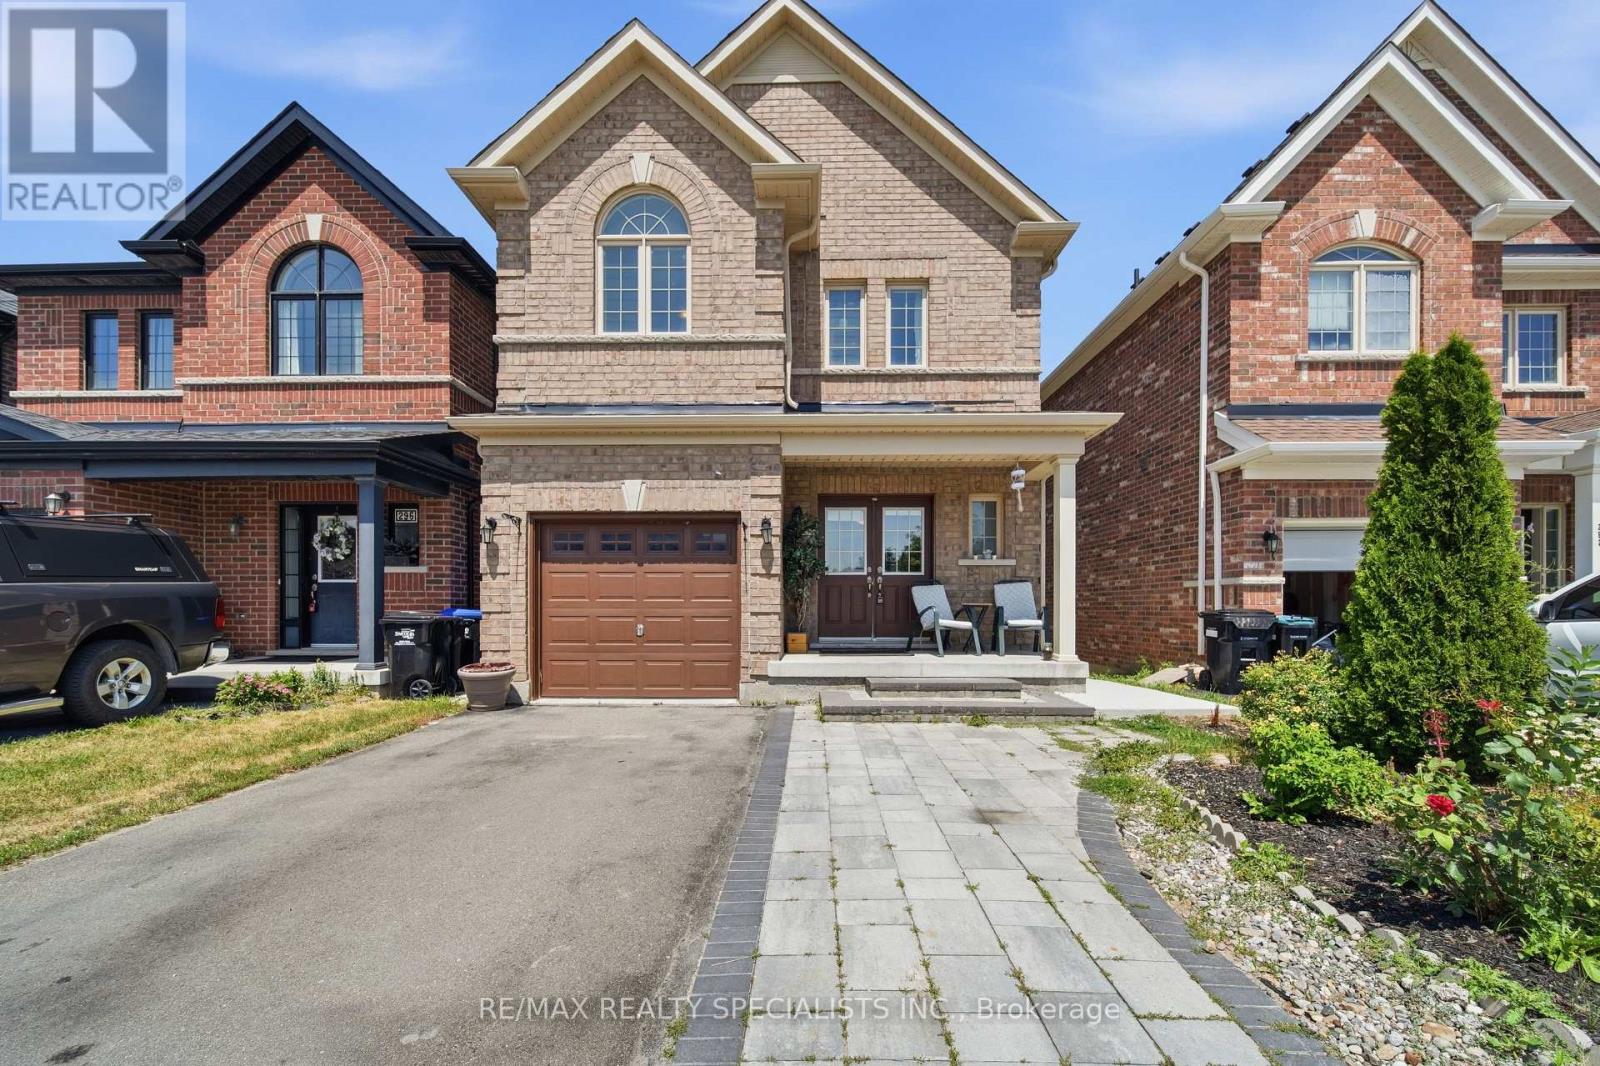
294 Miller Park Avenue Bradford West Gwillimbury, Ontario L3Z 0Y1

$3,000 Monthly
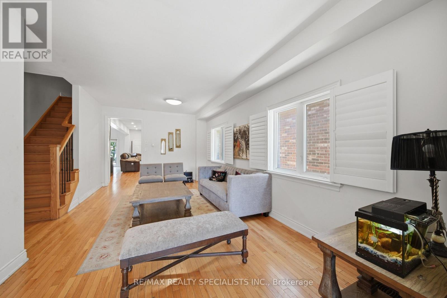
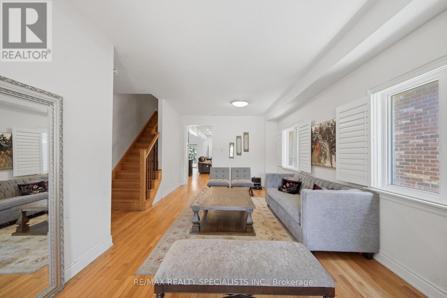
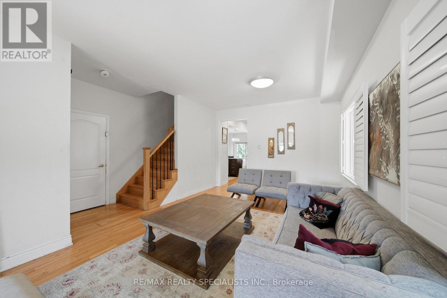
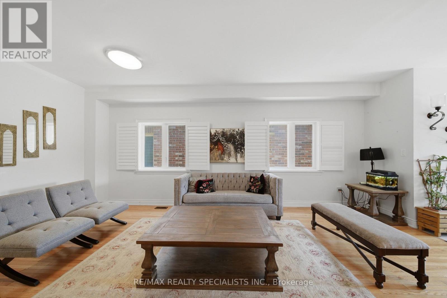
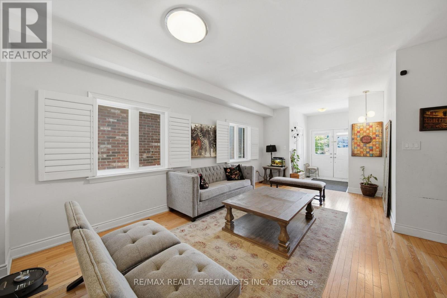
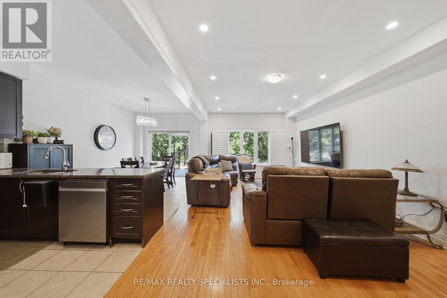
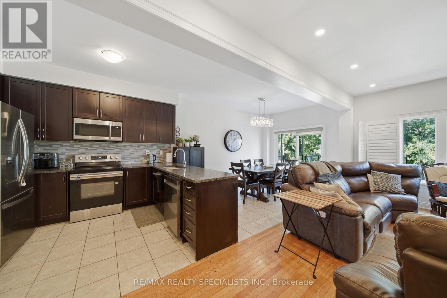
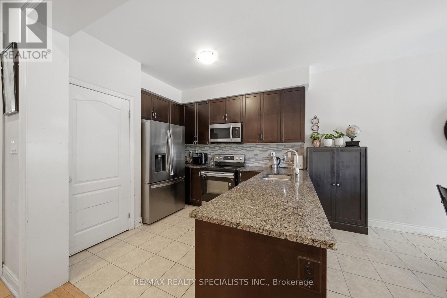
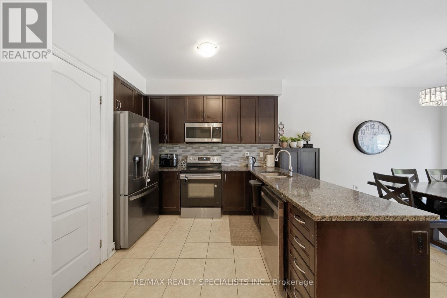
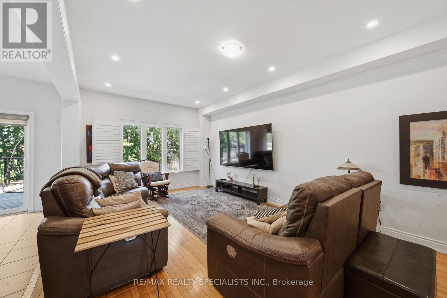
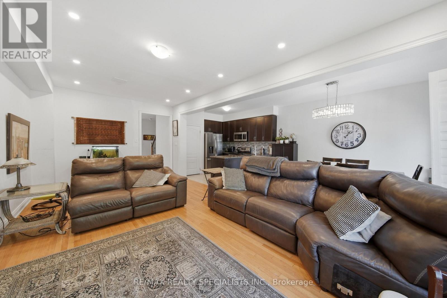
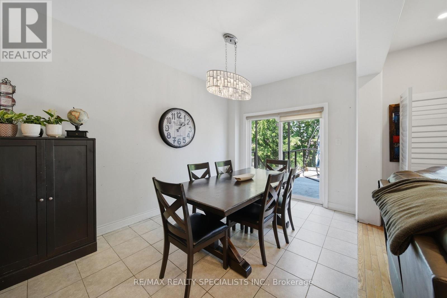
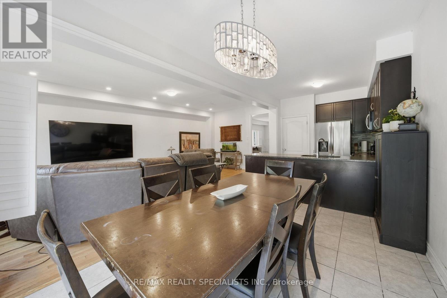
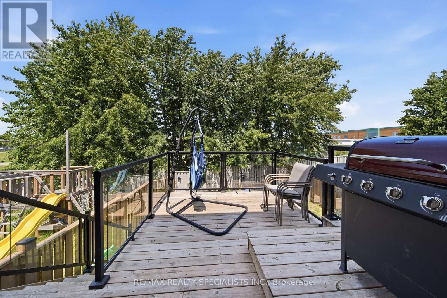
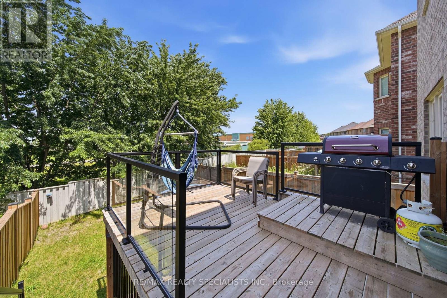
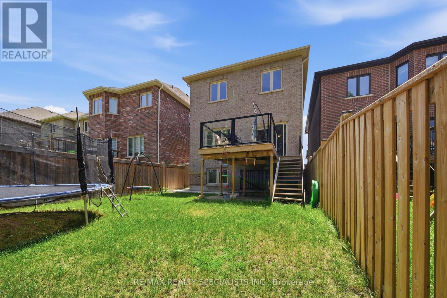
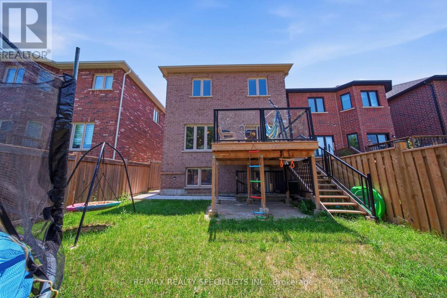
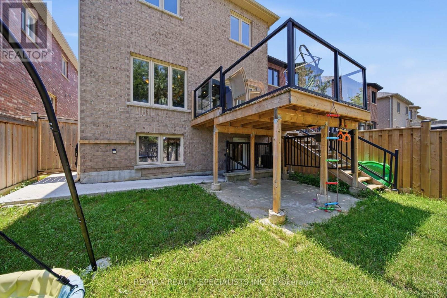
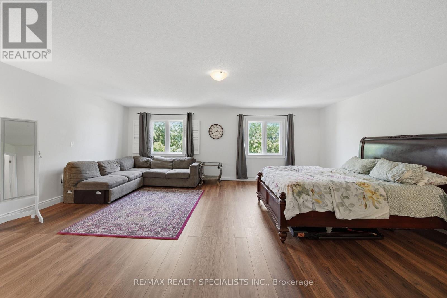
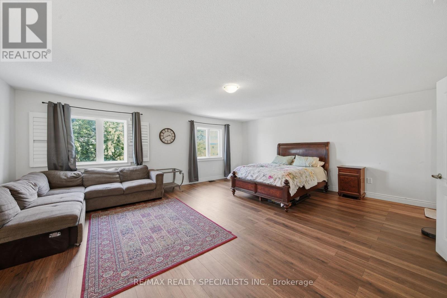
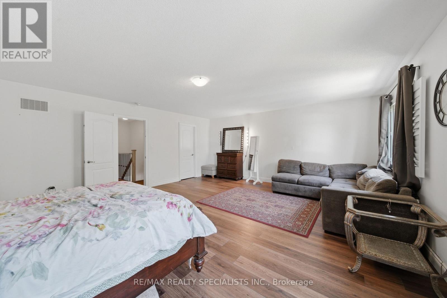
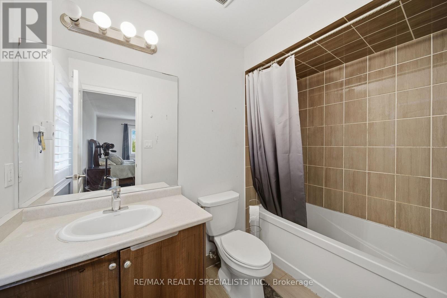
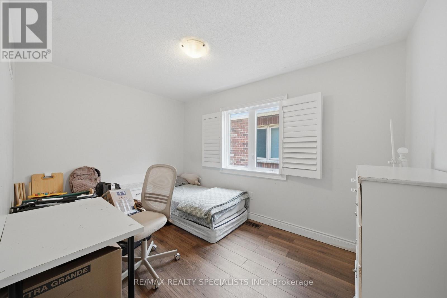
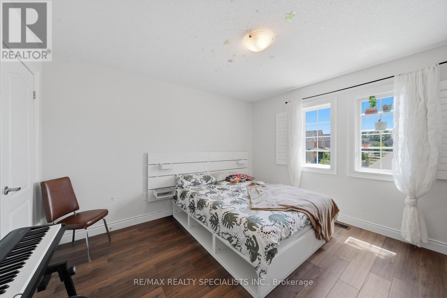
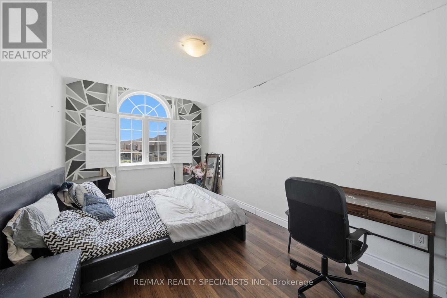
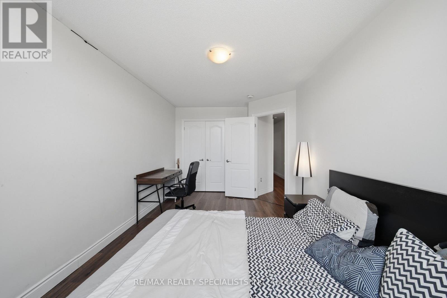
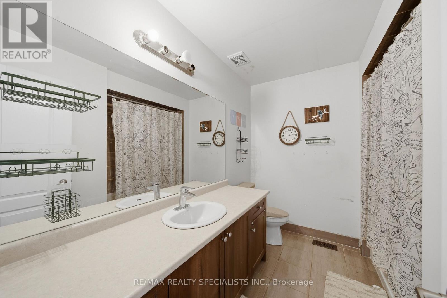
Welcome to this stunning 4-bedroom home in one of Bradford's most sought-after neighbourhoods! Offering 2,368 sq. ft. of beautifully designed living space and built in 2016, this home combines style, comfort, and functionality.The bright open-concept layout features 9-ft smooth ceilings, hardwood flooring throughout and a convenient main floor laundry room. The modern kitchen is complete with granite countertops and plenty of space for cooking and entertaining. Enjoy added privacy with no homes behind.Ideally located close to shopping, banks, recreation centres, schools, the library, public transit, parks, and all the amenities Bradford has to offer, this is a fantastic opportunity to lease a spacious family home in a prime location. Basement is tenanted. (id:60365)
Property Details
| MLS® Number | N13603368 |
| Property Type | Single Family |
| Community Name | Bradford |
| EquipmentType | Water Heater |
| Features | Carpet Free, In Suite Laundry |
| ParkingSpaceTotal | 1 |
| RentalEquipmentType | Water Heater |
Building
| BathroomTotal | 3 |
| BedroomsAboveGround | 4 |
| BedroomsTotal | 4 |
| Appliances | Dishwasher, Dryer, Stove, Washer, Refrigerator |
| BasementType | None |
| ConstructionStyleAttachment | Detached |
| CoolingType | Central Air Conditioning |
| ExteriorFinish | Brick |
| FlooringType | Ceramic, Hardwood |
| FoundationType | Concrete |
| HalfBathTotal | 1 |
| HeatingFuel | Natural Gas |
| HeatingType | Forced Air |
| StoriesTotal | 2 |
| SizeInterior | 2000 - 2500 Sqft |
| Type | House |
| UtilityWater | Municipal Water |
Parking
| Garage |
Land
| Acreage | No |
| Sewer | Sanitary Sewer |
| SizeDepth | 119 Ft |
| SizeFrontage | 29 Ft ,6 In |
| SizeIrregular | 29.5 X 119 Ft |
| SizeTotalText | 29.5 X 119 Ft |
Rooms
| Level | Type | Length | Width | Dimensions |
|---|---|---|---|---|
| Second Level | Primary Bedroom | Measurements not available | ||
| Second Level | Bedroom 2 | Measurements not available | ||
| Second Level | Bedroom 3 | Measurements not available | ||
| Second Level | Bedroom 4 | Measurements not available | ||
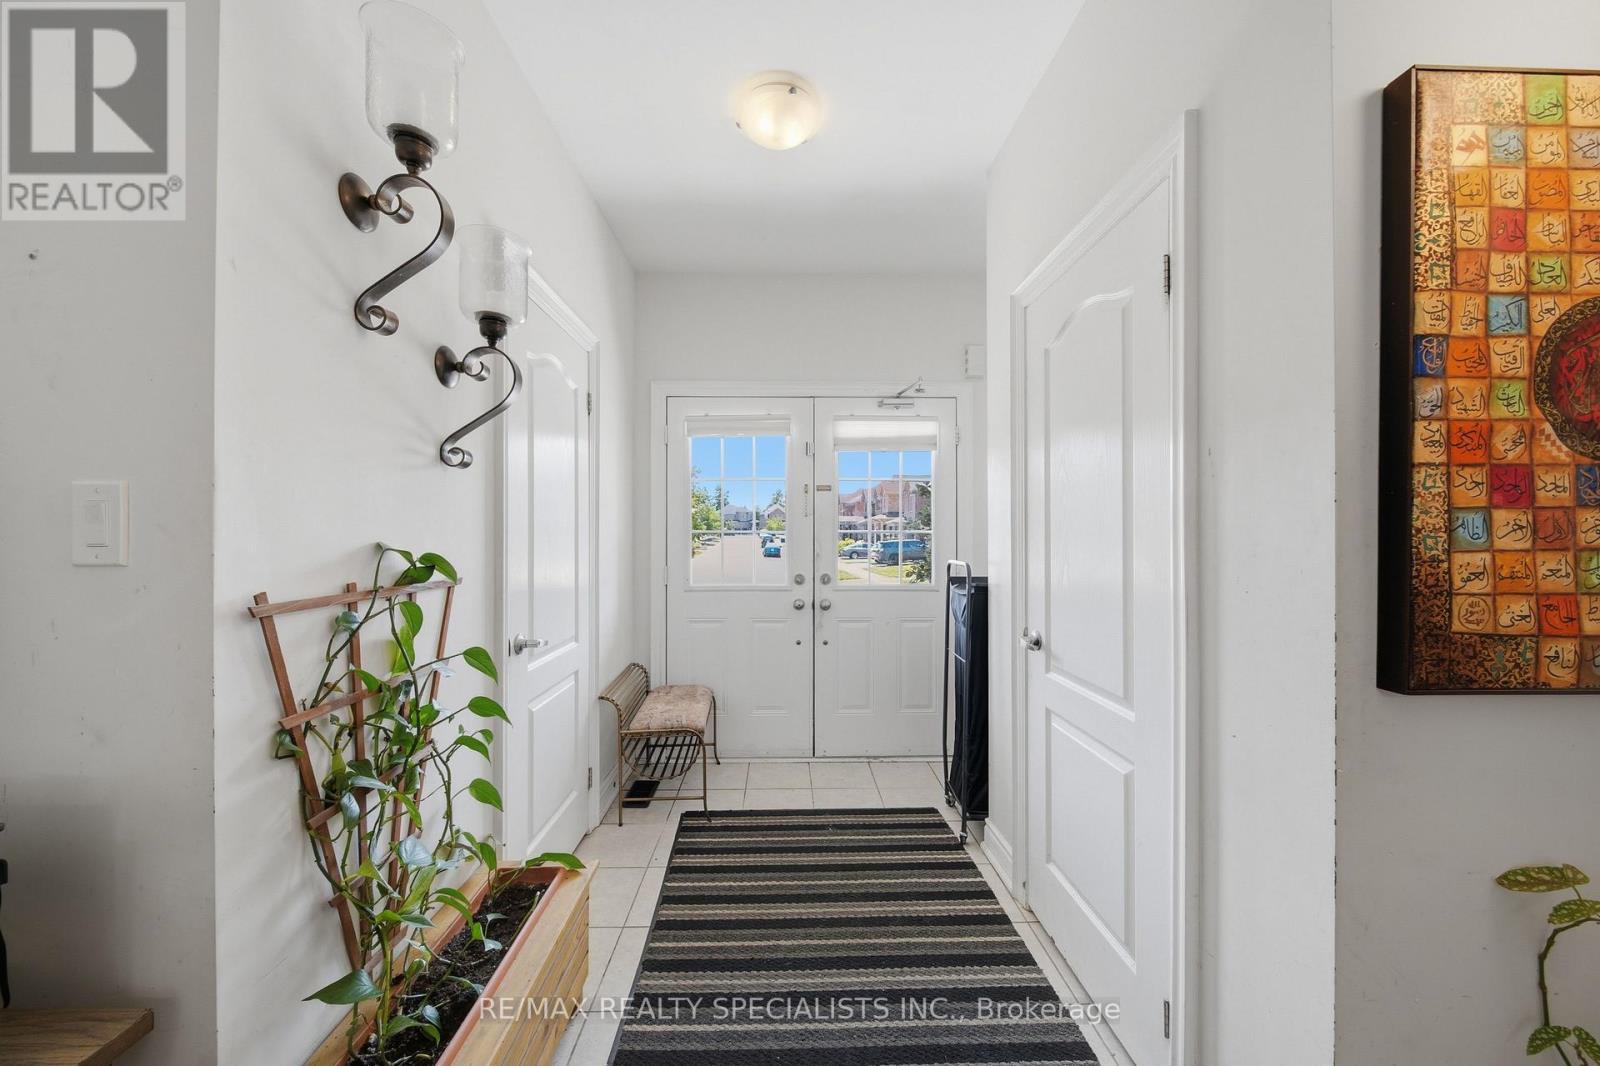
| Main Level | Foyer | Measurements not available | ||
| Main Level | Living Room | Measurements not available | ||
| Main Level | Kitchen | Measurements not available | ||
| Main Level | Eating Area | Measurements not available | ||
| Main Level | Family Room | Measurements not available |
Wilson W. Verduga
Salesperson
490 Bramalea Road Suite 400
Brampton, Ontario L6T 0G1

The trademarks REALTOR®, REALTORS®, and the REALTOR® logo are controlled by The Canadian Real Estate Association (CREA) and identify real estate professionals who are members of CREA. The trademarks MLS®, Multiple Listing Service® and the associated logos are owned by The Canadian Real Estate Association (CREA) and identify the quality of services provided by real estate professionals who are members of CREA. The trademark DDF® is owned by The Canadian Real Estate Association (CREA) and identifies CREA's Data Distribution Facility (DDF®)
July 24 2026 06:33:22
Toronto Real Estate Board
RE/MAX Realty Specialists Inc.

© 2026 Proptech Realty Inc., Brokerage.