
293 Eves Gate Milton, Ontario L9E 0A2

$3,000 Monthly
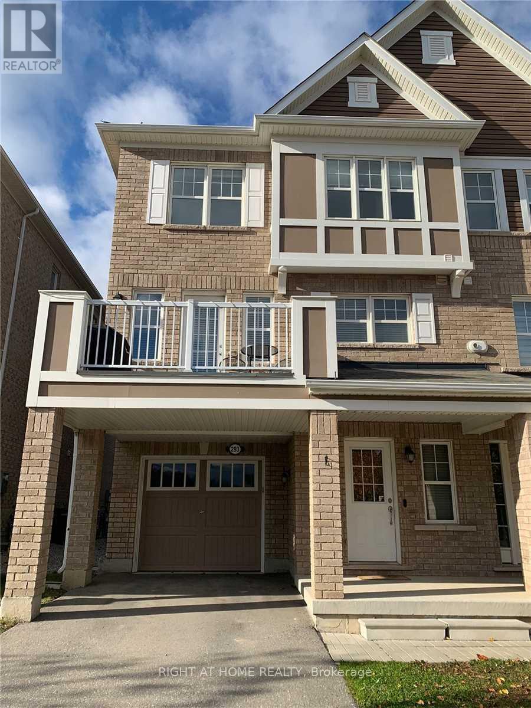
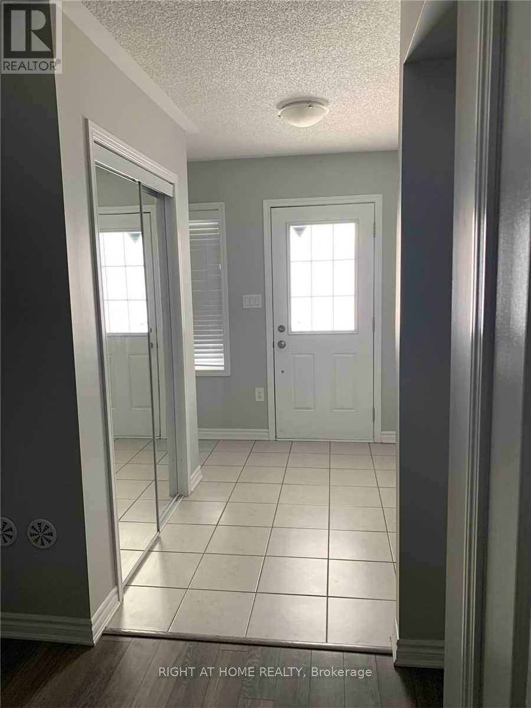
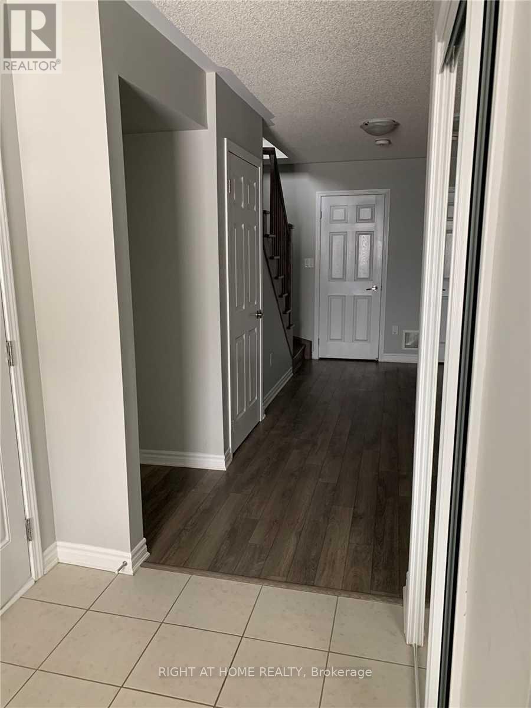
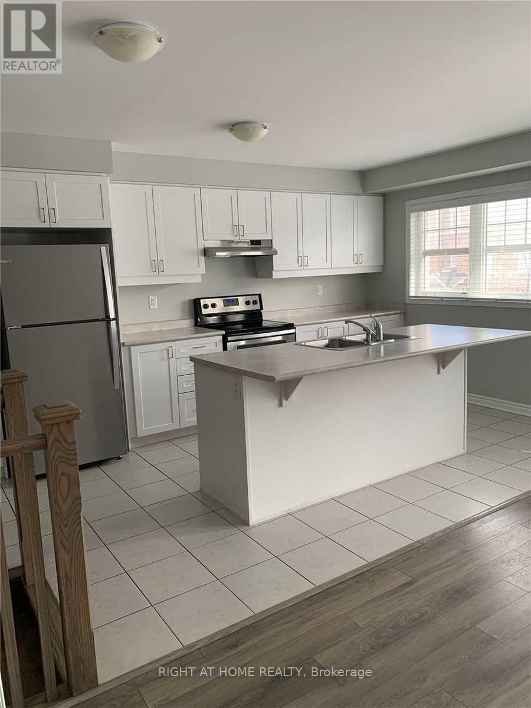
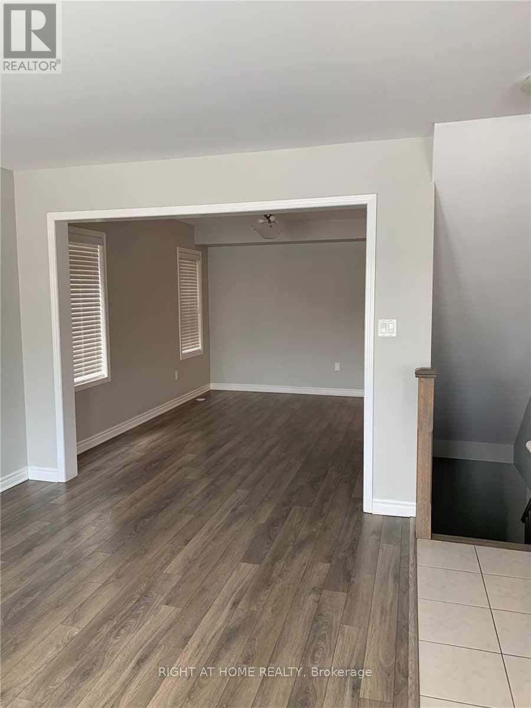
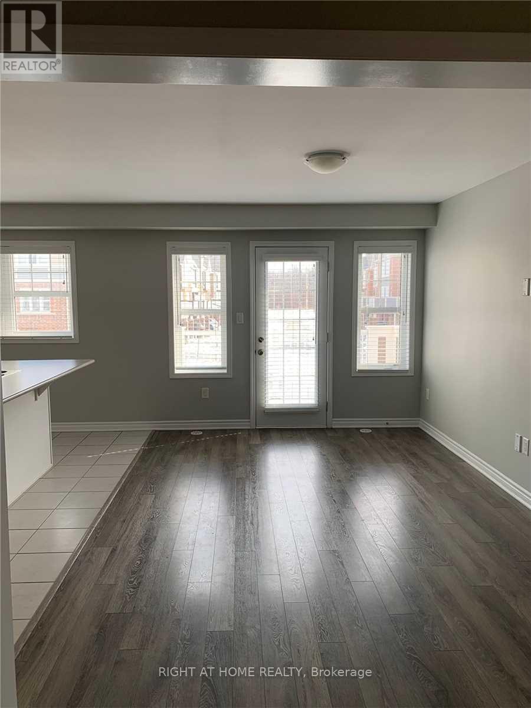
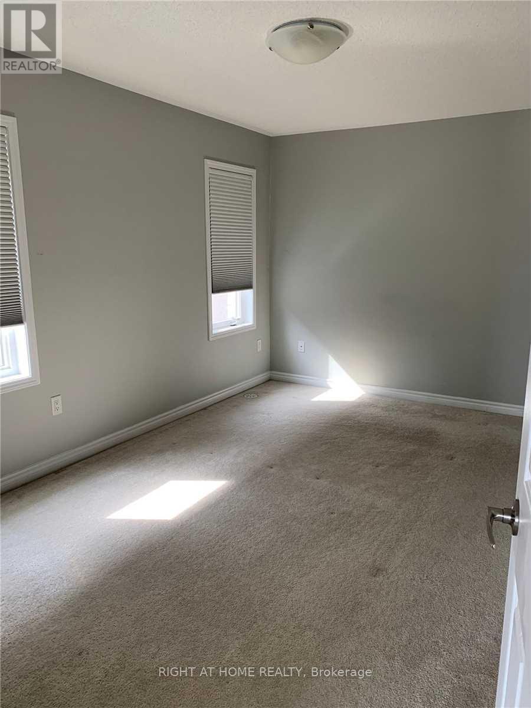
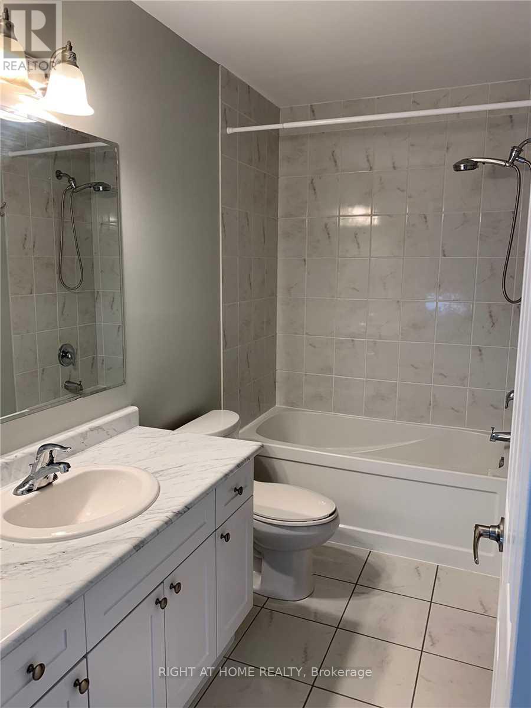
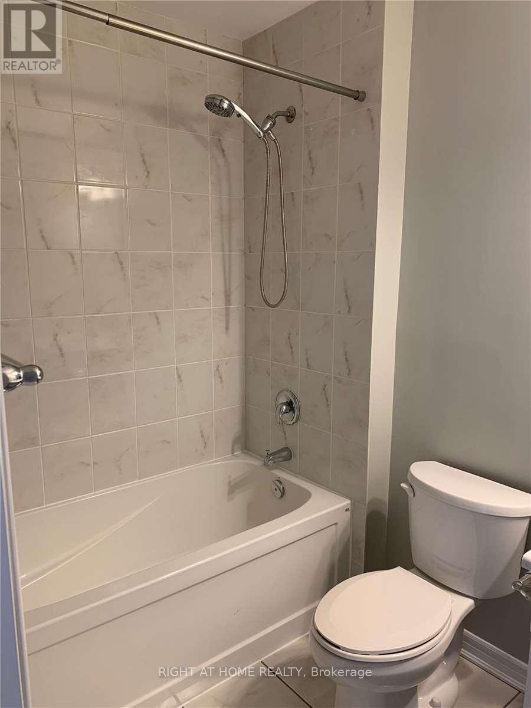
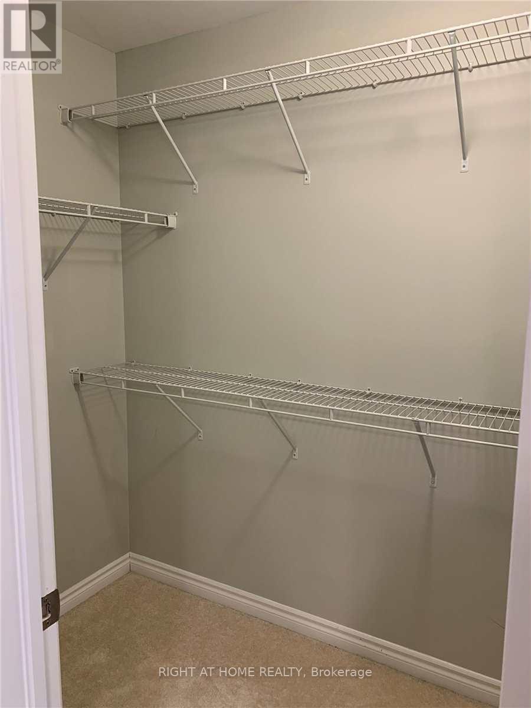
Beautiful Mattamy Built Corner Unit Townhouse In A Highly Desired Area Of Milton. Full Washroom In Master Bedroom . Den Area On Main Level Can Be Used As An Office. Coat Closet, High Ceilings, Stainless Steel Appliances, Kitchen Have Lots Of Cabinets. 2 Parking Spaces. This Is A Must See! Newcomers Are Welcome! Available Immediately. (id:60365)
Property Details
| MLS® Number | W13580582 |
| Property Type | Single Family |
| Community Name | 1032 - FO Ford |
| ParkingSpaceTotal | 2 |
Building
| BathroomTotal | 3 |
| BedroomsAboveGround | 3 |
| BedroomsTotal | 3 |
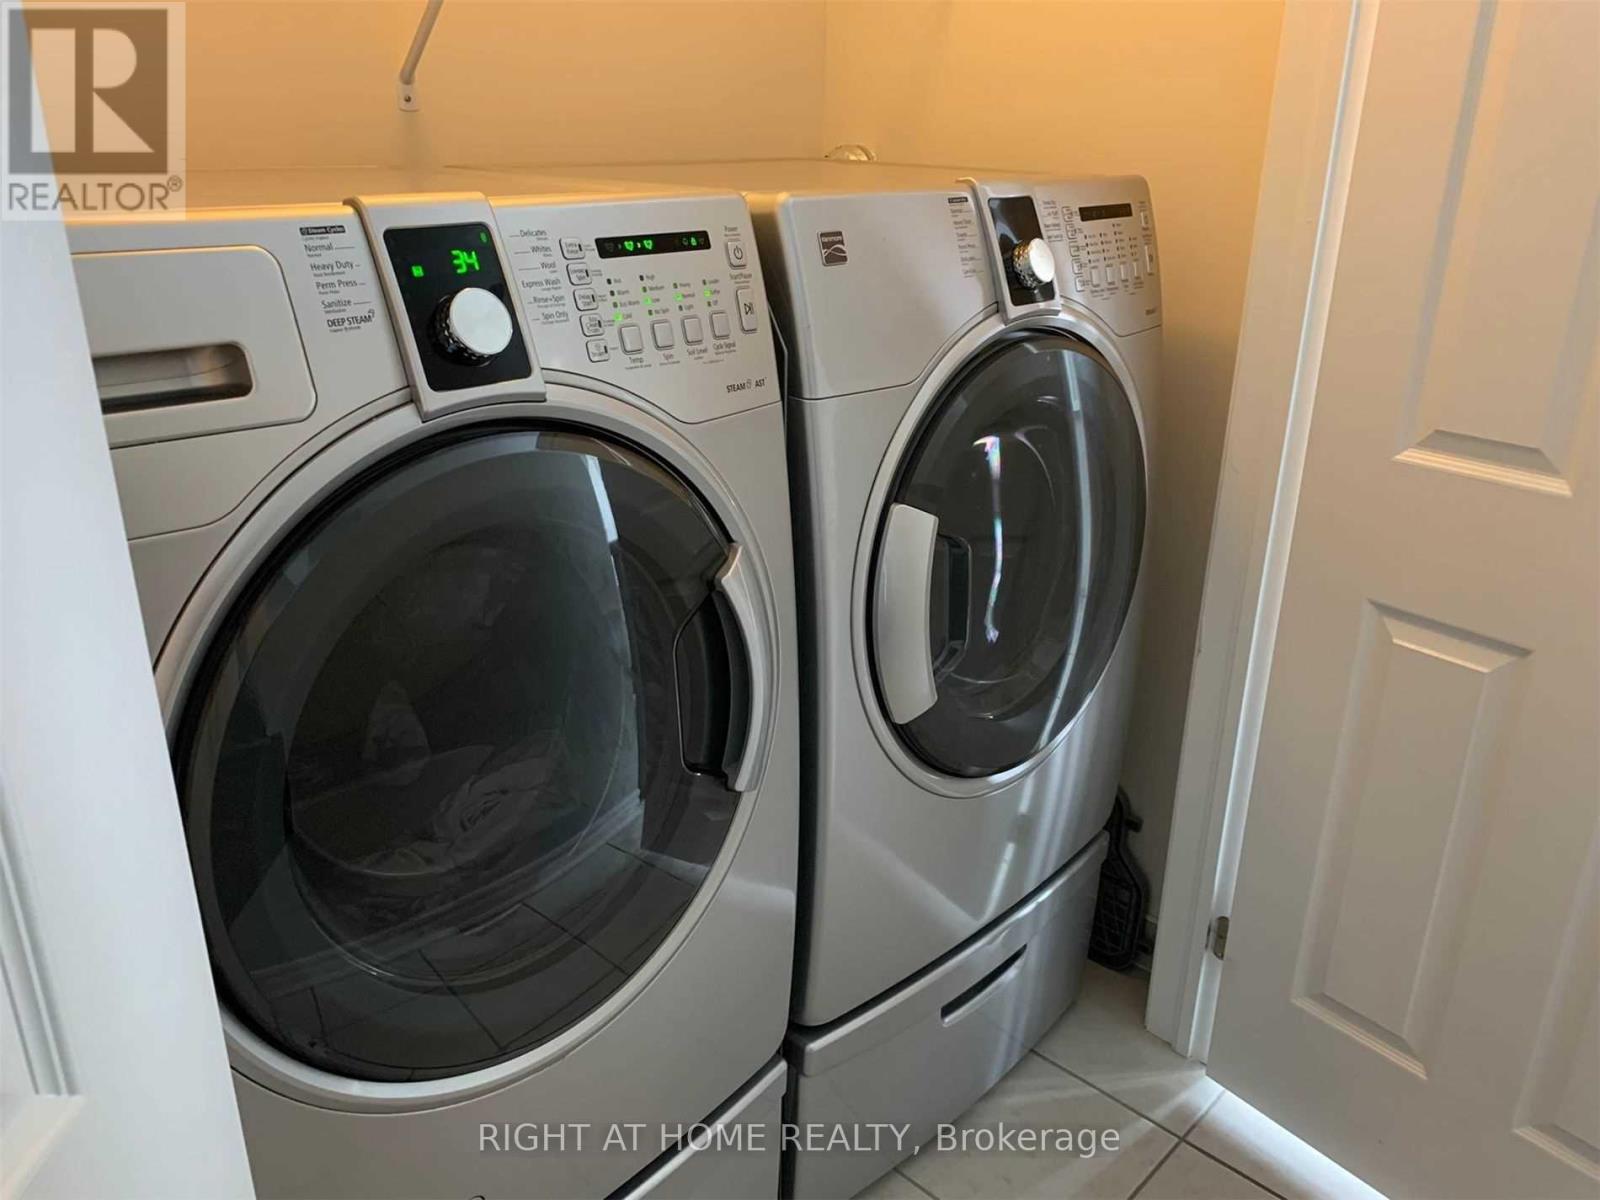
| Appliances | Garage Door Opener Remote(s), Dishwasher, Dryer, Water Heater, Stove, Washer, Window Coverings, Refrigerator |
| BasementType | None |
| ConstructionStyleAttachment | Attached |
| CoolingType | Central Air Conditioning |
| ExteriorFinish | Brick |
| FoundationType | Concrete |
| HalfBathTotal | 1 |
| HeatingFuel | Natural Gas |
| HeatingType | Forced Air |
| StoriesTotal | 3 |
| SizeInterior | 1500 - 2000 Sqft |
| Type | Row / Townhouse |
| UtilityWater | Municipal Water |
Parking
| Garage |
Land
| Acreage | No |
| Sewer | Sanitary Sewer |
Rooms
| Level | Type | Length | Width | Dimensions |
|---|---|---|---|---|
| Lower Level | Den | Measurements not available | ||
| Main Level | Living Room | 4.83 m | 3 m | 4.83 m x 3 m |
| Main Level | Dining Room | 4.6 m | 3.3 m | 4.6 m x 3.3 m |
| Main Level | Laundry Room | Measurements not available | ||
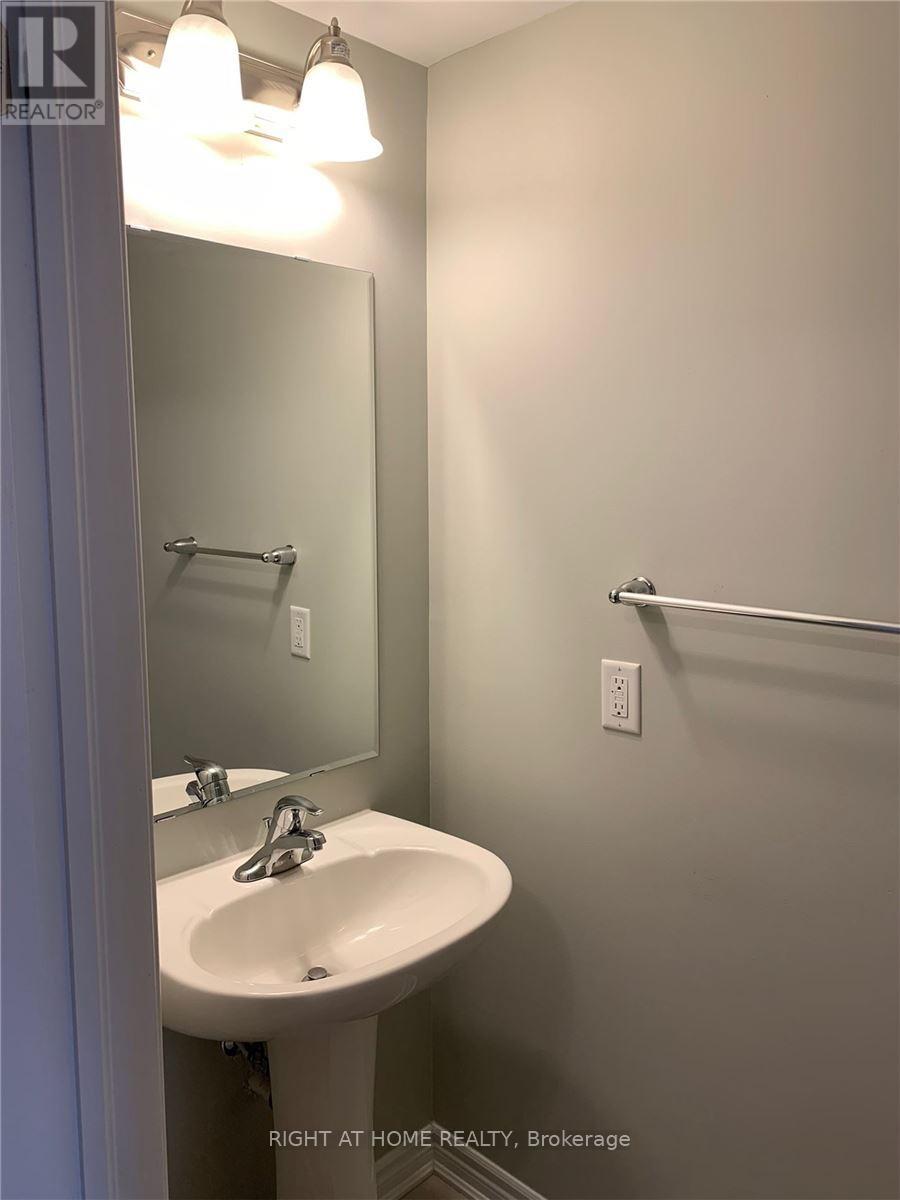
| Main Level | Partial Bathroom | Measurements not available | ||
| Main Level | Kitchen | 4.8 m | 3 m | 4.8 m x 3 m |
| Upper Level | Primary Bedroom | 4.6 m | 3.2 m | 4.6 m x 3.2 m |
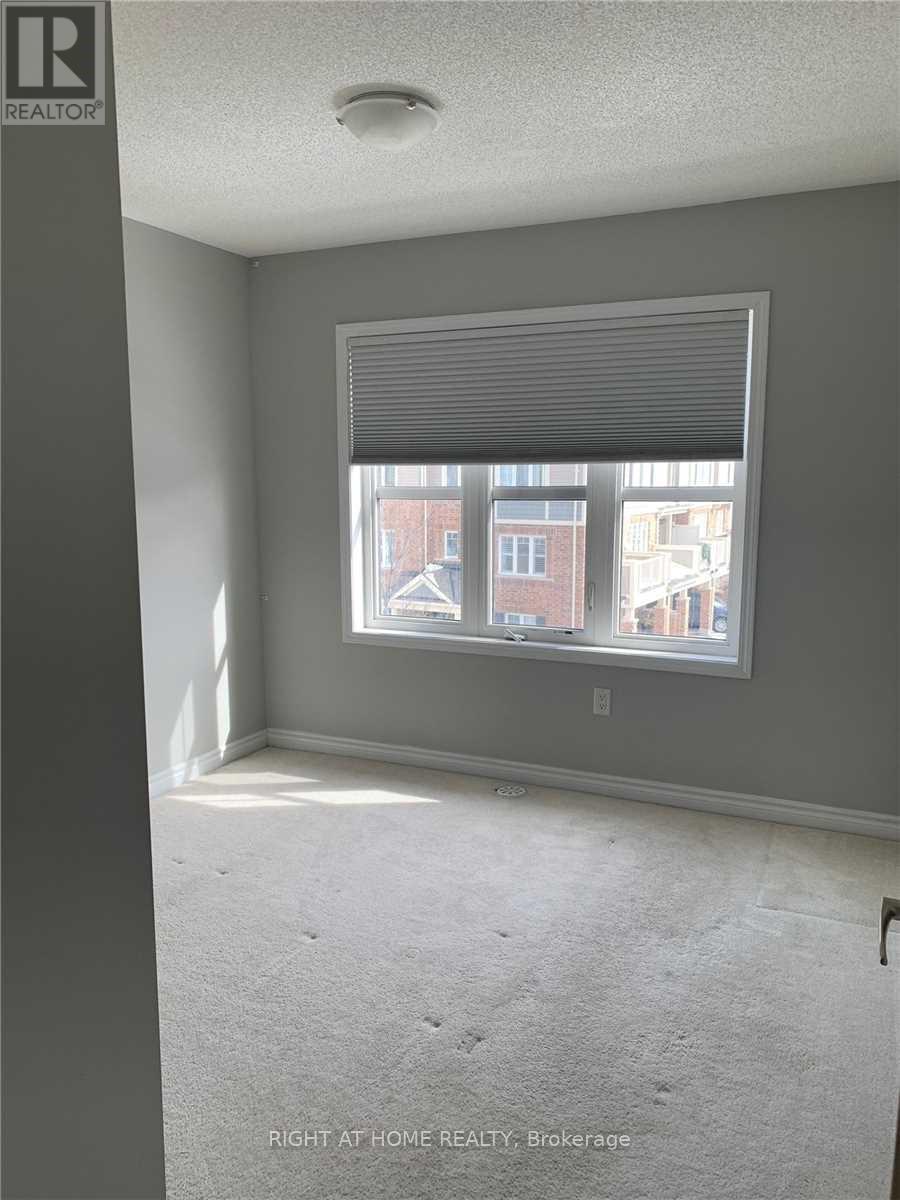
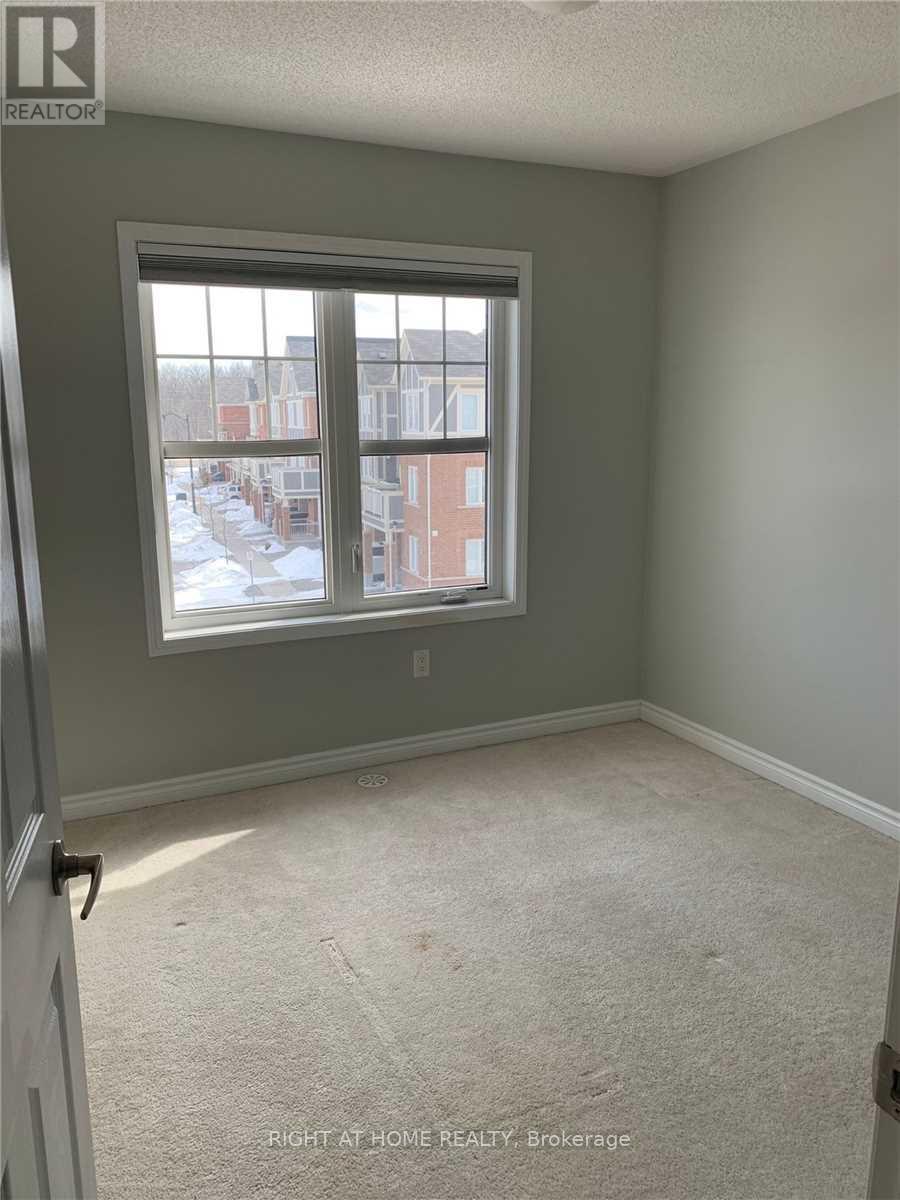
| Upper Level | Bedroom 2 | 3 m | 2.75 m | 3 m x 2.75 m |
| Upper Level | Bedroom 3 | 3 m | 2.75 m | 3 m x 2.75 m |
https://www.realtor.ca/real-estate/30052178/293-eves-gate-milton-fo-ford-1032-fo-ford
Raaed Bashoory
Broker
480 Eglinton Ave West #30, 106498
Mississauga, Ontario L5R 0G2

The trademarks REALTOR®, REALTORS®, and the REALTOR® logo are controlled by The Canadian Real Estate Association (CREA) and identify real estate professionals who are members of CREA. The trademarks MLS®, Multiple Listing Service® and the associated logos are owned by The Canadian Real Estate Association (CREA) and identify the quality of services provided by real estate professionals who are members of CREA. The trademark DDF® is owned by The Canadian Real Estate Association (CREA) and identifies CREA's Data Distribution Facility (DDF®)
July 18 2026 05:06:12
Toronto Real Estate Board
Right At Home Realty

© 2026 Proptech Realty Inc., Brokerage.