
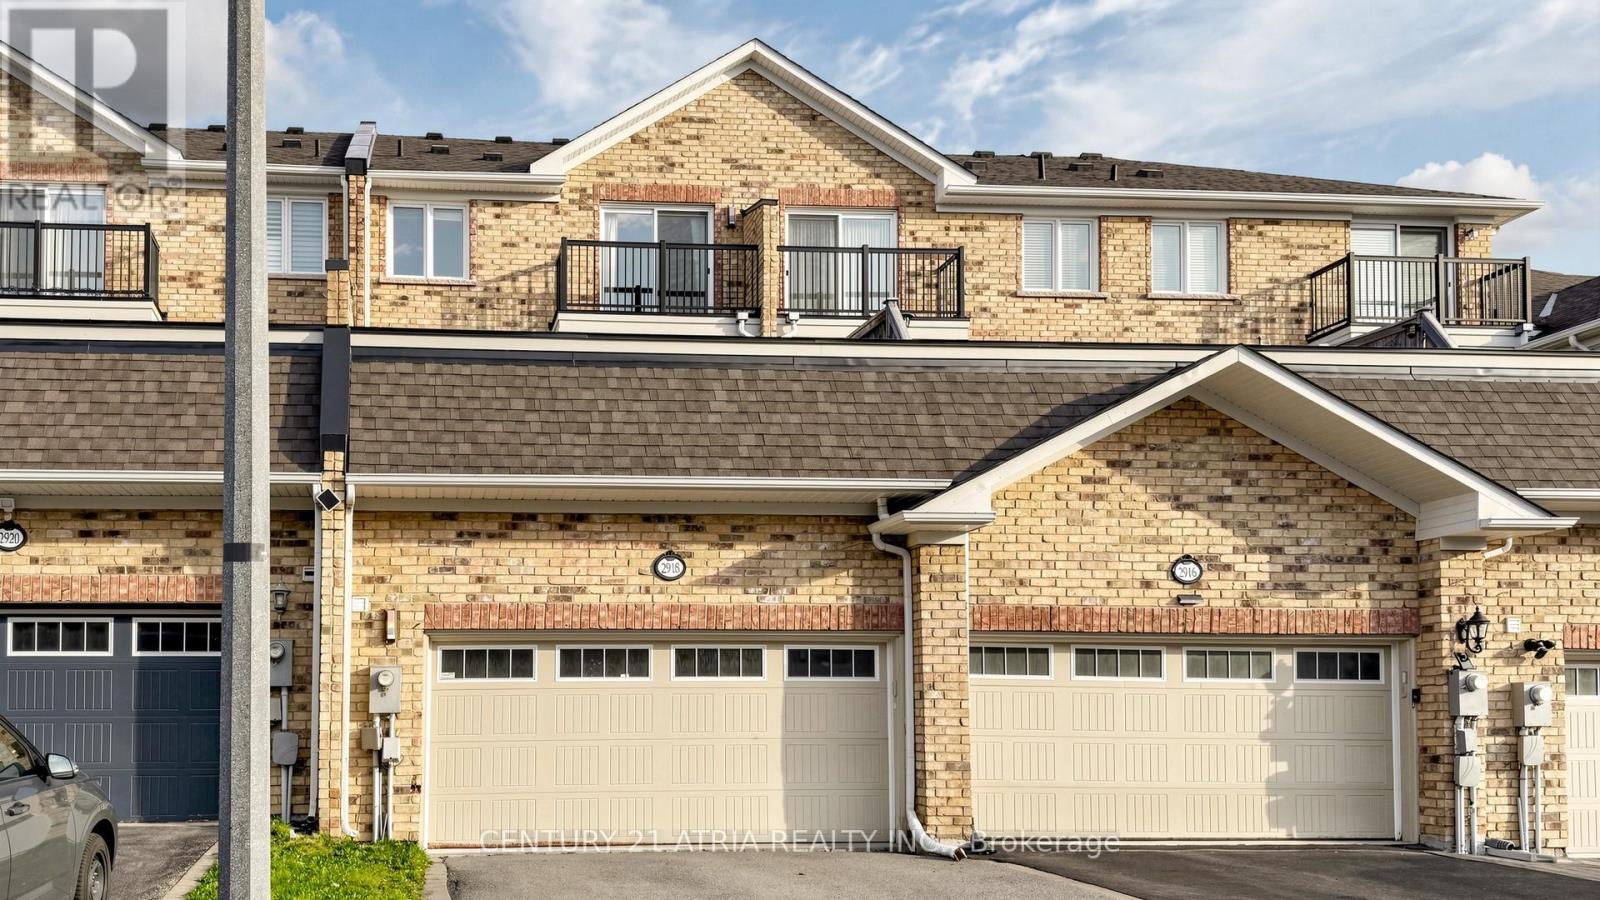
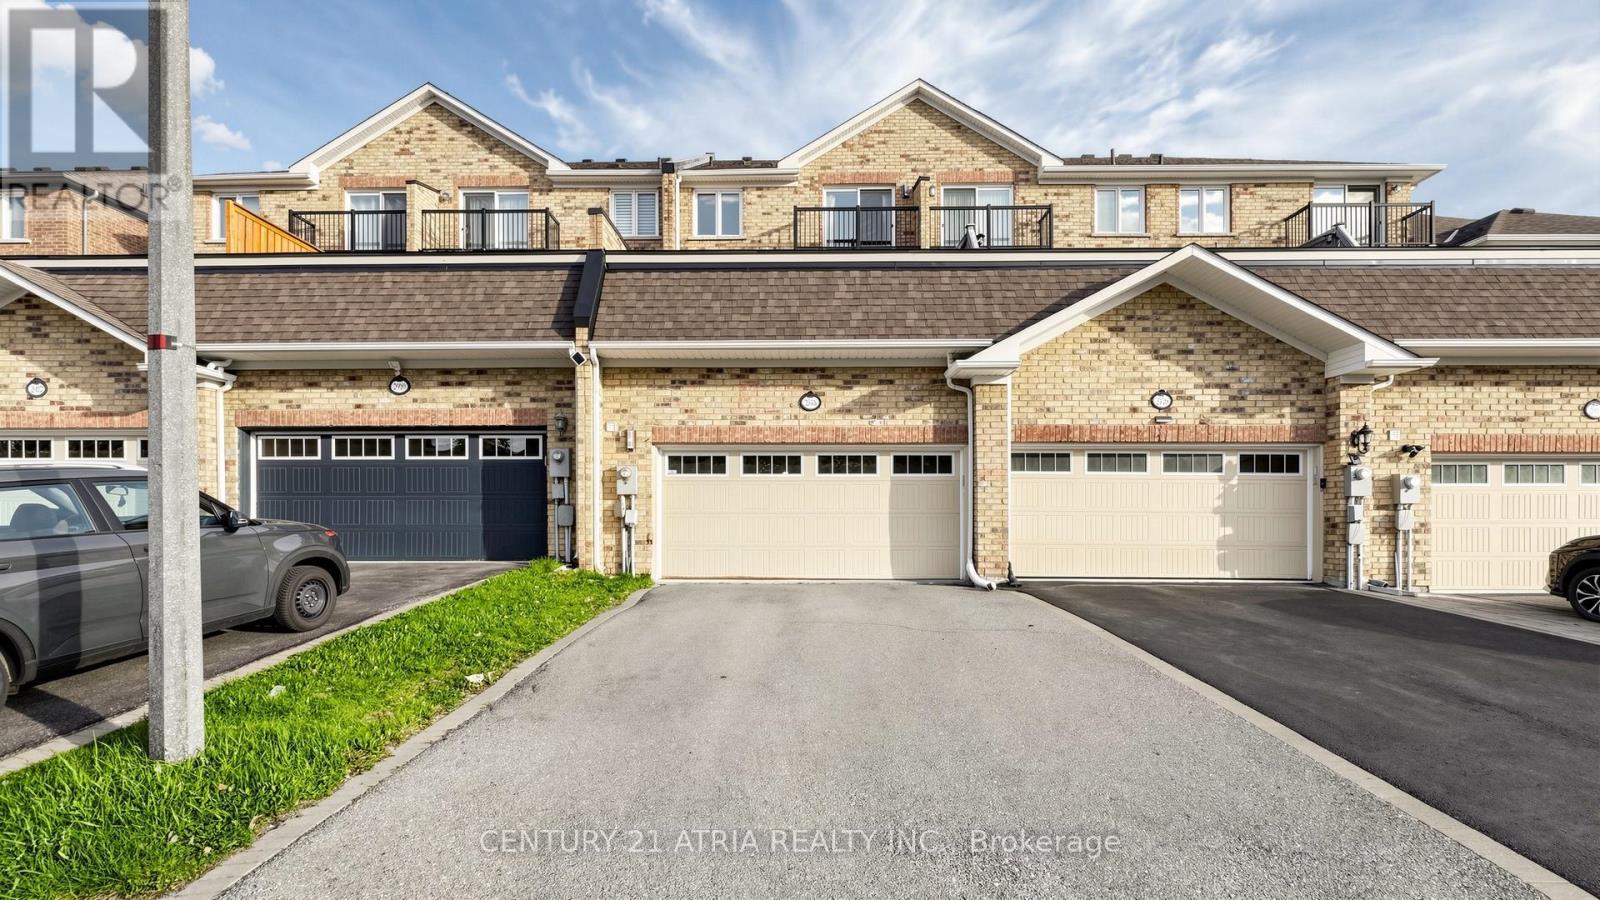
2918 Elgin Mills Road E Markham, Ontario L6C 0E5

$1,050,000
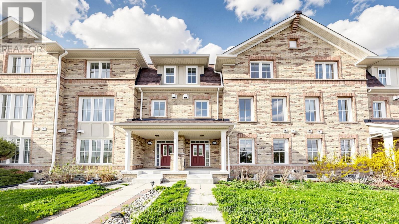
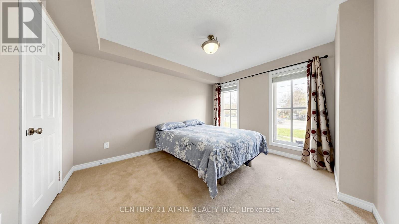
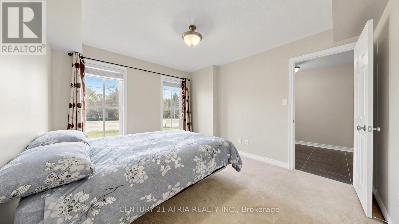
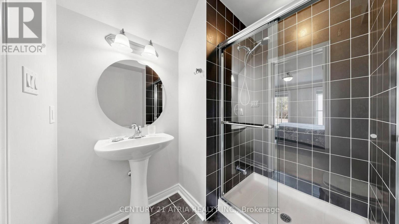
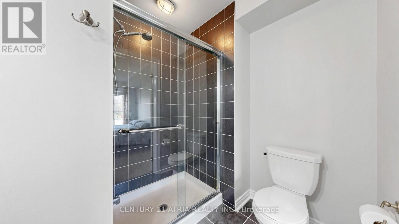
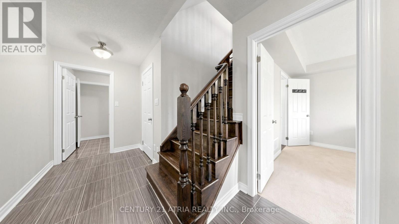
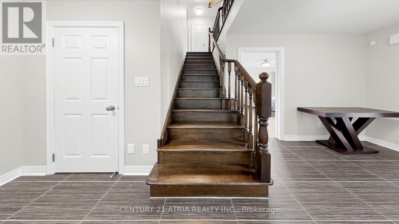
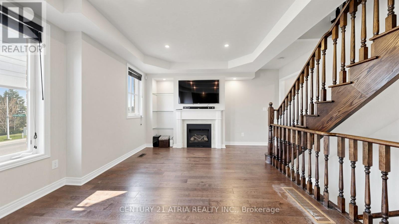
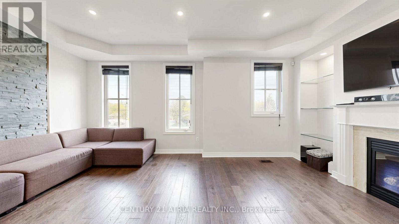
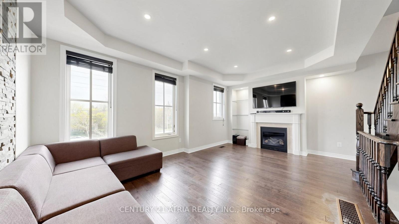
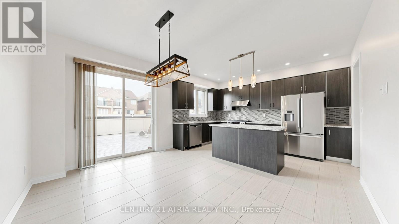
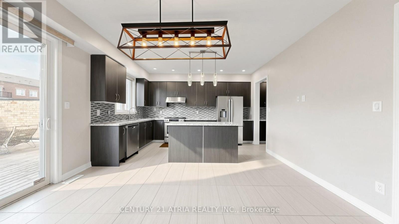
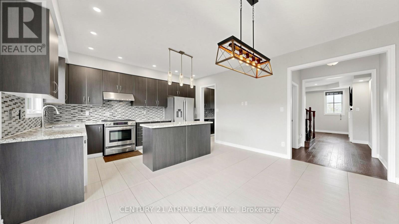
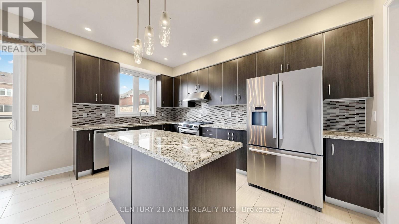
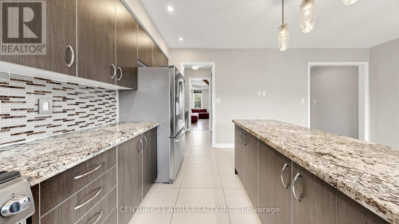
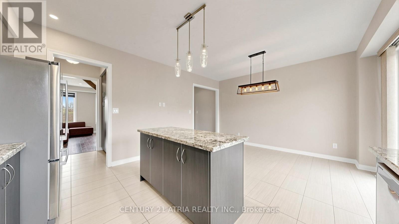
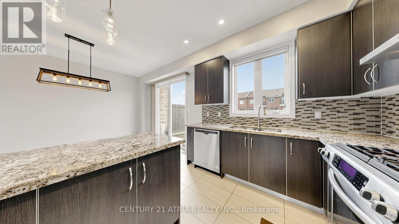
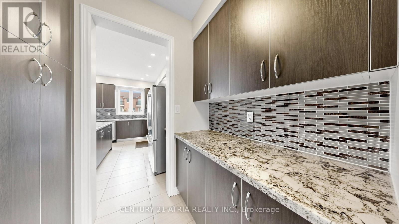
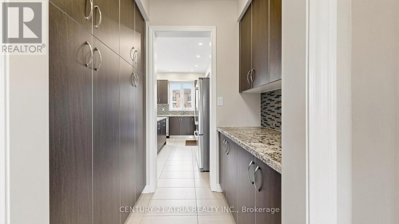
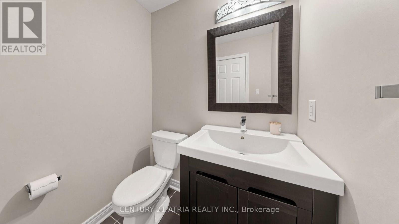
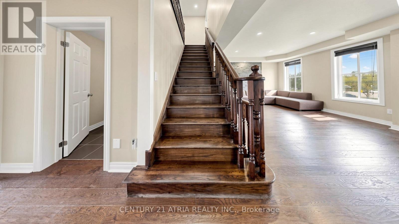
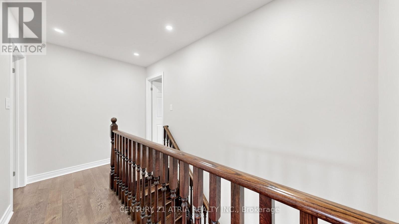
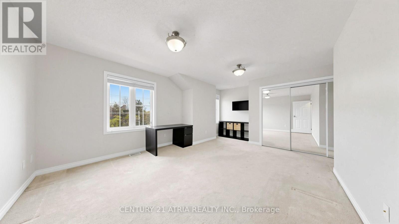
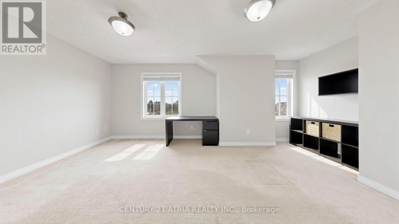
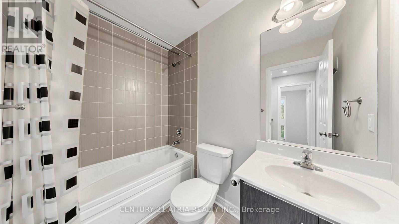
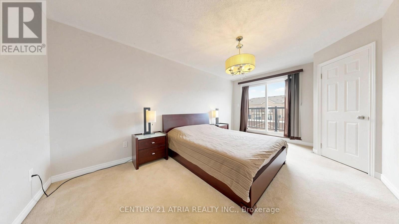
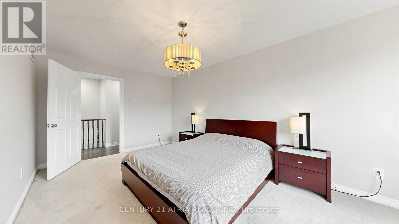
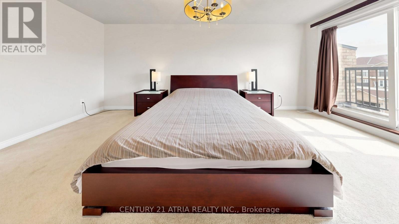
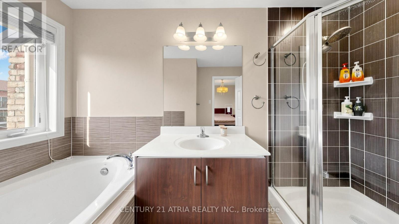
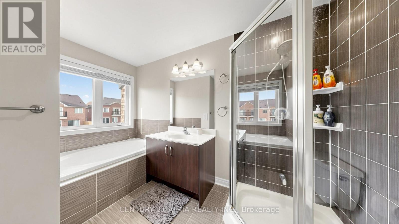
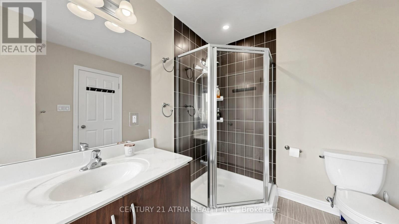
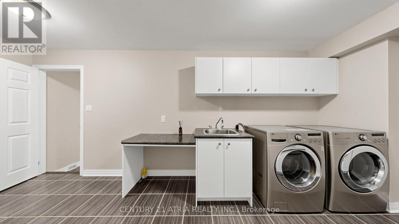
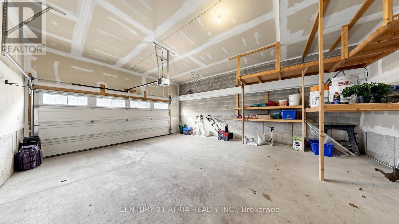
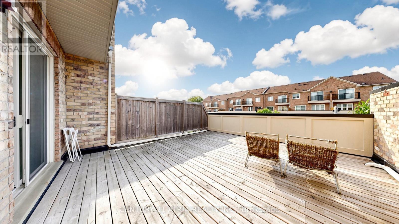
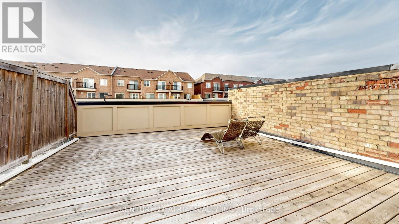
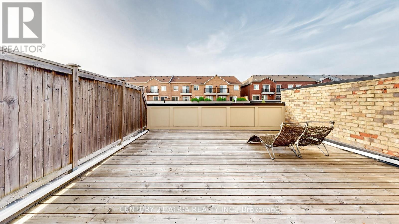
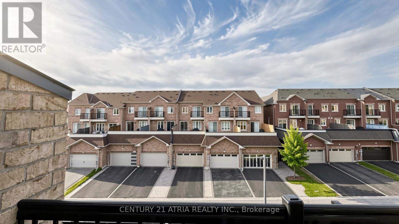
Welcome to 2918 Elgin Mills Rd E - a stunning freehold townhome in Markham's highly sought-after Victoria Square community. Offering over 2,100 sq. ft. of stylish living space, this beautifully maintained home features a bright open-concept layout, modern kitchen with stainless steel appliances, spacious bedrooms, and a versatile ground-level suite ideal for guests, a home office, or in-law living. Enjoy the spectacular private rooftop terrace perfect for entertaining, plus an oversized 26-foot deep double garage with ample storage. Conveniently located close to top-rated schools, parks, shopping, transit, and Hwy 404, this turnkey home delivers the perfect combination of luxury, space, and location. (id:60365)
Property Details
| MLS® Number | N13126824 |
| Property Type | Single Family |
| Community Name | Victoria Square |
| AmenitiesNearBy | Park, Public Transit, Schools |
| CommunityFeatures | School Bus |
| EquipmentType | Water Heater, Water Heater - Tankless |
| Features | In-law Suite |
| ParkingSpaceTotal | 5 |
| RentalEquipmentType | Water Heater, Water Heater - Tankless |
Building
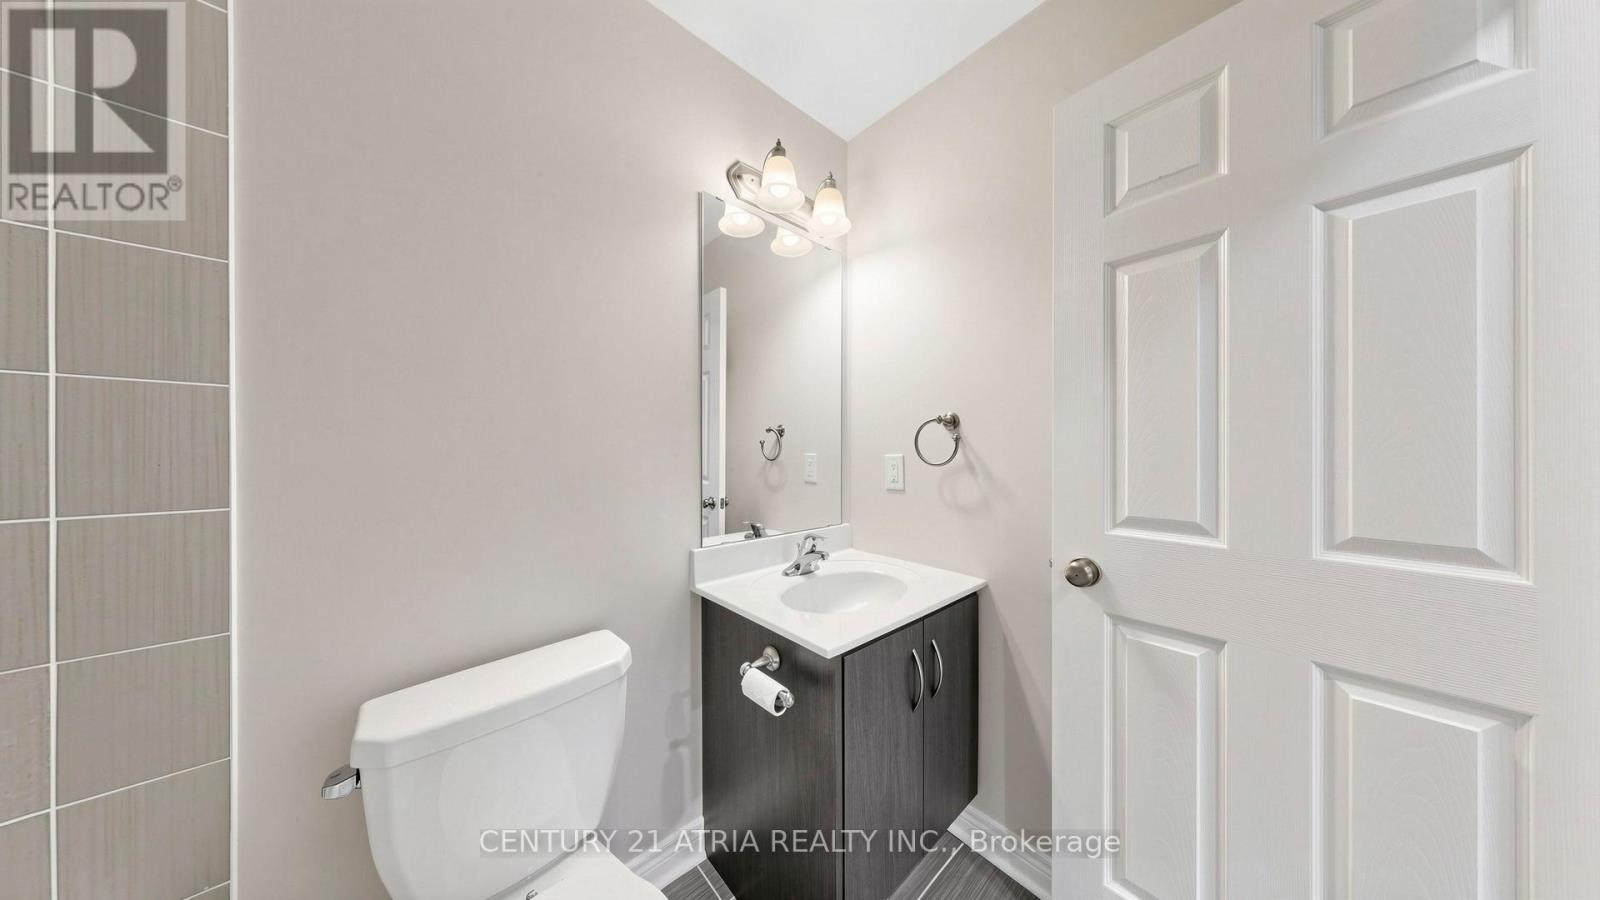
| BathroomTotal | 4 |
| BedroomsAboveGround | 3 |
| BedroomsTotal | 3 |
| Amenities | Fireplace(s) |
| Appliances | Garage Door Opener Remote(s), Water Heater - Tankless |
| BasementDevelopment | Unfinished |
| BasementType | N/a (unfinished) |
| ConstructionStyleAttachment | Attached |
| CoolingType | Central Air Conditioning |
| ExteriorFinish | Brick |
| FireplacePresent | Yes |
| FireplaceTotal | 1 |
| FlooringType | Carpeted, Porcelain Tile, Hardwood |
| FoundationType | Concrete |
| HalfBathTotal | 1 |
| HeatingFuel | Natural Gas |
| HeatingType | Forced Air |
| StoriesTotal | 3 |
| SizeInterior | 2000 - 2500 Sqft |
| Type | Row / Townhouse |
| UtilityWater | Municipal Water |
Parking
| Attached Garage | |
| Garage |
Land
| Acreage | No |
| LandAmenities | Park, Public Transit, Schools |
| Sewer | Sanitary Sewer |
| SizeDepth | 89 Ft ,2 In |
| SizeFrontage | 20 Ft |
| SizeIrregular | 20 X 89.2 Ft |
| SizeTotalText | 20 X 89.2 Ft |
Rooms
| Level | Type | Length | Width | Dimensions |
|---|---|---|---|---|
| Second Level | Kitchen | 4.44 m | 5.79 m | 4.44 m x 5.79 m |
| Second Level | Eating Area | 4.44 m | 5.79 m | 4.44 m x 5.79 m |
| Second Level | Living Room | 4.96 m | 5.8 m | 4.96 m x 5.8 m |
| Third Level | Primary Bedroom | 5.11 m | 3.29 m | 5.11 m x 3.29 m |
| Third Level | Bedroom 2 | 3.89 m | 4.36 m | 3.89 m x 4.36 m |
| Basement | Recreational, Games Room | 8.7 m | 5.87 m | 8.7 m x 5.87 m |
| Ground Level | Bedroom 3 | 3.79 m | 3.35 m | 3.79 m x 3.35 m |
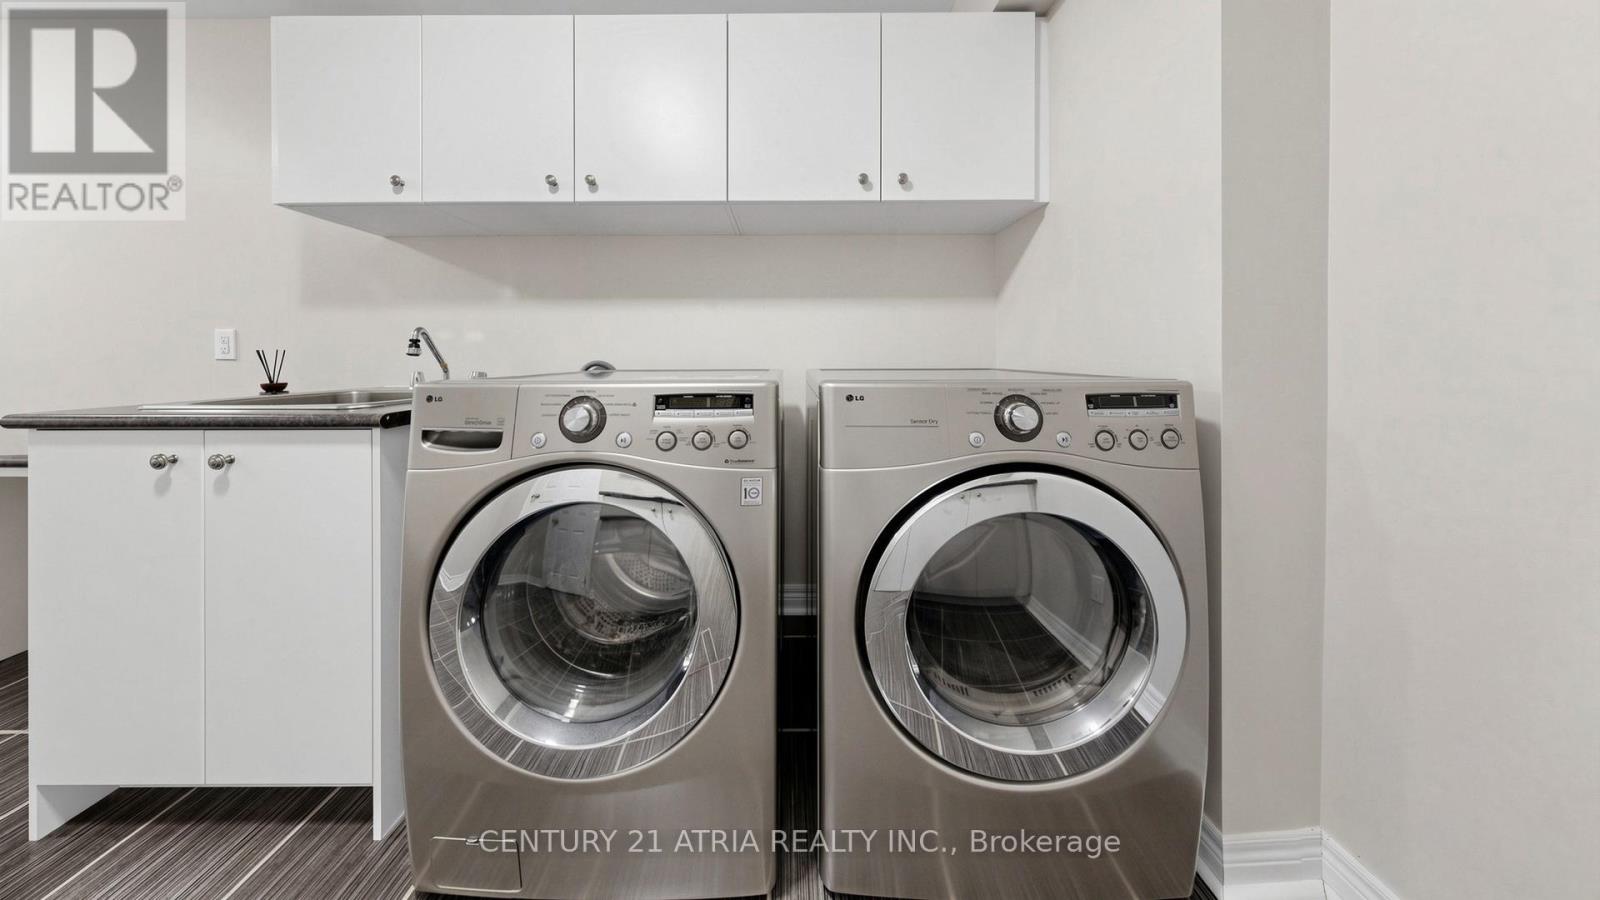
| Ground Level | Laundry Room | 2.47 m | 5.79 m | 2.47 m x 5.79 m |
Adrian Wong
Broker
C200-1550 Sixteenth Ave Bldg C South
Richmond Hill, Ontario L4B 3K9
Bruce Hu
Broker
C200-1550 Sixteenth Ave Bldg C South
Richmond Hill, Ontario L4B 3K9

The trademarks REALTOR®, REALTORS®, and the REALTOR® logo are controlled by The Canadian Real Estate Association (CREA) and identify real estate professionals who are members of CREA. The trademarks MLS®, Multiple Listing Service® and the associated logos are owned by The Canadian Real Estate Association (CREA) and identify the quality of services provided by real estate professionals who are members of CREA. The trademark DDF® is owned by The Canadian Real Estate Association (CREA) and identifies CREA's Data Distribution Facility (DDF®)
May 14 2026 02:41:54
Toronto Real Estate Board
Century 21 Atria Realty Inc.

© 2026 Proptech Realty Inc., Brokerage.