
2909 - 5180 Yonge Street Toronto, Ontario M2N 0K5

$699,000Maintenance, Water, Common Area Maintenance, Parking
$947.76 Monthly
Maintenance, Water, Common Area Maintenance, Parking
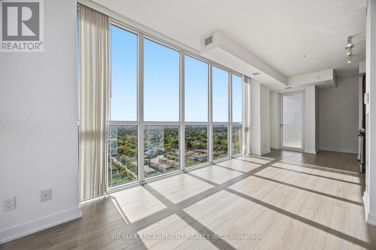
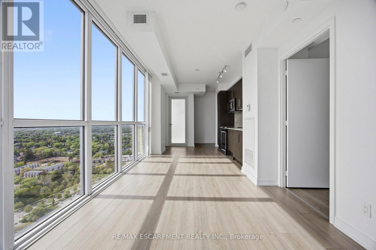
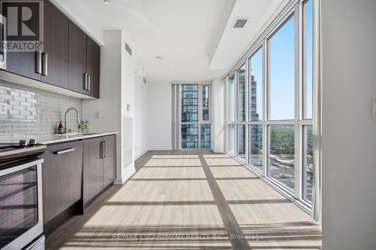
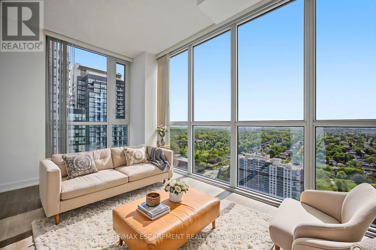
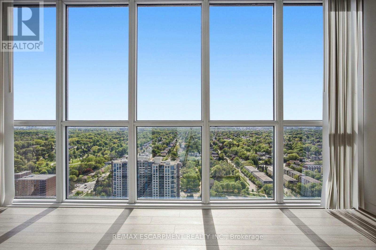
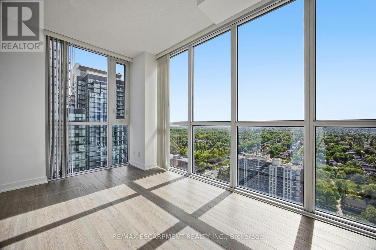
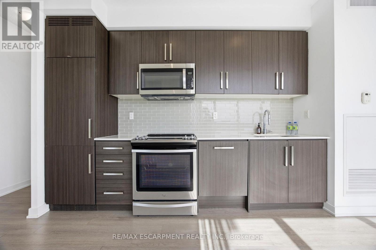
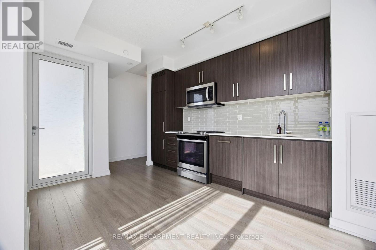
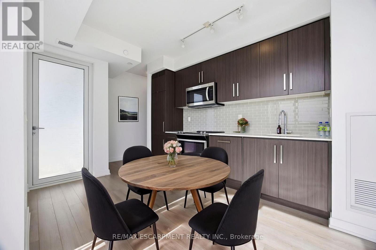
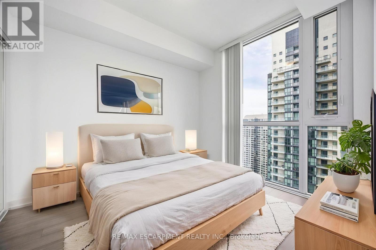
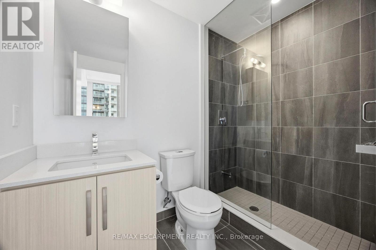
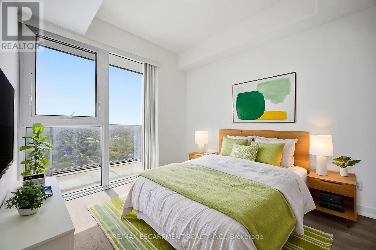
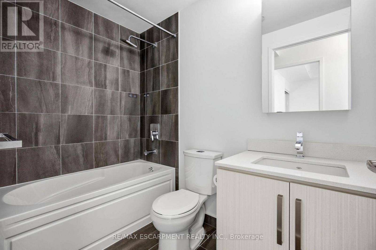
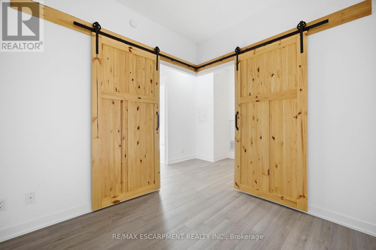
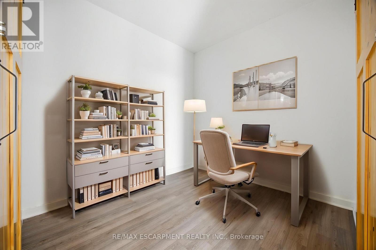
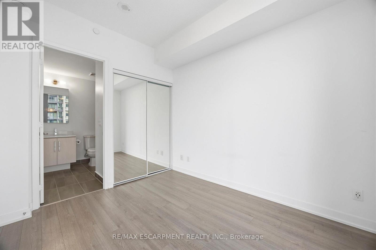
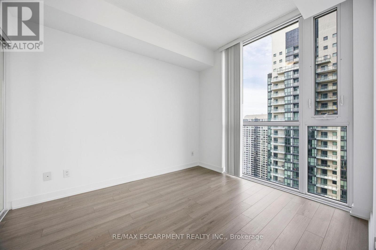
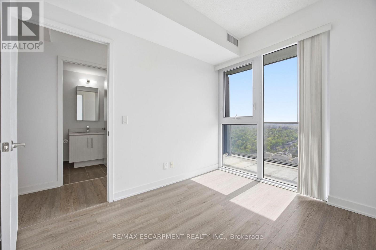
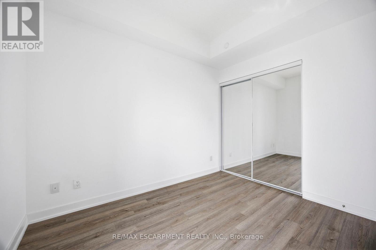
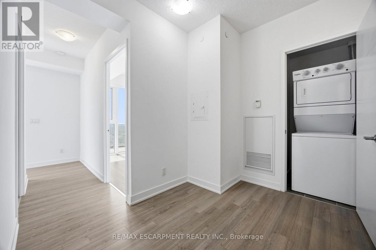
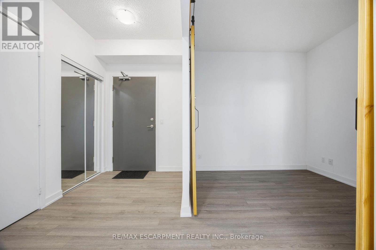
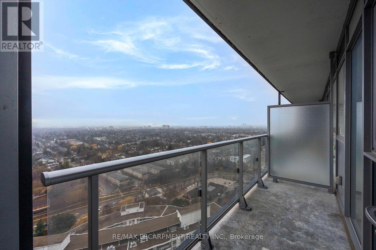
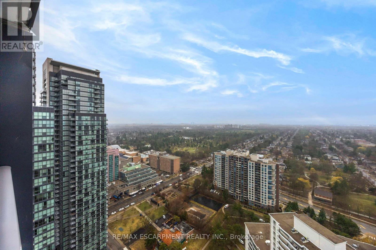
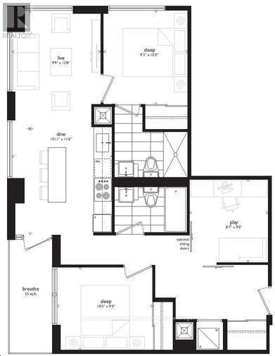
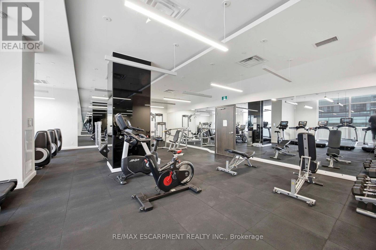
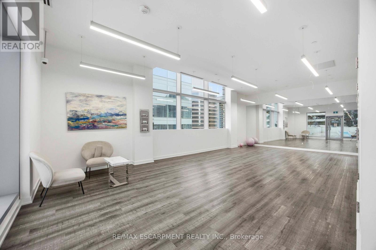
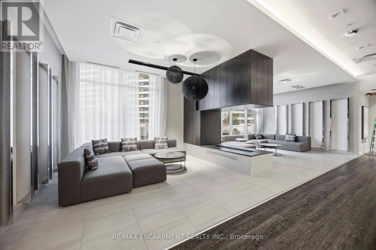
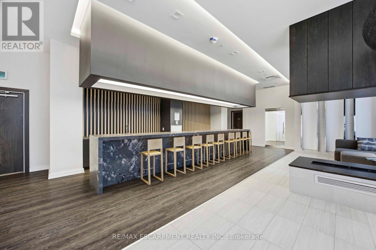
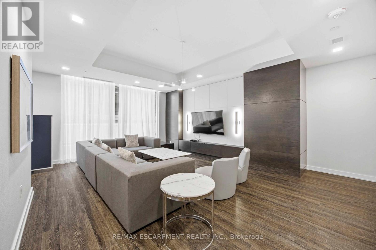
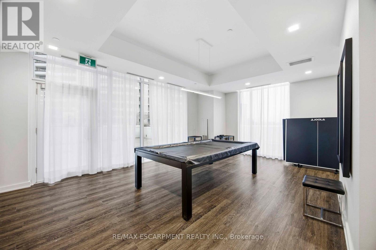
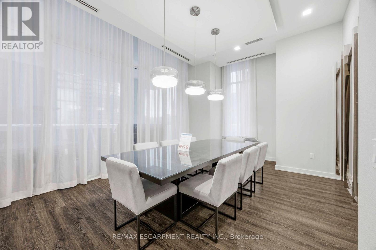
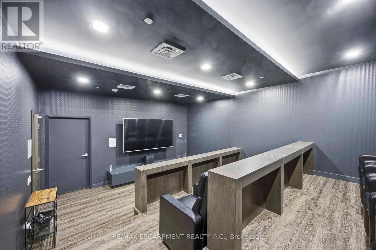
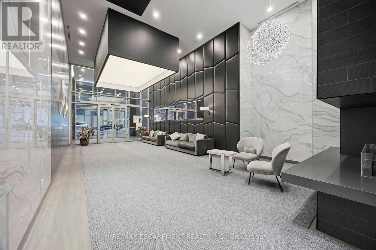
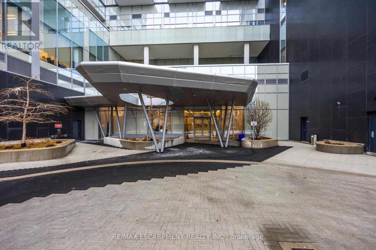
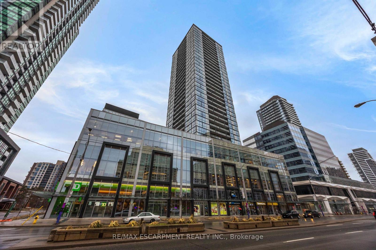
$947.76 MonthlyExceptional value in the heart of Willowdale! This bright southwest-facing corner suite offers a spacious and functional 2+1 bedroom layout with a rare TWO owned parking spots. Open, panoramic views with a rare sense of seclusion from surrounding buildings. Split-bedroom floor plan offers excellent privacy, while the enclosed den with solid wood sliding doors easily functions as a third bedroom or home office. Two full bathrooms and a well-maintained, turnkey interior. Located just steps to the subway, minutes to Hwy 401, and surrounded by North York's top restaurants, shopping, entertainment, and parks. Enjoy premium building amenities including a 24-hour concierge, fitness centre, yoga studio, billiards room, party room, private theatre, and locker. (id:60365)
Property Details
| MLS® Number | C13609922 |
| Property Type | Single Family |
| Community Name | Willowdale West |
| CommunityFeatures | Pets Allowed With Restrictions |
| Features | Balcony, Carpet Free, In Suite Laundry |
| ParkingSpaceTotal | 2 |
| ViewType | City View |
Building
| BathroomTotal | 2 |
| BedroomsAboveGround | 2 |
| BedroomsBelowGround | 1 |
| BedroomsTotal | 3 |
| Amenities | Exercise Centre, Recreation Centre, Party Room, Storage - Locker, Security/concierge |
| Appliances | Dishwasher, Dryer, Microwave, Range, Washer, Window Coverings, Refrigerator |
| BasementType | None |
| CoolingType | Central Air Conditioning |
| ExteriorFinish | Concrete |
| HeatingFuel | Natural Gas |
| HeatingType | Forced Air |
| SizeInterior | 800 - 899 Sqft |
| Type | Apartment |
Parking
| Underground | |
| Garage |
Land
| Acreage | No |
Rooms
| Level | Type | Length | Width | Dimensions |
|---|---|---|---|---|
| Main Level | Kitchen | 10.92 m | 11.48 m | 10.92 m x 11.48 m |
| Main Level | Dining Room | 10.92 m | 11.48 m | 10.92 m x 11.48 m |
| Main Level | Living Room | 12.66 m | 9.74 m | 12.66 m x 9.74 m |
| Main Level | Primary Bedroom | 9.18 m | 10.17 m | 9.18 m x 10.17 m |
| Main Level | Bedroom 2 | 10.49 m | 8.85 m | 10.49 m x 8.85 m |
| Main Level | Den | 8.59 m | 8.98 m | 8.59 m x 8.98 m |
Alexandra Marcoccia
Salesperson
1320 Cornwall Rd Unit 103c
Oakville, Ontario L6J 7W5

The trademarks REALTOR®, REALTORS®, and the REALTOR® logo are controlled by The Canadian Real Estate Association (CREA) and identify real estate professionals who are members of CREA. The trademarks MLS®, Multiple Listing Service® and the associated logos are owned by The Canadian Real Estate Association (CREA) and identify the quality of services provided by real estate professionals who are members of CREA. The trademark DDF® is owned by The Canadian Real Estate Association (CREA) and identifies CREA's Data Distribution Facility (DDF®)
July 27 2026 07:54:40
Toronto Real Estate Board
RE/MAX Escarpment Realty Inc.

© 2026 Proptech Realty Inc., Brokerage.