
2907 - 55 Charles Street E Toronto, Ontario M4Y 0J1

$2,550 Monthly
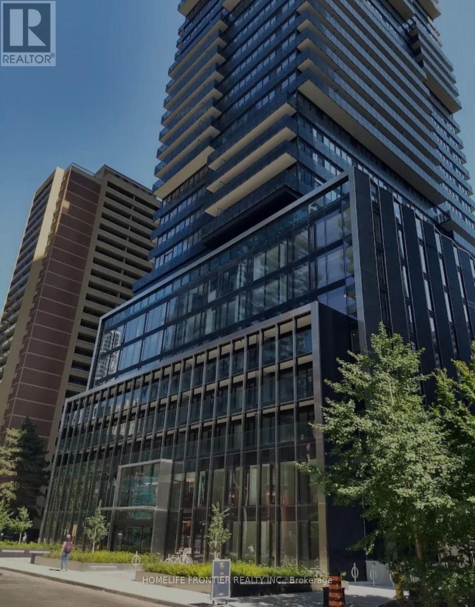
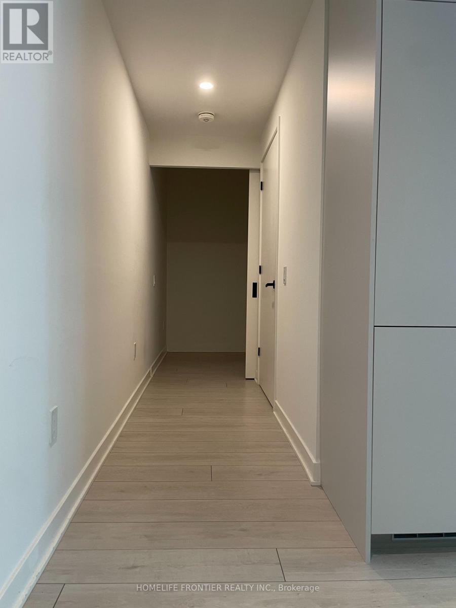
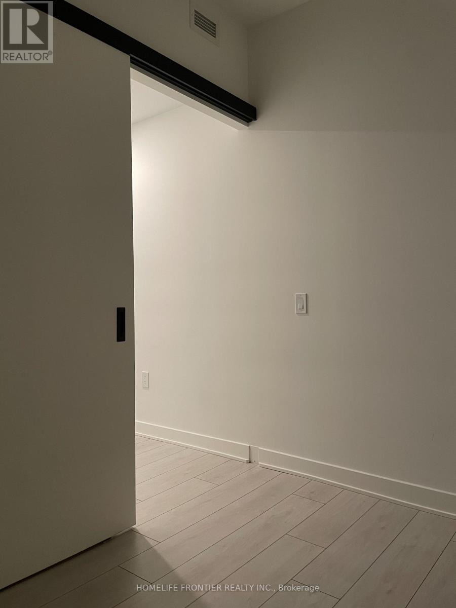
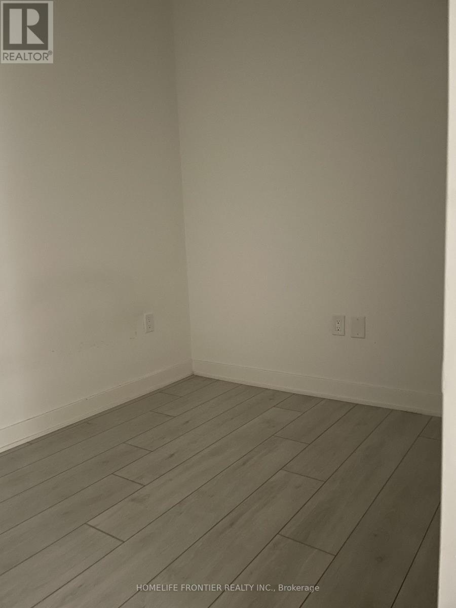
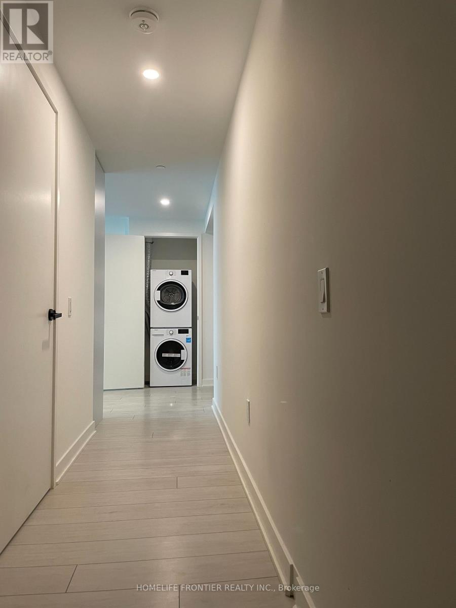
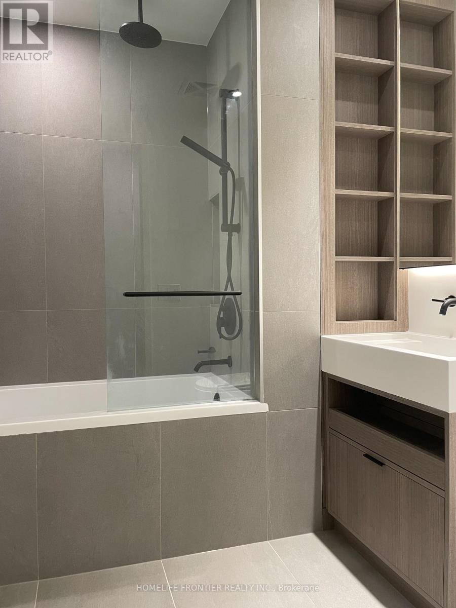
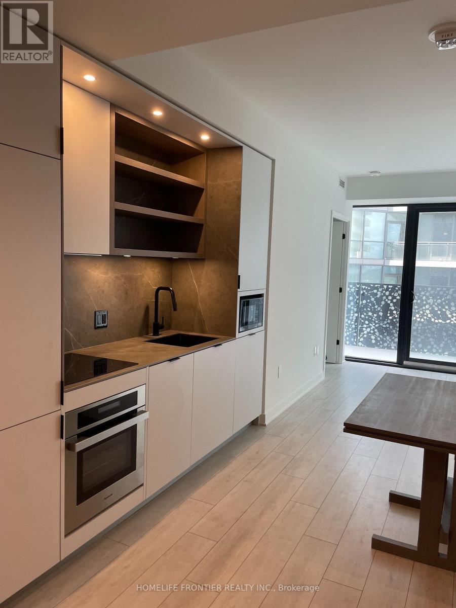
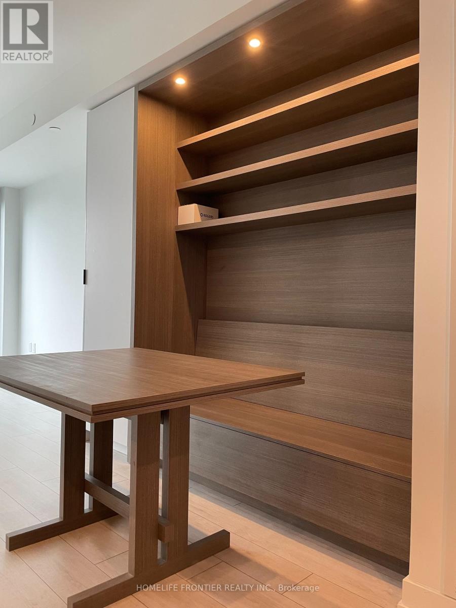
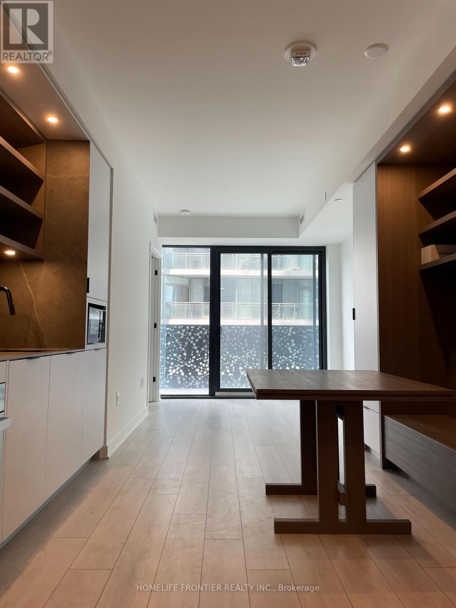
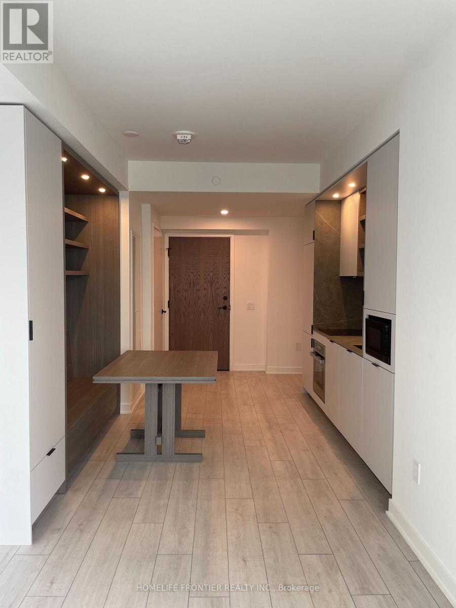
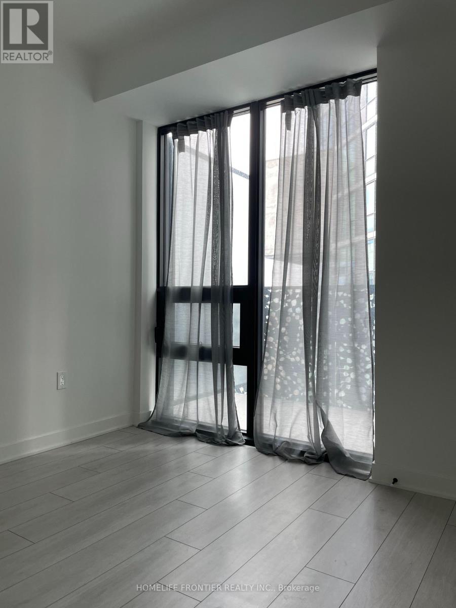
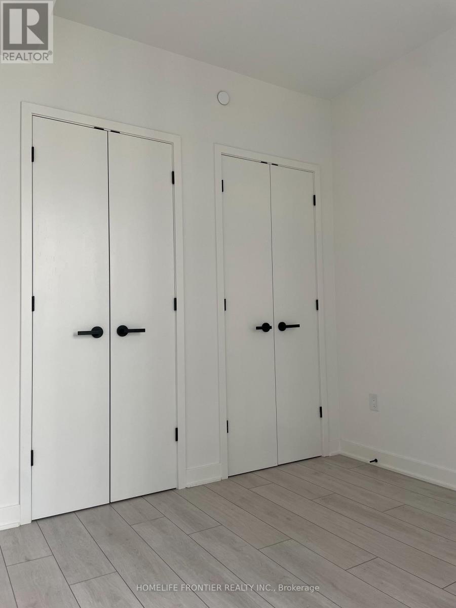
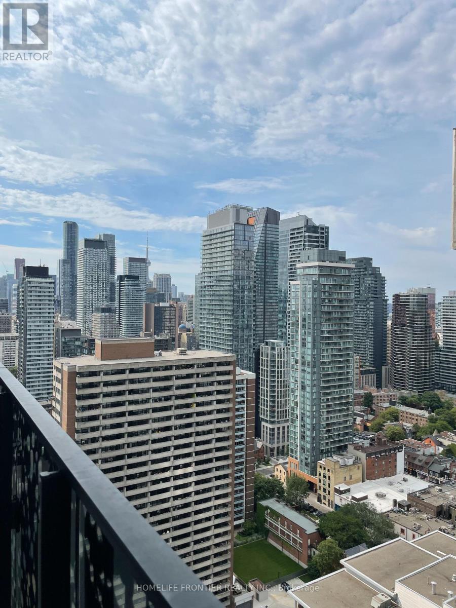
Brand-new unit with perfect layout, modern and classy finishes at 55C Bloor Yorkville Residences, where elegance meets convenience in the heart of downtown Toronto. This one-bedroom unit plus den offers modern finishes, and an open concept layout with floor-to-ceiling windows, high ceilings. Den can easily serve as a second bedroom w/ Sliding door or a home office. The sleek kitchen boasts built-in appliances, and shelves for added convenience. Enjoy premium amenities including a fitness center, co-working spaces, elegant party rooms, and a rooftop lounge with BBQs and fire pits. Just steps to Yonge/Bloor subway, U of T, Yorkville, top restaurants, shops, and everything downtown, and more. (id:60365)
Property Details
| MLS® Number | C13590014 |
| Property Type | Single Family |
| Community Name | Church-Yonge Corridor |
| CommunityFeatures | Pets Allowed With Restrictions |
| Features | Balcony, Carpet Free, In Suite Laundry |
| ViewType | City View |
Building
| BathroomTotal | 1 |
| BedroomsAboveGround | 1 |
| BedroomsBelowGround | 1 |
| BedroomsTotal | 2 |
| Age | 0 To 5 Years |
| Amenities | Security/concierge, Exercise Centre, Party Room, Storage - Locker |
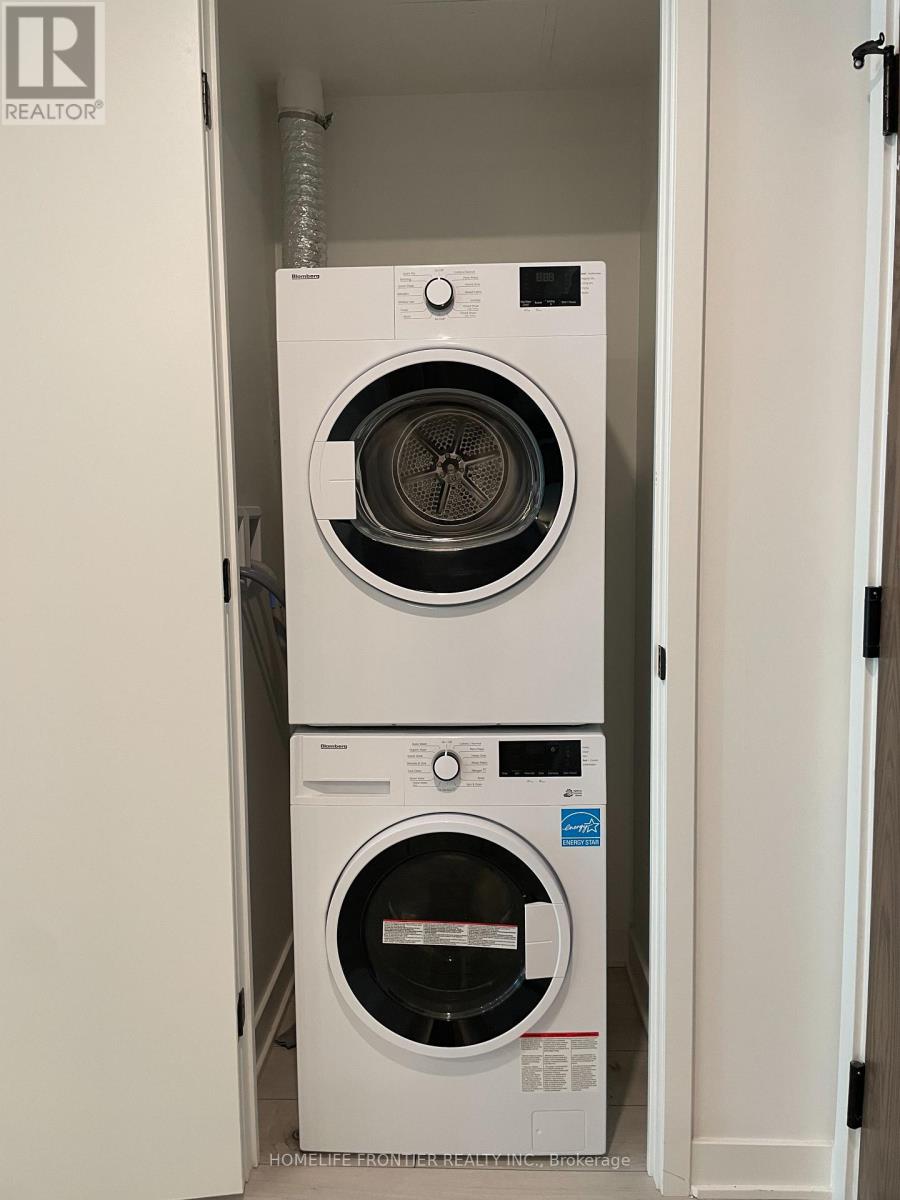
| Appliances | Oven - Built-in, Range, Dishwasher, Dryer, Microwave, Stove, Washer, Refrigerator |
| BasementType | None |
| CoolingType | Central Air Conditioning |
| ExteriorFinish | Concrete |
| FireProtection | Alarm System, Smoke Detectors |
| FlooringType | Laminate |
| HeatingFuel | Natural Gas |
| HeatingType | Forced Air |
| SizeInterior | 600 - 699 Sqft |
| Type | Apartment |
Parking
| Underground | |
| No Garage |
Land
| Acreage | No |
Rooms
| Level | Type | Length | Width | Dimensions |
|---|---|---|---|---|
| Flat | Living Room | Measurements not available | ||
| Flat | Dining Room | Measurements not available | ||
| Flat | Kitchen | Measurements not available | ||
| Flat | Primary Bedroom | Measurements not available | ||
| Flat | Den | Measurements not available |
Bojoon Kweon
Salesperson
7620 Yonge Street Unit 400
Thornhill, Ontario L4J 1V9
Yejin Choi
Salesperson
7620 Yonge Street Unit 400
Thornhill, Ontario L4J 1V9

The trademarks REALTOR®, REALTORS®, and the REALTOR® logo are controlled by The Canadian Real Estate Association (CREA) and identify real estate professionals who are members of CREA. The trademarks MLS®, Multiple Listing Service® and the associated logos are owned by The Canadian Real Estate Association (CREA) and identify the quality of services provided by real estate professionals who are members of CREA. The trademark DDF® is owned by The Canadian Real Estate Association (CREA) and identifies CREA's Data Distribution Facility (DDF®)
July 23 2026 11:25:50
Toronto Real Estate Board
Homelife Frontier Realty Inc.

© 2026 Proptech Realty Inc., Brokerage.