
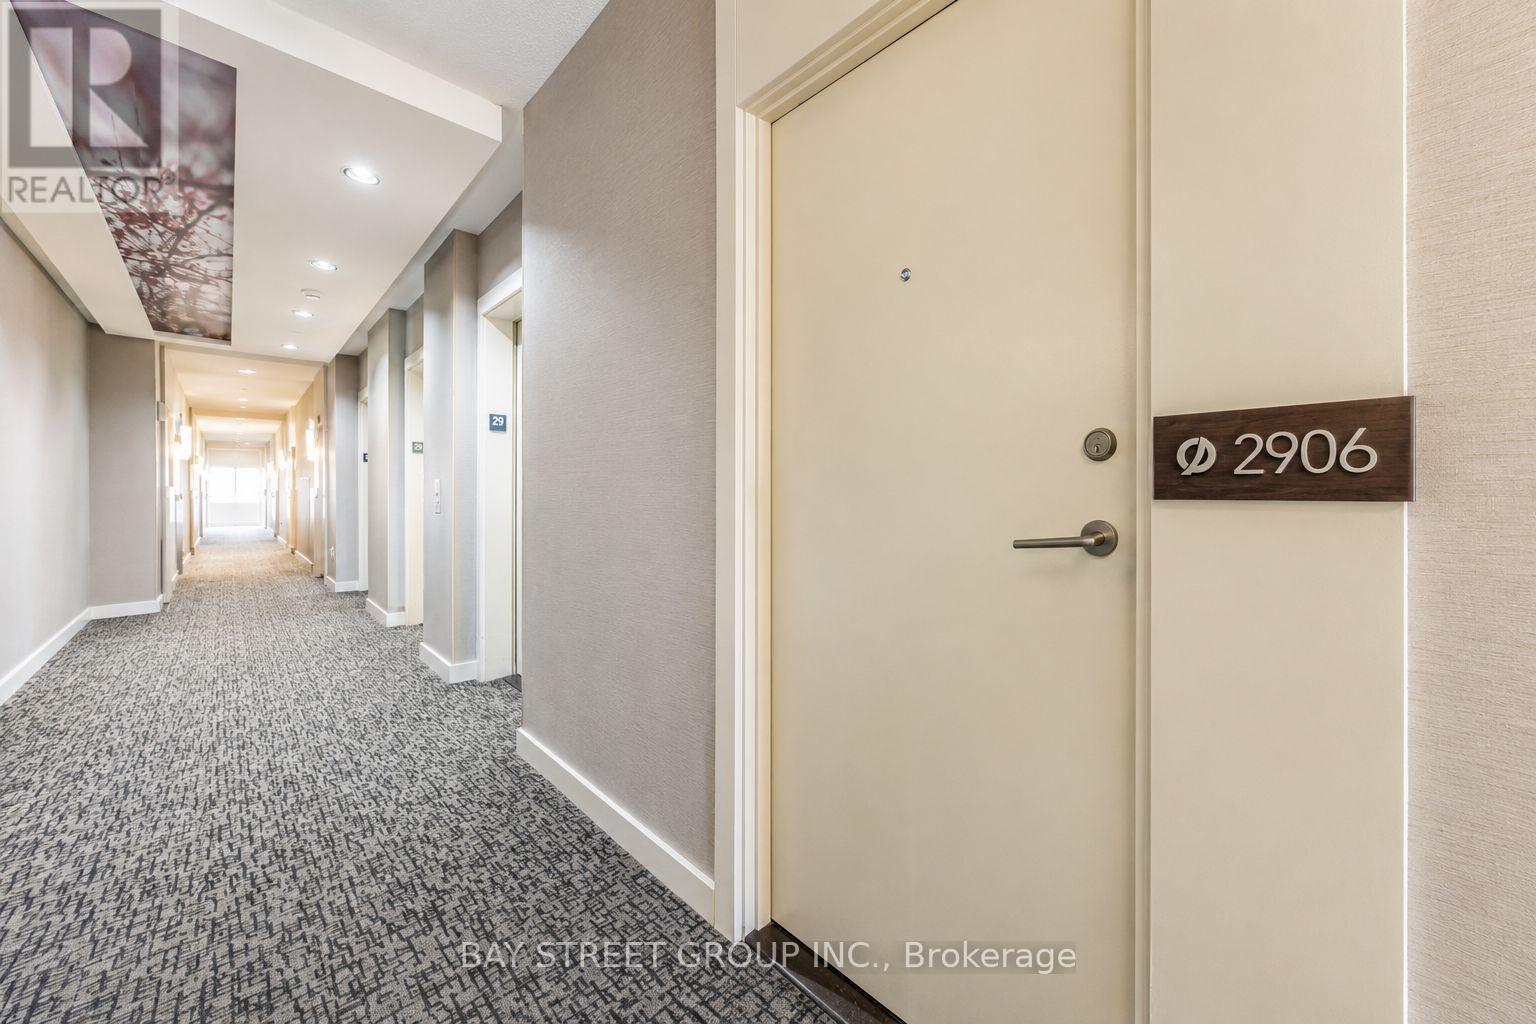
2906 - 121 Mcmahon Drive Toronto, Ontario M2K 0C1

$529,000Maintenance, Heat, Water, Common Area Maintenance, Insurance, Parking
$562.95 Monthly
Maintenance, Heat, Water, Common Area Maintenance, Insurance, Parking
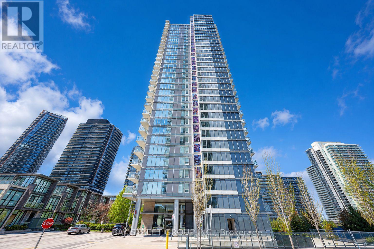
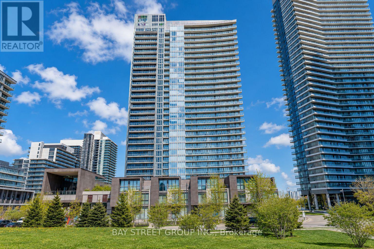
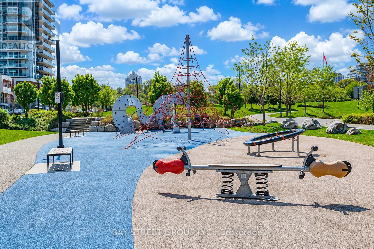
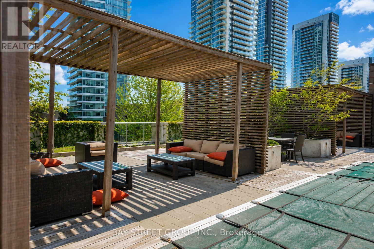
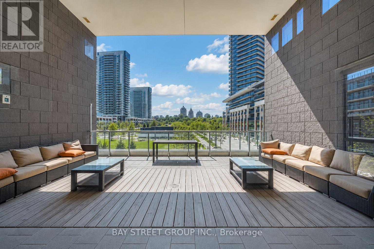
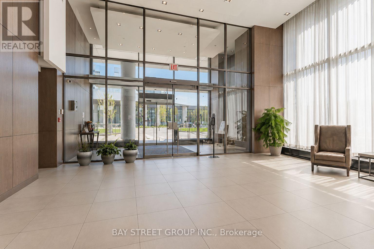
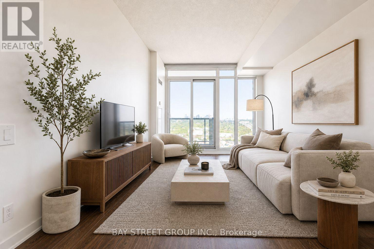
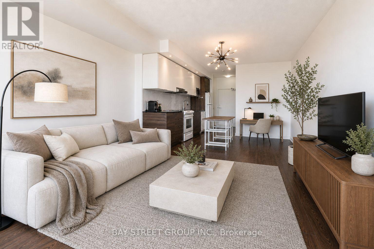
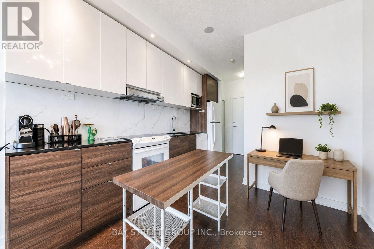
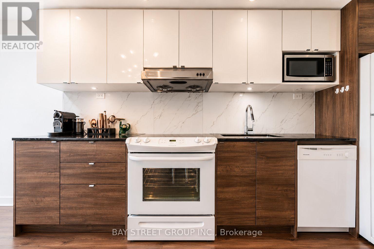
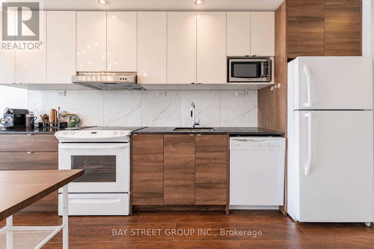
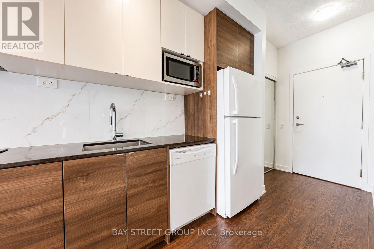
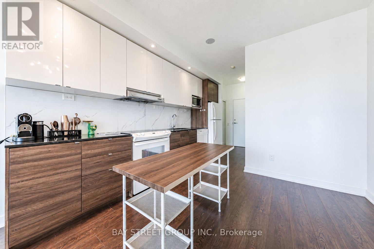
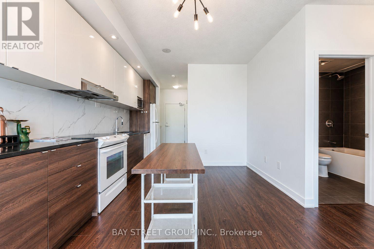
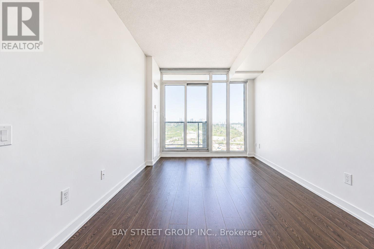
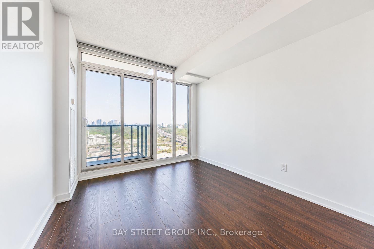
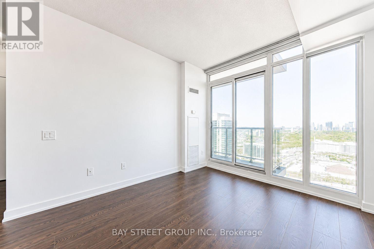
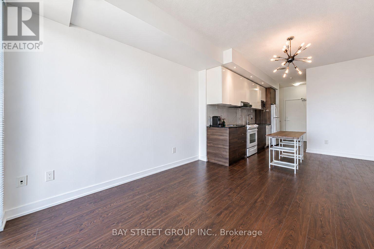
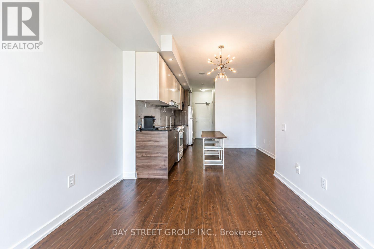
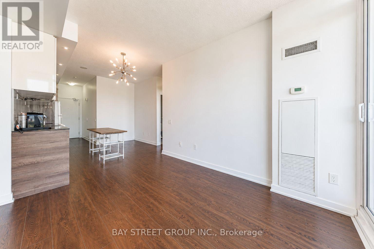
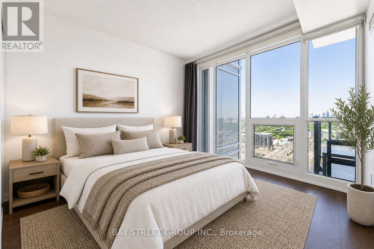
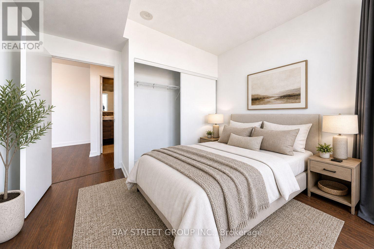
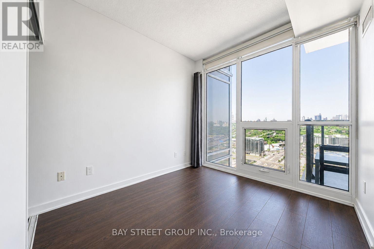
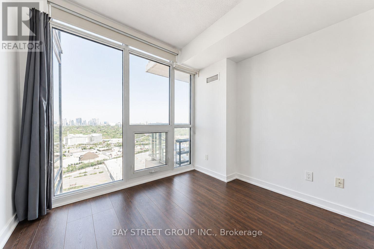
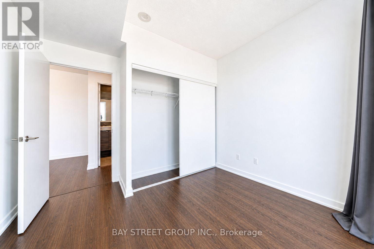
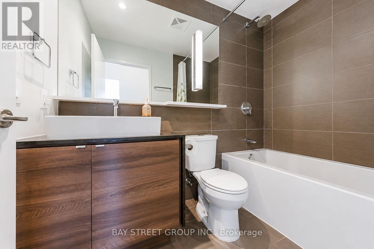
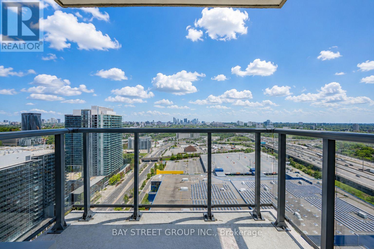
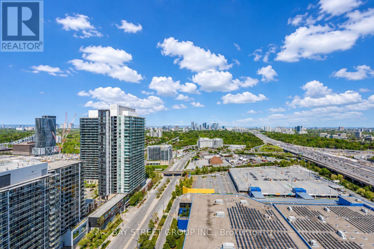
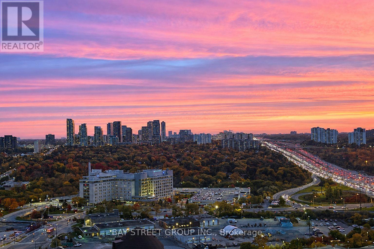
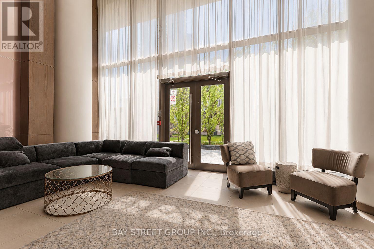
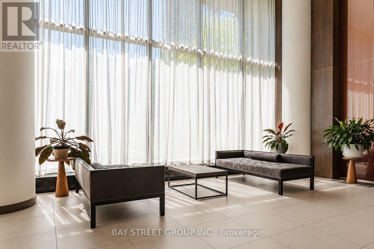
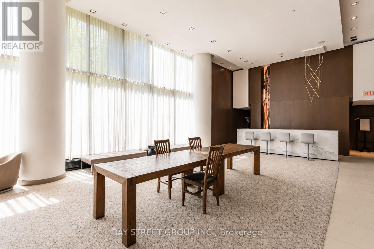
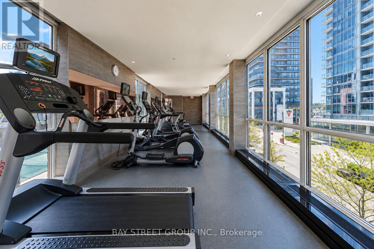
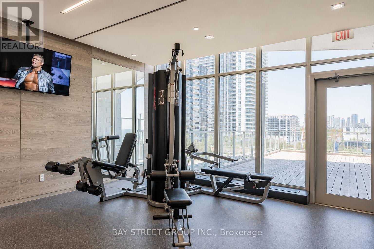
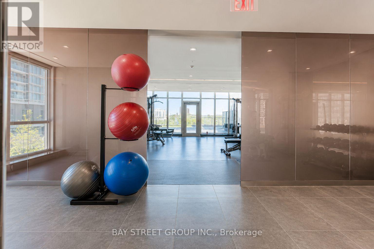
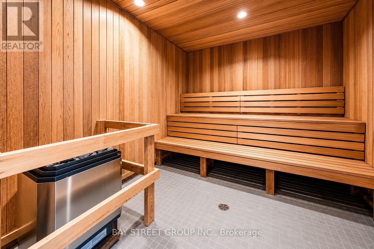
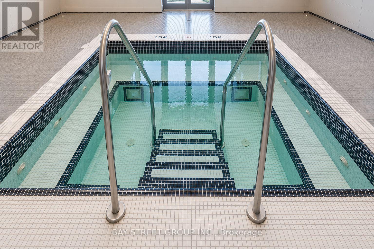
$562.95 MonthlyWelcome to modern urban living at 121 McMahon Drive in the highly sought-after Bayview Village community. This bright and efficient high-floor 1+den suite, offers close to 600 sqft of thoughtfully designed interior space, featuring a functional open-concept layout with no wasted space.Freshly painted, the unit feels clean, refreshed, and truly move-in ready. Enjoy an east-facing exposure with unobstructed views that fill the home with abundant natural morning light. The suite features 9-ft ceilings, contemporary finishes, and a sleek modern kitchen designed for both practicality and everyday living.Includes 1 parking space and 1 locker for added convenience. Well-managed building with a strong reputation, offering full-service amenities including concierge service, fitness centre, indoor pool, whirlpool, sauna, and party room.Unbeatable location just steps to Bessarion and Leslie subway stations, Bayview Village Shopping Centre, parks, and everyday essentials, and right next to the Toronto Public Library - Ethennonnhawahstihnen' Branch, a vibrant community hub offering childcare programs, a swimming pool, and a wide range of activities. Easy access to Hwy 401 & 404.Ideal for professionals, first-time buyers, or investors-this is city living at its finest. (id:60365)
Property Details
| MLS® Number | C13147414 |
| Property Type | Single Family |
| Community Name | Bayview Village |
| CommunityFeatures | Pets Allowed With Restrictions |
| Features | Balcony, Carpet Free |
| ParkingSpaceTotal | 1 |
Building
| BathroomTotal | 1 |
| BedroomsAboveGround | 1 |
| BedroomsBelowGround | 1 |
| BedroomsTotal | 2 |
| Amenities | Security/concierge, Exercise Centre, Party Room, Storage - Locker |
| Appliances | Dishwasher, Dryer, Microwave, Hood Fan, Stove, Washer, Window Coverings, Refrigerator |
| BasementType | None |
| CoolingType | Central Air Conditioning |
| ExteriorFinish | Concrete |
| FlooringType | Laminate |
| HeatingFuel | Natural Gas |
| HeatingType | Forced Air |
| SizeInterior | 500 - 599 Sqft |
| Type | Apartment |
Parking
| Underground | |
| Garage |
Land
| Acreage | No |
Rooms
| Level | Type | Length | Width | Dimensions |
|---|---|---|---|---|
| Flat | Living Room | 3.45 m | 3.11 m | 3.45 m x 3.11 m |
| Flat | Dining Room | 3.45 m | 3.11 m | 3.45 m x 3.11 m |
| Flat | Kitchen | 3.49 m | 3.1 m | 3.49 m x 3.1 m |
| Flat | Primary Bedroom | 3.1 m | 2.8 m | 3.1 m x 2.8 m |
| Flat | Den | 2 m | 1.83 m | 2 m x 1.83 m |
Kai Li
Broker
8300 Woodbine Ave Ste 500
Markham, Ontario L3R 9Y7
Yinan Xia
Broker
8300 Woodbine Ave Ste 500
Markham, Ontario L3R 9Y7

The trademarks REALTOR®, REALTORS®, and the REALTOR® logo are controlled by The Canadian Real Estate Association (CREA) and identify real estate professionals who are members of CREA. The trademarks MLS®, Multiple Listing Service® and the associated logos are owned by The Canadian Real Estate Association (CREA) and identify the quality of services provided by real estate professionals who are members of CREA. The trademark DDF® is owned by The Canadian Real Estate Association (CREA) and identifies CREA's Data Distribution Facility (DDF®)
May 20 2026 03:43:36
Toronto Real Estate Board
Bay Street Group Inc.

© 2026 Proptech Realty Inc., Brokerage.