
2903 Pine Point Road Scugog, Ontario L9L 1B4

$699,999
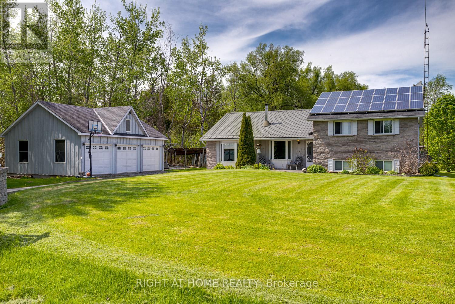
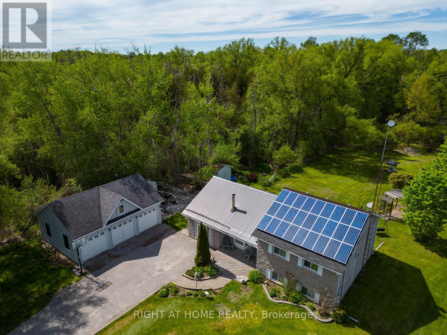
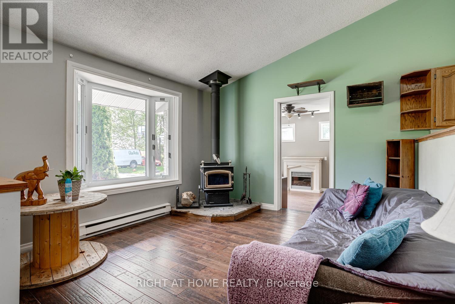
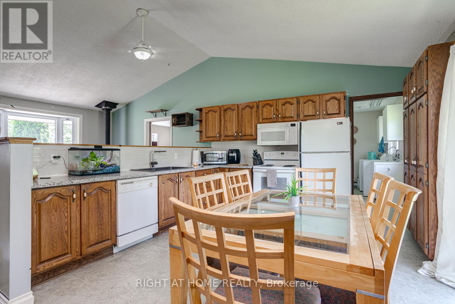
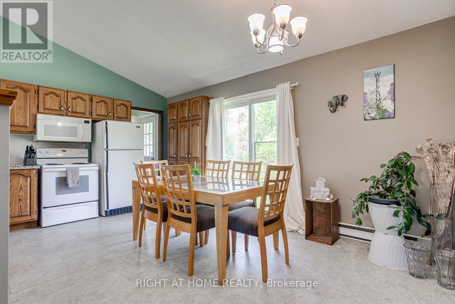
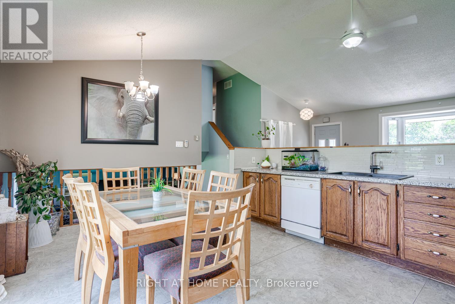
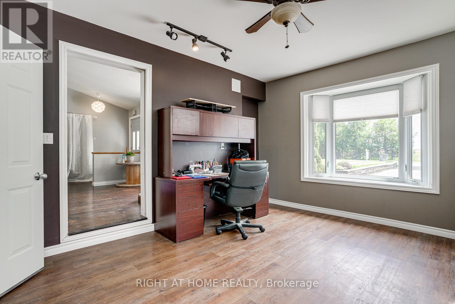
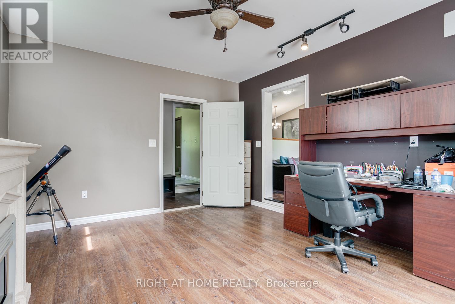
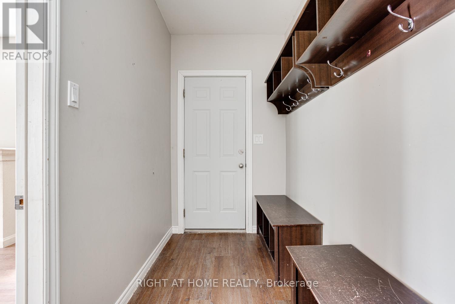
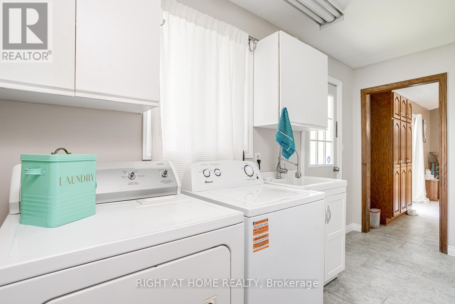
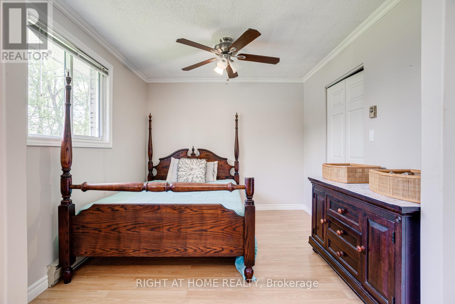
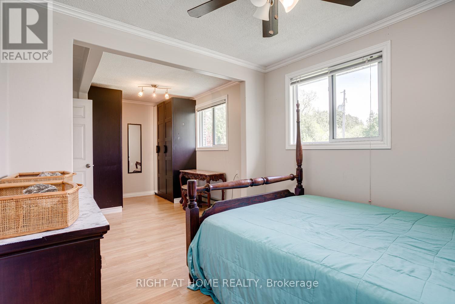
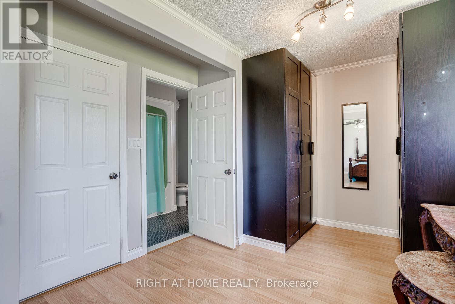
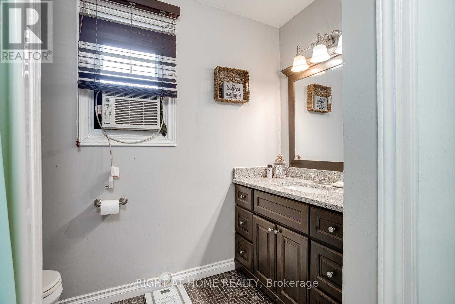
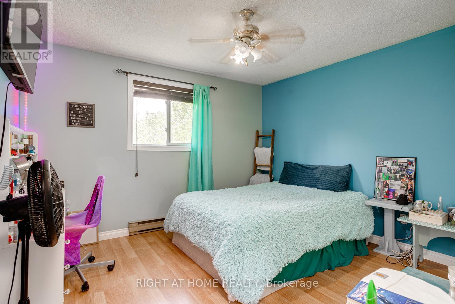
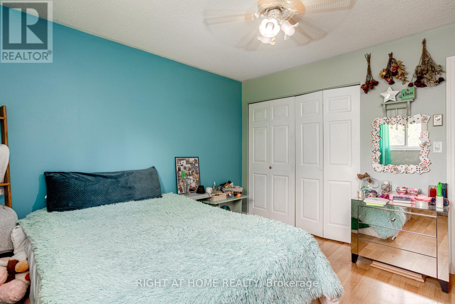
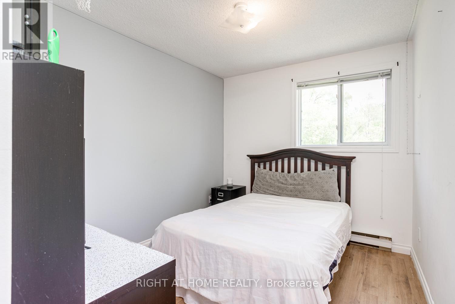
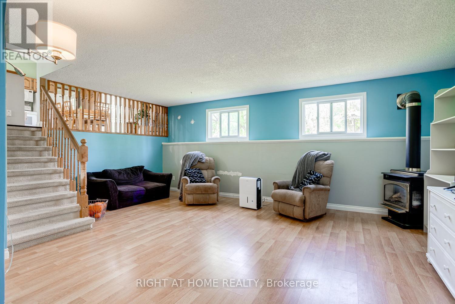
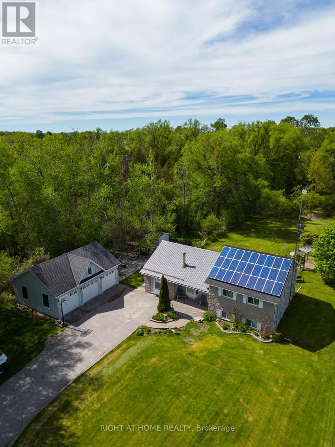
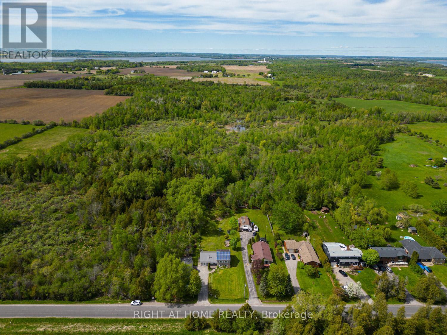
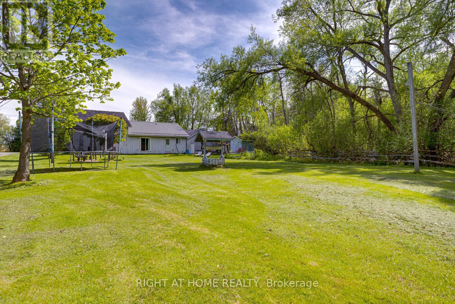
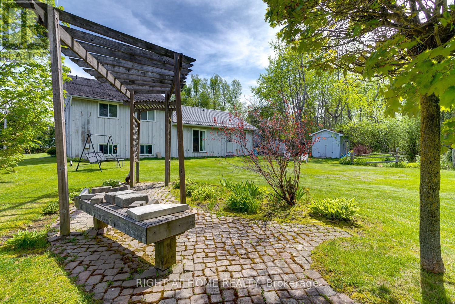
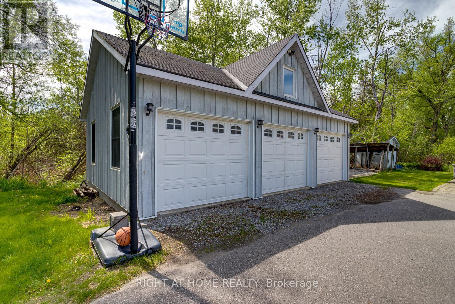
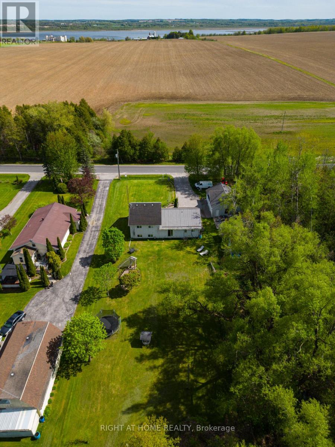
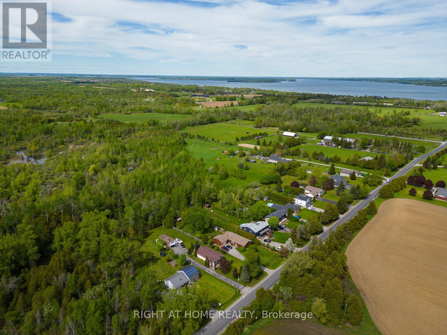
Situated on a generous 3/4 acre lot just 7 minutes outside of downtown Port Perry, this property offers incredible potential for buyers looking to build equity while enjoying country living with space to grow. Featuring an open-concept main & lower level layout, this 3-bedroom, 2-bath home includes a private main-floor office ideal for working from home or operating a small business. A standout feature is the oversized 24 x 32 garage/workshop with 60-amp service, offering excellent space for contractors, hobbyists, entrepreneurs, or anyone needing extra storage & workspace. Ample parking accommodates vehicles, trailers, equipment, & guests with ease. Located on a well-maintained paved road in a desirable rural setting, this is an excellent opportunity for buyers with vision who aren't afraid to put in some work & make a property their own. A true opportunity-knocks property with endless potential. The solar roof panel system offers additional income potential, adding long-term value to the property. The solar panel system is fully owned and will be assumed by the buyer. The Solar Roof Panel System currently generates income of over $4,000/year with an assumable contract in place until September 2030 (80.2 cents/kWh @ 4.6 kW), at which time a new contract may be negotiated. (id:60365)
Property Details
| MLS® Number | E13156482 |
| Property Type | Single Family |
| Community Name | Port Perry |
| Features | Level Lot |
| ParkingSpaceTotal | 10 |
| Structure | Shed |
Building
| BathroomTotal | 2 |
| BedroomsAboveGround | 3 |
| BedroomsTotal | 3 |
| Age | 31 To 50 Years |
| Appliances | Dishwasher, Dryer, Microwave, Hood Fan, Stove, Refrigerator |
| BasementDevelopment | Finished |
| BasementType | N/a (finished) |
| ConstructionStyleAttachment | Detached |
| ConstructionStyleSplitLevel | Sidesplit |
| CoolingType | None |
| ExteriorFinish | Wood, Brick |
| FireplacePresent | Yes |
| FireplaceType | Woodstove |
| FlooringType | Laminate, Ceramic |
| FoundationType | Block |
| HalfBathTotal | 1 |
| HeatingFuel | Wood |
| HeatingType | Other |
| SizeInterior | 1100 - 1500 Sqft |
| Type | House |
| UtilityWater | Dug Well |
Parking
| Detached Garage | |
| Garage |
Land
| AccessType | Year-round Access |
| Acreage | No |
| Sewer | Septic System |
| SizeDepth | 300 Ft |
| SizeFrontage | 113 Ft ,1 In |
| SizeIrregular | 113.1 X 300 Ft |
| SizeTotalText | 113.1 X 300 Ft|1/2 - 1.99 Acres |
| ZoningDescription | Ru |
Rooms
| Level | Type | Length | Width | Dimensions |
|---|---|---|---|---|
| Lower Level | Family Room | 4.38 m | 6.43 m | 4.38 m x 6.43 m |
| Lower Level | Utility Room | 4.66 m | 3.32 m | 4.66 m x 3.32 m |
| Main Level | Living Room | 3.67 m | 3.63 m | 3.67 m x 3.63 m |
| Main Level | Kitchen | 5.04 m | 3.87 m | 5.04 m x 3.87 m |
| Main Level | Office | 4.41 m | 3.09 m | 4.41 m x 3.09 m |
| Main Level | Laundry Room | 3.9 m | 1.74 m | 3.9 m x 1.74 m |
| Upper Level | Primary Bedroom | 2.96 m | 6.41 m | 2.96 m x 6.41 m |
| Upper Level | Bedroom 2 | 3.49 m | 3.65 m | 3.49 m x 3.65 m |
| Upper Level | Bedroom 3 | 3.16 m | 2.65 m | 3.16 m x 2.65 m |
Utilities
| Electricity | Installed |
| Electricity Connected | Connected |
| Telephone | Connected |
https://www.realtor.ca/real-estate/29784992/2903-pine-point-road-scugog-port-perry-port-perry
Jillian Edwards
Salesperson
242 King Street East #1
Oshawa, Ontario L1H 1C7

The trademarks REALTOR®, REALTORS®, and the REALTOR® logo are controlled by The Canadian Real Estate Association (CREA) and identify real estate professionals who are members of CREA. The trademarks MLS®, Multiple Listing Service® and the associated logos are owned by The Canadian Real Estate Association (CREA) and identify the quality of services provided by real estate professionals who are members of CREA. The trademark DDF® is owned by The Canadian Real Estate Association (CREA) and identifies CREA's Data Distribution Facility (DDF®)
May 27 2026 01:35:46
Toronto Real Estate Board
Right At Home Realty

© 2026 Proptech Realty Inc., Brokerage.