
29 Strickland Drive Ajax, Ontario L1T 4A2

$1,189,900
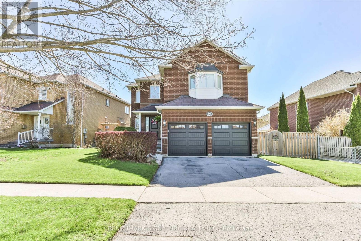
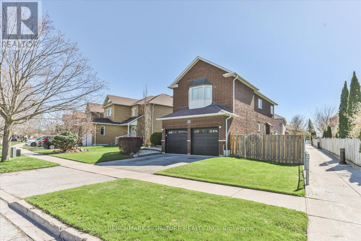
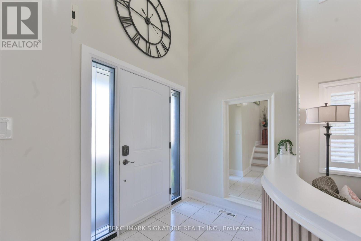
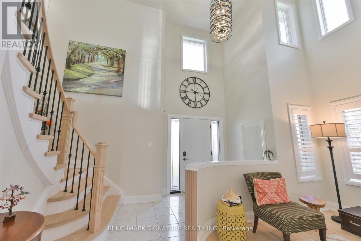
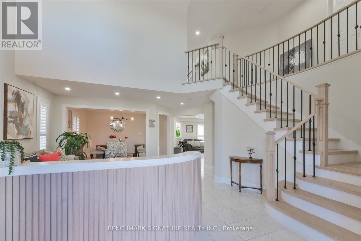
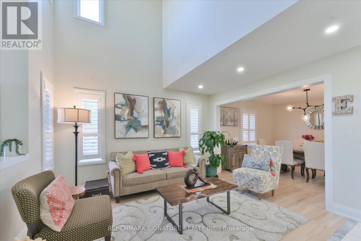
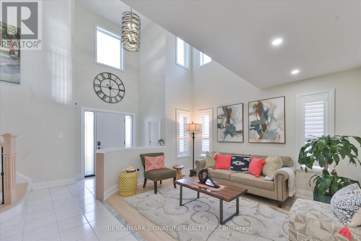
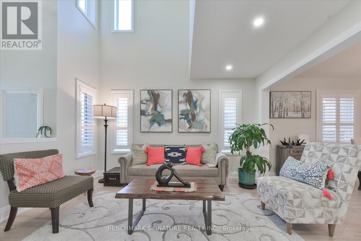
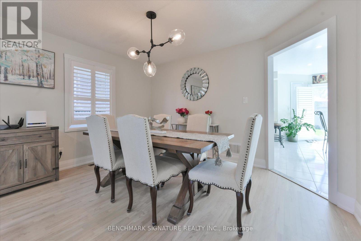
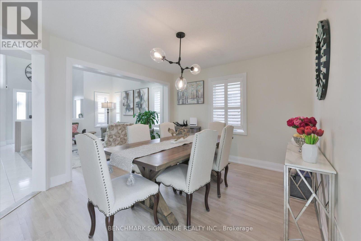
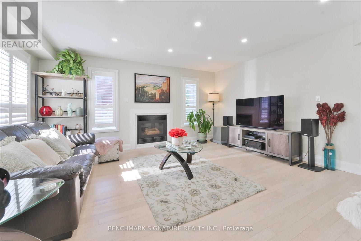
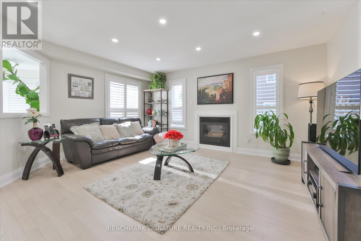
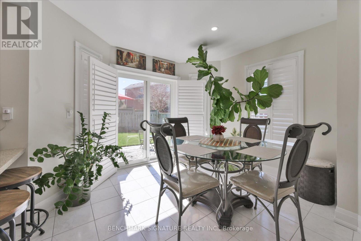
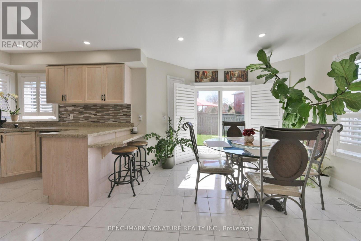
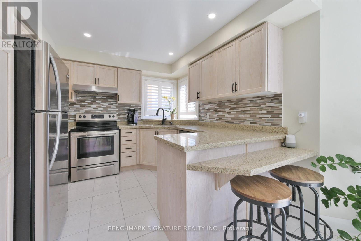
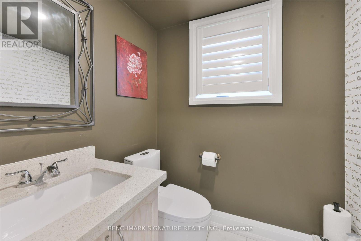
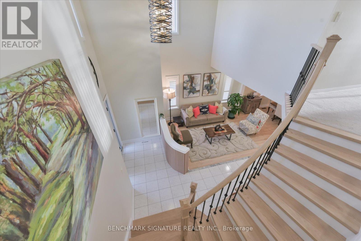
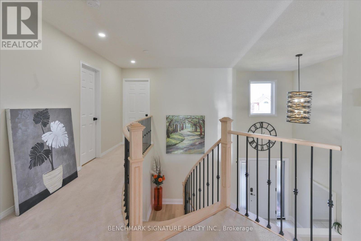
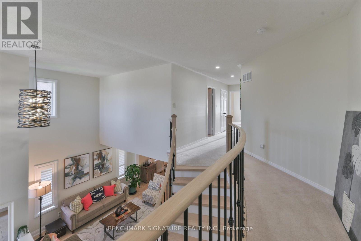
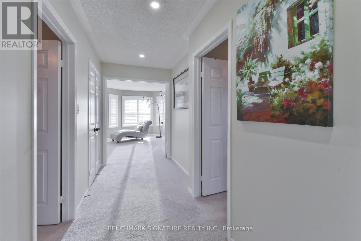
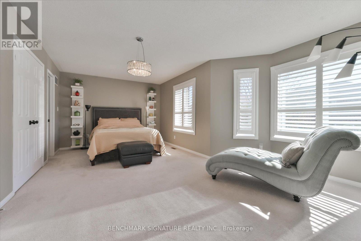
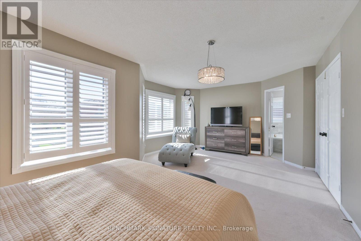
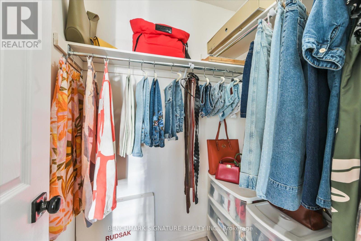
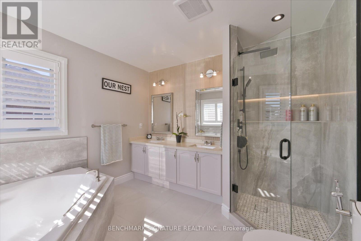
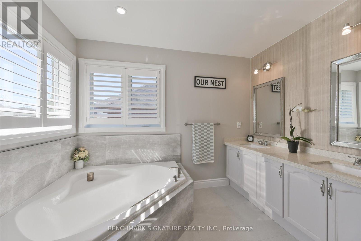
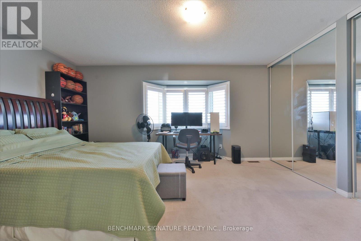
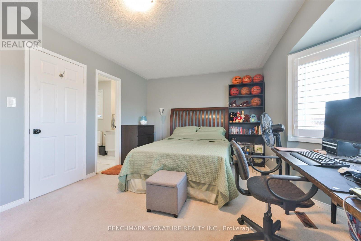
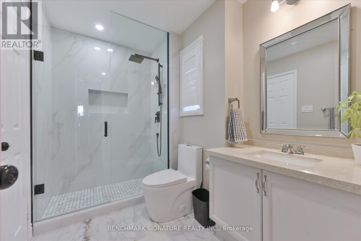
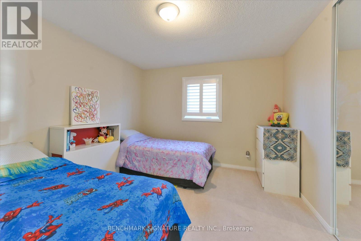
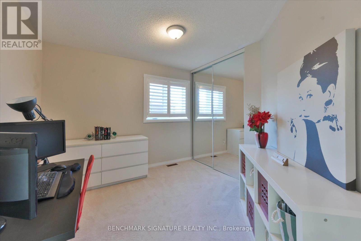
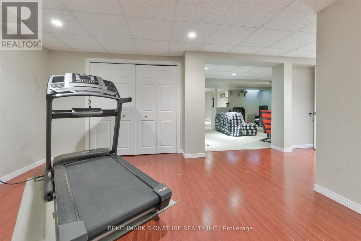
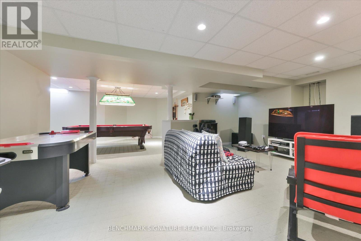
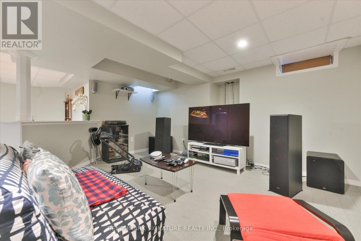
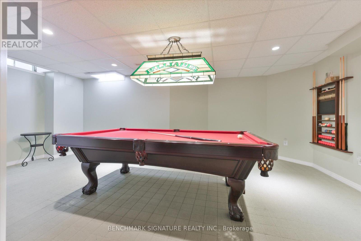
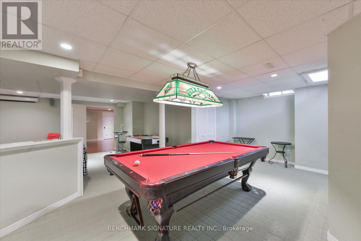
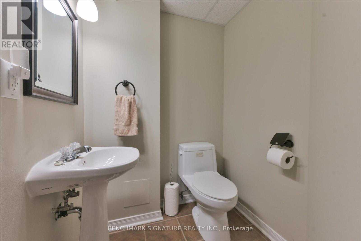
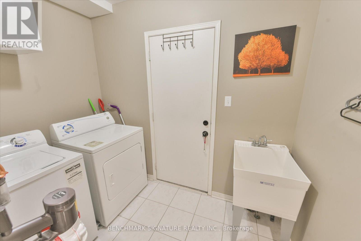
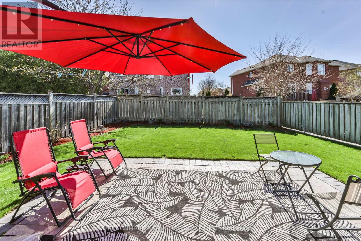
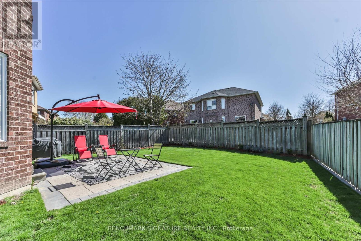
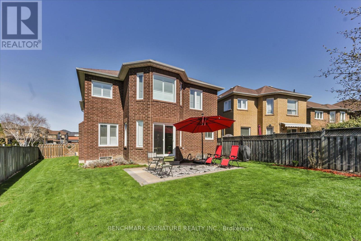
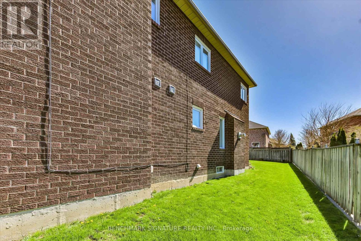
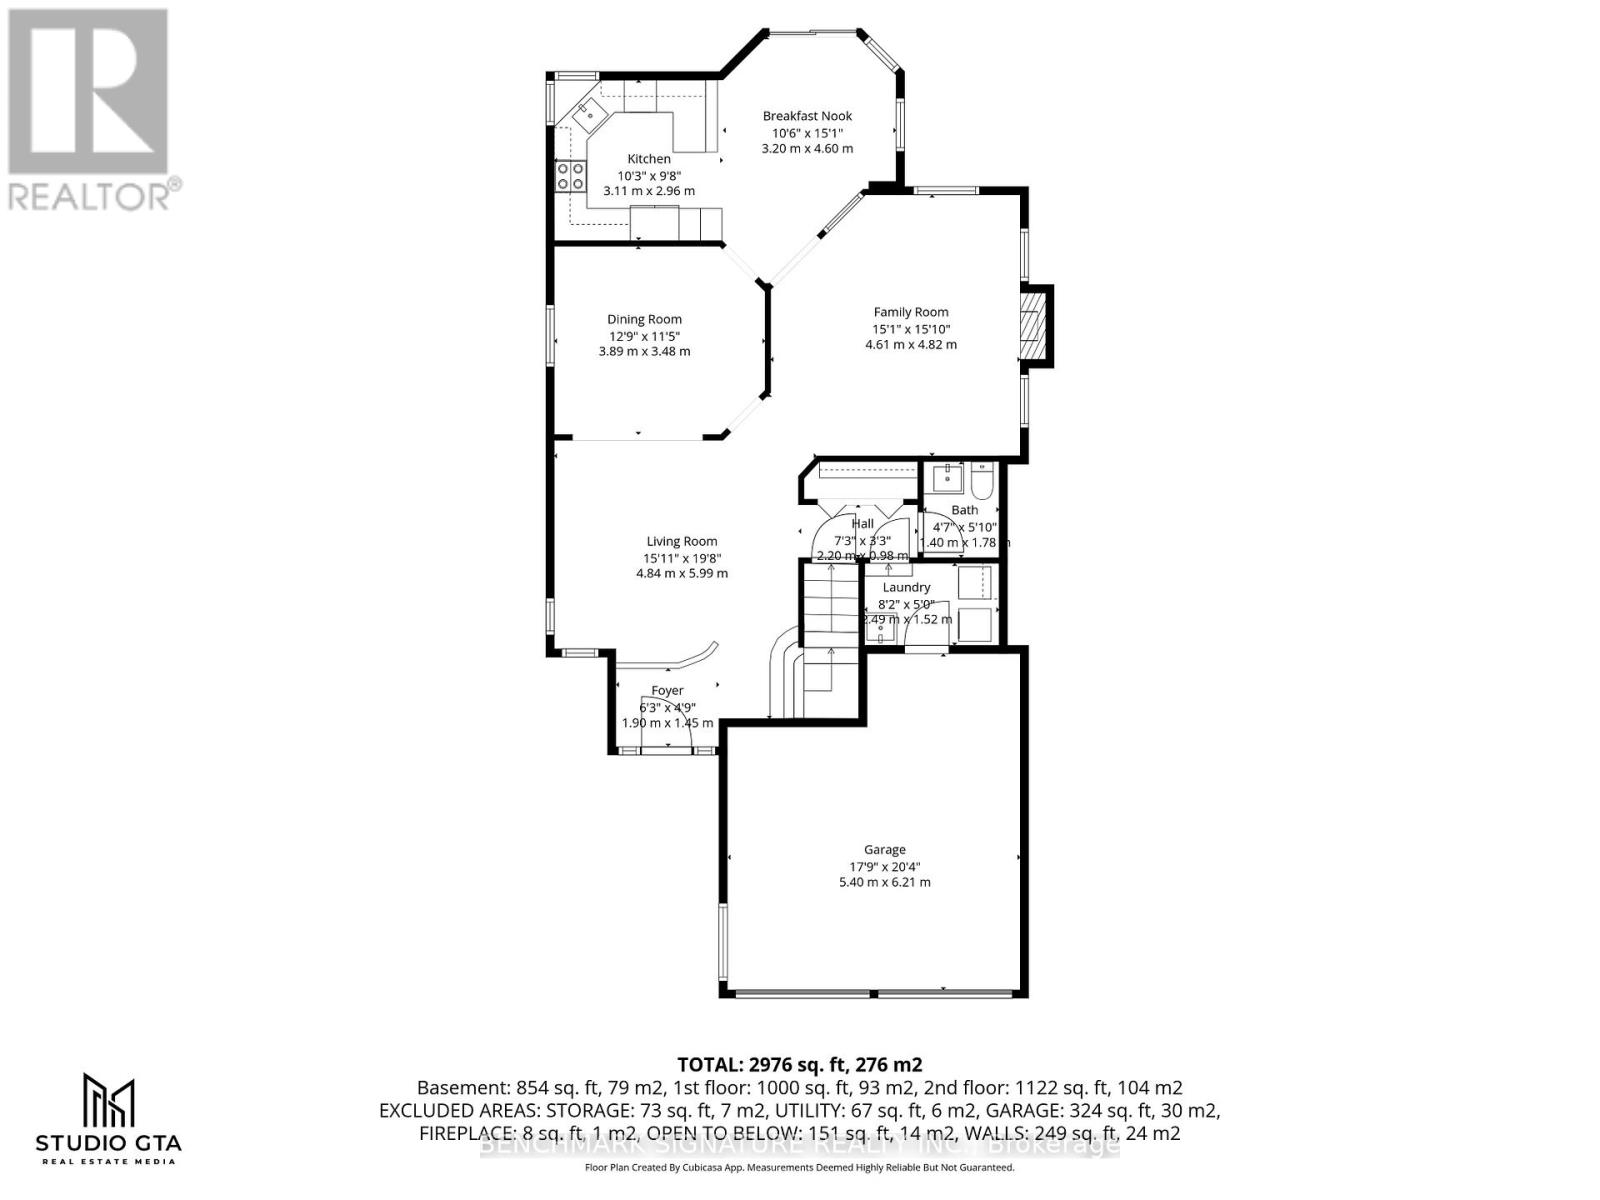
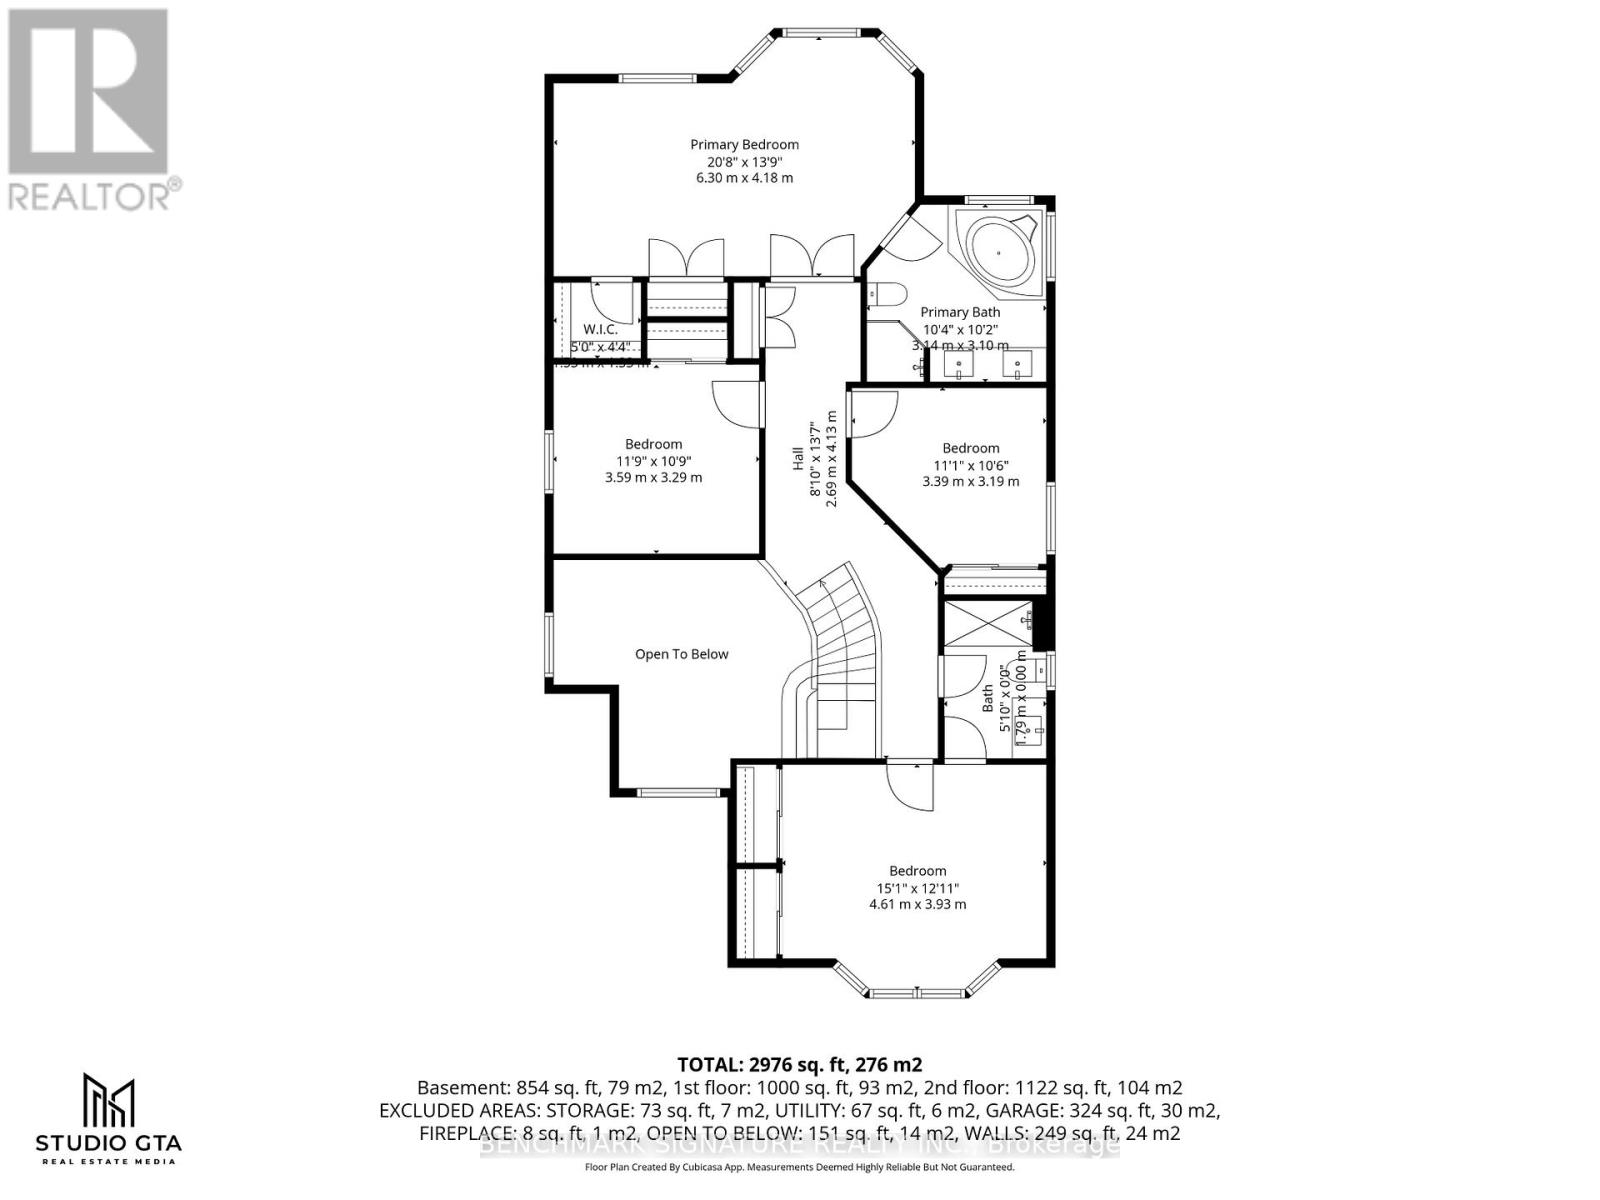
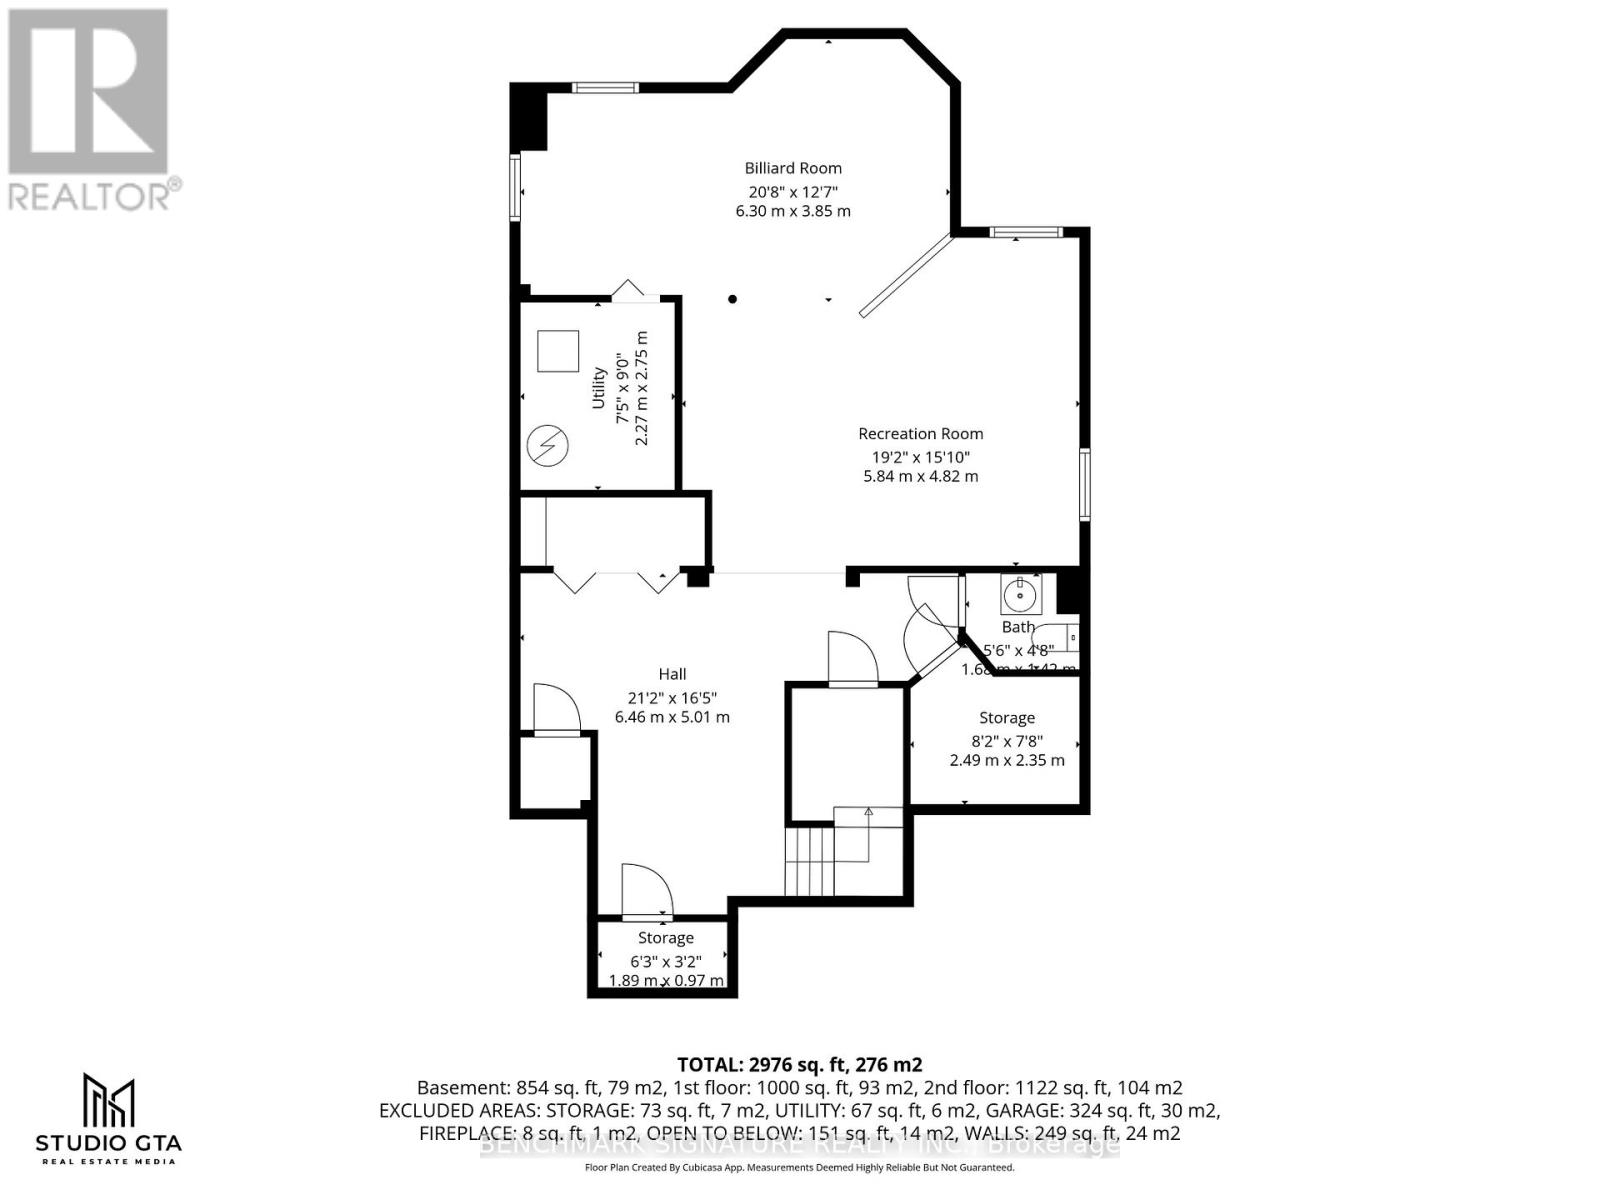
Welcome to 29 Strickland, located in the Riverside Estates community. This detached home features $80,000 in recent renovations. The main floor offers a functional layout that blends open-concept living with formal rooms, providing slight separation between spaces. The beautifully updated kitchen features stone countertops and stainless steel appliances. Additional main level updates include new hardwood flooring, upgraded stairs, new pot lights, and modern light fixtures. The property includes 3.5 fully renovated washrooms, fresh paint throughout, and California shutters. Exterior and structural improvements feature a new front entrance, a new patio door, and all-new triple-pane windows for maximum energy efficiency and sound insulation. Situated on a unique corner lot with no adjacent road on the side, the property offers an exceptionally private and quiet setting. The location provides excellent access to major transit and local amenities, with quick commuting routes to Highway 401, Kingston Road, and local public transit. It is within walking distance of the Riverside Golf Course, grocery stores, restaurants, and essential services along Church Street North. The area is also served by nearby schools, including St Patrick Catholic Elemntary School, Eagle Ridge Public School, and Pickering High School. (id:60365)
Property Details
| MLS® Number | E13201092 |
| Property Type | Single Family |
| Community Name | Central West |
| ParkingSpaceTotal | 4 |
Building
| BathroomTotal | 4 |
| BedroomsAboveGround | 4 |
| BedroomsTotal | 4 |
| Age | 16 To 30 Years |
| Appliances | Dishwasher, Dryer, Stove, Washer, Window Coverings, Refrigerator |
| BasementDevelopment | Finished |
| BasementType | N/a (finished) |
| ConstructionStyleAttachment | Detached |
| CoolingType | Central Air Conditioning |
| ExteriorFinish | Brick |
| FireplacePresent | Yes |
| FoundationType | Concrete |
| HalfBathTotal | 2 |
| HeatingFuel | Natural Gas |
| HeatingType | Forced Air |
| StoriesTotal | 2 |
| SizeInterior | 2000 - 2500 Sqft |
| Type | House |
| UtilityWater | Municipal Water |
Parking
| Attached Garage | |
| Garage |
Land
| Acreage | No |
| Sewer | Sanitary Sewer |
| SizeDepth | 112 Ft ,3 In |
| SizeFrontage | 58 Ft ,6 In |
| SizeIrregular | 58.5 X 112.3 Ft |
| SizeTotalText | 58.5 X 112.3 Ft |
https://www.realtor.ca/real-estate/29814189/29-strickland-drive-ajax-central-west-central-west
Anthony Tran
Salesperson
260 Town Centre Blvd #101
Markham, Ontario L3R 8H8

The trademarks REALTOR®, REALTORS®, and the REALTOR® logo are controlled by The Canadian Real Estate Association (CREA) and identify real estate professionals who are members of CREA. The trademarks MLS®, Multiple Listing Service® and the associated logos are owned by The Canadian Real Estate Association (CREA) and identify the quality of services provided by real estate professionals who are members of CREA. The trademark DDF® is owned by The Canadian Real Estate Association (CREA) and identifies CREA's Data Distribution Facility (DDF®)
May 27 2026 08:16:09
Toronto Real Estate Board
Benchmark Signature Realty Inc.

© 2026 Proptech Realty Inc., Brokerage.