
29 Savona Drive Toronto, Ontario M8W 4T9


$3,100 Monthly
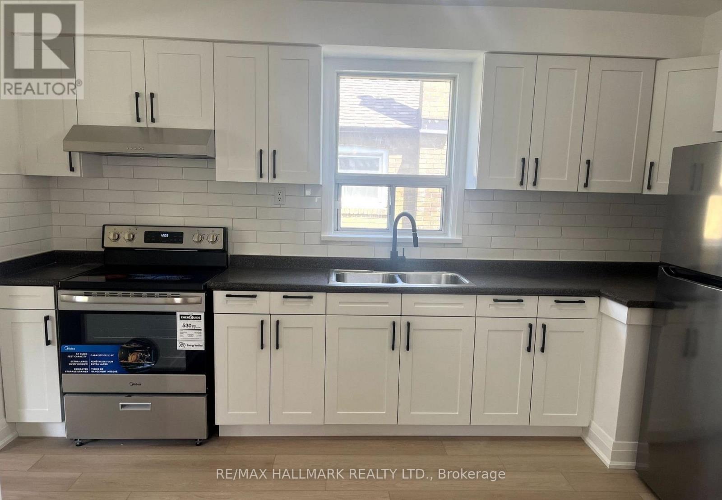
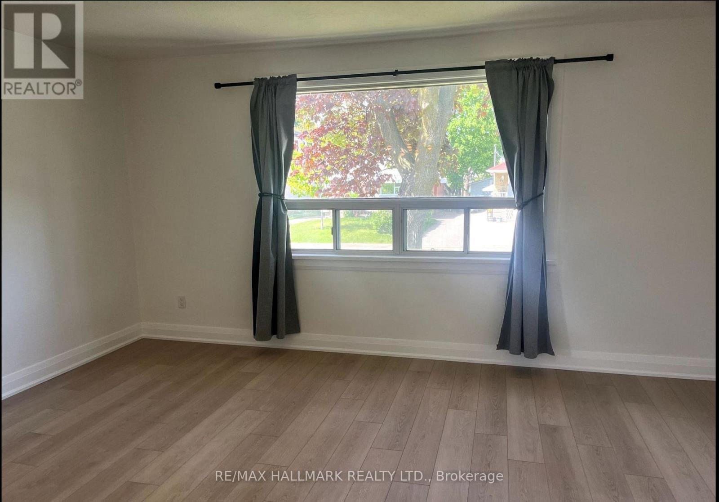
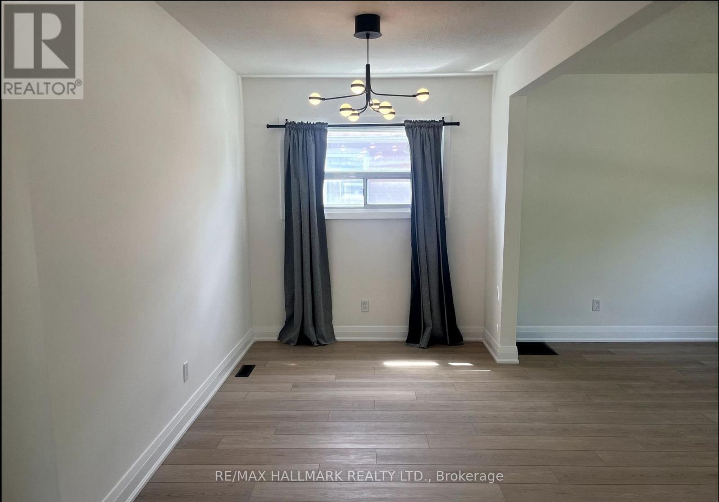
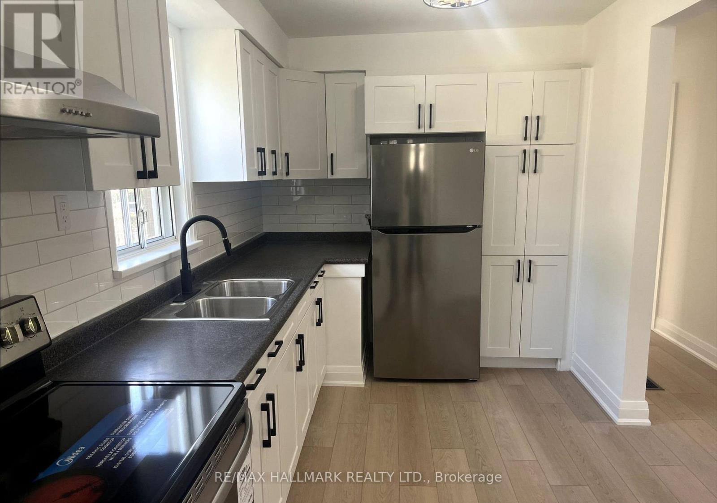
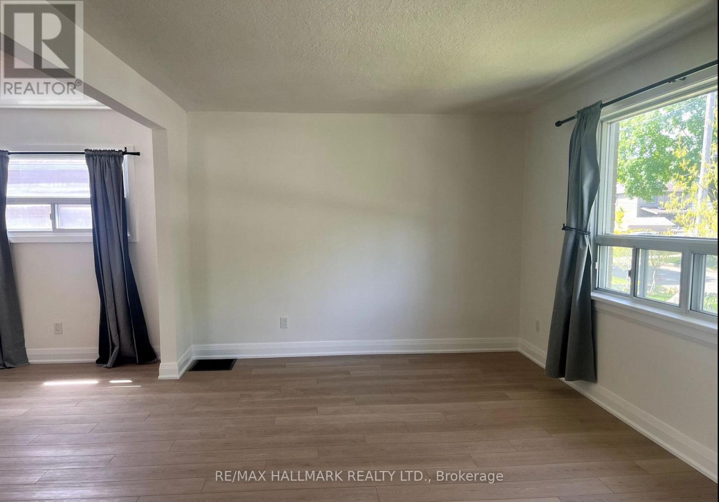
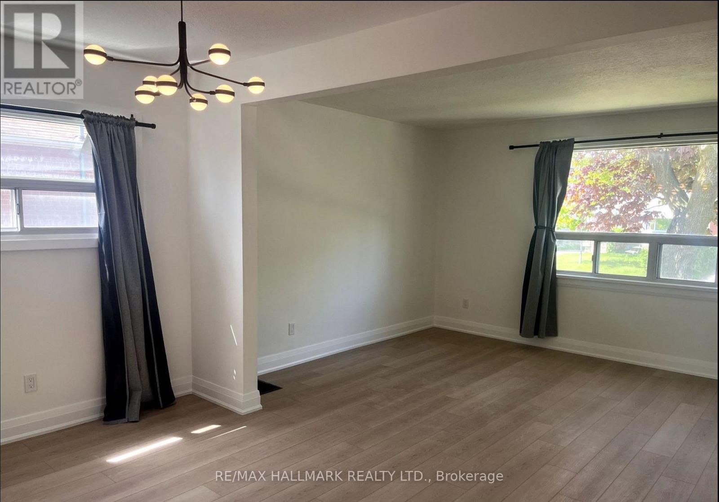
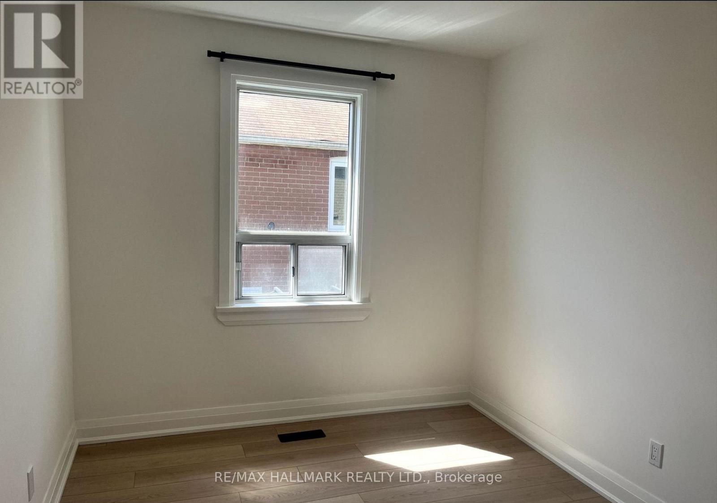
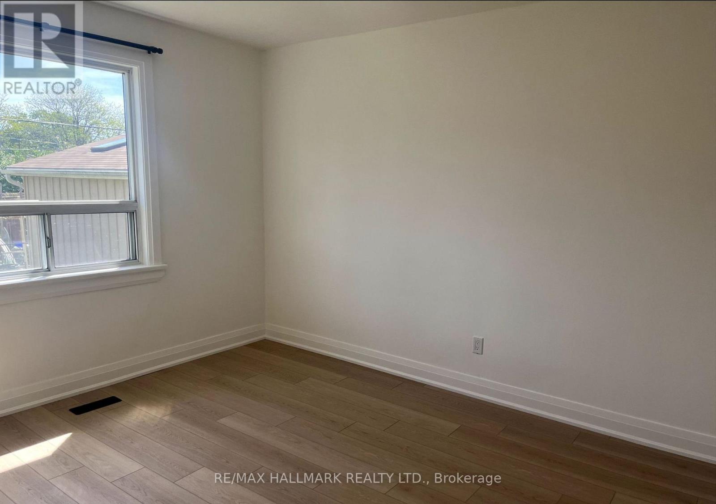
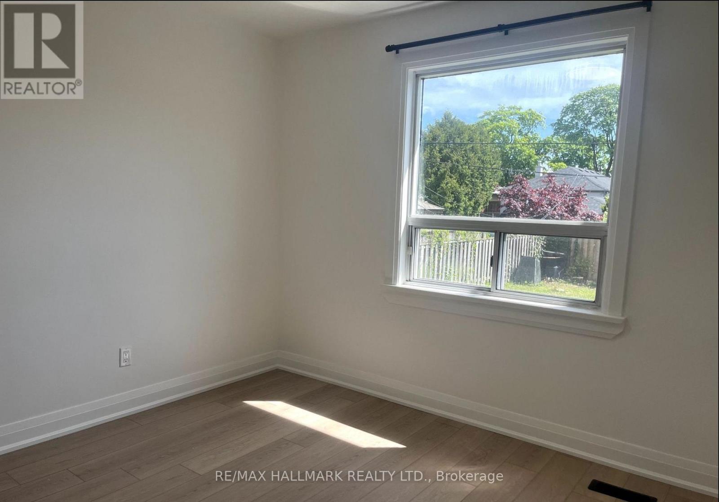
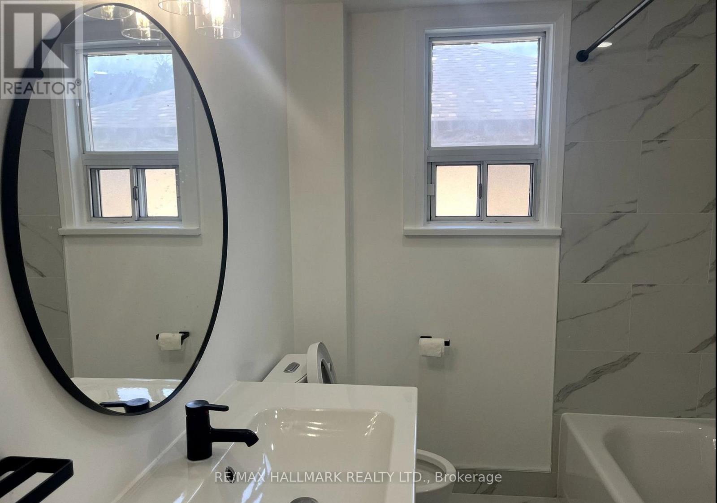
Welcome to 29 Savona Drive in the heart of Alderwood! This beautifully renovated 3-bedroom upper unit offers bright, spacious living in a sought-after neighborhood. This home has a generous living and dining area, a kitchen with full appliances, and three well-sized bedrooms, this is perfect for families or professionals. Enjoy the charm of a quiet street with easy access to parks, schools, shopping, and transit. A fantastic place to call home in a warm, family-friendly community. (id:60365)
Property Details
| MLS® Number | W13214236 |
| Property Type | Multi-family |
| Community Name | Alderwood |
| Features | In Suite Laundry |
| ParkingSpaceTotal | 1 |
Building
| BathroomTotal | 1 |
| BedroomsAboveGround | 3 |
| BedroomsTotal | 3 |
| Appliances | Dryer, Stove, Washer, Refrigerator |
| ArchitecturalStyle | Bungalow |
| BasementFeatures | Apartment In Basement |
| BasementType | N/a, None |
| CoolingType | Central Air Conditioning |
| ExteriorFinish | Brick |
| FoundationType | Block |
| HeatingFuel | Natural Gas |
| HeatingType | Forced Air |
| StoriesTotal | 1 |
| SizeInterior | 700 - 1100 Sqft |
| Type | Duplex |
| UtilityWater | Municipal Water |
Parking
| No Garage | |
| Tandem |
Land
| Acreage | No |
| Sewer | Sanitary Sewer |
| SizeDepth | 124 Ft |
| SizeFrontage | 40 Ft |
| SizeIrregular | 40 X 124 Ft |
| SizeTotalText | 40 X 124 Ft |
Rooms
| Level | Type | Length | Width | Dimensions |
|---|---|---|---|---|
| Main Level | Kitchen | 2.9 m | 3.12 m | 2.9 m x 3.12 m |
| Main Level | Dining Room | 3.45 m | 2.79 m | 3.45 m x 2.79 m |
| Main Level | Living Room | 3.45 m | 5.54 m | 3.45 m x 5.54 m |
| Main Level | Bathroom | 2.79 m | 1.93 m | 2.79 m x 1.93 m |
| Main Level | Bedroom | 2.79 m | 3.43 m | 2.79 m x 3.43 m |
| Main Level | Bedroom 2 | 3.12 m | 3.86 m | 3.12 m x 3.86 m |
| Main Level | Bedroom 3 | 3.12 m | 2.57 m | 3.12 m x 2.57 m |
https://www.realtor.ca/real-estate/29824959/29-savona-drive-toronto-alderwood-alderwood
Kevin Breitner
Broker
125 Lakeshore Rd E Unit: 200b
Oakville, Ontario L6J 1H3

The trademarks REALTOR®, REALTORS®, and the REALTOR® logo are controlled by The Canadian Real Estate Association (CREA) and identify real estate professionals who are members of CREA. The trademarks MLS®, Multiple Listing Service® and the associated logos are owned by The Canadian Real Estate Association (CREA) and identify the quality of services provided by real estate professionals who are members of CREA. The trademark DDF® is owned by The Canadian Real Estate Association (CREA) and identifies CREA's Data Distribution Facility (DDF®)
May 29 2026 04:53:21
Toronto Real Estate Board
RE/MAX Hallmark Realty Ltd.

© 2026 Proptech Realty Inc., Brokerage.