
29 Jamieson Drive Adjala-Tosorontio, Ontario L0N 1R0

$889,714
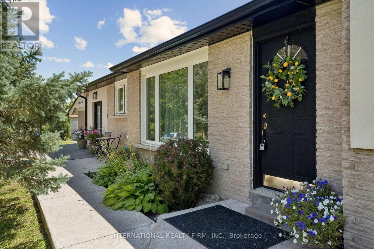
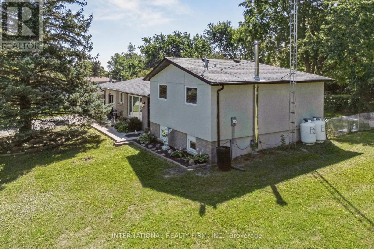
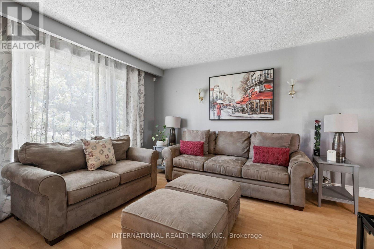
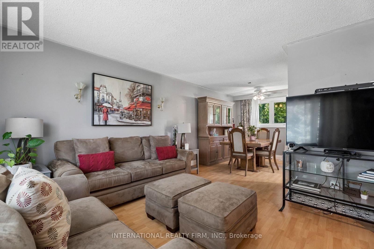
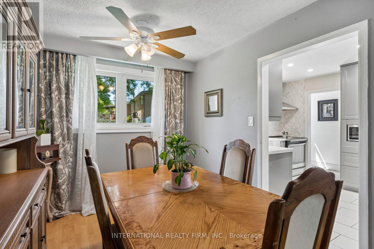
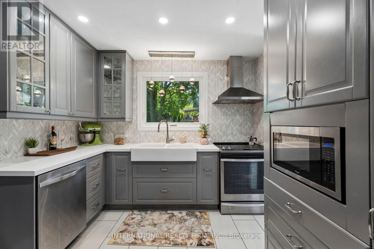
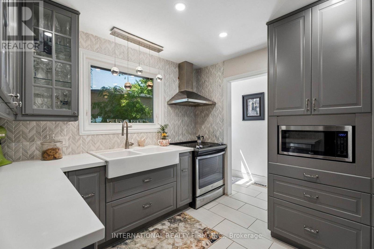
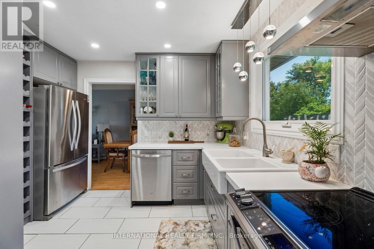
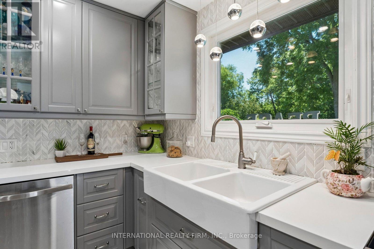
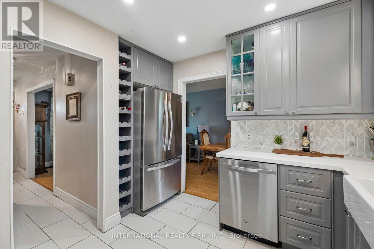
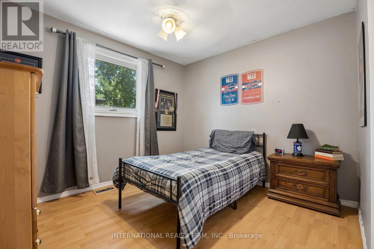
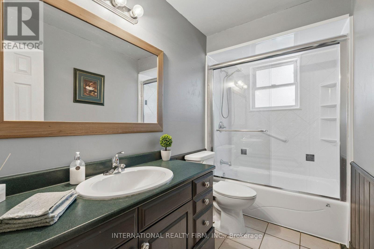
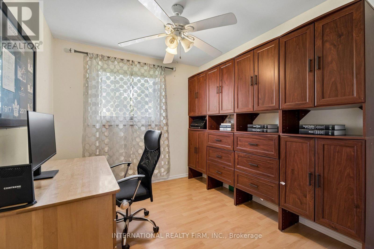
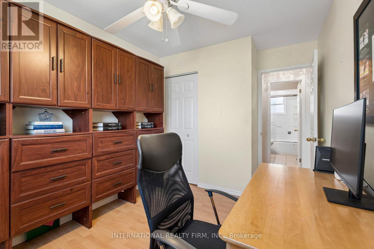
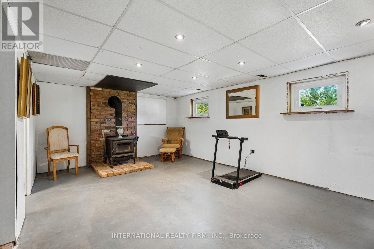
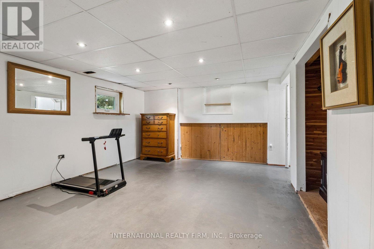
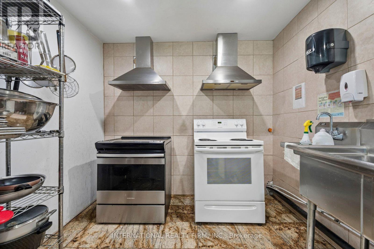
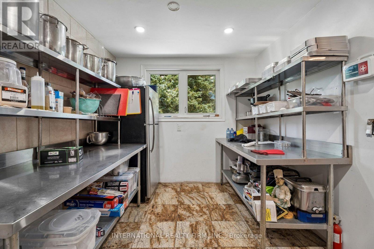
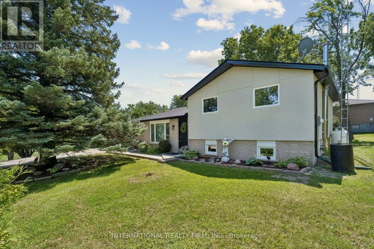
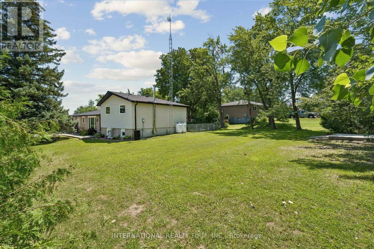
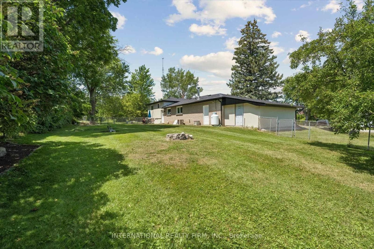
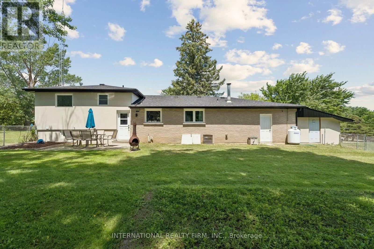
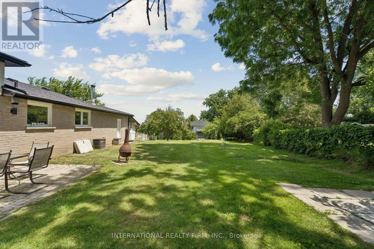
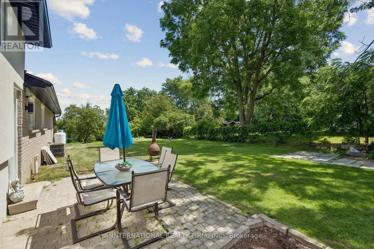
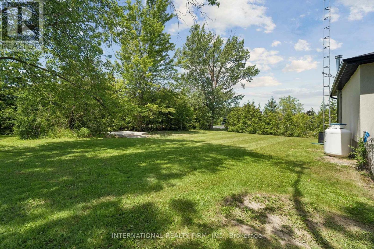
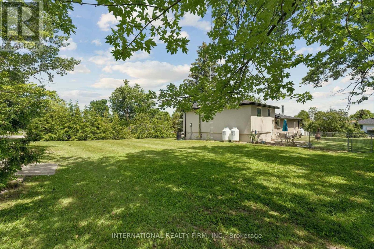
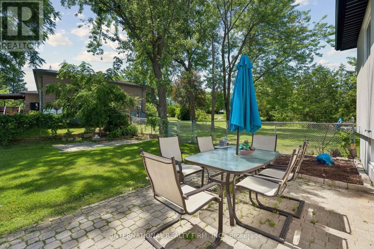
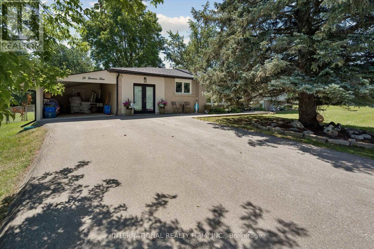
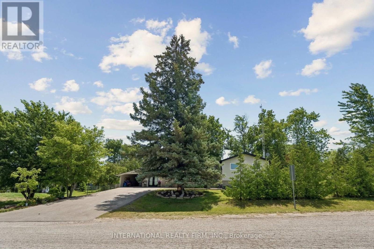
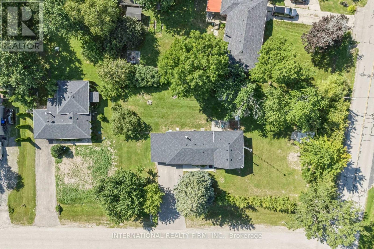
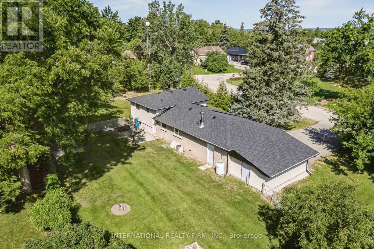
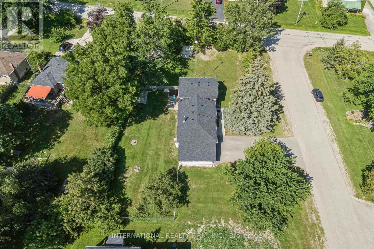
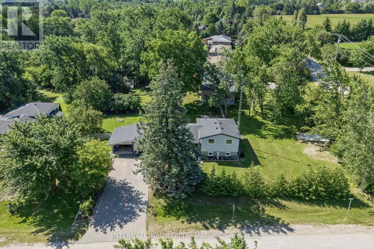
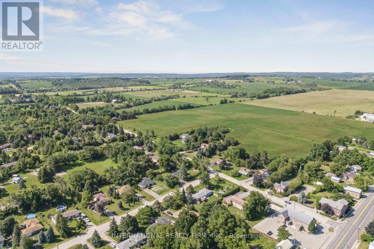
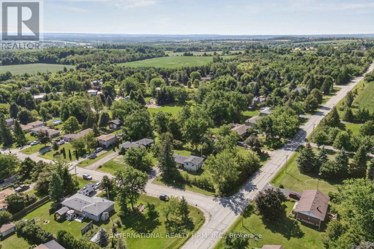
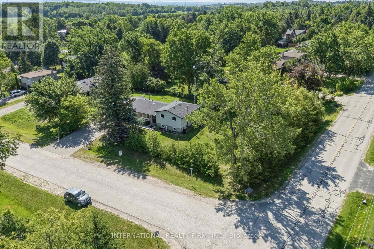
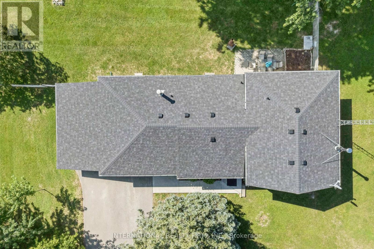
Welcome to 29 Jamieson Drive, a beautifully maintained home nestled in the picturesque Village of Rosemont. Set on an impressive 163.99' x 93.28' mature lot, this property offers exceptional privacy and the perfect blend of country living with modern convenience.Offering approximately 1,625 sq. ft. of living space, the home features spacious principal rooms, an updated kitchen, and warm, inviting living areas ideal for everyday living and entertaining. A professionally inspected commercial-grade kitchen provides exceptional versatility for passionate home chefs, entertaining, or a variety of home-based uses.Recent upgrades include a new roof and a recently stuccoed exterior, enhancing both curb appeal and long-term value. The expansive backyard is surrounded by mature trees, creating a peaceful outdoor setting with plenty of space to relax or entertain. A newly paved driveway and ample parking complete the property.Conveniently located just minutes from Alliston, Orangeville, Airport Road, and Highway 50, this home offers the charm of village living with easy access to everyday amenities and commuter routes. A unique opportunity to own a well-maintained home on an oversized lot in one of Simcoe County's most desirable communities. (id:60365)
Property Details
| MLS® Number | N13582574 |
| Property Type | Single Family |
| Community Name | Rosemont |
| AmenitiesNearBy | Park |
| EquipmentType | Water Heater, Propane Tank |
| Features | Irregular Lot Size |
| ParkingSpaceTotal | 7 |
| RentalEquipmentType | Water Heater, Propane Tank |
Building
| BathroomTotal | 1 |
| BedroomsAboveGround | 3 |
| BedroomsTotal | 3 |
| Age | 51 To 99 Years |
| Amenities | Fireplace(s) |
| Appliances | Central Vacuum, Barbeque, Dishwasher, Dryer, Freezer, Hood Fan, Stove, Washer, Water Softener, Refrigerator |
| BasementDevelopment | Partially Finished |
| BasementType | Partial (partially Finished) |
| ConstructionStyleAttachment | Detached |
| ConstructionStyleSplitLevel | Sidesplit |
| CoolingType | Central Air Conditioning |
| ExteriorFinish | Brick, Stucco |
| FireplacePresent | Yes |
| FireplaceTotal | 1 |
| FlooringType | Ceramic, Laminate |
| FoundationType | Block |
| HeatingFuel | Propane |
| HeatingType | Forced Air |
| SizeInterior | 1500 - 2000 Sqft |
| Type | House |
| UtilityWater | Municipal Water |
Parking
| Carport | |
| Garage |
Land
| Acreage | No |
| FenceType | Fully Fenced |
| LandAmenities | Park |
| Sewer | Septic System |
| SizeDepth | 93 Ft ,3 In |
| SizeFrontage | 164 Ft |
| SizeIrregular | 164 X 93.3 Ft |
| SizeTotalText | 164 X 93.3 Ft|under 1/2 Acre |
| ZoningDescription | Residential |
Rooms
| Level | Type | Length | Width | Dimensions |
|---|---|---|---|---|
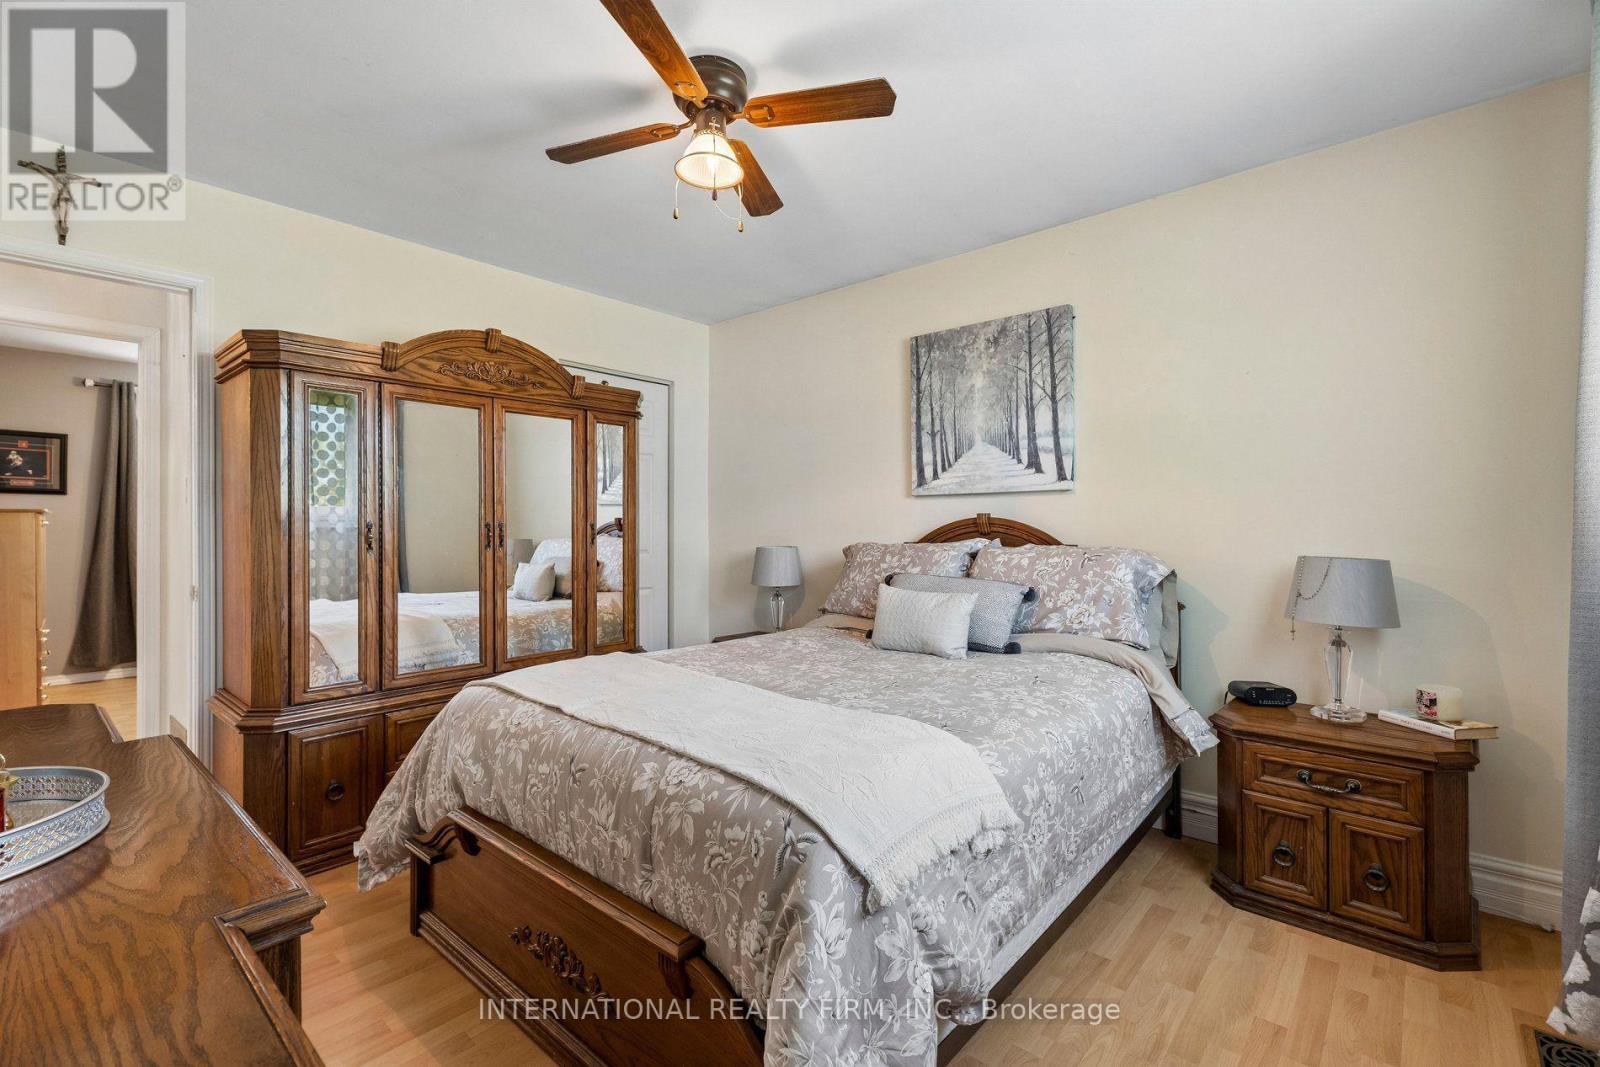
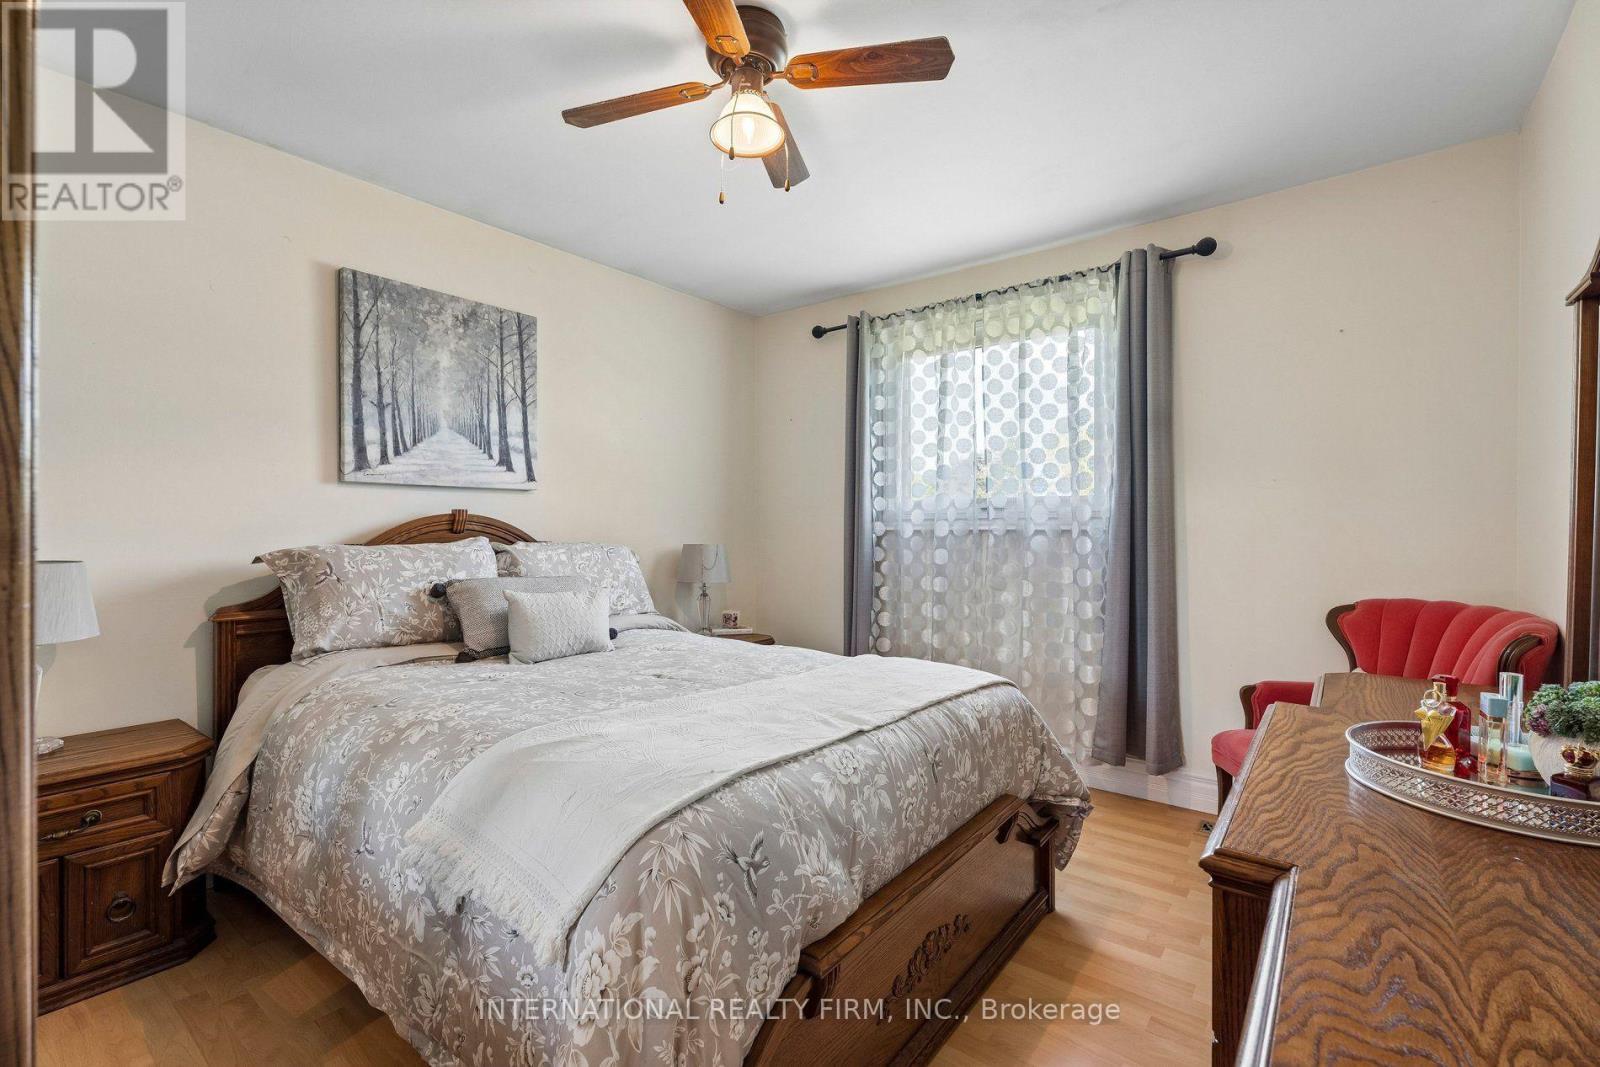
| Second Level | Primary Bedroom | 3.8 m | 3.34 m | 3.8 m x 3.34 m |
| Second Level | Bedroom | 3.78 m | 2.61 m | 3.78 m x 2.61 m |
| Second Level | Bedroom | 3.38 m | 2.99 m | 3.38 m x 2.99 m |
| Basement | Recreational, Games Room | 5.82 m | 4.77 m | 5.82 m x 4.77 m |
| Main Level | Kitchen | 3.49 m | 3 m | 3.49 m x 3 m |
| Main Level | Kitchen | 5.67 m | 2.67 m | 5.67 m x 2.67 m |
| Main Level | Dining Room | 3.69 m | 2.69 m | 3.69 m x 2.69 m |
| Main Level | Living Room | 3.94 m | 3.56 m | 3.94 m x 3.56 m |
https://www.realtor.ca/real-estate/30054196/29-jamieson-drive-adjala-tosorontio-rosemont-rosemont
Raffaele Tomasone
Salesperson
2 Sheppard Avenue East, 20th Floor
Toronto, Ontario M2N 5Y7

The trademarks REALTOR®, REALTORS®, and the REALTOR® logo are controlled by The Canadian Real Estate Association (CREA) and identify real estate professionals who are members of CREA. The trademarks MLS®, Multiple Listing Service® and the associated logos are owned by The Canadian Real Estate Association (CREA) and identify the quality of services provided by real estate professionals who are members of CREA. The trademark DDF® is owned by The Canadian Real Estate Association (CREA) and identifies CREA's Data Distribution Facility (DDF®)
July 25 2026 12:26:36
Toronto Real Estate Board
International Realty Firm, Inc.

© 2026 Proptech Realty Inc., Brokerage.