
29 Becca Hall Trail Toronto, Ontario M1V 2T7

$899,900
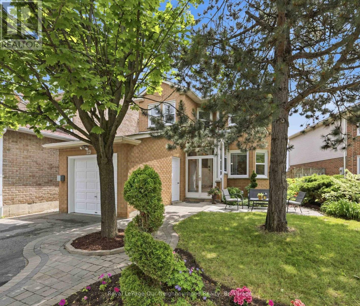
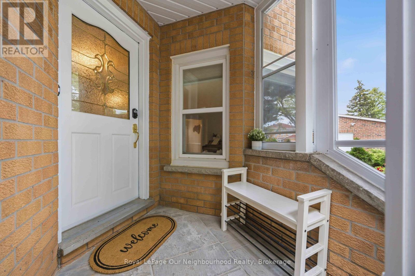
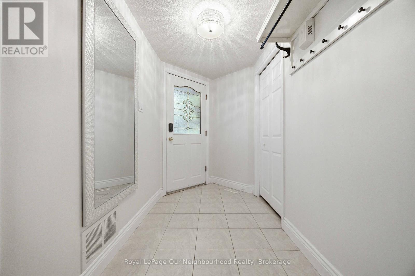
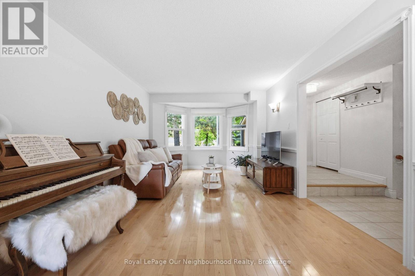
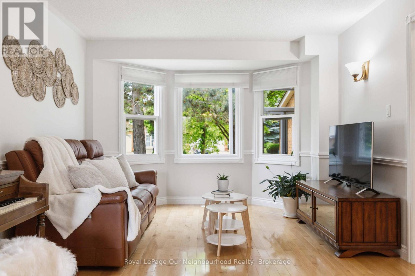
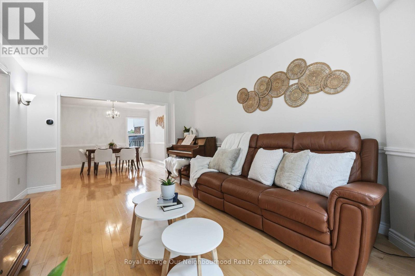
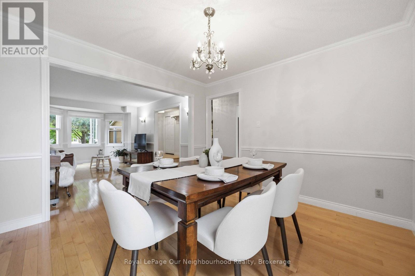
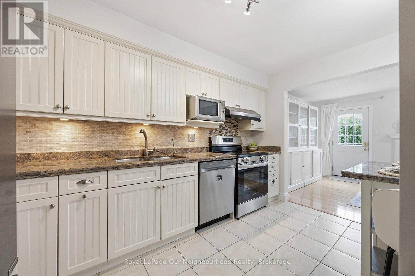
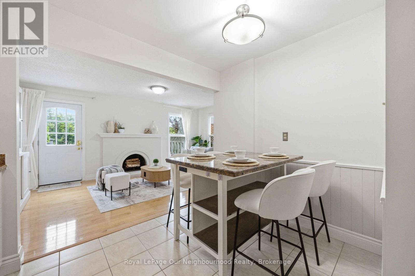
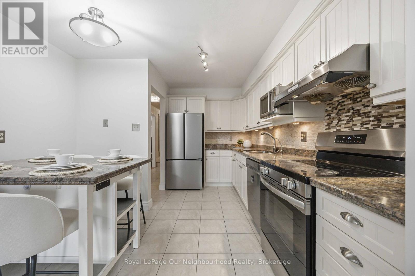
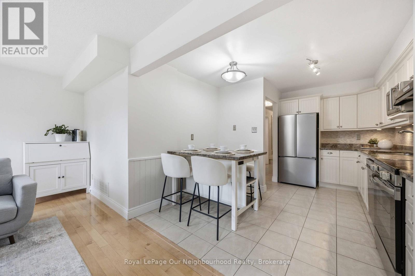
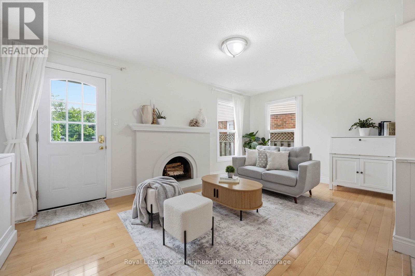
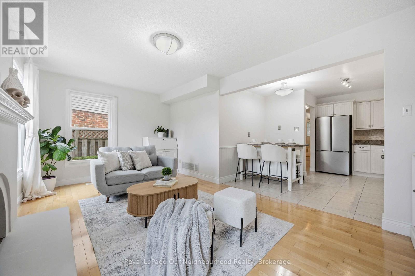
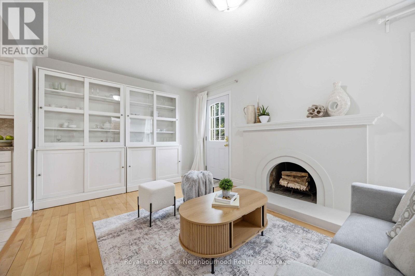
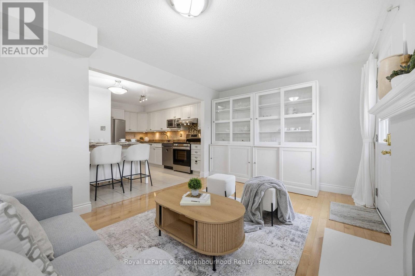
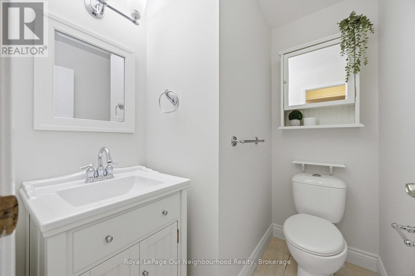
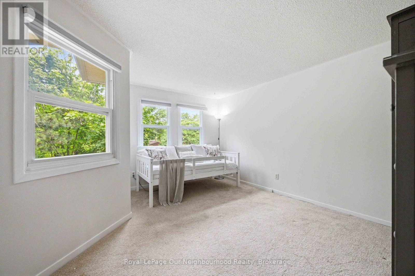
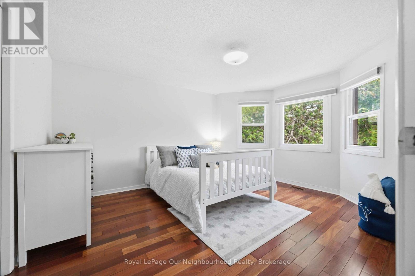
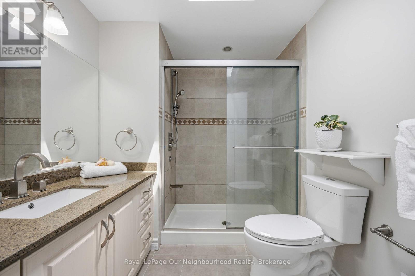
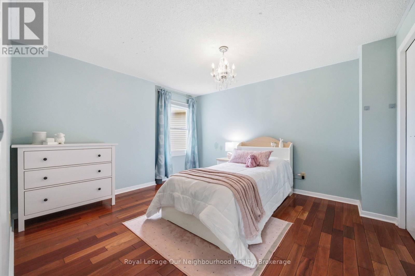
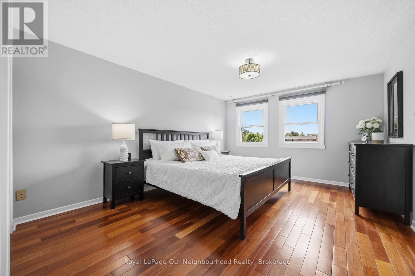
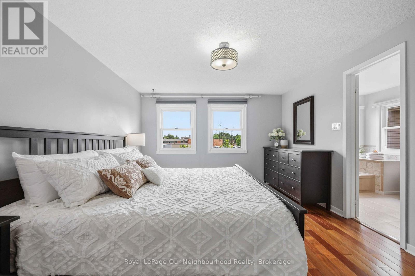
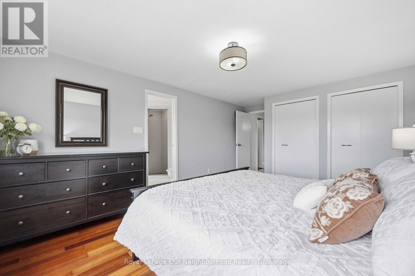
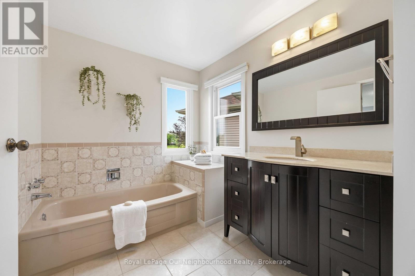
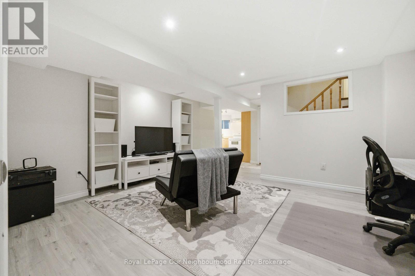
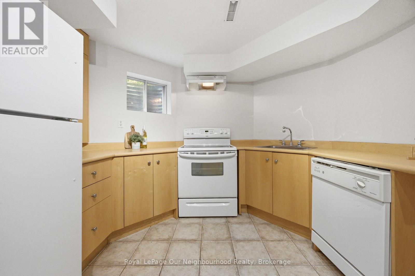
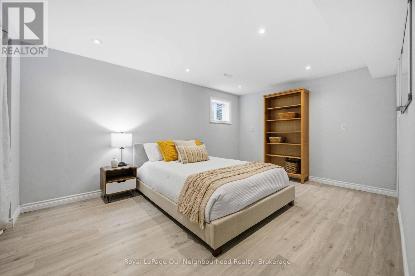
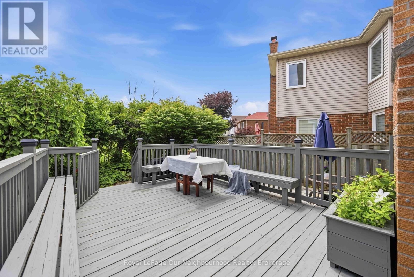
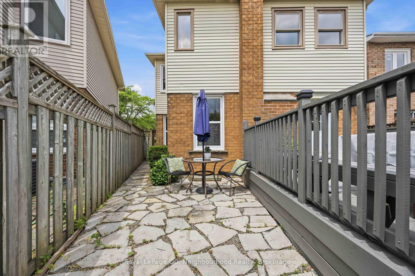
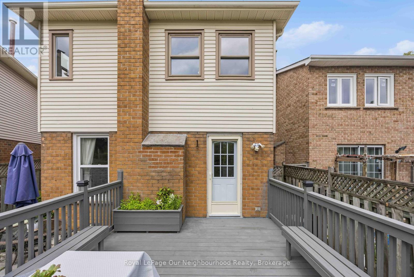
Welcome to this beautifully maintained home with a separate entrance, located in the sought-after Milliken neighbourhood. Offering 1,860 sq ft of above-grade living space plus a finished basement. This home delivers both comfort and exceptional functionality. Step through the front enclosure into an inviting layout where the spacious living room flows seamlessly into the dining area, creating an ideal space for everyday living and entertaining. The upgraded kitchen with breakfast area features stylish cabinetry and marble countertops, opening to a warm family room highlighted by a charming wood-burning fireplace and sun - filled windows. From here, step out to the large wood deck-perfect for summer barbecues and gatherings-surrounded by beautiful perennial gardens and low-maintenance paving stones for easy outdoor enjoyment. Upstairs, the spacious primary bedroom includes a private ensuite, complemented by three additional bedrooms and a modern main bathroom, complete with a skylight that fills the space with natural light. The finished basement offers outstanding versatility with its separate entrance, a full kitchen, living/recreation area, and a flexible room ideal for a guest suite, home office, gym, or hobby space - perfect for extended family or visitors. Close to schools, green space, and amenities. With many thoughtful upgrades throughout the years, this is a wonderful place to call home. (id:60365)
Open House
This property has open houses!
2:00 pm
Ends at:4:00 pm
2:00 pm
Ends at:4:00 pm
Property Details
| MLS® Number | E13511532 |
| Property Type | Single Family |
| Community Name | Milliken |
| ParkingSpaceTotal | 2 |
Building
| BathroomTotal | 4 |
| BedroomsAboveGround | 4 |
| BedroomsBelowGround | 1 |
| BedroomsTotal | 5 |
| Appliances | Garage Door Opener Remote(s), Dishwasher, Dryer, Garage Door Opener, Water Heater, Hood Fan, Stove, Washer, Window Coverings, Refrigerator |
| BasementDevelopment | Finished |
| BasementFeatures | Separate Entrance |
| BasementType | N/a (finished), N/a |
| ConstructionStyleAttachment | Detached |
| CoolingType | Central Air Conditioning |
| ExteriorFinish | Aluminum Siding, Brick |
| FireplacePresent | Yes |
| FlooringType | Hardwood, Laminate, Carpeted, Tile |
| FoundationType | Concrete |
| HalfBathTotal | 1 |
| HeatingFuel | Natural Gas |
| HeatingType | Forced Air |
| StoriesTotal | 2 |
| SizeInterior | 1500 - 2000 Sqft |
| Type | House |
| UtilityWater | Municipal Water |
Parking
| Attached Garage | |
| Garage |
Land
| Acreage | No |
| Sewer | Sanitary Sewer |
| SizeDepth | 109 Ft ,6 In |
| SizeFrontage | 52 Ft ,9 In |
| SizeIrregular | 52.8 X 109.5 Ft ; 52.87 X 106.27 X 19.65 X 112.91 Ft |
| SizeTotalText | 52.8 X 109.5 Ft ; 52.87 X 106.27 X 19.65 X 112.91 Ft |
Rooms
| Level | Type | Length | Width | Dimensions |
|---|---|---|---|---|
| Second Level | Primary Bedroom | 4.3 m | 3.37 m | 4.3 m x 3.37 m |
| Second Level | Bedroom 2 | 3.66 m | 3.36 m | 3.66 m x 3.36 m |
| Second Level | Bedroom 3 | 3.99 m | 3.36 m | 3.99 m x 3.36 m |
| Second Level | Bedroom 4 | 3.98 m | 2.45 m | 3.98 m x 2.45 m |
| Basement | Bedroom | 4.29 m | 3.07 m | 4.29 m x 3.07 m |
| Basement | Kitchen | 3.07 m | 3.05 m | 3.07 m x 3.05 m |
| Basement | Recreational, Games Room | 4.9 m | 4.3 m | 4.9 m x 4.3 m |
| Main Level | Living Room | 5.2 m | 3.36 m | 5.2 m x 3.36 m |
| Main Level | Dining Room | 3.36 m | 3.08 m | 3.36 m x 3.08 m |
| Main Level | Kitchen | 3.97 m | 3.08 m | 3.97 m x 3.08 m |
| Main Level | Family Room | 5.21 m | 3.06 m | 5.21 m x 3.06 m |
https://www.realtor.ca/real-estate/29977411/29-becca-hall-trail-toronto-milliken-milliken
Mae Sung
Salesperson
550 Bayview Ave Unit 401
Toronto, Ontario M4W 3X8

The trademarks REALTOR®, REALTORS®, and the REALTOR® logo are controlled by The Canadian Real Estate Association (CREA) and identify real estate professionals who are members of CREA. The trademarks MLS®, Multiple Listing Service® and the associated logos are owned by The Canadian Real Estate Association (CREA) and identify the quality of services provided by real estate professionals who are members of CREA. The trademark DDF® is owned by The Canadian Real Estate Association (CREA) and identifies CREA's Data Distribution Facility (DDF®)
July 09 2026 03:31:06
Toronto Real Estate Board
Royal LePage Our Neighbourhood Realty

© 2026 Proptech Realty Inc., Brokerage.