
29 Amherst Circle Vaughan, Ontario L6A 5A8

$3,700 Monthly
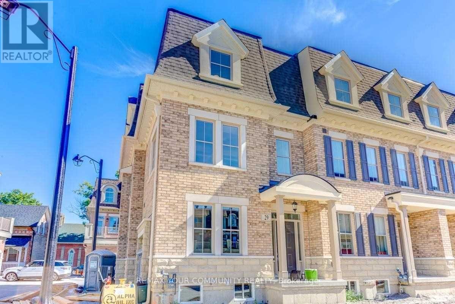
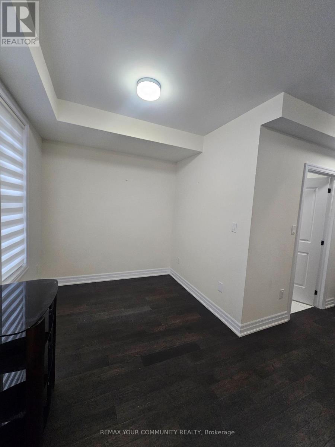
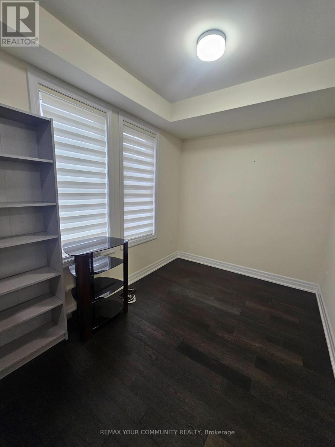
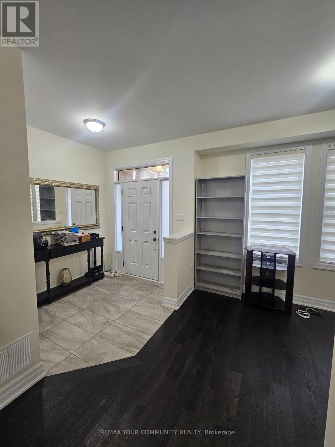
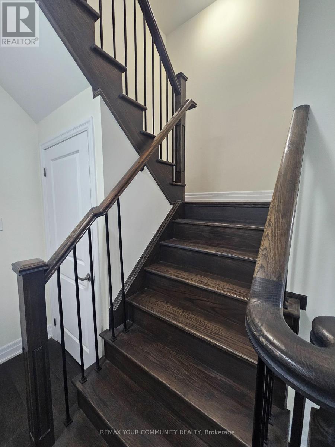
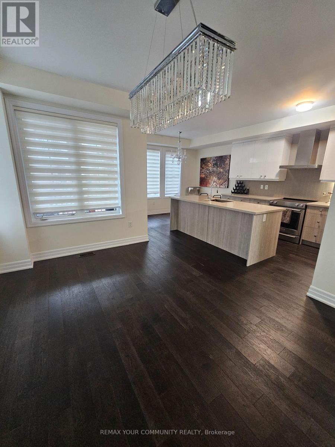
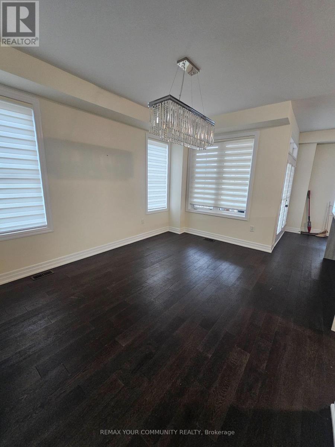
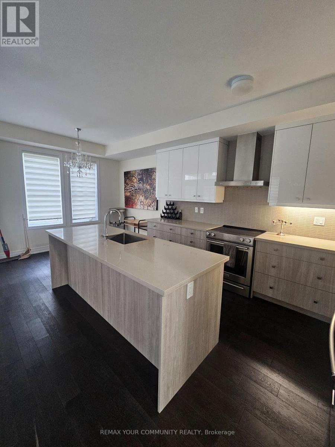
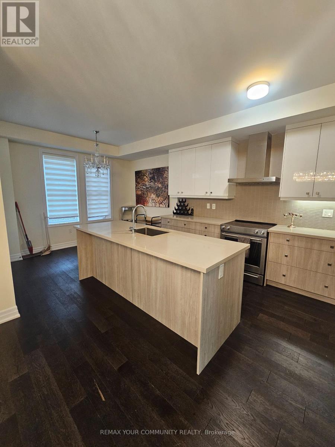
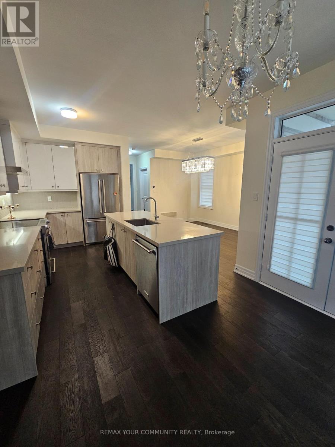
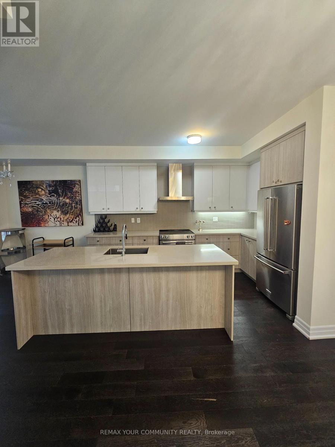
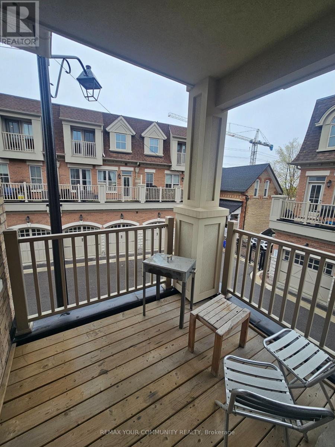
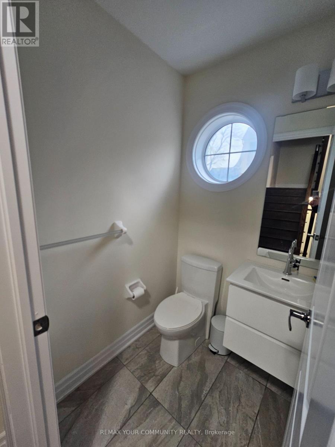
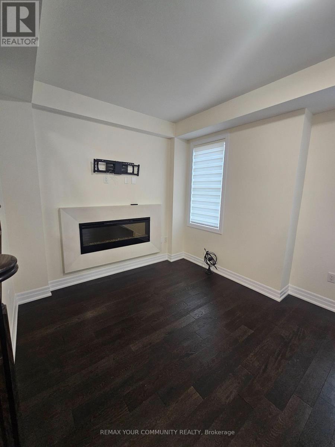
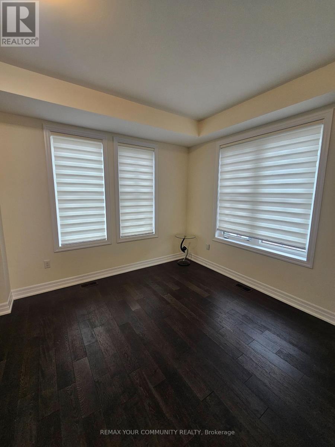
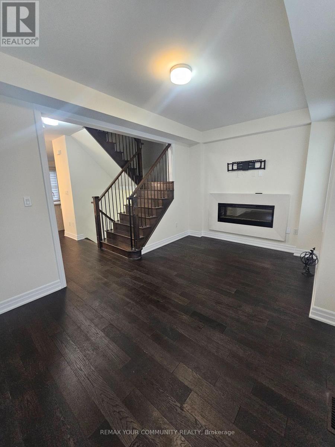
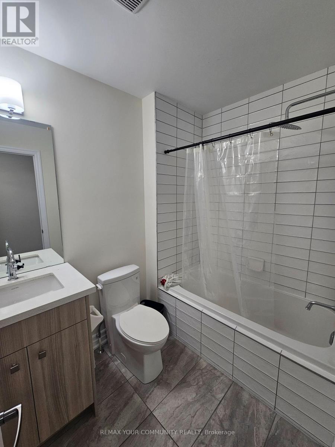
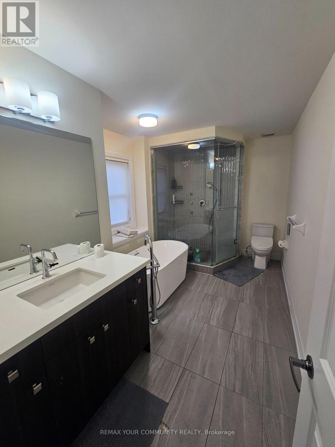
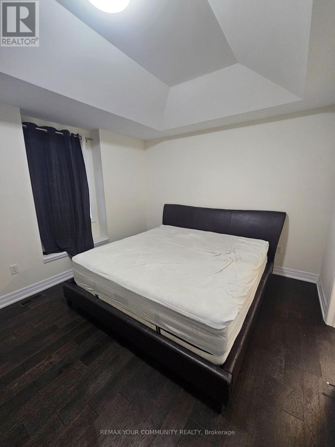
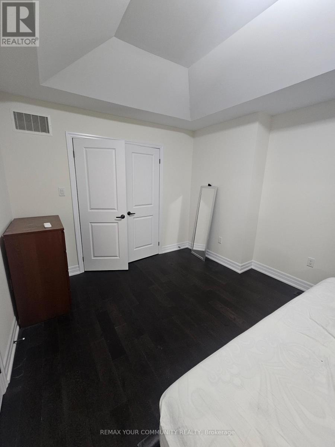
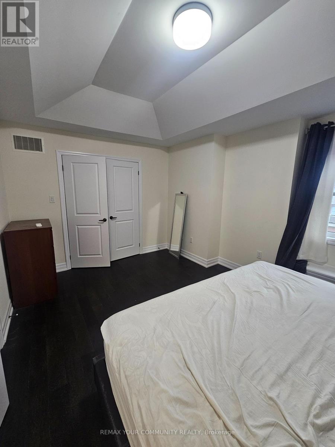
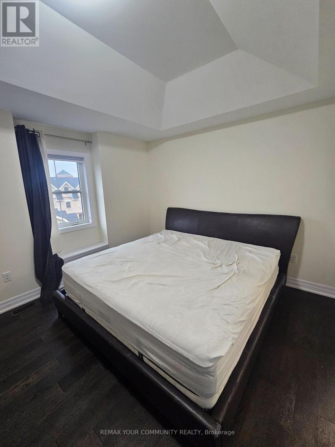
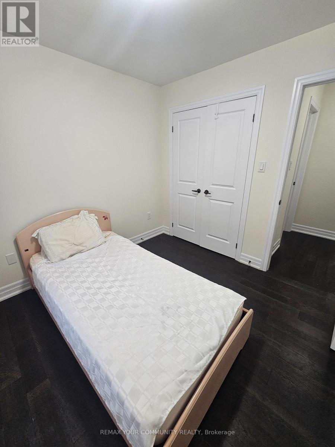
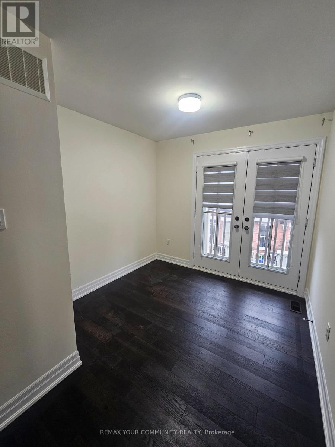
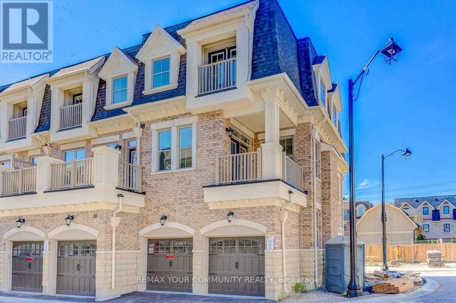
Welcome to this beautifully upgraded corner-unit townhome in the highly sought-after Noble Square community of Vaughan. Offering approximately 2,000 sq ft of thoughtfully designed living space, this 3-bedroom, 3-bathroom home features an open-concept layout, hardwood flooring and staircases, 9-ft ceilings, a modern kitchen with ample cabinetry, and a private terrace complete with BBQ gas hook-up. Rare 3-car parking configuration featuring a built-in car lift in the garage - ideal for car enthusiasts or additional storage flexibility. Conveniently located steps to parks, schools, public transit, shopping, restaurants, and everyday essentials, this is an exceptional opportunity to own in one of Vaughan''s most connected family-friendly communities. (id:60365)
Property Details
| MLS® Number | N13127060 |
| Property Type | Single Family |
| Community Name | Maple |
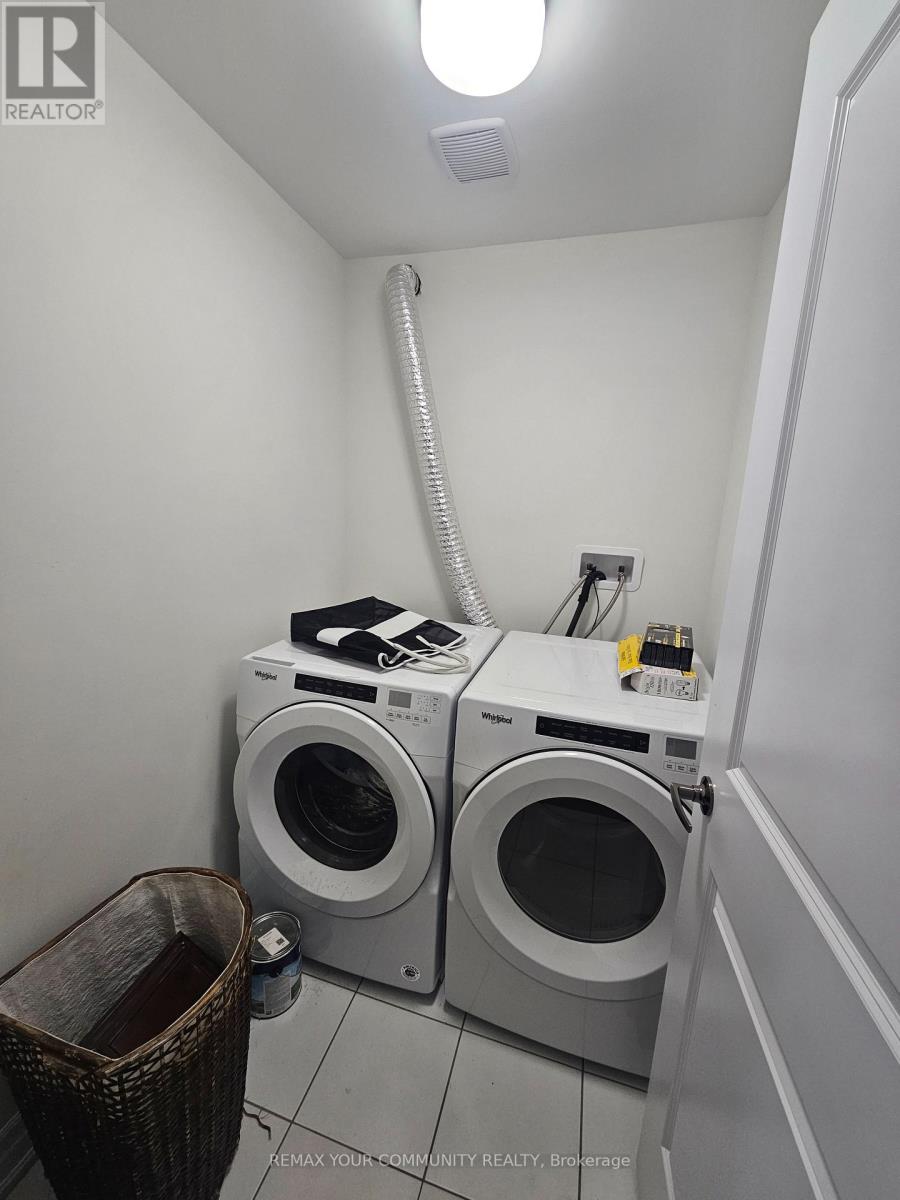
| Features | Carpet Free, In Suite Laundry, In-law Suite |
| ParkingSpaceTotal | 3 |
Building
| BathroomTotal | 3 |
| BedroomsAboveGround | 3 |
| BedroomsTotal | 3 |
| Appliances | Garage Door Opener Remote(s), Range, Dishwasher, Dryer, Stove, Washer, Refrigerator |
| BasementDevelopment | Unfinished |
| BasementType | N/a (unfinished) |
| ConstructionStyleAttachment | Attached |
| CoolingType | Central Air Conditioning |
| ExteriorFinish | Brick, Stone |
| FireplacePresent | Yes |
| FlooringType | Hardwood |
| FoundationType | Concrete |
| HalfBathTotal | 1 |
| HeatingFuel | Natural Gas |
| HeatingType | Forced Air |
| StoriesTotal | 3 |
| SizeInterior | 1500 - 2000 Sqft |
| Type | Row / Townhouse |
| UtilityWater | Municipal Water |
Parking
| Attached Garage | |
| Garage |
Land
| Acreage | No |
| Sewer | Sanitary Sewer |
Rooms
| Level | Type | Length | Width | Dimensions |
|---|---|---|---|---|
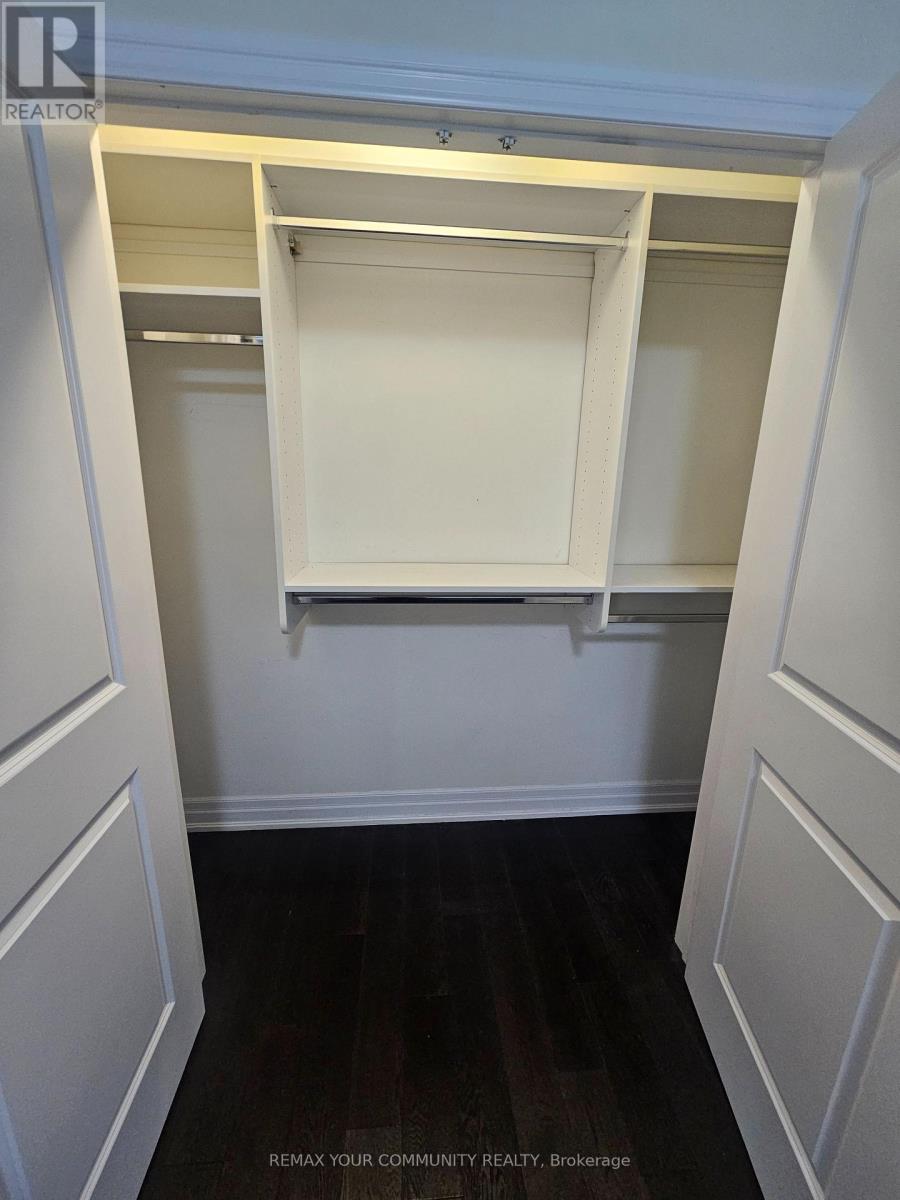
| Third Level | Primary Bedroom | 4.6 m | 3.1 m | 4.6 m x 3.1 m |
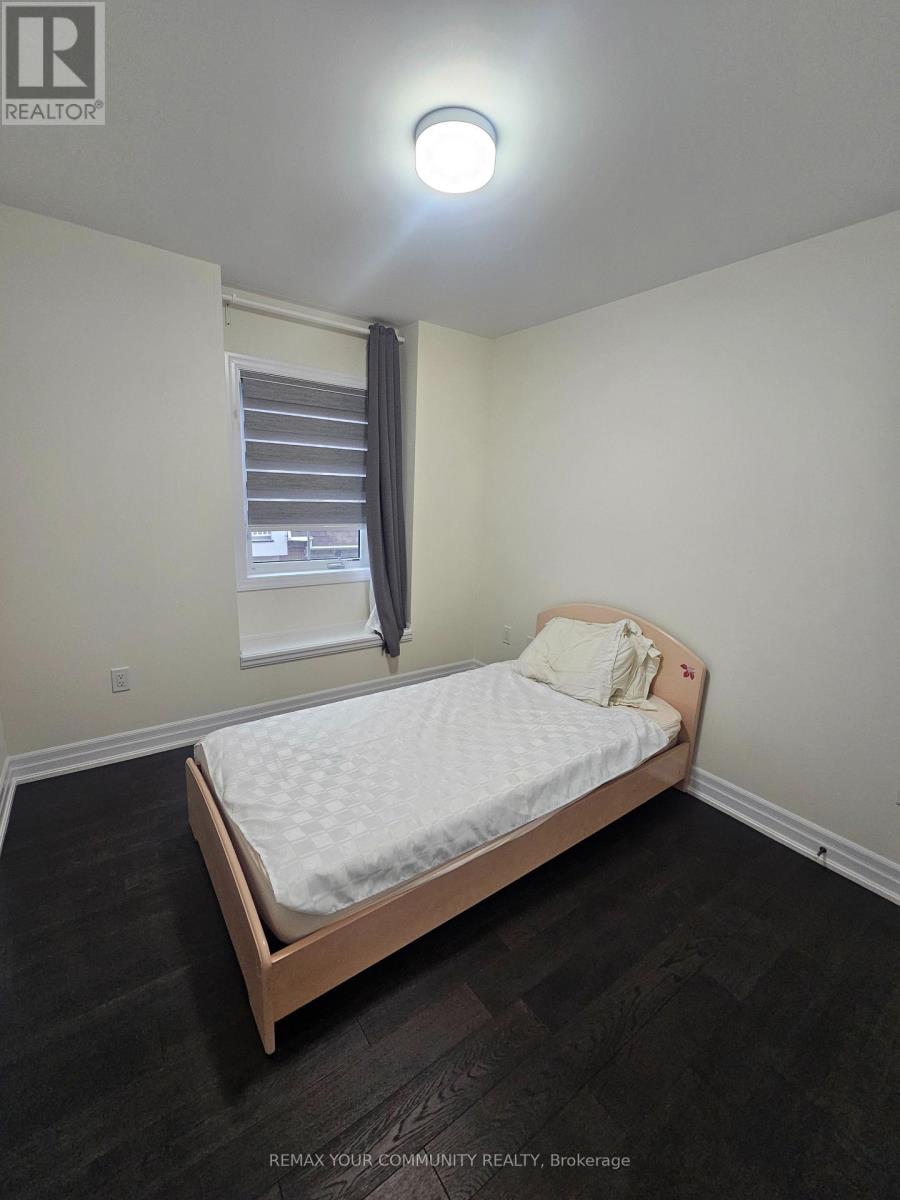
| Third Level | Bedroom 2 | 2.5 m | 2.4 m | 2.5 m x 2.4 m |
| Third Level | Bedroom 3 | 2.7 m | 2.9 m | 2.7 m x 2.9 m |
| Main Level | Living Room | 5.55 m | 3.05 m | 5.55 m x 3.05 m |
| Main Level | Dining Room | 5.55 m | 3.05 m | 5.55 m x 3.05 m |
| Main Level | Great Room | 3.53 m | 4.3 m | 3.53 m x 4.3 m |
| Main Level | Eating Area | 3.5 m | 2.7 m | 3.5 m x 2.7 m |
| Main Level | Kitchen | 2.6 m | 3.35 m | 2.6 m x 3.35 m |
| Ground Level | Recreational, Games Room | 3.4 m | 2.5 m | 3.4 m x 2.5 m |
https://www.realtor.ca/real-estate/29751261/29-amherst-circle-vaughan-maple-maple
Ralph Nader
Salesperson
8854 Yonge Street
Richmond Hill, Ontario L4C 0T4

The trademarks REALTOR®, REALTORS®, and the REALTOR® logo are controlled by The Canadian Real Estate Association (CREA) and identify real estate professionals who are members of CREA. The trademarks MLS®, Multiple Listing Service® and the associated logos are owned by The Canadian Real Estate Association (CREA) and identify the quality of services provided by real estate professionals who are members of CREA. The trademark DDF® is owned by The Canadian Real Estate Association (CREA) and identifies CREA's Data Distribution Facility (DDF®)
June 18 2026 06:47:03
Toronto Real Estate Board
RE/MAX Your Community Realty

© 2026 Proptech Realty Inc., Brokerage.