
29 Aikenhead Avenue Richmond Hill, Ontario L4S 0A8

$3,690 Monthly
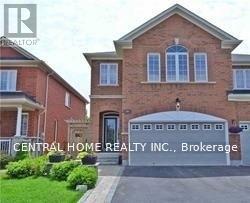
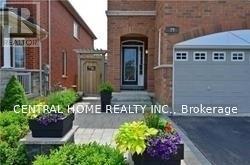
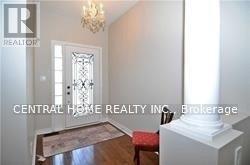
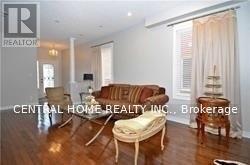
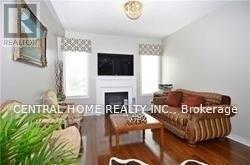
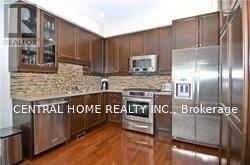
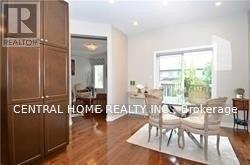
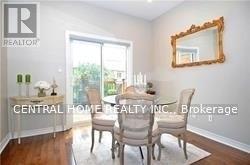
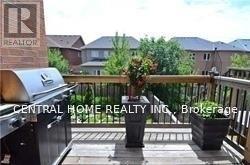
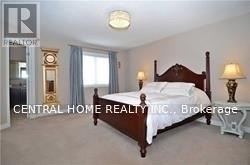
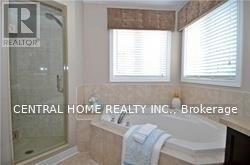
Luxury Semi-Detached Home Approximately 2200 Sq Ft With 4 Bedrooms. Hardwood Flooring Throughout The Main Floor With 9Ft. Ceiling, Oak Staircase, Iron Pickets. Minutes To Top Ranked Schools(Richmond Hill H.S, St. Theresa Catholic, H.S, Trillium Woods, E.S, Walking Trail, Soccer Field, Parks, Banks And Grocery Stores. (id:60365)
Property Details
| MLS® Number | N13569852 |
| Property Type | Single Family |
| Community Name | Westbrook |
| AmenitiesNearBy | Public Transit, Schools |
| ParkingSpaceTotal | 2 |
Building
| BathroomTotal | 3 |
| BedroomsAboveGround | 4 |
| BedroomsTotal | 4 |
| Appliances | Central Vacuum |
| BasementType | None |
| ConstructionStyleAttachment | Semi-detached |
| CoolingType | Central Air Conditioning |
| ExteriorFinish | Brick |
| FireplacePresent | Yes |
| FlooringType | Hardwood, Carpeted |
| FoundationType | Concrete |
| HalfBathTotal | 1 |
| HeatingFuel | Natural Gas |
| HeatingType | Forced Air |
| StoriesTotal | 2 |
| SizeInterior | 2000 - 2500 Sqft |
| Type | House |
| UtilityWater | Municipal Water |
Parking
| Garage |
Land
| Acreage | No |
| FenceType | Fenced Yard |
| LandAmenities | Public Transit, Schools |
| Sewer | Sanitary Sewer |
Rooms
| Level | Type | Length | Width | Dimensions |
|---|---|---|---|---|
| Second Level | Primary Bedroom | 5.12 m | 4.21 m | 5.12 m x 4.21 m |
| Second Level | Bedroom 2 | 3.66 m | 2.74 m | 3.66 m x 2.74 m |
| Second Level | Bedroom 3 | 3.69 m | 2.74 m | 3.69 m x 2.74 m |
| Second Level | Bedroom 4 | 4.39 m | 4.21 m | 4.39 m x 4.21 m |
| Second Level | Laundry Room | 2 m | 2 m | 2 m x 2 m |
| Ground Level | Living Room | 5.49 m | 3.66 m | 5.49 m x 3.66 m |
| Ground Level | Dining Room | 5.49 m | 3.66 m | 5.49 m x 3.66 m |
| Ground Level | Family Room | 4 m | 3.66 m | 4 m x 3.66 m |
| Ground Level | Kitchen | 2.43 m | 2.23 m | 2.43 m x 2.23 m |
| Ground Level | Eating Area | 2.69 m | 2.23 m | 2.69 m x 2.23 m |
| In Between | Partial Bathroom | 1 m | 2 m | 1 m x 2 m |
https://www.realtor.ca/real-estate/30040273/29-aikenhead-avenue-richmond-hill-westbrook-westbrook
Parviz Sanei-Kashani
Broker
30 Fulton Way Unit 8 Ste 100
Richmond Hill, Ontario L4B 1E6

The trademarks REALTOR®, REALTORS®, and the REALTOR® logo are controlled by The Canadian Real Estate Association (CREA) and identify real estate professionals who are members of CREA. The trademarks MLS®, Multiple Listing Service® and the associated logos are owned by The Canadian Real Estate Association (CREA) and identify the quality of services provided by real estate professionals who are members of CREA. The trademark DDF® is owned by The Canadian Real Estate Association (CREA) and identifies CREA's Data Distribution Facility (DDF®)
July 18 2026 01:02:59
Toronto Real Estate Board
Central Home Realty Inc.

© 2026 Proptech Realty Inc., Brokerage.