
285 Bronte Road Oakville, Ontario L6L 3C5

$4,200 Monthly
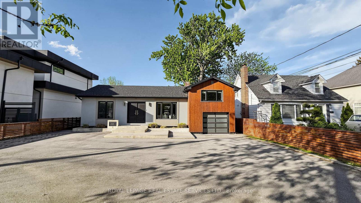
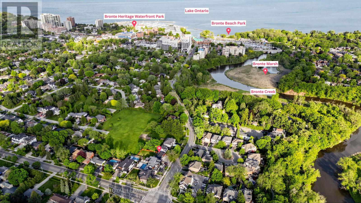
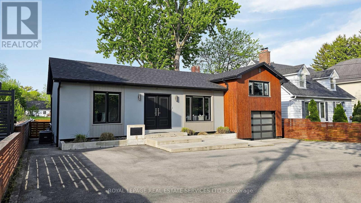
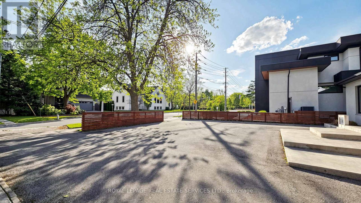
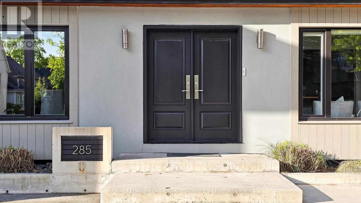
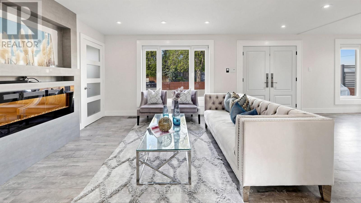
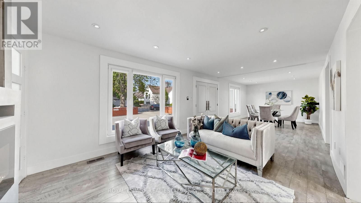
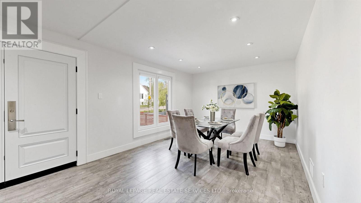
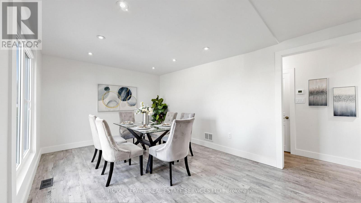
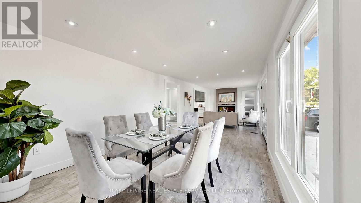
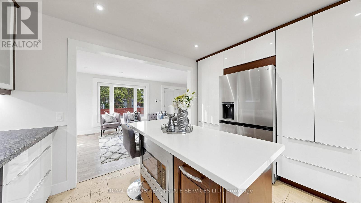
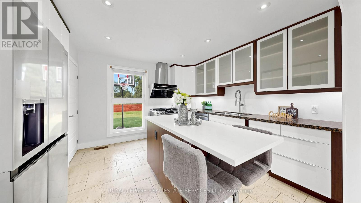
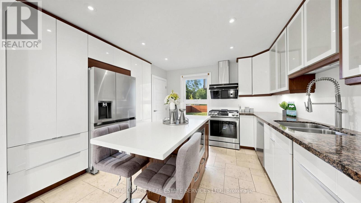
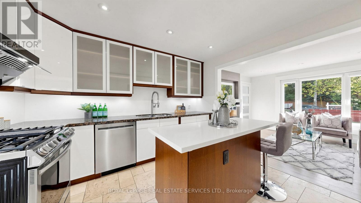
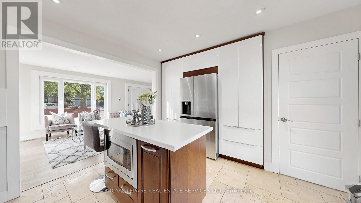
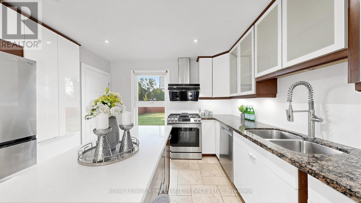
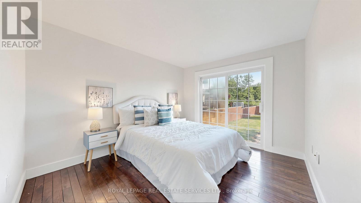
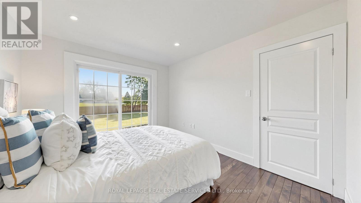
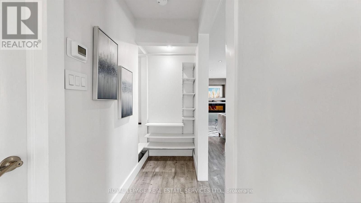
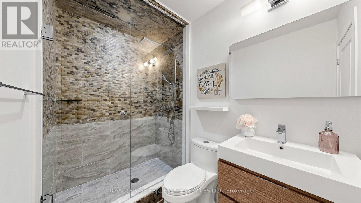
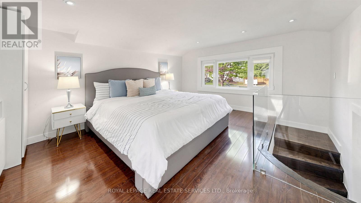
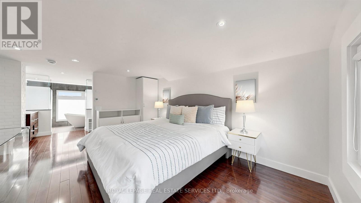
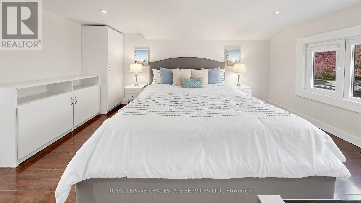
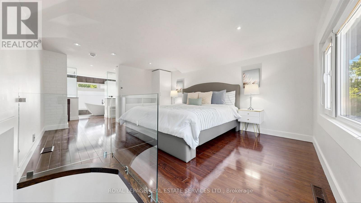
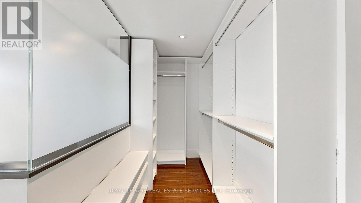
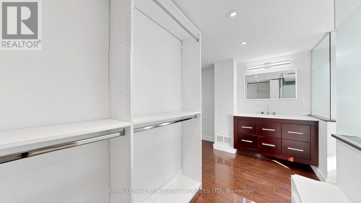
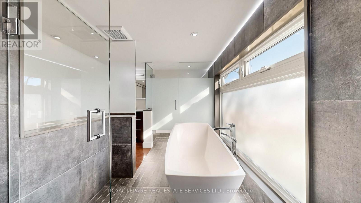
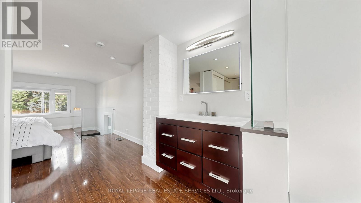
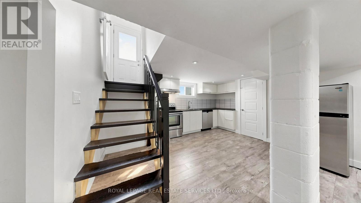
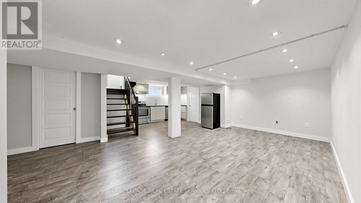
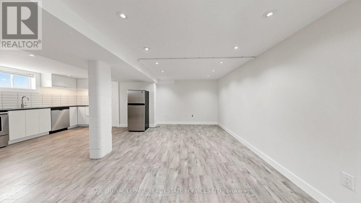
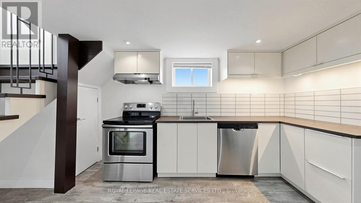
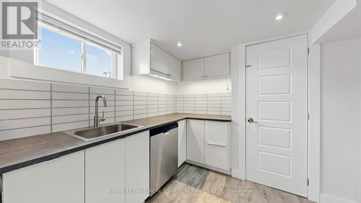
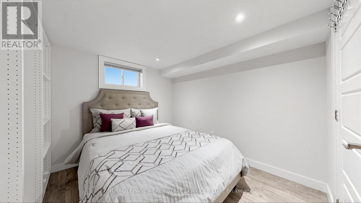
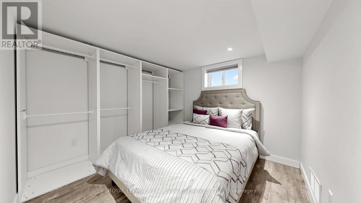
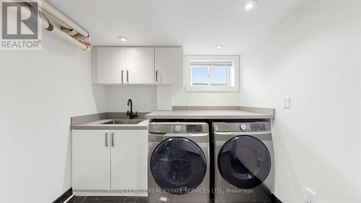
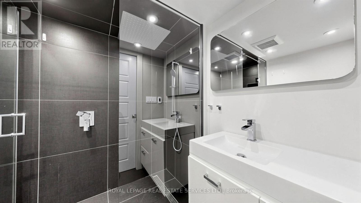
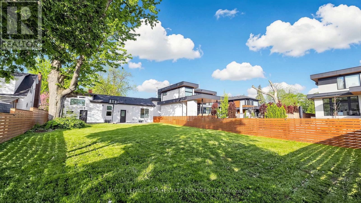
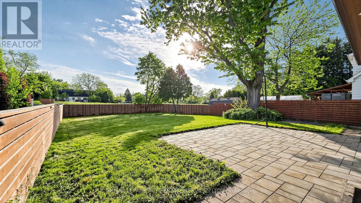
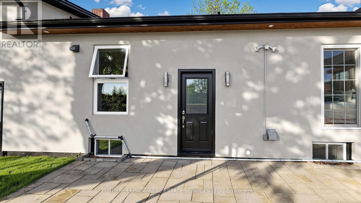
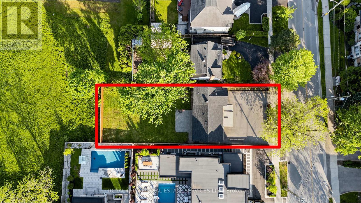
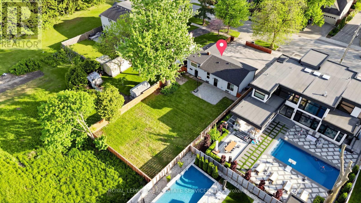
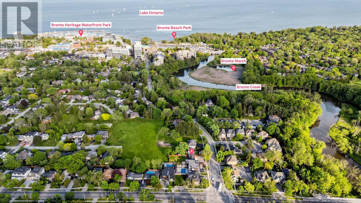
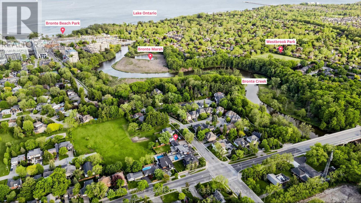
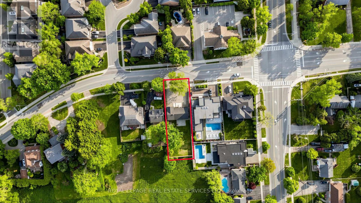
Welcome to this bright and beautifully updated bungaloft in the highly sought-after Bronte community. Offering a versatile 2+1-bedroom, 3-bathroom layout with a fully finished basement, this home is ideal for families, professionals, or those seeking flexible living space. The open-concept main floor features spacious living and dining areas centred around a cozy electric fireplace, while the renovated kitchen offers a granite island, stainless steel appliances, and ample prep and entertaining space. Recent updates include a gas stove, dishwasher, range hood, washer and dryer (2020), a new front entrance door (2020), and fresh interior paint (2026). One main-floor bedroom enjoys direct access to the private deck and backyard, with a convenient 3-piece bathroom nearby. Upstairs, the spacious primary retreat features a walk-in closet and an upgraded 4-piece ensuite with heated floors. The separate-entrance finished basement provides exceptional versatility with a large family room, second kitchen, laundry area, an additional bedroom, and a 3-piece bathroom with heated floors-perfect for extended family, guests, a home office, or additional living space. Outside, enjoy a beautifully landscaped front yard, a pool-sized backyard, an attached garage, and a circular driveway accommodating up to 7 vehicles. Ideally located within walking distance to parks, schools, and trails, and just minutes from Bronte Harbour, waterfront parks, shopping, restaurants, and convenient QEW access. A rare opportunity to lease a spacious, move-in-ready home in Oakville's charming lakeside Bronte community. (id:60365)
Property Details
| MLS® Number | W13583998 |
| Property Type | Single Family |
| Community Name | 1001 - BR Bronte |
| EquipmentType | Water Heater |
| ParkingSpaceTotal | 7 |
| RentalEquipmentType | Water Heater |
Building
| BathroomTotal | 3 |
| BedroomsAboveGround | 2 |
| BedroomsBelowGround | 1 |
| BedroomsTotal | 3 |
| Amenities | Fireplace(s) |
| Appliances | Dishwasher, Garage Door Opener, Hood Fan, Microwave, Oven, Stove, Window Coverings, Refrigerator |
| BasementDevelopment | Finished |
| BasementFeatures | Separate Entrance |
| BasementType | N/a (finished), N/a |
| ConstructionStyleAttachment | Detached |
| CoolingType | Central Air Conditioning |
| ExteriorFinish | Stucco, Wood |
| FireplacePresent | Yes |
| FireplaceTotal | 1 |
| FlooringType | Hardwood |
| FoundationType | Block |
| HeatingFuel | Natural Gas |
| HeatingType | Forced Air |
| StoriesTotal | 2 |
| SizeInterior | 1100 - 1500 Sqft |
| Type | House |
Parking
| Garage |
Land
| Acreage | No |
| Sewer | Sanitary Sewer |
| SizeDepth | 160 Ft |
| SizeFrontage | 55 Ft |
| SizeIrregular | 55 X 160 Ft |
| SizeTotalText | 55 X 160 Ft |
Rooms
| Level | Type | Length | Width | Dimensions |
|---|---|---|---|---|
| Lower Level | Bedroom 3 | 3.05 m | 3.66 m | 3.05 m x 3.66 m |
| Lower Level | Living Room | 6.71 m | 6.71 m | 6.71 m x 6.71 m |
| Lower Level | Laundry Room | 2.44 m | 3.05 m | 2.44 m x 3.05 m |
| Main Level | Living Room | 9.75 m | 3.66 m | 9.75 m x 3.66 m |
| Main Level | Dining Room | 9.75 m | 3.66 m | 9.75 m x 3.66 m |
| Main Level | Kitchen | 3.66 m | 3.66 m | 3.66 m x 3.66 m |
| Main Level | Foyer | 1.22 m | 2.44 m | 1.22 m x 2.44 m |
| Main Level | Bedroom 2 | 3.05 m | 3.66 m | 3.05 m x 3.66 m |
| Upper Level | Bedroom | 4.88 m | 4.96 m | 4.88 m x 4.96 m |
https://www.realtor.ca/real-estate/30055523/285-bronte-road-oakville-br-bronte-1001-br-bronte
Fisher Yu
Broker
231 Oak Park #400b
Oakville, Ontario L6H 7S8

The trademarks REALTOR®, REALTORS®, and the REALTOR® logo are controlled by The Canadian Real Estate Association (CREA) and identify real estate professionals who are members of CREA. The trademarks MLS®, Multiple Listing Service® and the associated logos are owned by The Canadian Real Estate Association (CREA) and identify the quality of services provided by real estate professionals who are members of CREA. The trademark DDF® is owned by The Canadian Real Estate Association (CREA) and identifies CREA's Data Distribution Facility (DDF®)
July 20 2026 04:37:30
Toronto Real Estate Board
Royal LePage Real Estate Services Ltd.

© 2026 Proptech Realty Inc., Brokerage.