
284 Dover Street Oshawa, Ontario L1G 6G6

$749,900
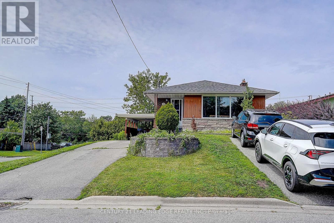
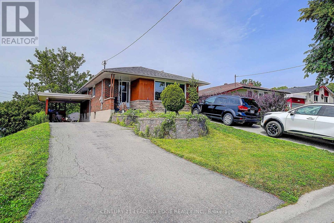
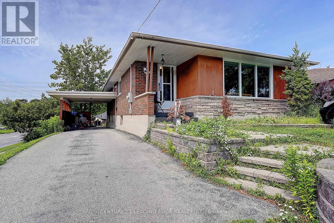
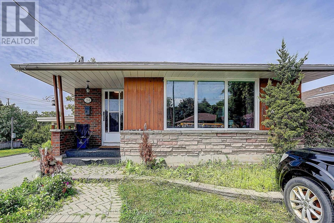
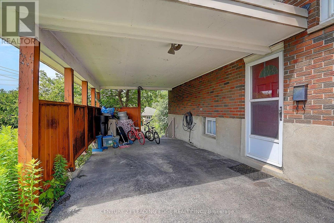
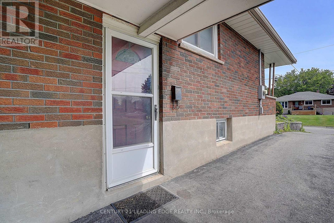
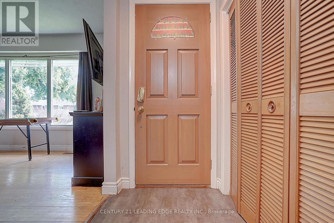
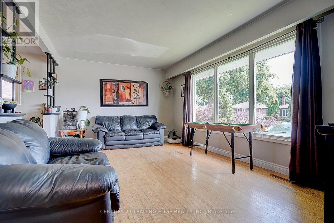
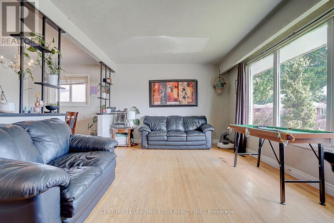
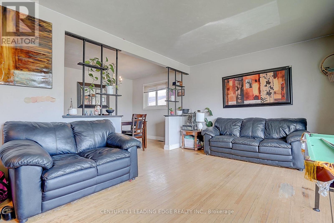
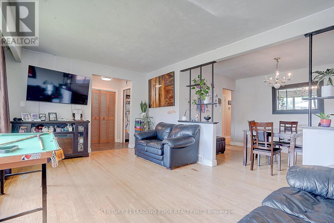
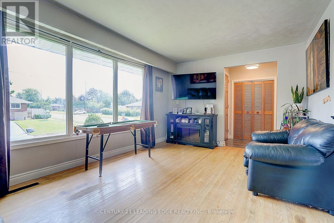
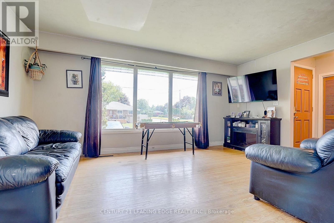
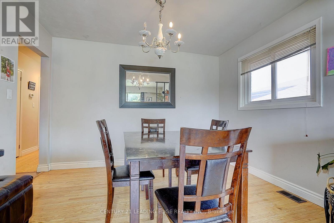
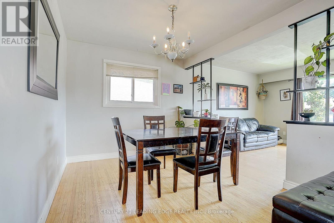
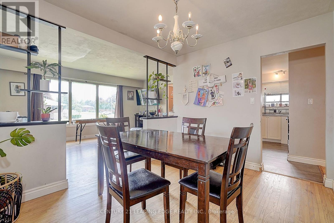
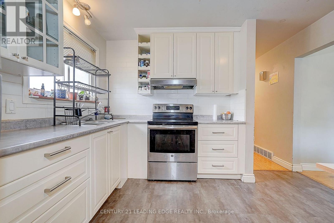
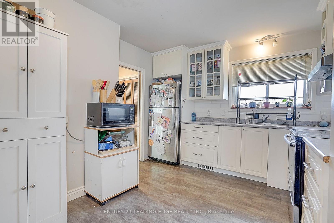
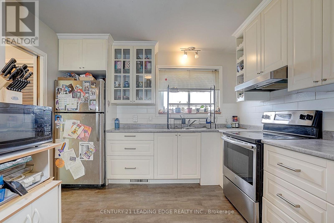
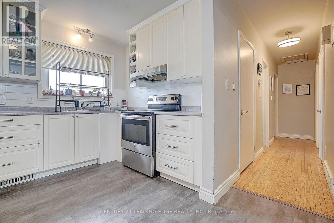
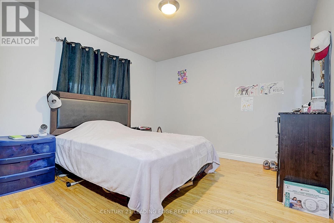
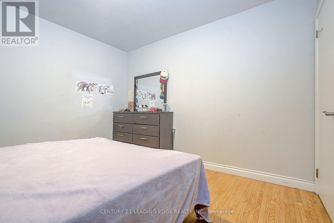
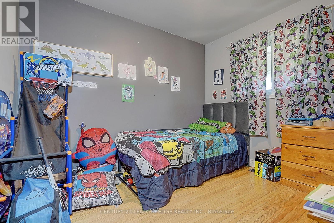
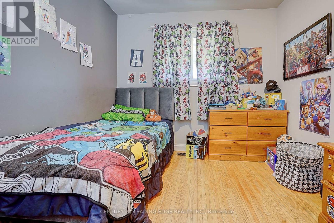
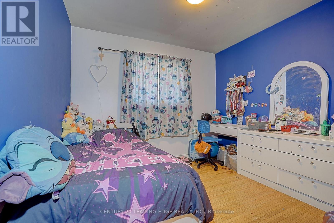
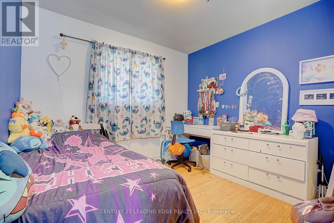
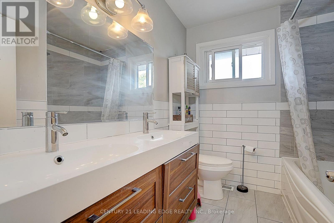
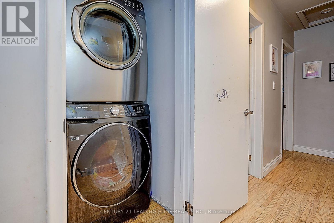
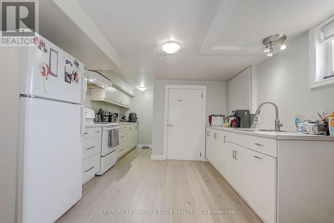
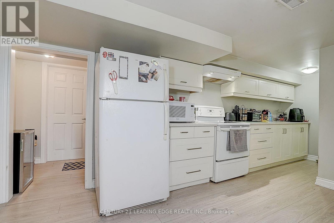
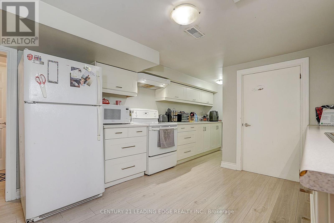
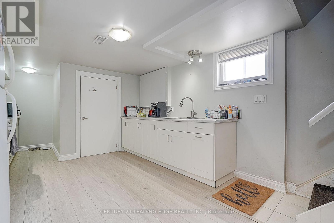
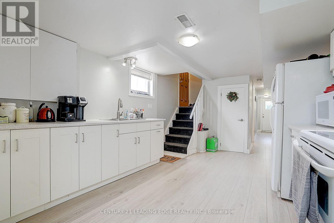
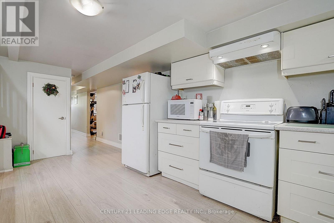
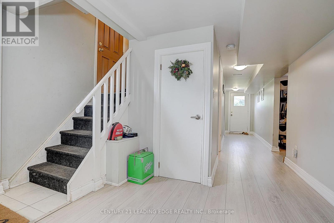
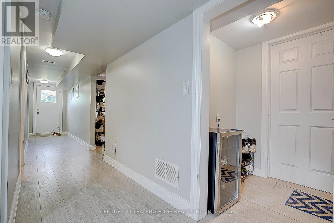
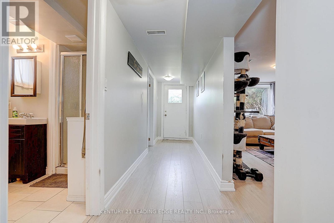
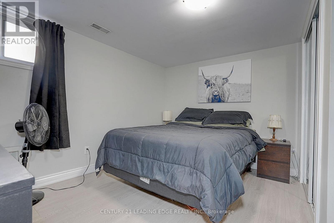
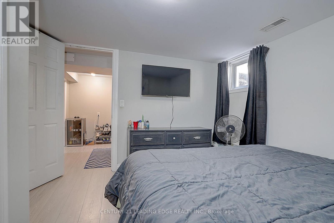
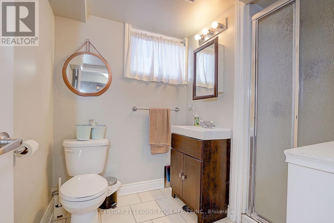
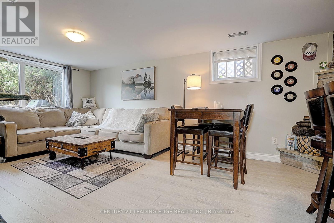
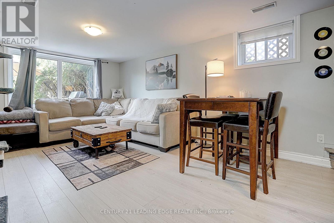
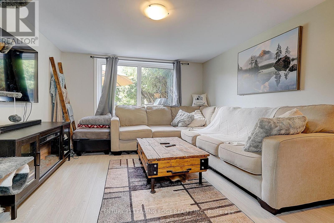
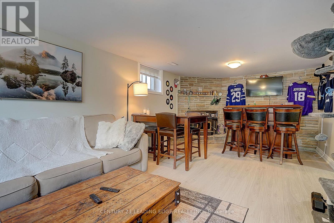
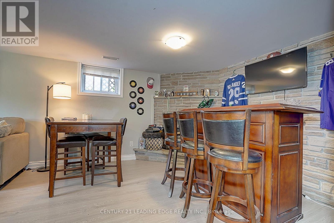
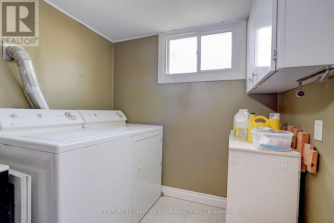
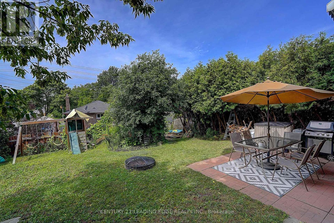
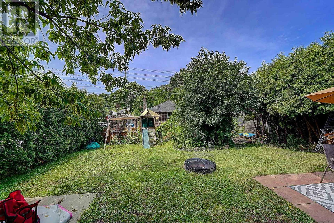
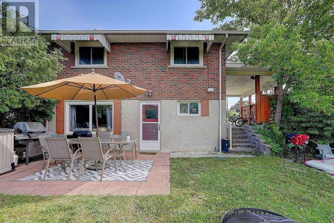
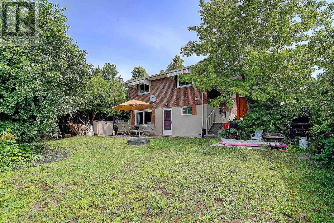
Exceptional investment opportunity! This well-maintained legal duplex, fully registered with the City of Oshawa, features 3+1 bedrooms, a bright walk-out basement apartment, and is ideally situated at the entrance of a quiet court with no through traffic. Perfect for investors or owner-occupiers, you can live in one unit and generate rental income from the other. Both the main floor and basement are currently occupied by AAA tenants, who are willing to stay or vacate with the required 60 days' notice, offering excellent flexibility for buyers. Conveniently located close to public transit, parks, schools, places of worship, shopping, and other amenities, this property also features a fully fenced backyard, making it ideal for families and tenants alike. A rare opportunity to own a turnkey income-generating property in a desirable Oshawa neighbourhood. (id:60365)
Property Details
| MLS® Number | E13547828 |
| Property Type | Single Family |
| Community Name | Eastdale |
| AmenitiesNearBy | Park, Public Transit, Place Of Worship, Schools |
| ParkingSpaceTotal | 4 |
Building
| BathroomTotal | 2 |
| BedroomsAboveGround | 3 |
| BedroomsBelowGround | 1 |
| BedroomsTotal | 4 |
| Age | 51 To 99 Years |
| Appliances | Water Heater |
| ArchitecturalStyle | Bungalow |
| BasementFeatures | Apartment In Basement, Walk Out |
| BasementType | N/a, N/a |
| ConstructionStyleAttachment | Detached |
| CoolingType | Central Air Conditioning |
| ExteriorFinish | Brick, Stone |
| FlooringType | Ceramic, Hardwood, Laminate |
| FoundationType | Concrete |
| HeatingFuel | Natural Gas |
| HeatingType | Forced Air |
| StoriesTotal | 1 |
| SizeInterior | 1100 - 1500 Sqft |
| Type | House |
| UtilityWater | Municipal Water |
Parking
| No Garage |
Land
| Acreage | No |
| FenceType | Fenced Yard |
| LandAmenities | Park, Public Transit, Place Of Worship, Schools |
| Sewer | Sanitary Sewer |
| SizeDepth | 110 Ft |
| SizeFrontage | 48 Ft |
| SizeIrregular | 48 X 110 Ft |
| SizeTotalText | 48 X 110 Ft |
Rooms
| Level | Type | Length | Width | Dimensions |
|---|---|---|---|---|
| Basement | Living Room | 6.58 m | 3.53 m | 6.58 m x 3.53 m |
| Basement | Kitchen | 3.65 m | 3.53 m | 3.65 m x 3.53 m |
| Ground Level | Living Room | 6.58 m | 3.53 m | 6.58 m x 3.53 m |
| Ground Level | Dining Room | 6.58 m | 3.53 m | 6.58 m x 3.53 m |
| Ground Level | Kitchen | 3.53 m | 3.04 m | 3.53 m x 3.04 m |
| Ground Level | Primary Bedroom | 3.53 m | 3.07 m | 3.53 m x 3.07 m |
| Ground Level | Bedroom 2 | 3.53 m | 3.01 m | 3.53 m x 3.01 m |
| Ground Level | Bedroom 3 | 3.16 m | 2.74 m | 3.16 m x 2.74 m |
https://www.realtor.ca/real-estate/30016562/284-dover-street-oshawa-eastdale-eastdale
Ravinder Khurana
Salesperson
165 Main Street North
Markham, Ontario L3P 1Y2

The trademarks REALTOR®, REALTORS®, and the REALTOR® logo are controlled by The Canadian Real Estate Association (CREA) and identify real estate professionals who are members of CREA. The trademarks MLS®, Multiple Listing Service® and the associated logos are owned by The Canadian Real Estate Association (CREA) and identify the quality of services provided by real estate professionals who are members of CREA. The trademark DDF® is owned by The Canadian Real Estate Association (CREA) and identifies CREA's Data Distribution Facility (DDF®)
July 10 2026 04:02:02
Toronto Real Estate Board
Century 21 Leading Edge Realty Inc.

© 2026 Proptech Realty Inc., Brokerage.