
2808 - 5 Quarrington Lane Toronto, Ontario M3C 1H7

$1,750 Monthly
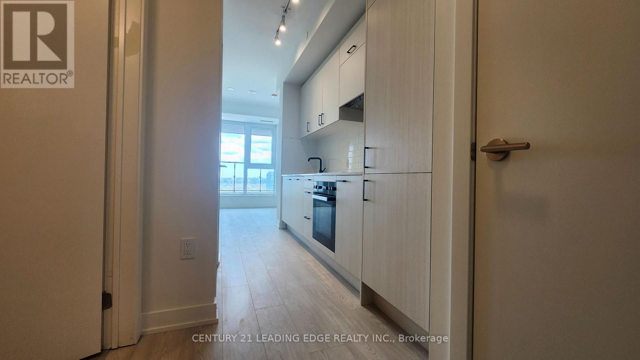
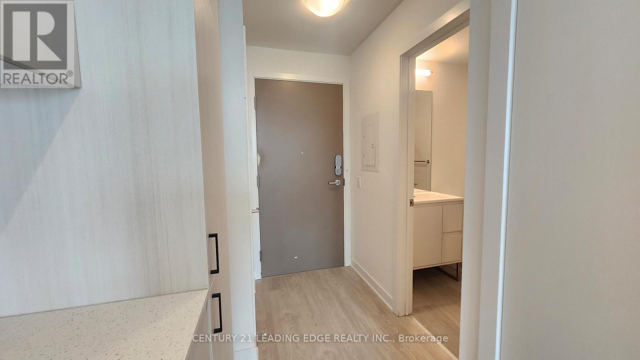
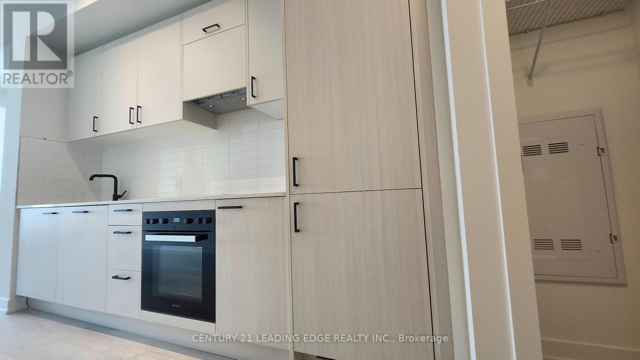
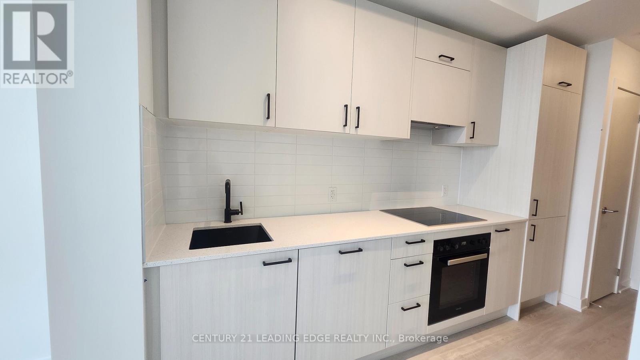
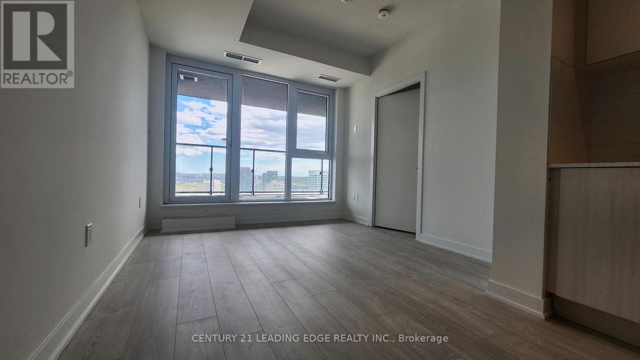
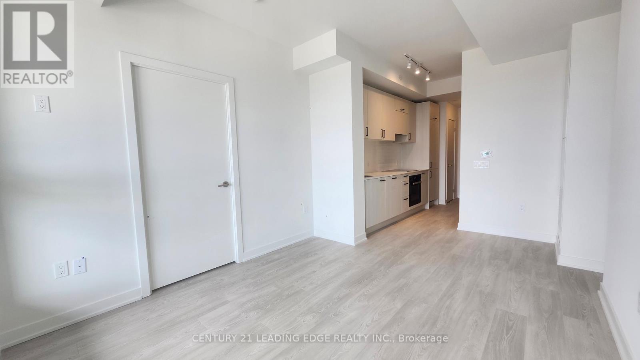
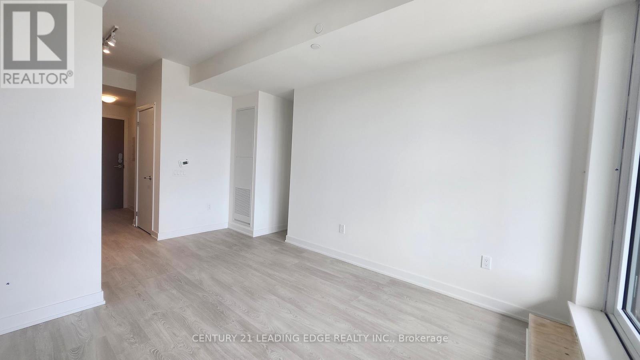
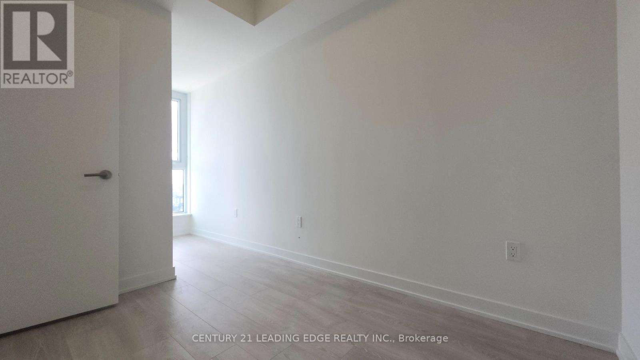
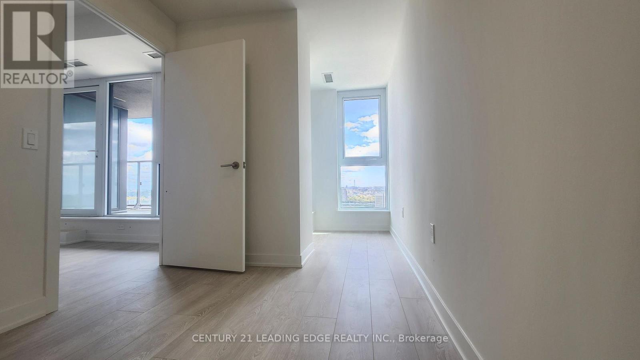
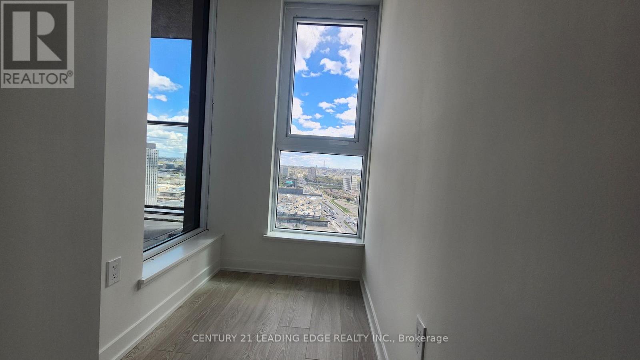
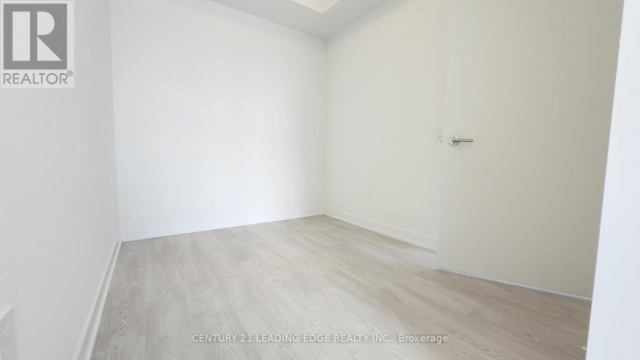
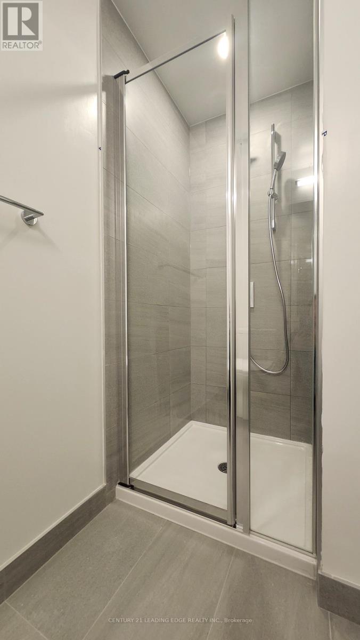
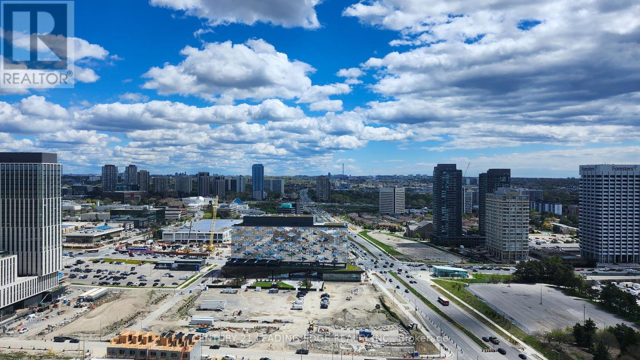
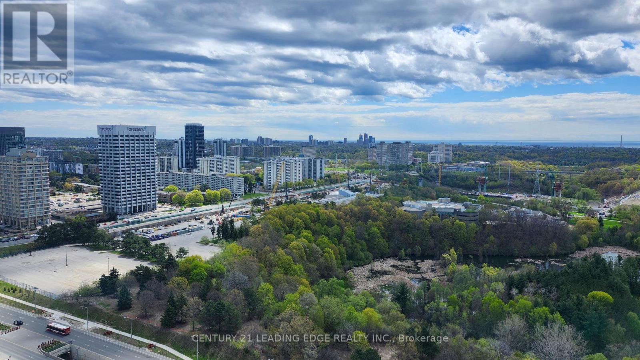
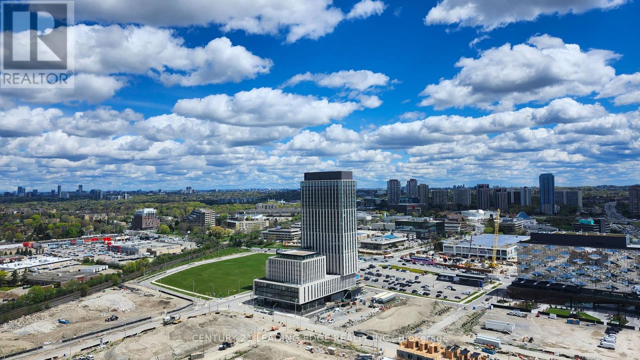
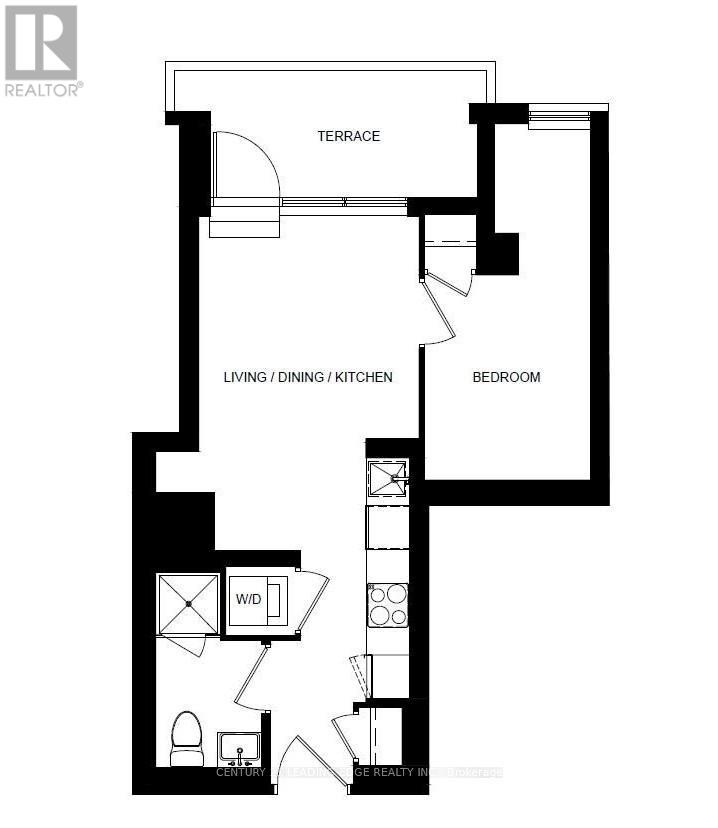
Brand new, never-lived-in 1-bedroom suite at Crosstown III by Aspen Ridge, located in the highly sought-after Don Mills & Eglinton community. This bright east-facing unit offers approximately 460 sq ft of thoughtfully designed living space plus a 74 sq ft private balcony, with soaring 9.5-ft ceilings, floor-to-ceiling windows, and clear open views that fill the space with abundant natural light. Functional open-concept layout featuring sleek modern finishes throughout and a contemporary kitchen equipped with integrated Miele appliances and stylish cabinetry. Enjoy your private balcony, perfect for relaxing or entertaining. Residents benefit from premium amenities including 24-hour concierge service. Conveniently located steps to the Eglinton Crosstown LRT, TTC, parks, trails, shopping, restaurants, and everyday essentials, with easy access to the DVP and Hwy 401. Surrounded by nature with nearby Sunnybrook Park, Don Valley trails, and CF Shops at Don Mills, this vibrant master-planned community offers the perfect balance of urban convenience and parkside living. Perfect for professionals seeking stylish and connected city living. **Internet included** (id:60365)
Property Details
| MLS® Number | C13173470 |
| Property Type | Single Family |
| Community Name | Banbury-Don Mills |
| CommunicationType | High Speed Internet |
| CommunityFeatures | Pets Allowed With Restrictions |
| Features | Elevator, Balcony |
| ViewType | City View |
Building
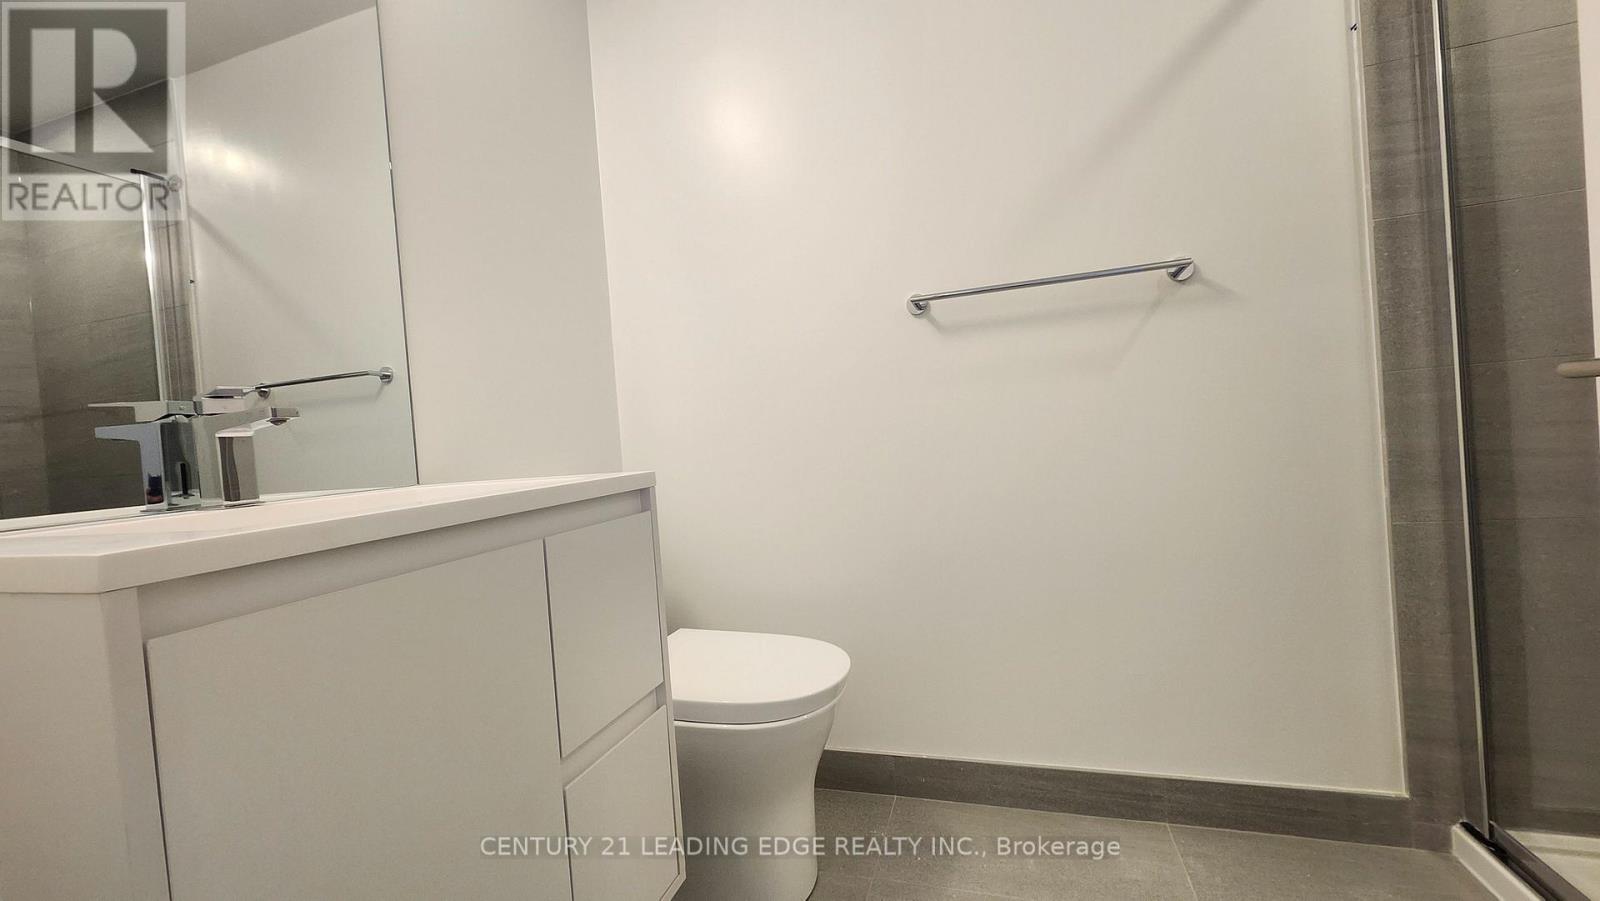
| BathroomTotal | 1 |
| BedroomsAboveGround | 1 |
| BedroomsTotal | 1 |
| Age | New Building |
| Amenities | Exercise Centre, Security/concierge, Party Room, Visitor Parking, Storage - Locker |
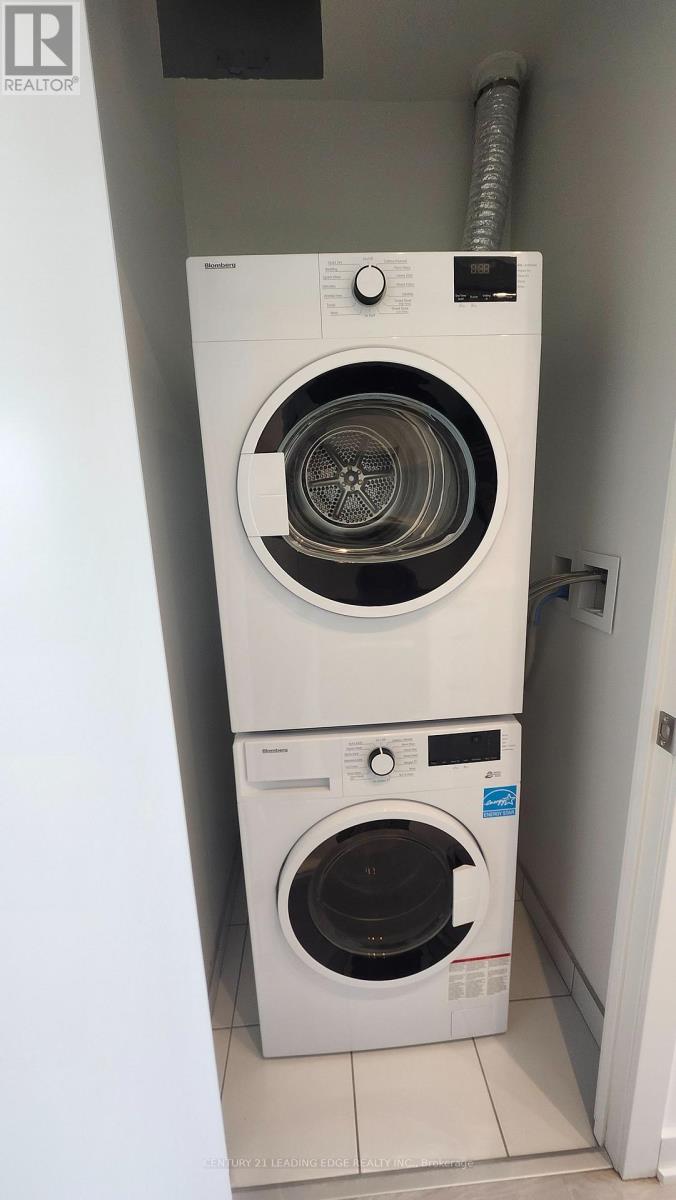
| Appliances | Oven - Built-in, Cooktop, Dryer, Oven, Stove, Washer, Window Coverings, Refrigerator |
| BasementType | None |
| CoolingType | Central Air Conditioning |
| ExteriorFinish | Concrete |
| FireProtection | Smoke Detectors |
| FlooringType | Laminate |
| HeatingFuel | Natural Gas |
| HeatingType | Forced Air |
| SizeInterior | 0 - 499 Sqft |
| Type | Apartment |
Parking
| No Garage |
Land
| Acreage | No |
Rooms
| Level | Type | Length | Width | Dimensions |
|---|---|---|---|---|
| Flat | Living Room | Measurements not available | ||
| Flat | Kitchen | Measurements not available | ||
| Flat | Dining Room | Measurements not available | ||
| Flat | Bedroom | Measurements not available |
Sarah Lee
Salesperson
18 Wynford Drive #214
Toronto, Ontario M3C 3S2

The trademarks REALTOR®, REALTORS®, and the REALTOR® logo are controlled by The Canadian Real Estate Association (CREA) and identify real estate professionals who are members of CREA. The trademarks MLS®, Multiple Listing Service® and the associated logos are owned by The Canadian Real Estate Association (CREA) and identify the quality of services provided by real estate professionals who are members of CREA. The trademark DDF® is owned by The Canadian Real Estate Association (CREA) and identifies CREA's Data Distribution Facility (DDF®)
May 26 2026 02:37:05
Toronto Real Estate Board
Century 21 Leading Edge Realty Inc.

© 2026 Proptech Realty Inc., Brokerage.