
2805 - 100 Upper Madison Street Toronto, Ontario M2N 6M4

$3,000 Monthly
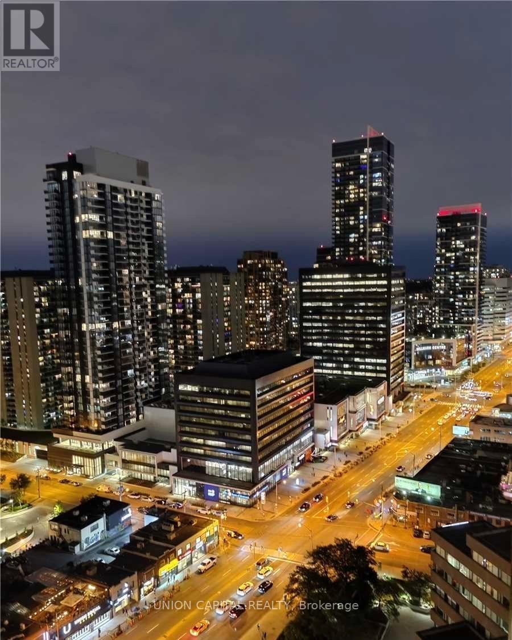
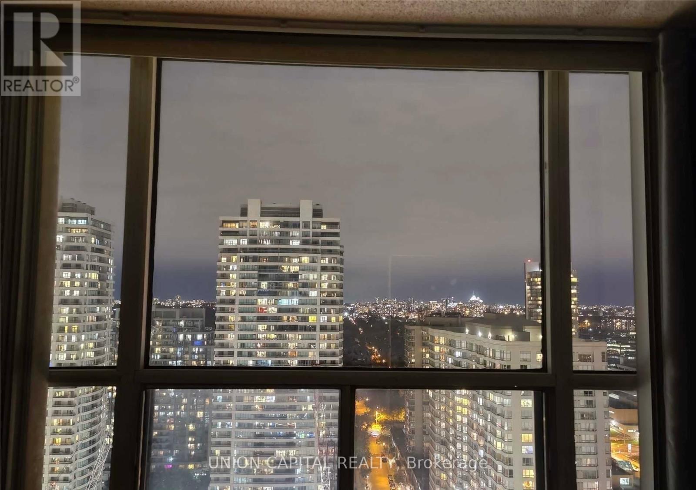
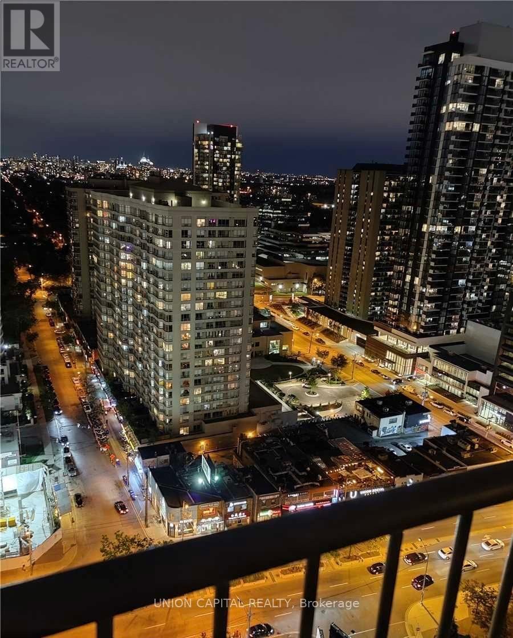
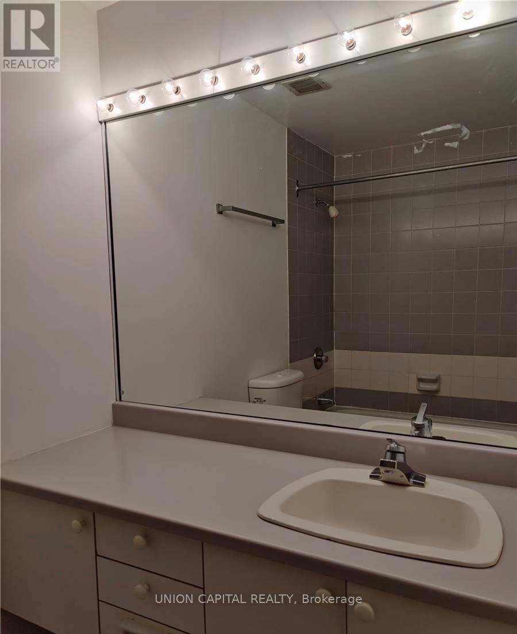
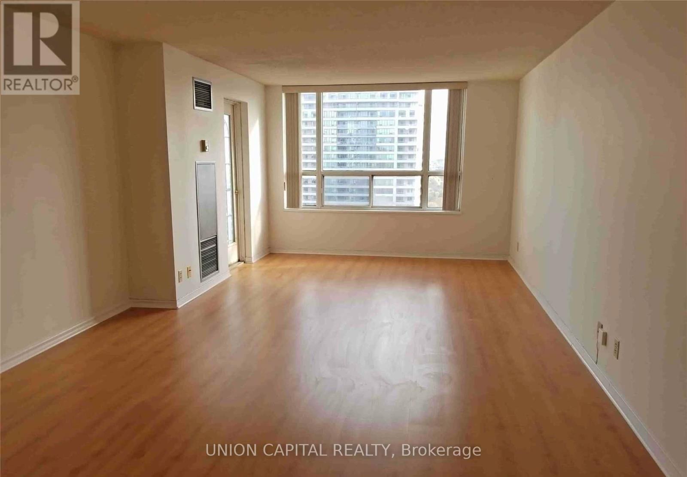
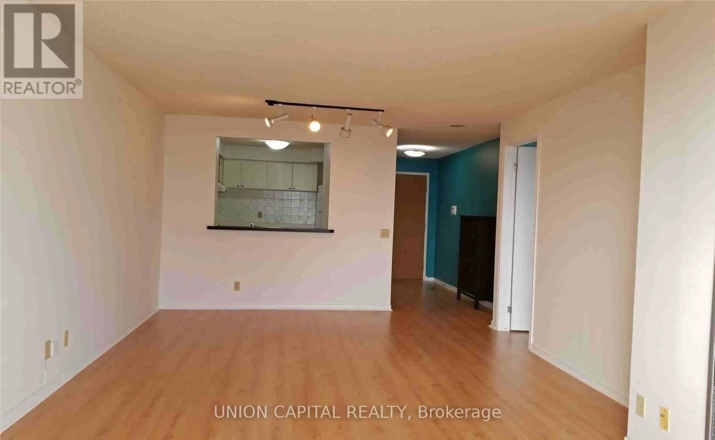
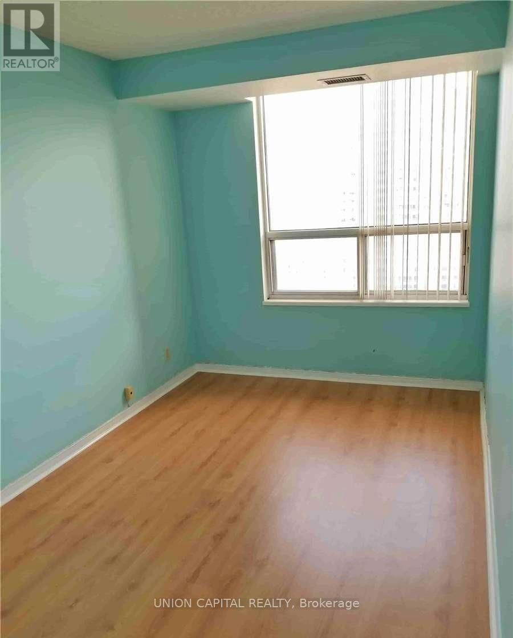
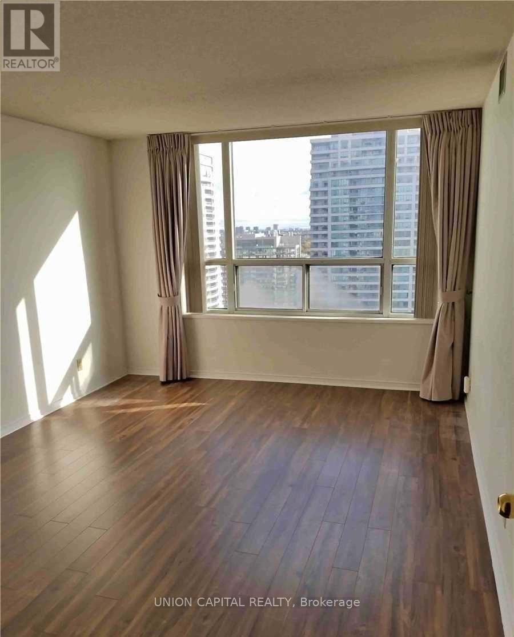
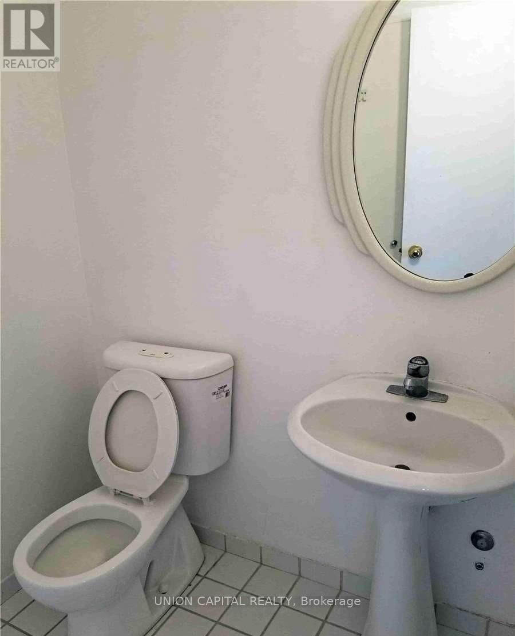
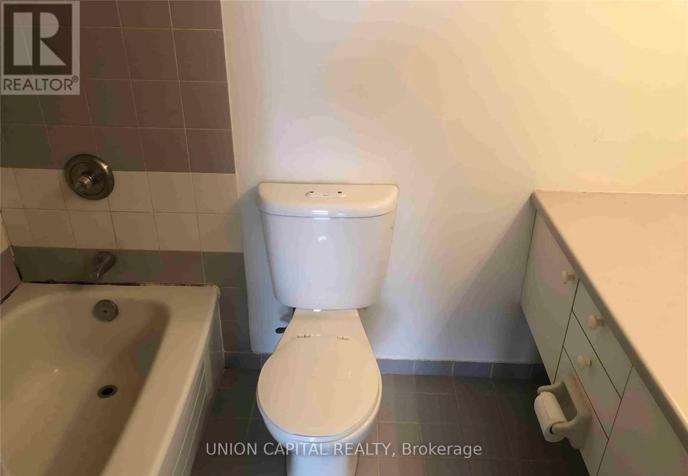
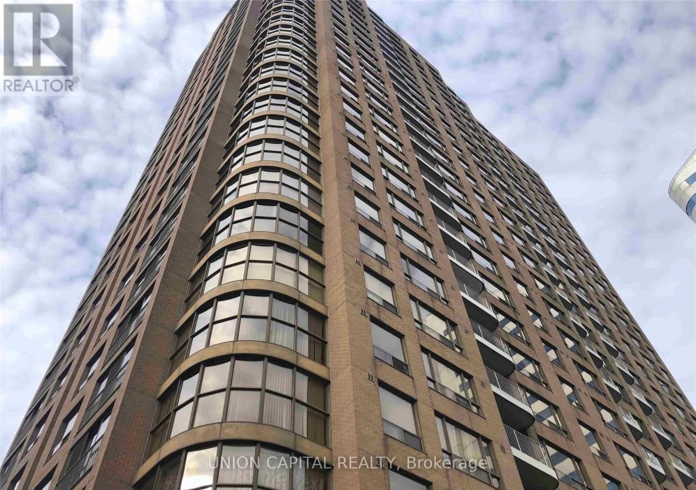
Welcome to this beautifully updated 2 bed, 2 bath condo offering nearly 1000 sq ft in one of North York's most sought after buildings. The generous layout includes a bright and open living/dining area with plenty of natural light and access to an east facing balcony. The primary bedroom includes a double closet and 4 pc ensuite, while the spacious second bedroom includes a closet and window, perfect for a home office, guest room, or growing family. Rent is all-inclusive, covering heat, hydro, air conditioning, plus Bell internet and cable, delivering both convenience and value. Residents enjoy exceptional building amenities including 24hrconcierge, indoor pool, sauna, and visitor parking. With direct underground access to the TTC, grocery store, and GoodLife Fitness, everything you need is right at your doorstep. Surrounded by shops, restaurants, and cafes, this is vibrant Yonge and Sheppard living at its best. Perfect for couples, young families, or professionals seeking a spacious and ultra convenient place to call home. One parking spot included! (id:60365)
Property Details
| MLS® Number | C13210552 |
| Property Type | Single Family |
| Community Name | Lansing-Westgate |
| AmenitiesNearBy | Park, Schools |
| CommunityFeatures | Pets Allowed With Restrictions, Community Centre |
| Features | Balcony, Carpet Free, In Suite Laundry |
| ParkingSpaceTotal | 1 |
| PoolType | Outdoor Pool |
| Structure | Squash & Raquet Court |
| ViewType | View |
Building
| BathroomTotal | 2 |
| BedroomsAboveGround | 2 |
| BedroomsTotal | 2 |
| Age | 31 To 50 Years |
| Amenities | Exercise Centre, Party Room, Sauna, Visitor Parking, Security/concierge |
| BasementType | None |
| CoolingType | Central Air Conditioning |
| ExteriorFinish | Concrete |
| HalfBathTotal | 1 |
| HeatingFuel | Natural Gas |
| HeatingType | Forced Air |
| SizeInterior | 900 - 999 Sqft |
| Type | Apartment |
Parking
| Underground | |
| Garage |
Land
| Acreage | No |
| LandAmenities | Park, Schools |
Rooms
| Level | Type | Length | Width | Dimensions |
|---|---|---|---|---|
| Flat | Living Room | 3.43 m | 7.26 m | 3.43 m x 7.26 m |
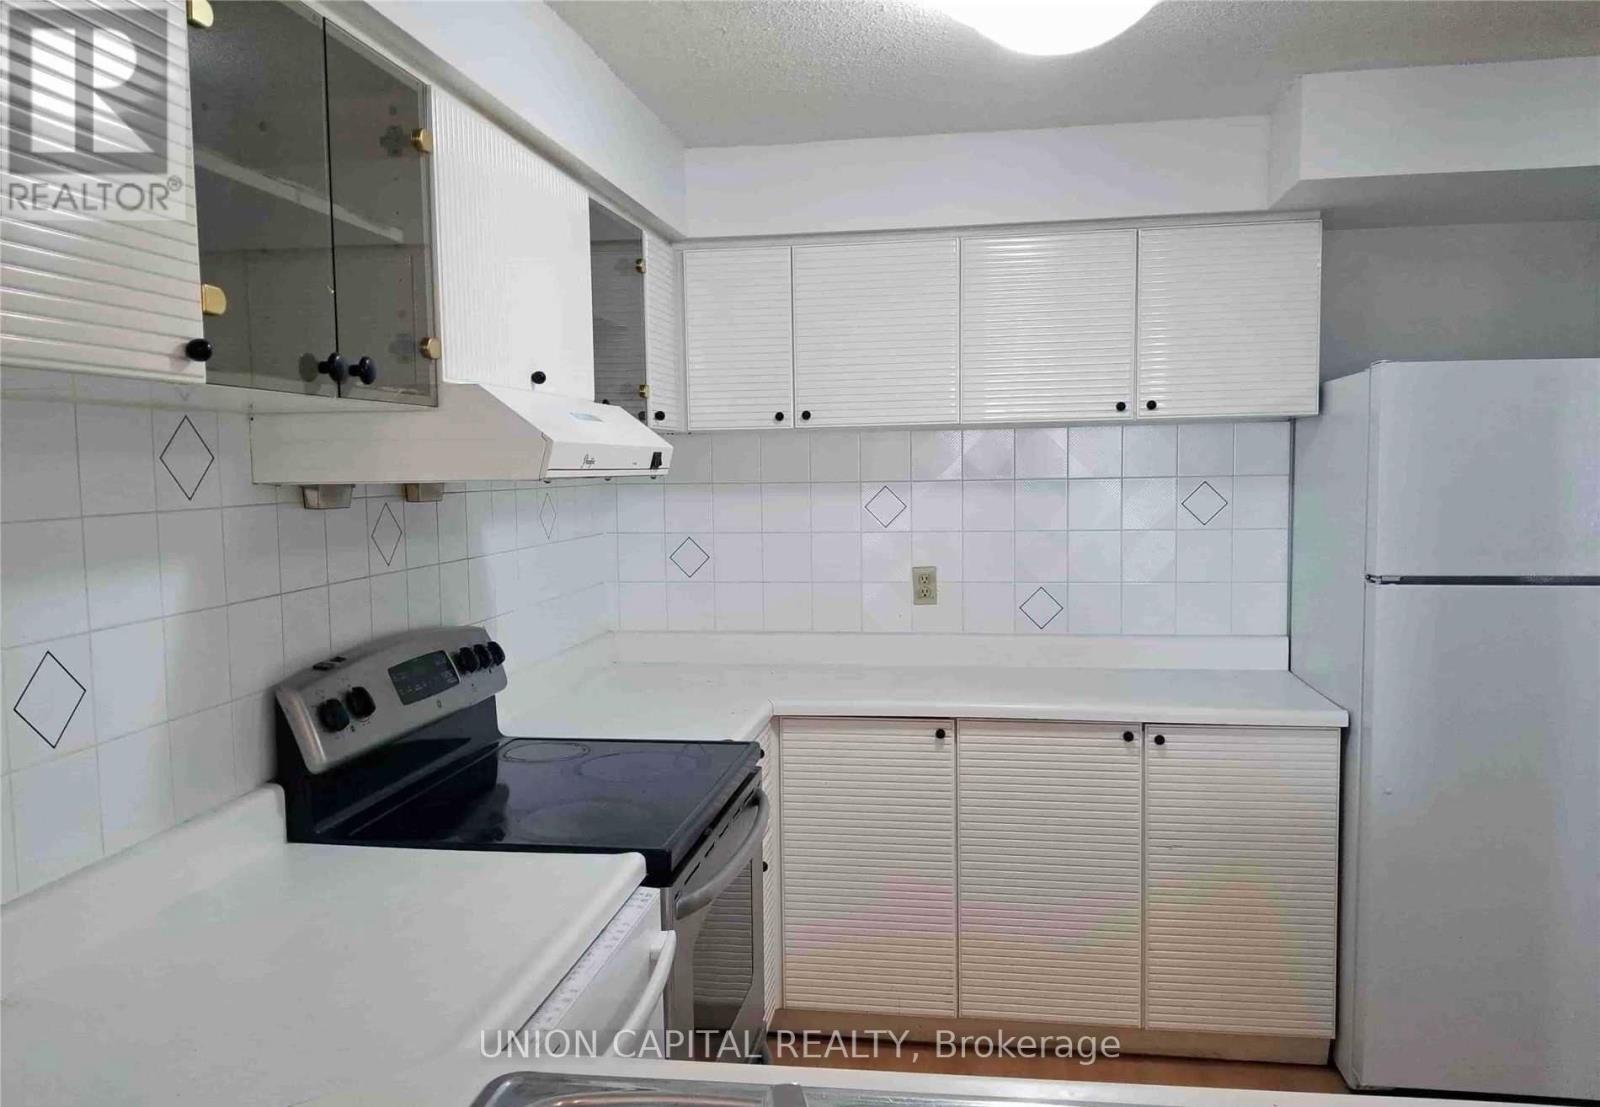
| Flat | Kitchen | 2.79 m | 3.45 m | 2.79 m x 3.45 m |
| Flat | Bedroom 2 | 2.97 m | 4.37 m | 2.97 m x 4.37 m |
| Flat | Primary Bedroom | 3.48 m | 4.57 m | 3.48 m x 4.57 m |
Sky Zhang
Salesperson
245 West Beaver Creek Rd #9b
Richmond Hill, Ontario L4B 1L1

The trademarks REALTOR®, REALTORS®, and the REALTOR® logo are controlled by The Canadian Real Estate Association (CREA) and identify real estate professionals who are members of CREA. The trademarks MLS®, Multiple Listing Service® and the associated logos are owned by The Canadian Real Estate Association (CREA) and identify the quality of services provided by real estate professionals who are members of CREA. The trademark DDF® is owned by The Canadian Real Estate Association (CREA) and identifies CREA's Data Distribution Facility (DDF®)
May 28 2026 08:39:05
Toronto Real Estate Board
Union Capital Realty

© 2026 Proptech Realty Inc., Brokerage.