
2803 - 9 Bogert Avenue Toronto, Ontario M2N 0H3



$808,000Maintenance, Common Area Maintenance, Heat, Insurance, Parking, Water
$831.98 Monthly
Maintenance, Common Area Maintenance, Heat, Insurance, Parking, Water
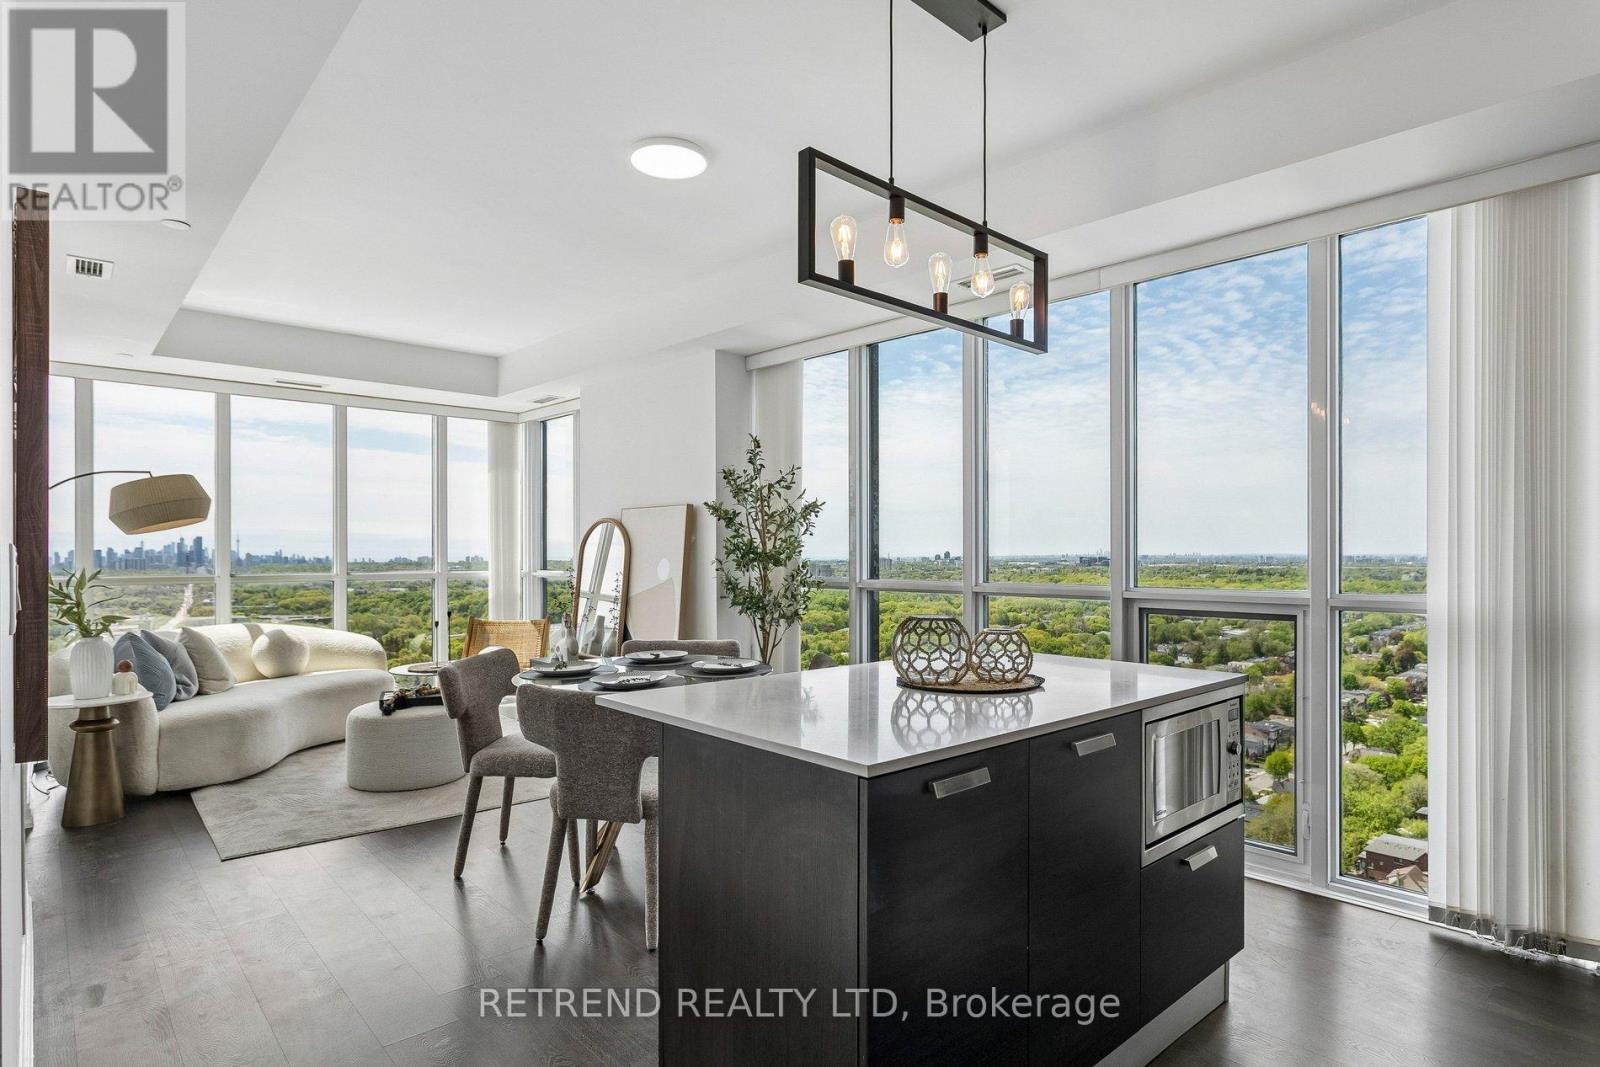
$831.98 MonthlyWelcome to Emerald Park condos in the heart of Yonge & Sheppard. This bright and spacious southwest corner unit offers 2+1 bedrooms, 2 bathrooms, and unobstructed city and CN Tower views from a high floor. Floor-to-ceiling windows bring in plenty of natural light throughout the day, along with 9-ft ceilings and laminate flooring throughout. The open-concept layout features a modern kitchen with premium Miele appliances, centre island, and breakfast area, combined with spacious living and dining areas. The living room offers walk-out access to a large balcony perfect for relaxing and enjoying the sunlight. The primary bedroom includes a 4-piece ensuite, large closet, and floor-to-ceiling windows. The spacious second bedroom features large windows and a generous closet, offering plenty of natural light and storage space. Enjoy premium amenities including an indoor pool, fitness centre, sauna, rooftop garden, party room, lounge, and 24/7 concierge. Direct indoor access to Sheppard-Yonge subway station and steps to supermarkets, cafes, restaurants, entertainment, schools, parks, office towers, and everyday conveniences. Easy access to Hwy 401, Hwy 404, DVP, and Finch GO Station. A great opportunity to live in one of North York's most convenient and sought-after buildings. (id:60365)
Property Details
| MLS® Number | C13168770 |
| Property Type | Single Family |
| Community Name | Lansing-Westgate |
| AmenitiesNearBy | Park, Place Of Worship, Public Transit, Schools |
| CommunityFeatures | Pets Allowed With Restrictions |
| Features | Balcony, Carpet Free, In Suite Laundry |
| ParkingSpaceTotal | 1 |
| PoolType | Indoor Pool |
| ViewType | View, City View |
Building
| BathroomTotal | 2 |
| BedroomsAboveGround | 2 |
| BedroomsBelowGround | 1 |
| BedroomsTotal | 3 |
| Amenities | Security/concierge, Exercise Centre, Party Room, Sauna, Separate Heating Controls, Storage - Locker |
| Appliances | Oven - Built-in, Range, Cooktop, Dishwasher, Dryer, Microwave, Oven, Washer, Window Coverings, Refrigerator |
| BasementType | None |
| CoolingType | Central Air Conditioning, Ventilation System |
| ExteriorFinish | Concrete |
| FlooringType | Laminate |
| HeatingFuel | Natural Gas |
| HeatingType | Forced Air |
| SizeInterior | 900 - 999 Sqft |
| Type | Apartment |
Parking
| Underground | |
| Garage |
Land
| Acreage | No |
| LandAmenities | Park, Place Of Worship, Public Transit, Schools |
Rooms
| Level | Type | Length | Width | Dimensions |
|---|---|---|---|---|
| Ground Level | Living Room | 3.54 m | 5.67 m | 3.54 m x 5.67 m |
| Ground Level | Dining Room | 3.54 m | 5.67 m | 3.54 m x 5.67 m |
| Ground Level | Kitchen | 3.35 m | 2.32 m | 3.35 m x 2.32 m |
| Ground Level | Primary Bedroom | 3.35 m | 3.66 m | 3.35 m x 3.66 m |
| Ground Level | Bedroom 2 | 3.05 m | 2.74 m | 3.05 m x 2.74 m |
| Ground Level | Den | 1.74 m | 2.01 m | 1.74 m x 2.01 m |
Ara Nam
Salesperson
18 Wynford Dr #205
Toronto, Ontario M3C 3S2

The trademarks REALTOR®, REALTORS®, and the REALTOR® logo are controlled by The Canadian Real Estate Association (CREA) and identify real estate professionals who are members of CREA. The trademarks MLS®, Multiple Listing Service® and the associated logos are owned by The Canadian Real Estate Association (CREA) and identify the quality of services provided by real estate professionals who are members of CREA. The trademark DDF® is owned by The Canadian Real Estate Association (CREA) and identifies CREA's Data Distribution Facility (DDF®)
May 25 2026 02:36:25
Toronto Real Estate Board
Retrend Realty Ltd

© 2026 Proptech Realty Inc., Brokerage.