
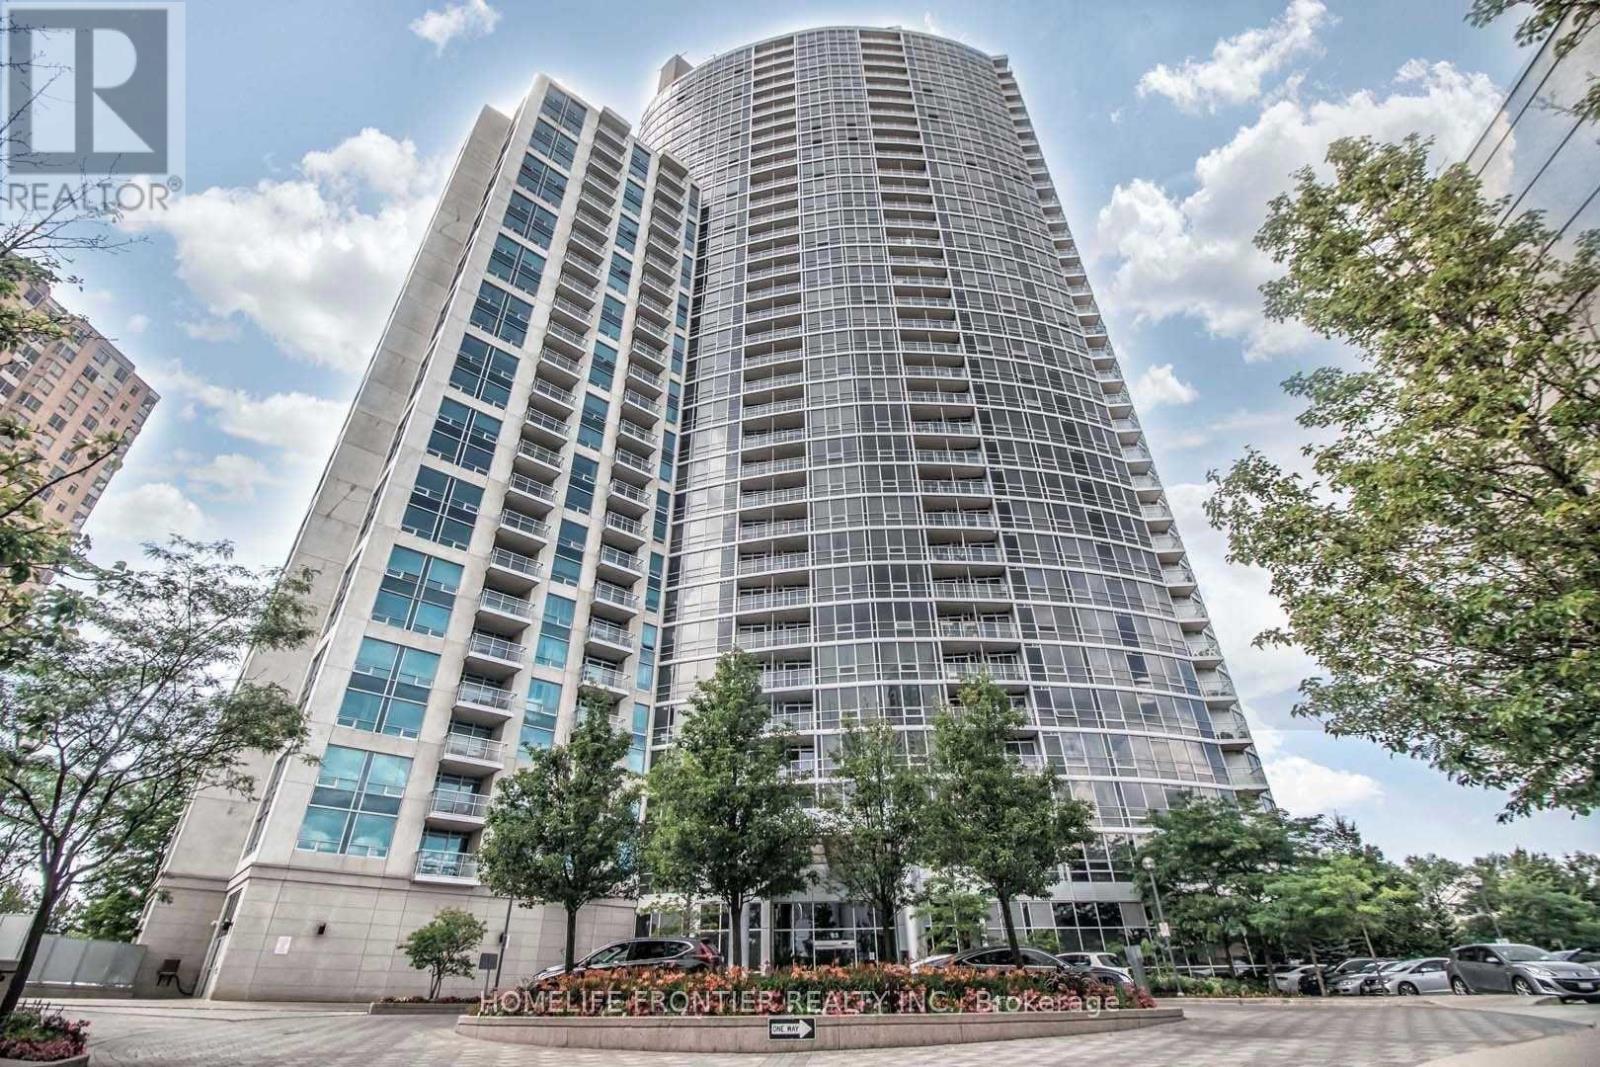
2803 - 83 Borough Drive Toronto, Ontario M1P 5E4

$2,350 Monthly
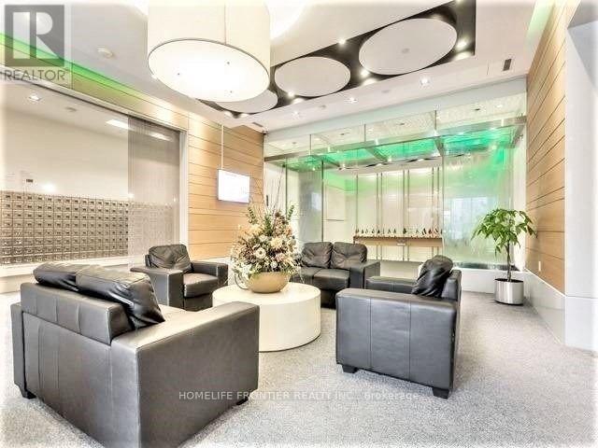
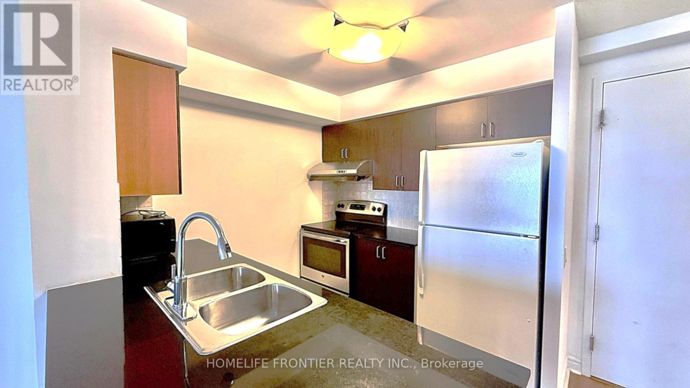
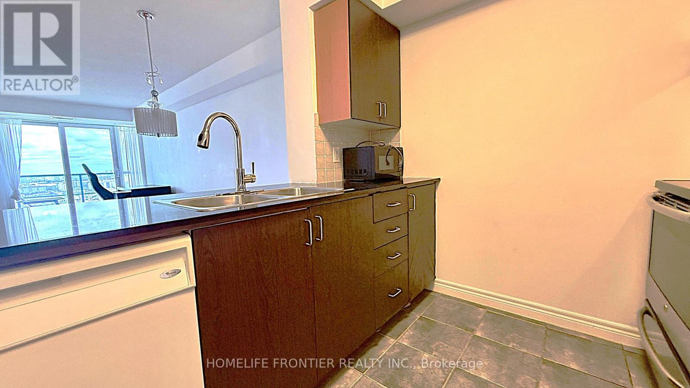
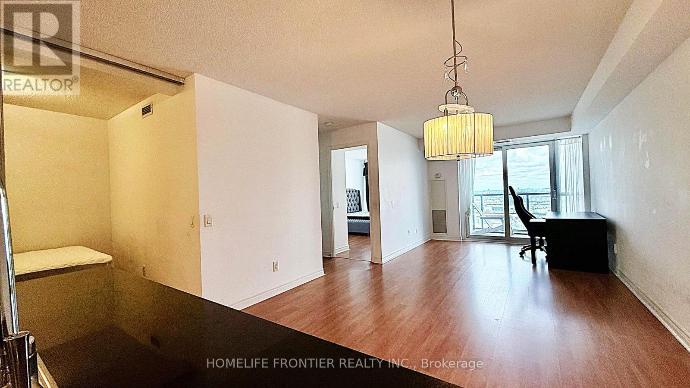
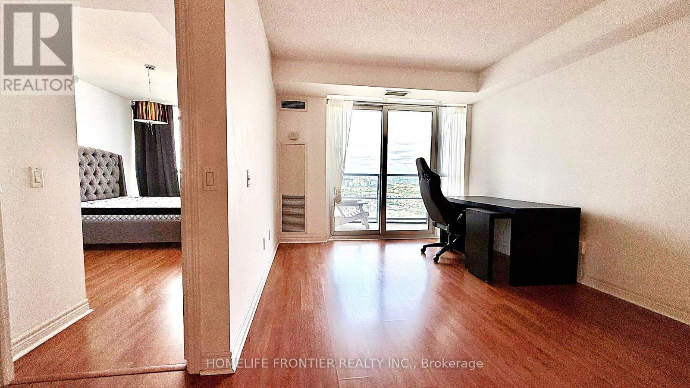
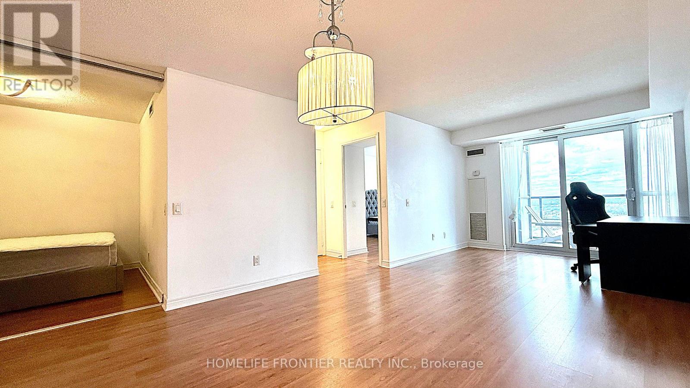
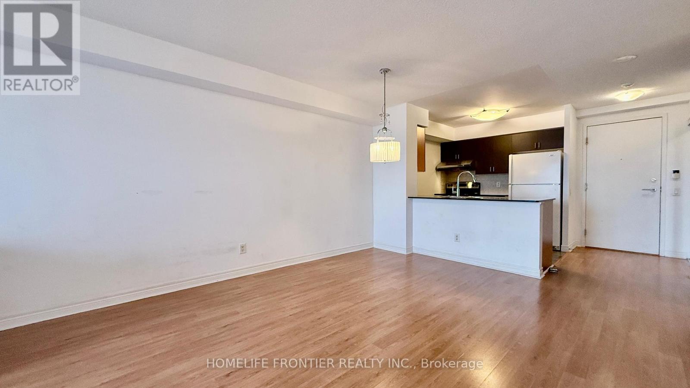
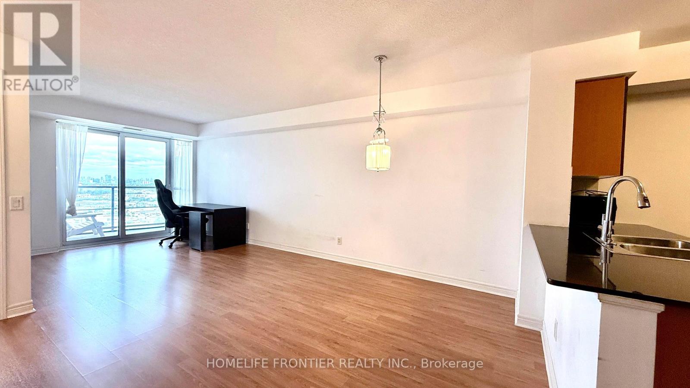
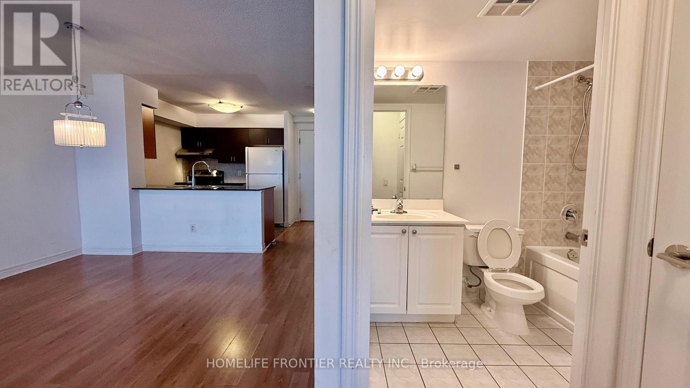
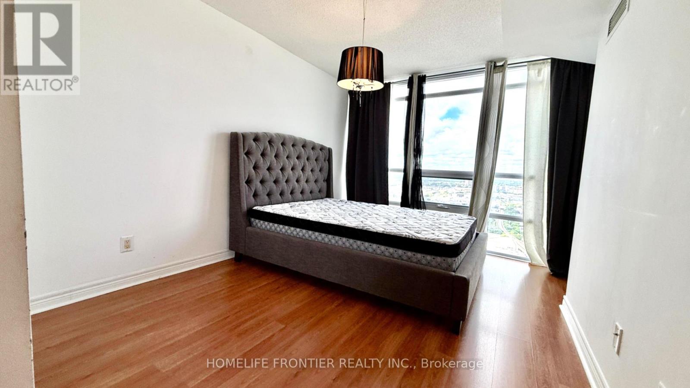
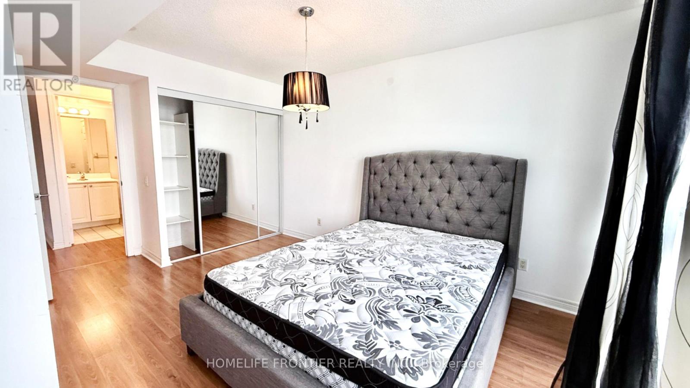
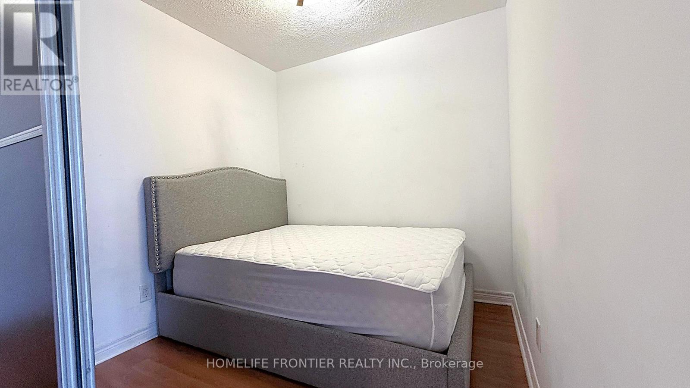
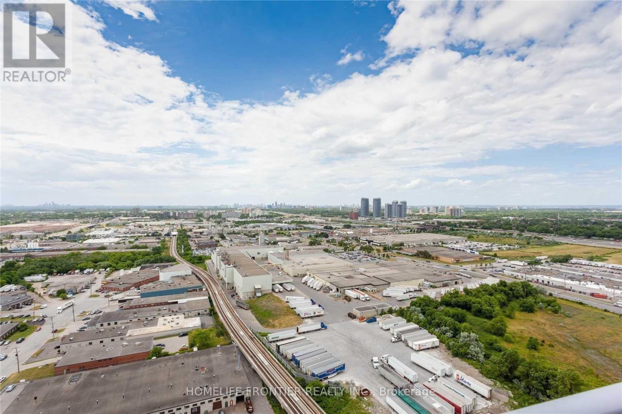
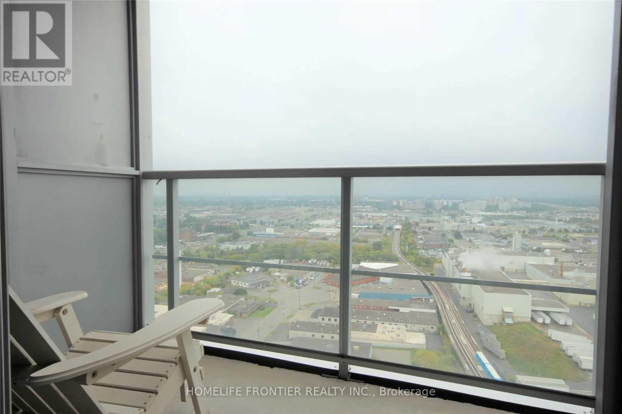
Tridel - 360 The City Centre - High Floor, 1+Den (Custom Sliding Door As 2nd Bedroom), Open Concept, Practical Layout. Hugh Kitchen With Granite Countertop Incorporate Breakfast Bar. Large Bedroom With Floor-To-Ceiling Window. Unobstructed Panoranomic City, CN Tower View. Laminate Floor Throughout. Model Suite Like. Super Clean And Bright! Step To Scarborough Town Centre, Civic & Community Centre. TTC, Minuite to 401/404. (id:60365)
Property Details
| MLS® Number | E13536512 |
| Property Type | Single Family |
| Community Name | Bendale |
| AmenitiesNearBy | Hospital, Park, Public Transit, Schools |
| CommunityFeatures | Pets Not Allowed, Community Centre |
| Features | Balcony, Carpet Free |
| ParkingSpaceTotal | 1 |
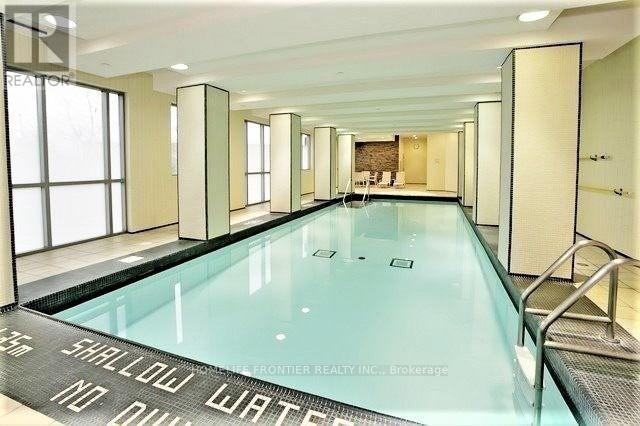
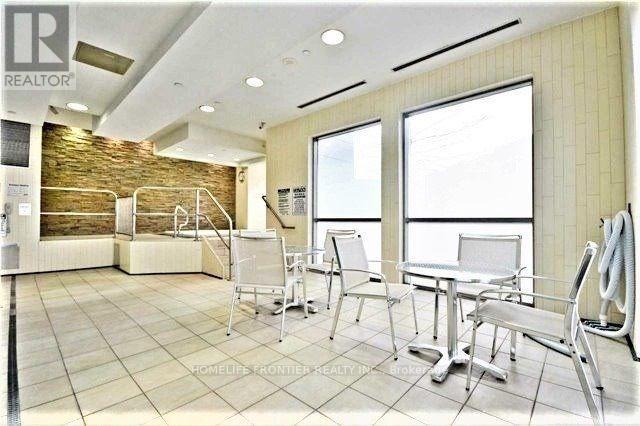
| PoolType | Indoor Pool |
Building
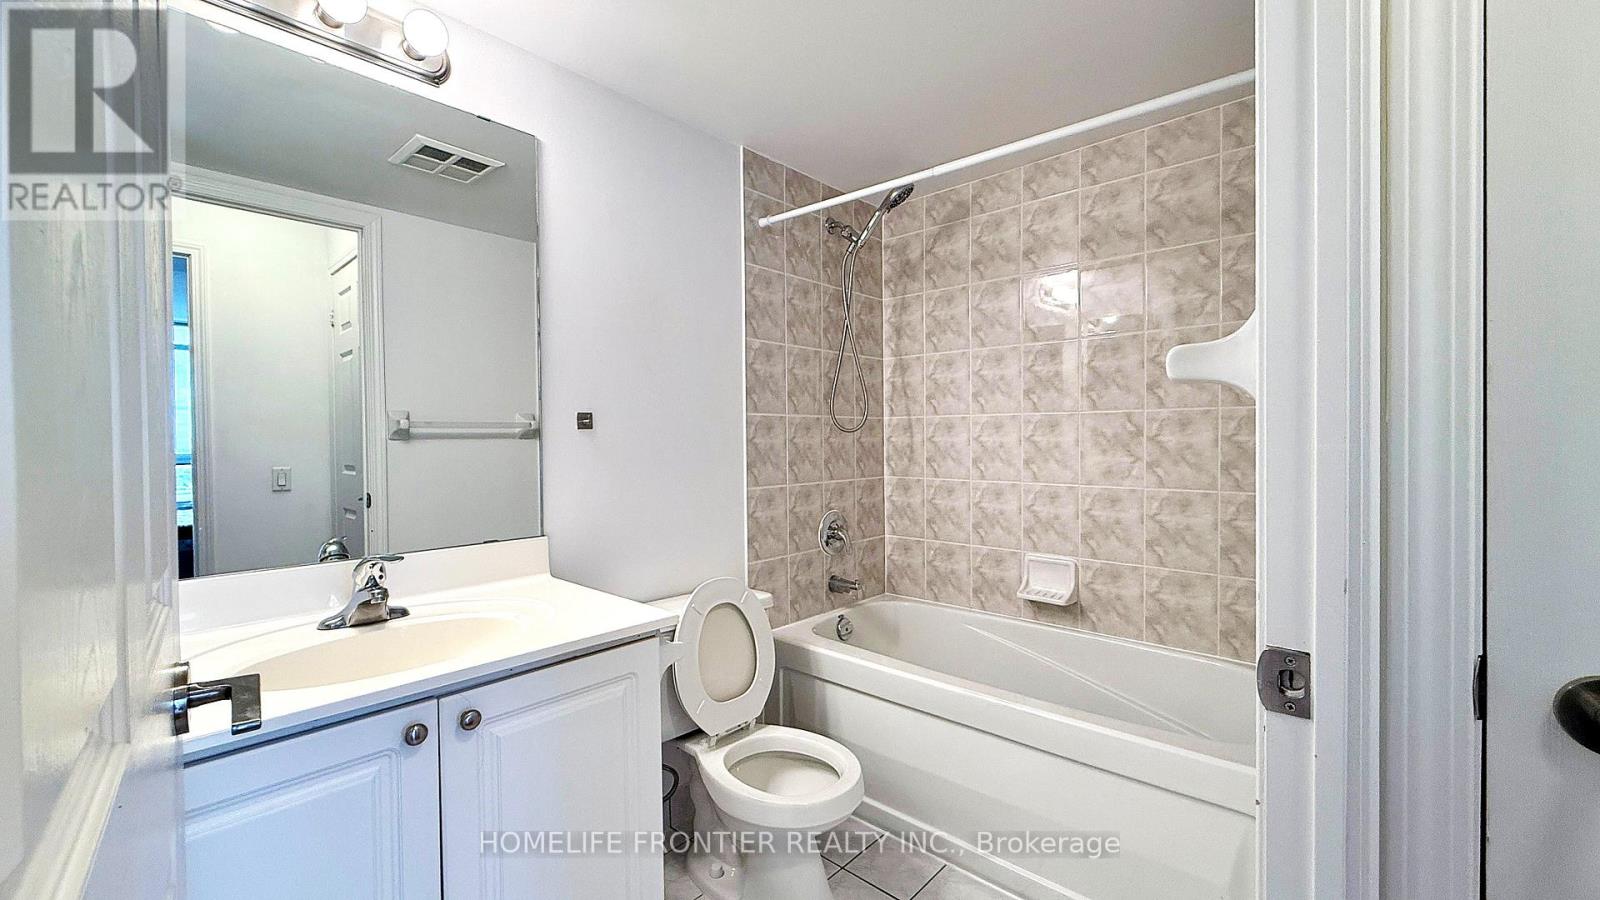
| BathroomTotal | 1 |
| BedroomsAboveGround | 1 |
| BedroomsBelowGround | 1 |
| BedroomsTotal | 2 |
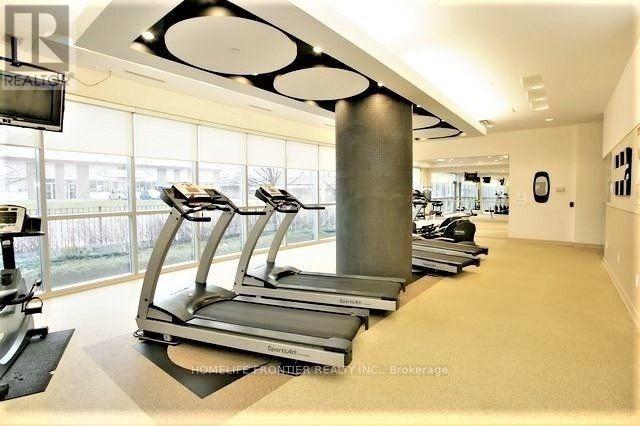
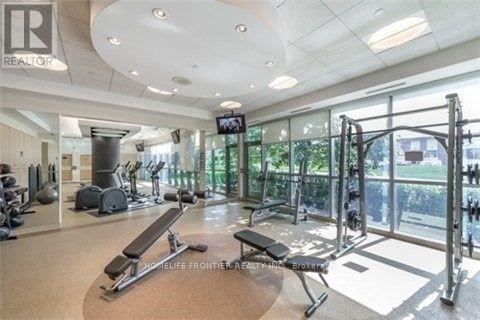
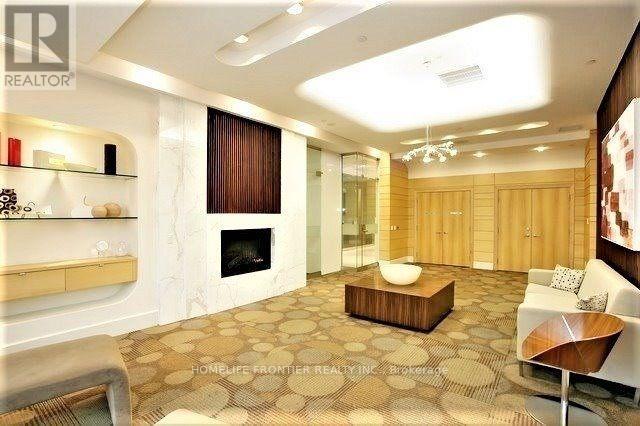
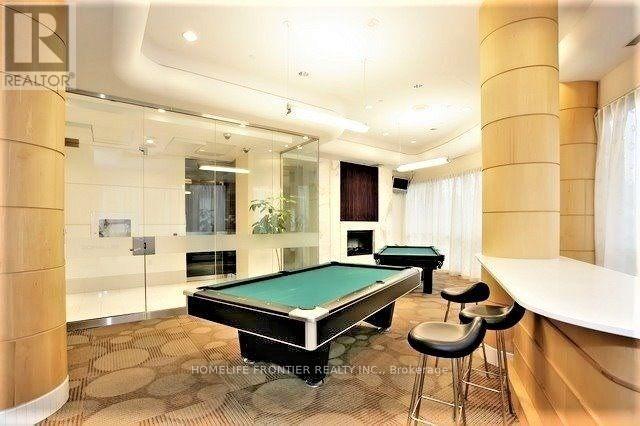
| Amenities | Security/concierge, Recreation Centre, Exercise Centre, Visitor Parking |
| Appliances | Window Coverings |
| BasementType | None |
| CoolingType | Central Air Conditioning |
| ExteriorFinish | Concrete |
| FlooringType | Laminate, Ceramic |
| HeatingFuel | Natural Gas |
| HeatingType | Coil Fan |
| SizeInterior | 700 - 799 Sqft |
| Type | Apartment |
Parking
| Underground | |
| Garage |
Land
| Acreage | No |
| LandAmenities | Hospital, Park, Public Transit, Schools |
Rooms
| Level | Type | Length | Width | Dimensions |
|---|---|---|---|---|
| Ground Level | Dining Room | 10 m | 5.23 m | 10 m x 5.23 m |
| Ground Level | Kitchen | 3.63 m | 3.63 m | 3.63 m x 3.63 m |
| Ground Level | Primary Bedroom | 5.91 m | 4.32 m | 5.91 m x 4.32 m |
| Ground Level | Den | 4.32 m | 3.74 m | 4.32 m x 3.74 m |
https://www.realtor.ca/real-estate/30004055/2803-83-borough-drive-toronto-bendale-bendale
Ray Kwok Wai Cheung
Salesperson
7620 Yonge Street Unit 400
Thornhill, Ontario L4J 1V9

The trademarks REALTOR®, REALTORS®, and the REALTOR® logo are controlled by The Canadian Real Estate Association (CREA) and identify real estate professionals who are members of CREA. The trademarks MLS®, Multiple Listing Service® and the associated logos are owned by The Canadian Real Estate Association (CREA) and identify the quality of services provided by real estate professionals who are members of CREA. The trademark DDF® is owned by The Canadian Real Estate Association (CREA) and identifies CREA's Data Distribution Facility (DDF®)
July 08 2026 01:31:54
Toronto Real Estate Board
Homelife Frontier Realty Inc.

© 2026 Proptech Realty Inc., Brokerage.