
2803 - 2 Anndale Drive Toronto, Ontario M2N 2W8

$2,450 Monthly
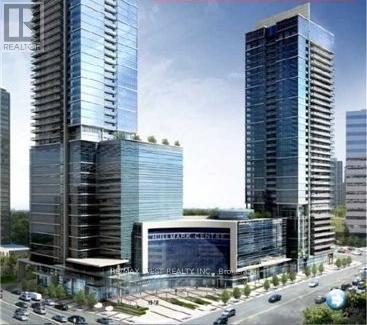
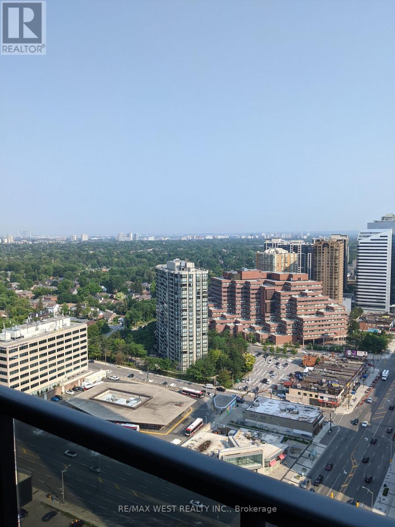
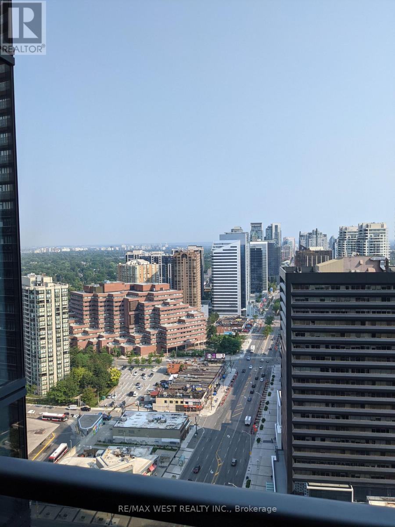
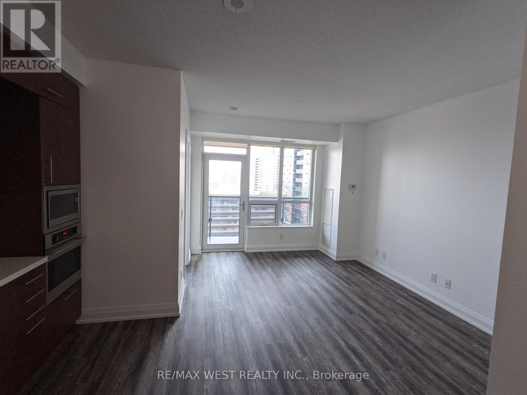
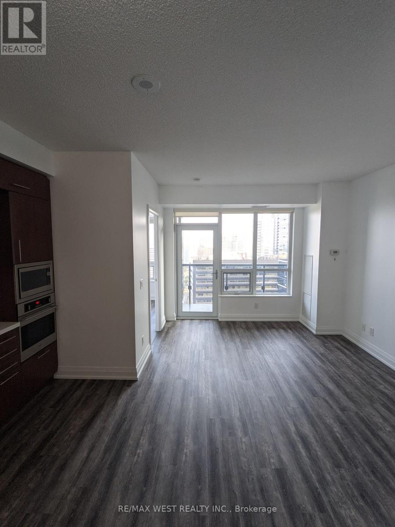
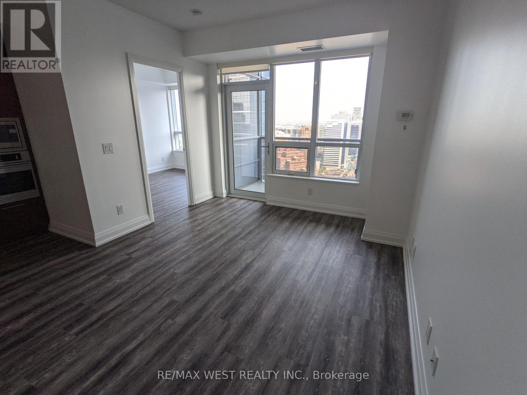
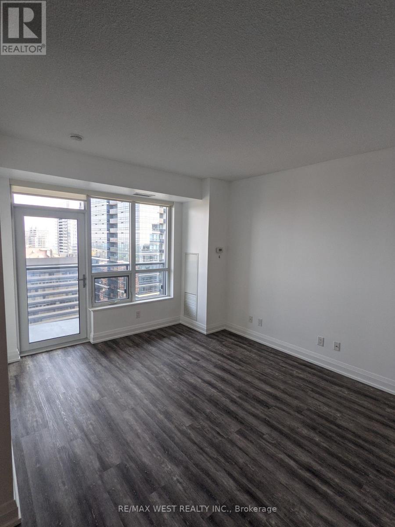
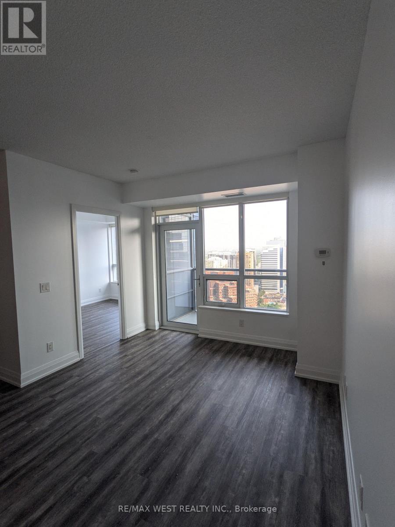
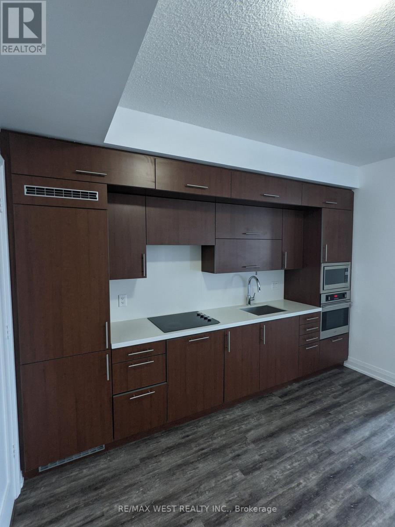
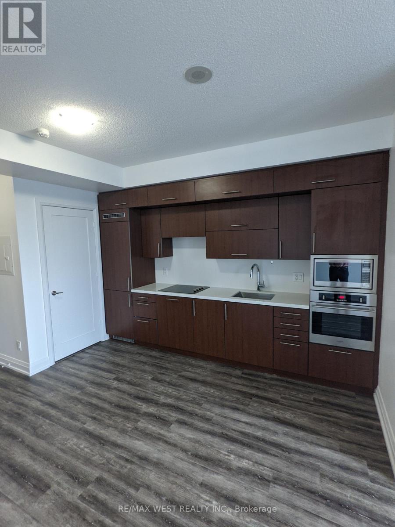
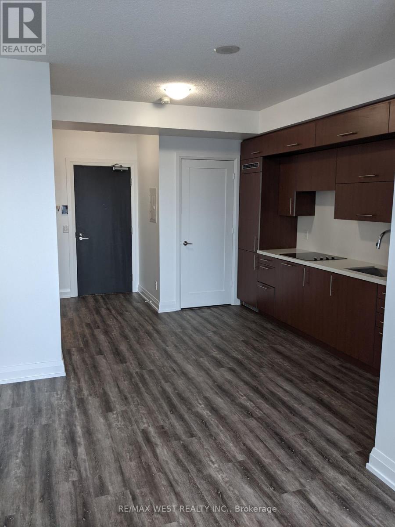
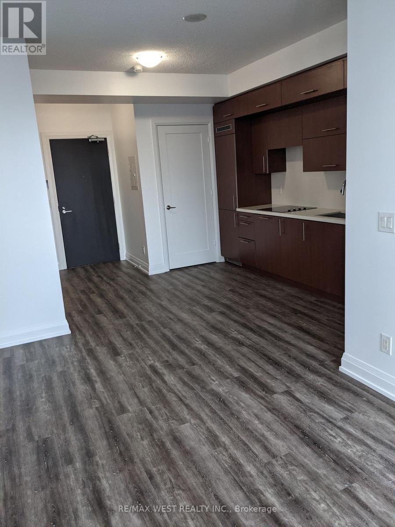
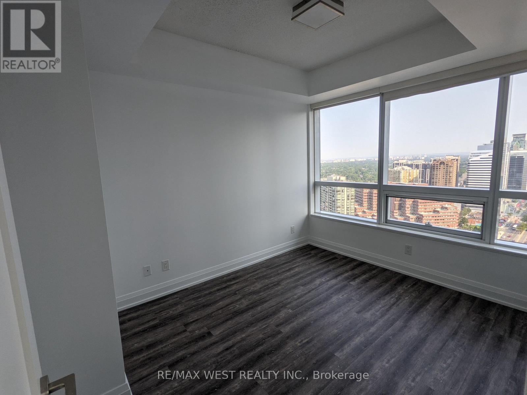
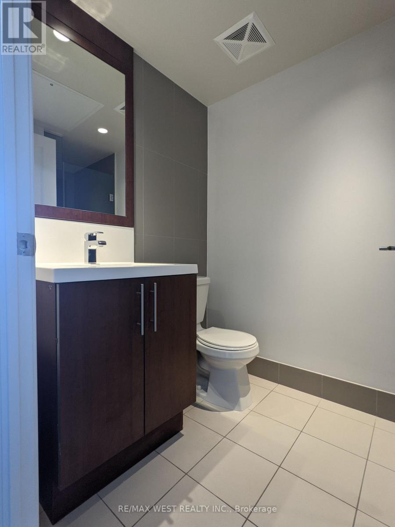
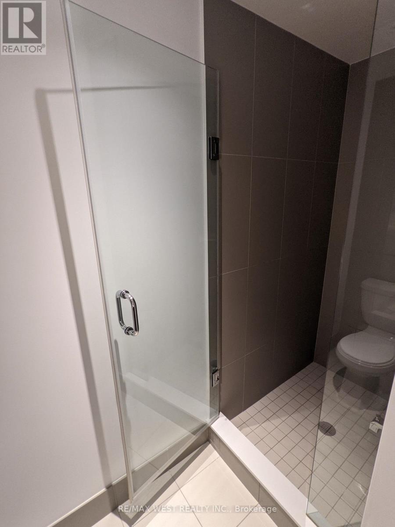
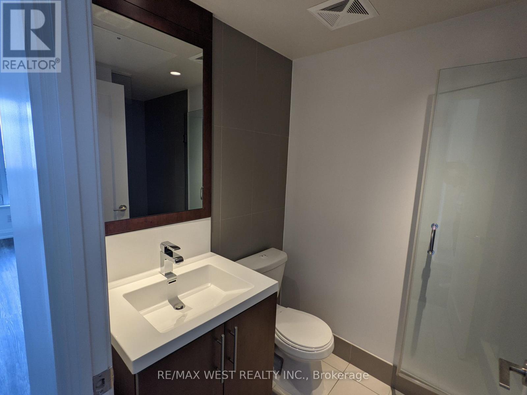
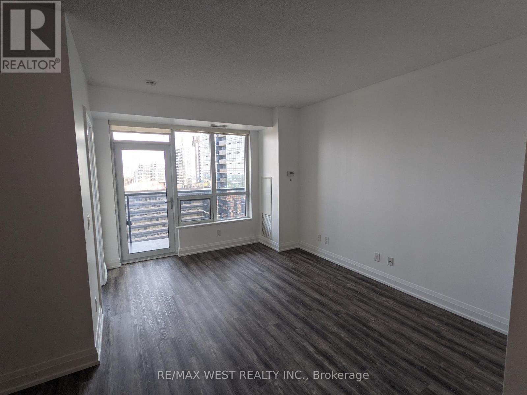
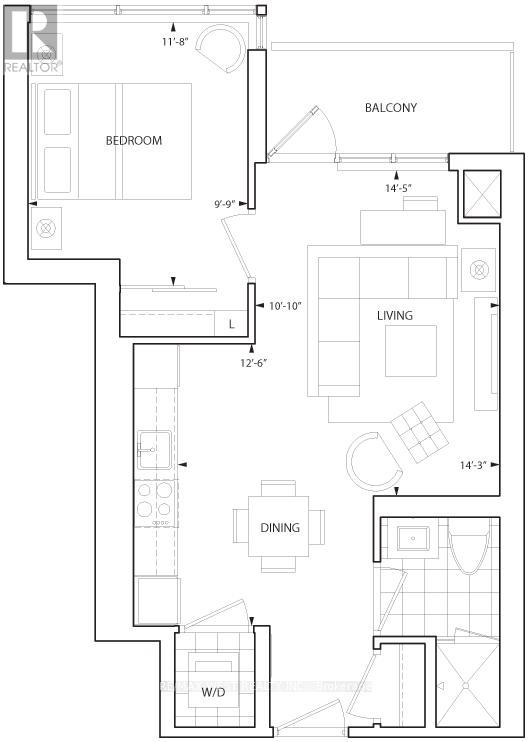
High Floor 1 Bedroom Suite In Hullmark Centre With 9 Ft Ceiling And High-End Finishes. Unobstructed Breathtaking View. Direct Access To Both Yonge & Sheppard/Subway Lines. Built-In Appliances, Five Star Amenities; Fitness Room, Swimming Pool, Sauna, 24Hr Concierge, Close To Shops, Restaurants, Sheppard Center, Minutes To DVP/401/404. State Of The Art Condo Complex! (id:60365)
Property Details
| MLS® Number | C13110650 |
| Property Type | Single Family |
| Community Name | Willowdale East |
| AmenitiesNearBy | Public Transit |
| CommunityFeatures | Pets Not Allowed |
| Features | Balcony, Carpet Free |
| ParkingSpaceTotal | 1 |
| PoolType | Indoor Pool |
Building
| BathroomTotal | 1 |
| BedroomsAboveGround | 1 |
| BedroomsTotal | 1 |
| Age | 6 To 10 Years |
| Amenities | Security/concierge, Recreation Centre, Exercise Centre, Party Room, Sauna |
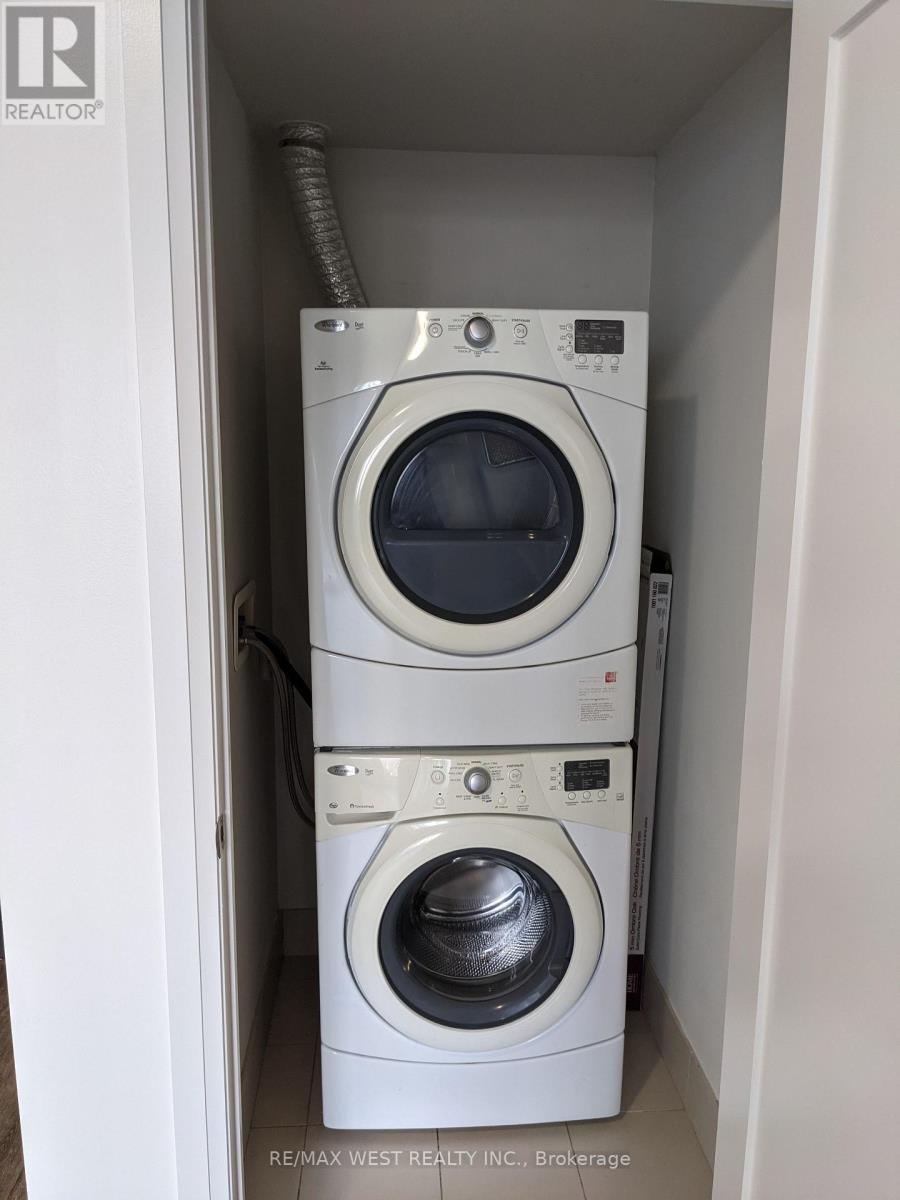
| Appliances | Dishwasher, Dryer, Microwave, Oven, Stove, Washer, Window Coverings, Refrigerator |
| BasementType | None |
| CoolingType | Central Air Conditioning |
| ExteriorFinish | Concrete |
| FlooringType | Vinyl |
| HeatingFuel | Natural Gas |
| HeatingType | Forced Air |
| SizeInterior | 500 - 599 Sqft |
| Type | Apartment |
Parking
| Underground | |
| Garage |
Land
| Acreage | No |
| LandAmenities | Public Transit |
Rooms
| Level | Type | Length | Width | Dimensions |
|---|---|---|---|---|
| Flat | Living Room | 4.42 m | 3.1 m | 4.42 m x 3.1 m |
| Flat | Dining Room | 4.42 m | 3.1 m | 4.42 m x 3.1 m |
| Flat | Kitchen | 3.85 m | 2.86 m | 3.85 m x 2.86 m |
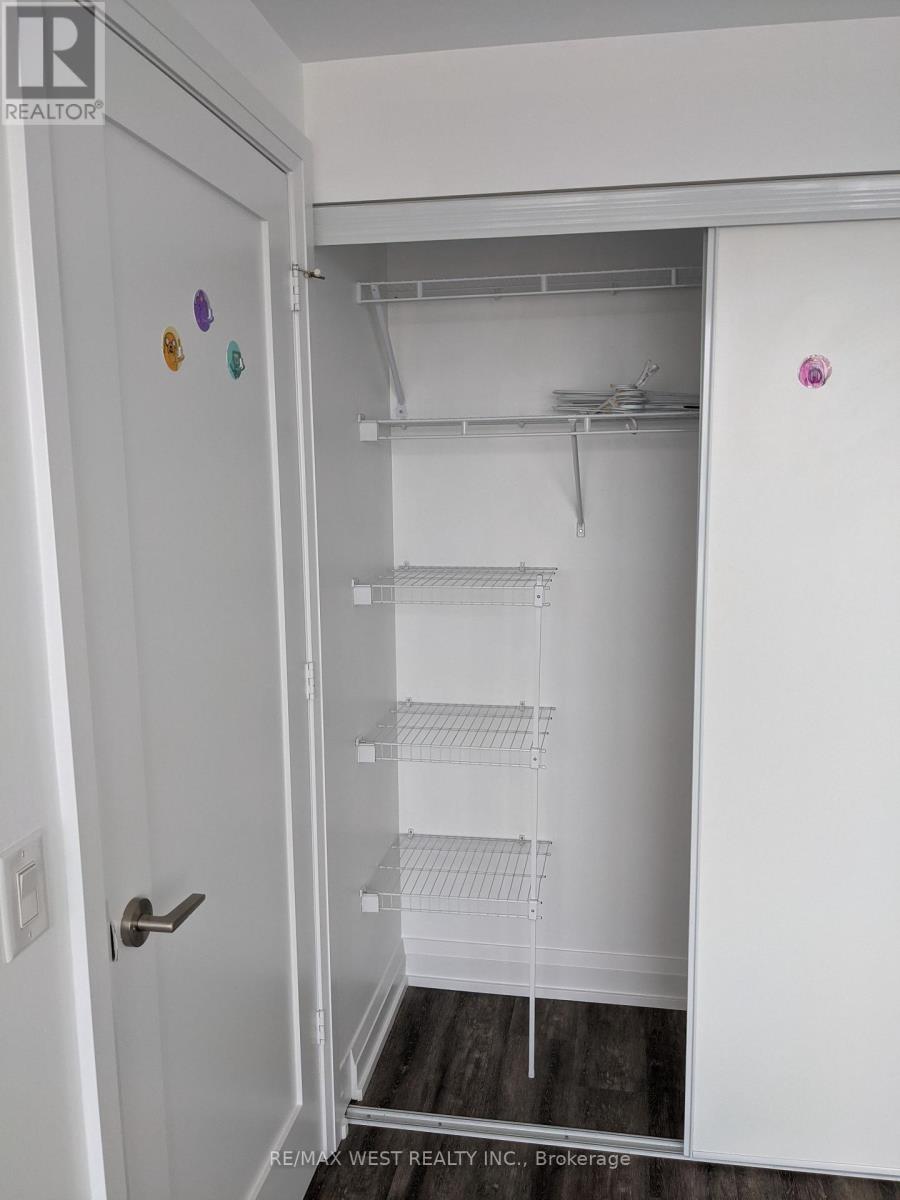
| Flat | Primary Bedroom | 3.6 m | 3.02 m | 3.6 m x 3.02 m |
| Flat | Foyer | 1.15 m | 1.15 m | 1.15 m x 1.15 m |
Semion Sorovaiski
Broker
1118 Centre Street
Thornhill, Ontario L4J 7R9

The trademarks REALTOR®, REALTORS®, and the REALTOR® logo are controlled by The Canadian Real Estate Association (CREA) and identify real estate professionals who are members of CREA. The trademarks MLS®, Multiple Listing Service® and the associated logos are owned by The Canadian Real Estate Association (CREA) and identify the quality of services provided by real estate professionals who are members of CREA. The trademark DDF® is owned by The Canadian Real Estate Association (CREA) and identifies CREA's Data Distribution Facility (DDF®)
May 13 2026 03:21:22
Toronto Real Estate Board
RE/MAX West Realty Inc.

© 2026 Proptech Realty Inc., Brokerage.