
2802 - 188 Fairview Mall Drive Toronto, Ontario M2J 4T1

$649,000Maintenance, Heat, Water, Common Area Maintenance, Parking, Insurance
$631.40 Monthly
Maintenance, Heat, Water, Common Area Maintenance, Parking, Insurance
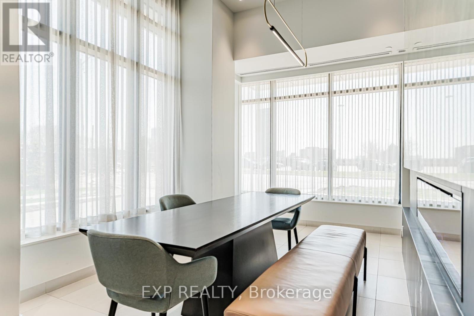
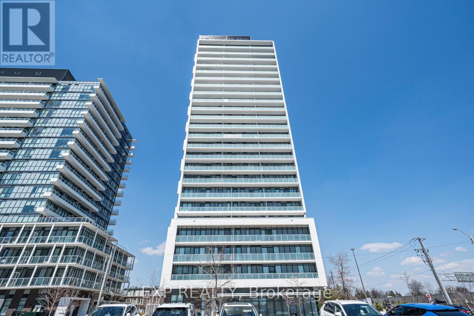
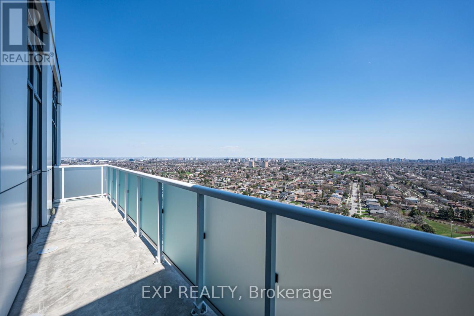
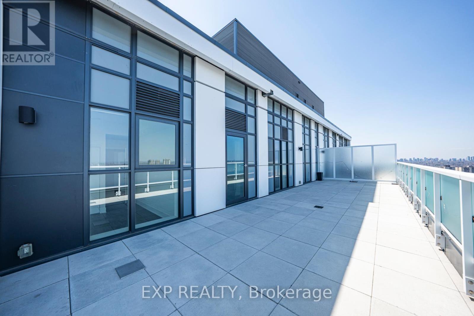
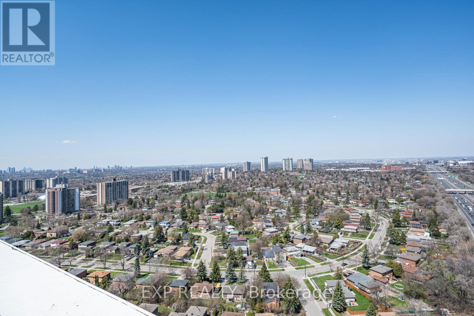
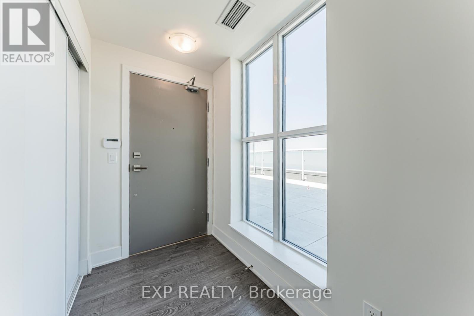
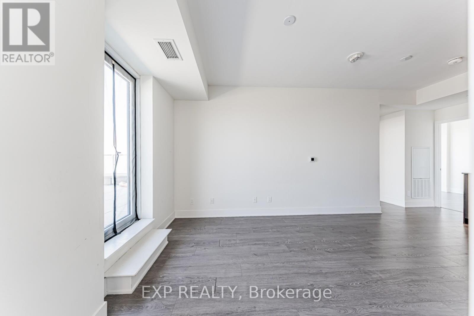
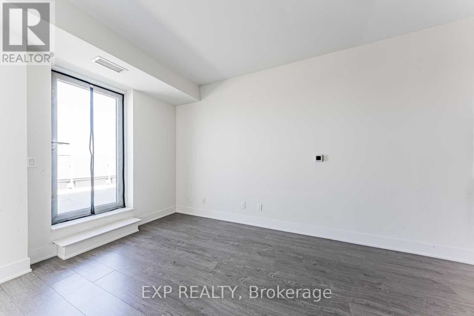
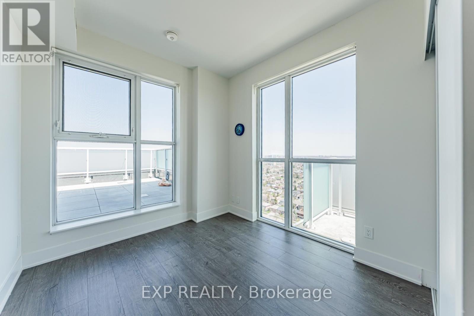
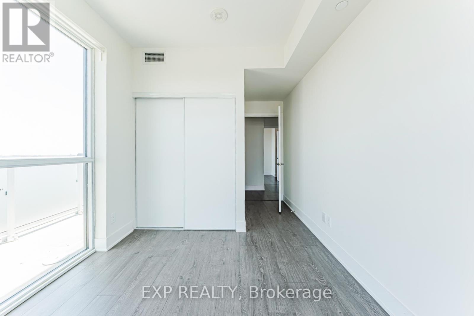
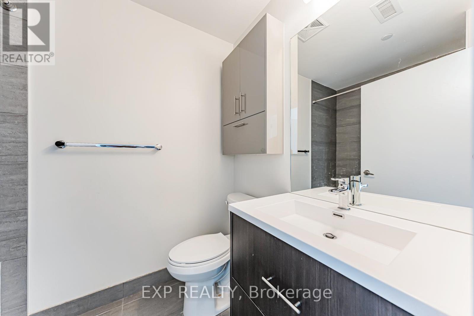
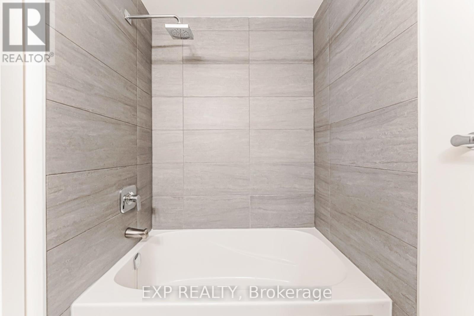
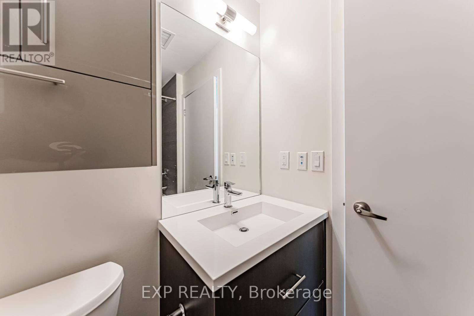
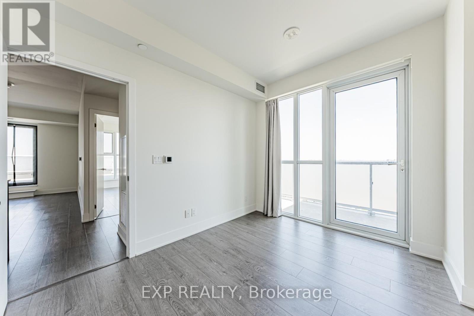
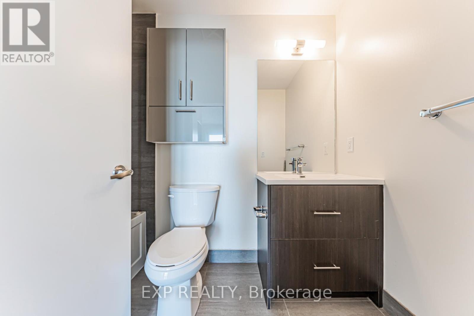
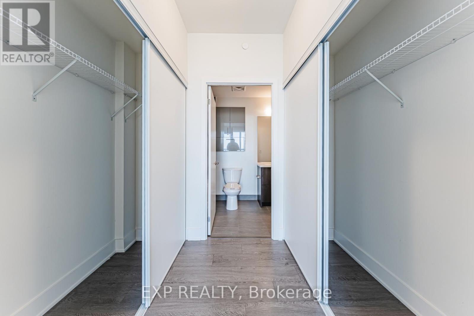
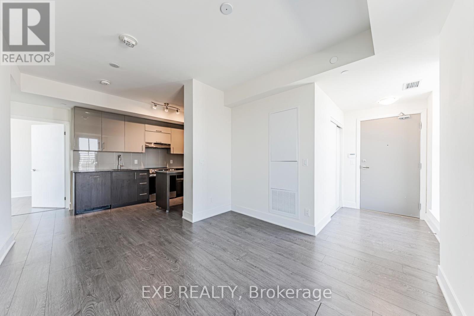
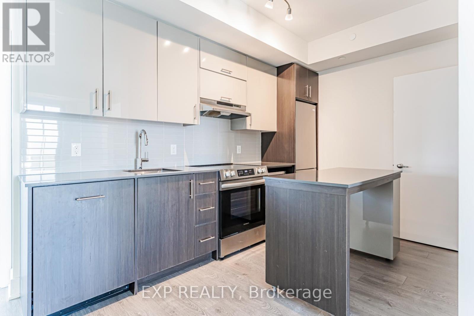
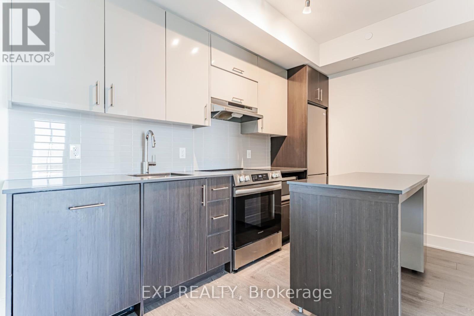
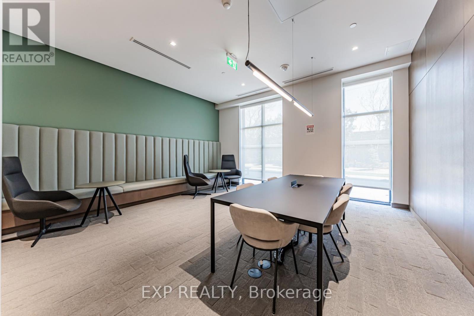
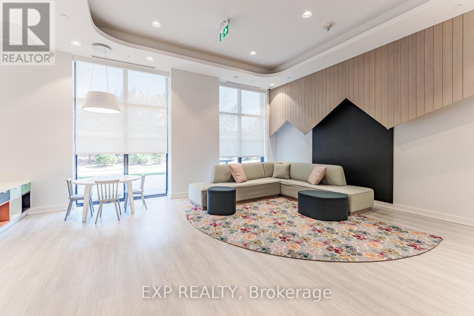
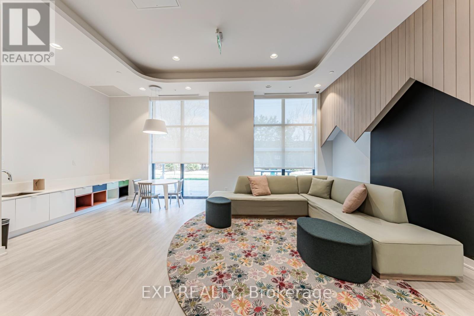
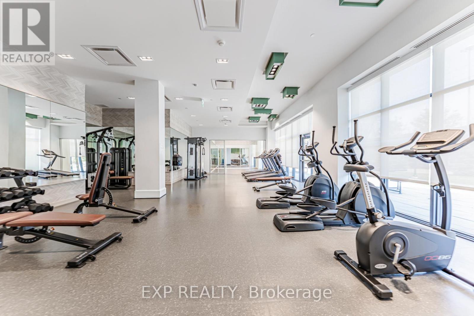
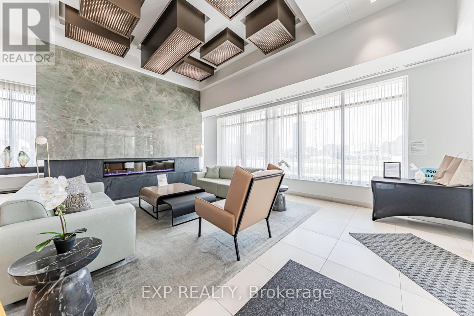
$631.40 MonthlyVerde Condo!!! Steps to Fairview Mall & Don Mills Subway Line. Bright 2 Bed & 2 Bath Penthouse with over 800 sqft. Great Bedroom Floor Plan W/9 Foot Ceilings. Floor To Ceiling Windows, Open Concept Living, And Dining Room. Hardwood Floor Throughout. Full Stainless Steel Appliances. Primary Bedroom With 3 Pc Ensuite and Double Closets. Oversized 500 sqft Balcony to Oversee Toronto. Tons Of Amenities-Gym, Yoga, Fitness Room, Rooftop Deck, BBQ and More! 3 Minutes Walking to Fairview Mall, with the Best Shopping & Restaurants And Everything! (id:60365)
Property Details
| MLS® Number | C13172776 |
| Property Type | Single Family |
| Community Name | Don Valley Village |
| CommunityFeatures | Pets Allowed With Restrictions |
| Features | Balcony |
| ParkingSpaceTotal | 1 |
Building
| BathroomTotal | 2 |
| BedroomsAboveGround | 2 |
| BedroomsTotal | 2 |
| Amenities | Storage - Locker |
| Appliances | Oven - Built-in, Garage Door Opener Remote(s) |
| BasementType | None |
| CoolingType | Central Air Conditioning |
| ExteriorFinish | Concrete |
| FlooringType | Laminate |
| HeatingFuel | Natural Gas |
| HeatingType | Forced Air |
| SizeInterior | 800 - 899 Sqft |
| Type | Apartment |
Parking
| Underground | |
| Garage |
Land
| Acreage | No |
Rooms
| Level | Type | Length | Width | Dimensions |
|---|---|---|---|---|
| Flat | Kitchen | 3.32 m | 4.72 m | 3.32 m x 4.72 m |
| Flat | Living Room | 4.6 m | 4.72 m | 4.6 m x 4.72 m |
| Flat | Primary Bedroom | 3.75 m | 2.8 m | 3.75 m x 2.8 m |
| Flat | Bedroom 2 | 3.35 m | 2.8 m | 3.35 m x 2.8 m |
Cody Zhang
Broker
4711 Yonge St 10th Flr, 106430
Toronto, Ontario M2N 6K8

The trademarks REALTOR®, REALTORS®, and the REALTOR® logo are controlled by The Canadian Real Estate Association (CREA) and identify real estate professionals who are members of CREA. The trademarks MLS®, Multiple Listing Service® and the associated logos are owned by The Canadian Real Estate Association (CREA) and identify the quality of services provided by real estate professionals who are members of CREA. The trademark DDF® is owned by The Canadian Real Estate Association (CREA) and identifies CREA's Data Distribution Facility (DDF®)
May 26 2026 03:04:26
Toronto Real Estate Board
Exp Realty

© 2026 Proptech Realty Inc., Brokerage.