
2801 - 21 Balmuto Street Toronto, Ontario M4Y 1W4


$789,000Maintenance, Heat, Water, Parking, Insurance
$1,004.56 Monthly
Maintenance, Heat, Water, Parking, Insurance
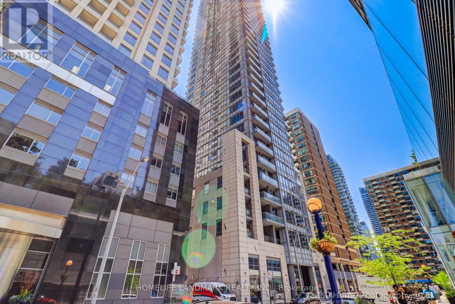
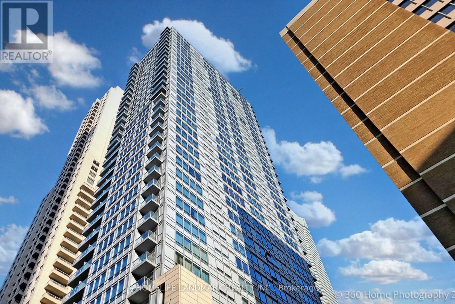
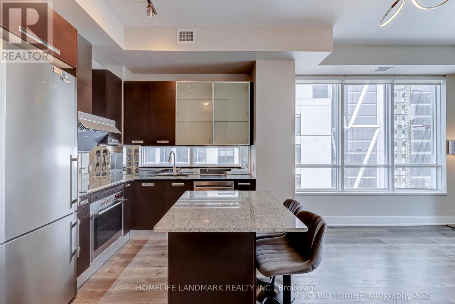
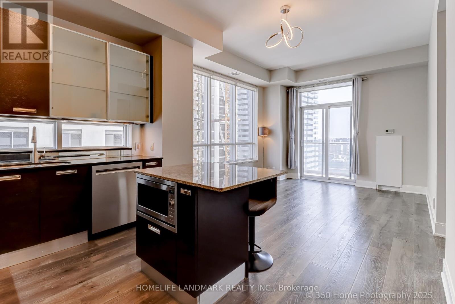
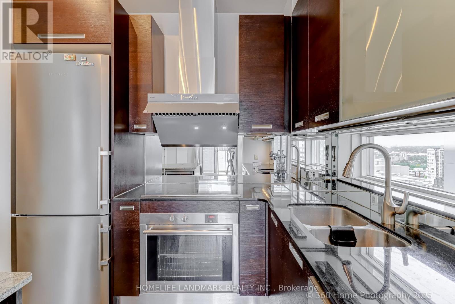
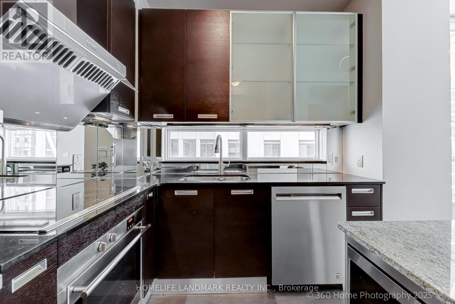
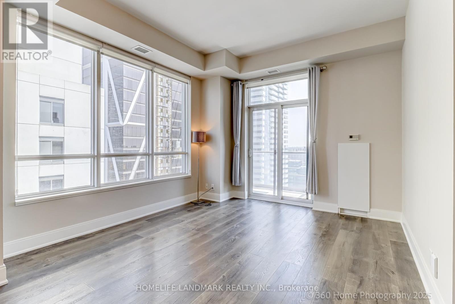
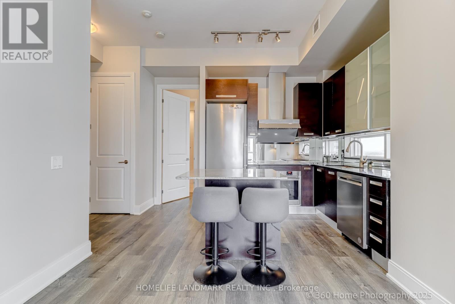
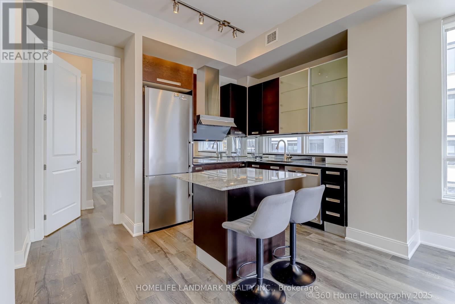
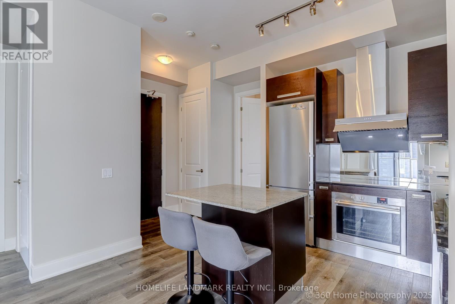
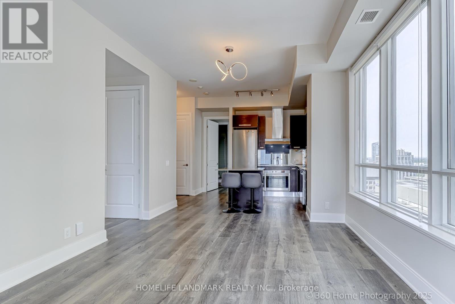
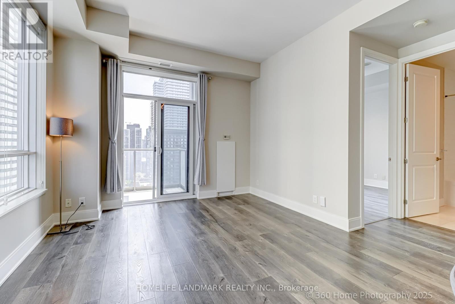
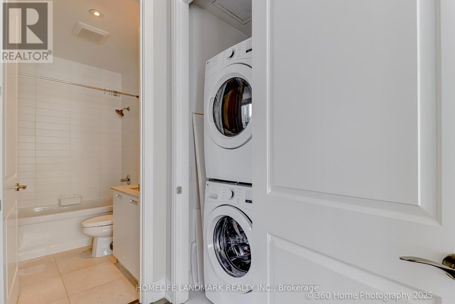
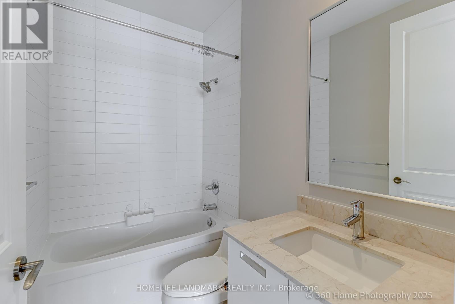
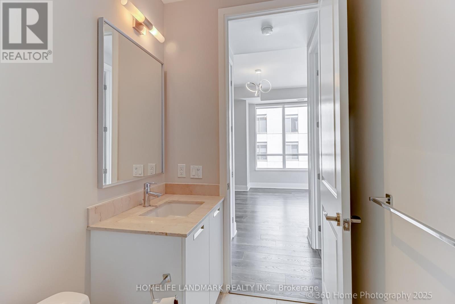
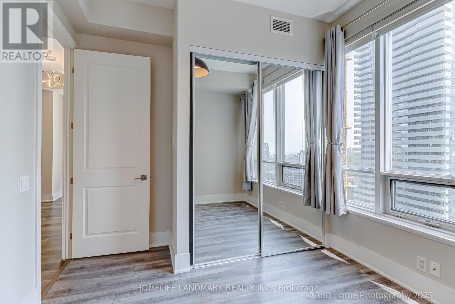
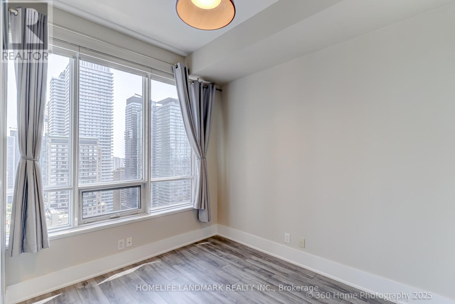
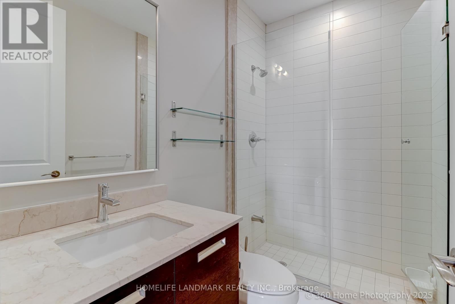
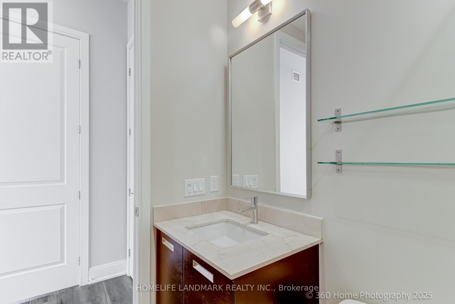
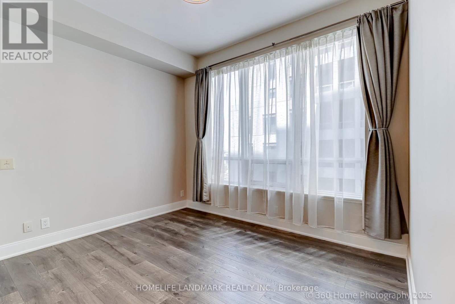
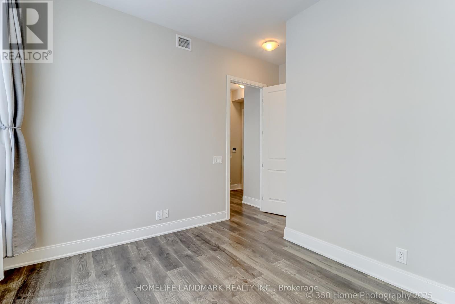
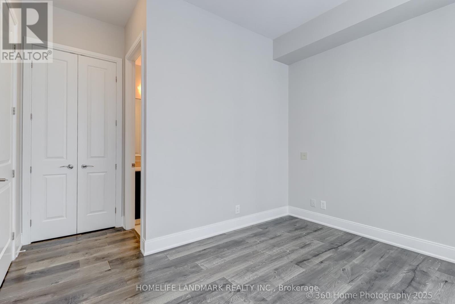
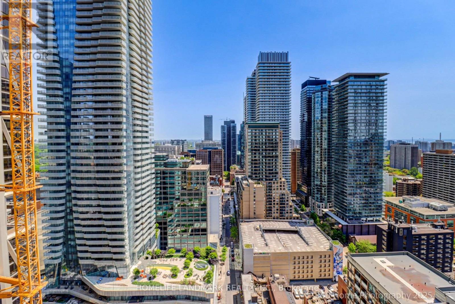
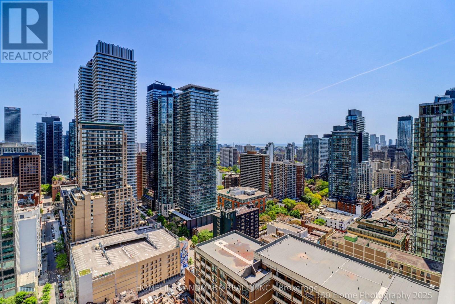
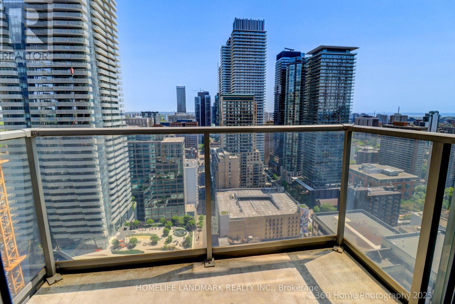
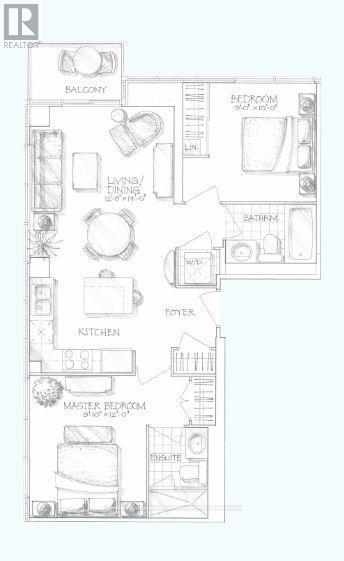
$1,004.56 MonthlyAn exquisite corner residence in the heart of vibrant Yorkville. This elegant two-bedroom, two-bathroom suite features a desirable split-bedroom layout, offering enhanced privacy with east- and north-facing exposures.Spanning approximately 800 sq. ft. of combined indoor and outdoor living space, the unit boasts soaring 10-foot ceilings, contemporary finishes, and abundant natural light throughout. The open-concept living and dining area flows seamlessly onto a private balcony with stunning panoramic views-perfect for relaxing or entertaining.The modern kitchen is equipped with stainless steel appliances, granite countertops, and a spacious centre island ideal for cooking and hosting. Existing light fixtures and window coverings are included for added convenience.This exceptional suite also includes one parking space and one storage locker.Ideally located just steps from premier Yorkville amenities, including the Manulife Centre (home to Eataly), Cineplex, Earls, Indigo, and Loblaws, as well as the TTC subway, luxury boutiques, and some of the city's finest dining. (id:60365)
Property Details
| MLS® Number | C13168566 |
| Property Type | Single Family |
| Community Name | Bay Street Corridor |
| CommunityFeatures | Pets Allowed With Restrictions |
| Features | Balcony, Carpet Free |
| ParkingSpaceTotal | 1 |
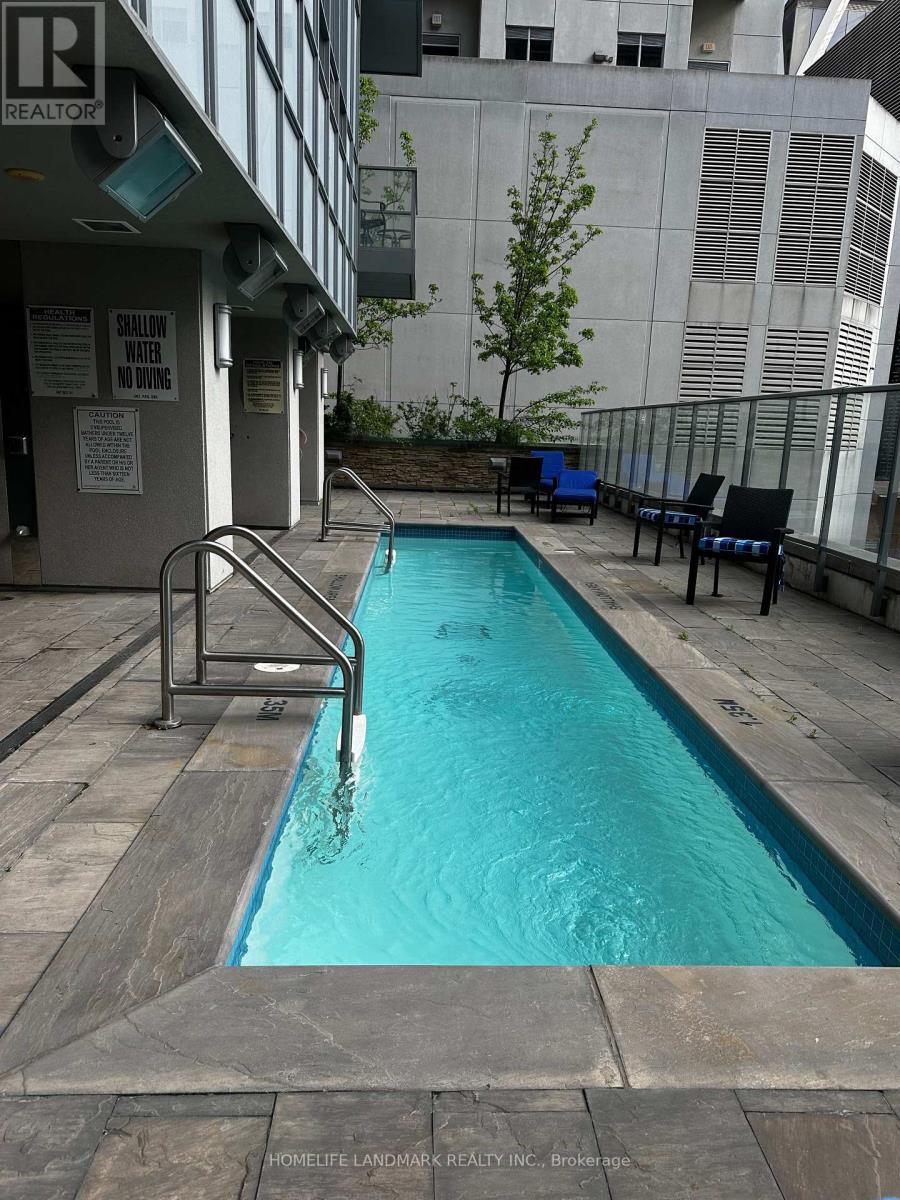
| PoolType | Outdoor Pool |
| ViewType | City View |
Building
| BathroomTotal | 2 |
| BedroomsAboveGround | 2 |
| BedroomsTotal | 2 |
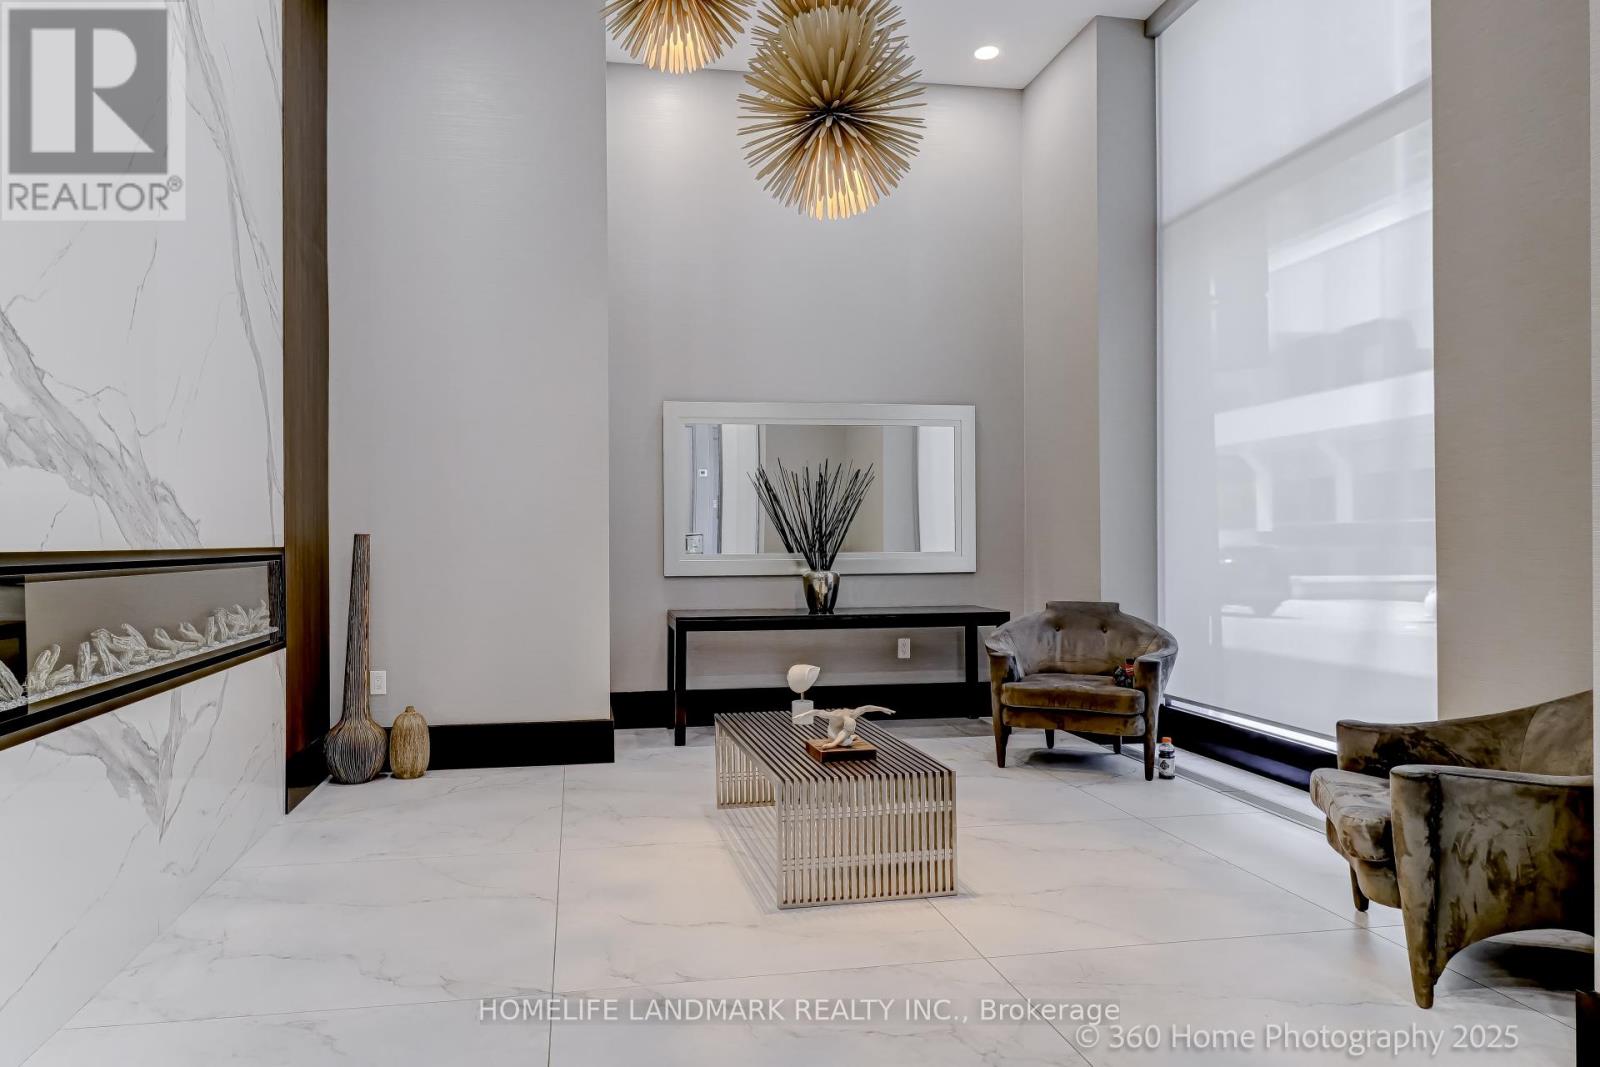
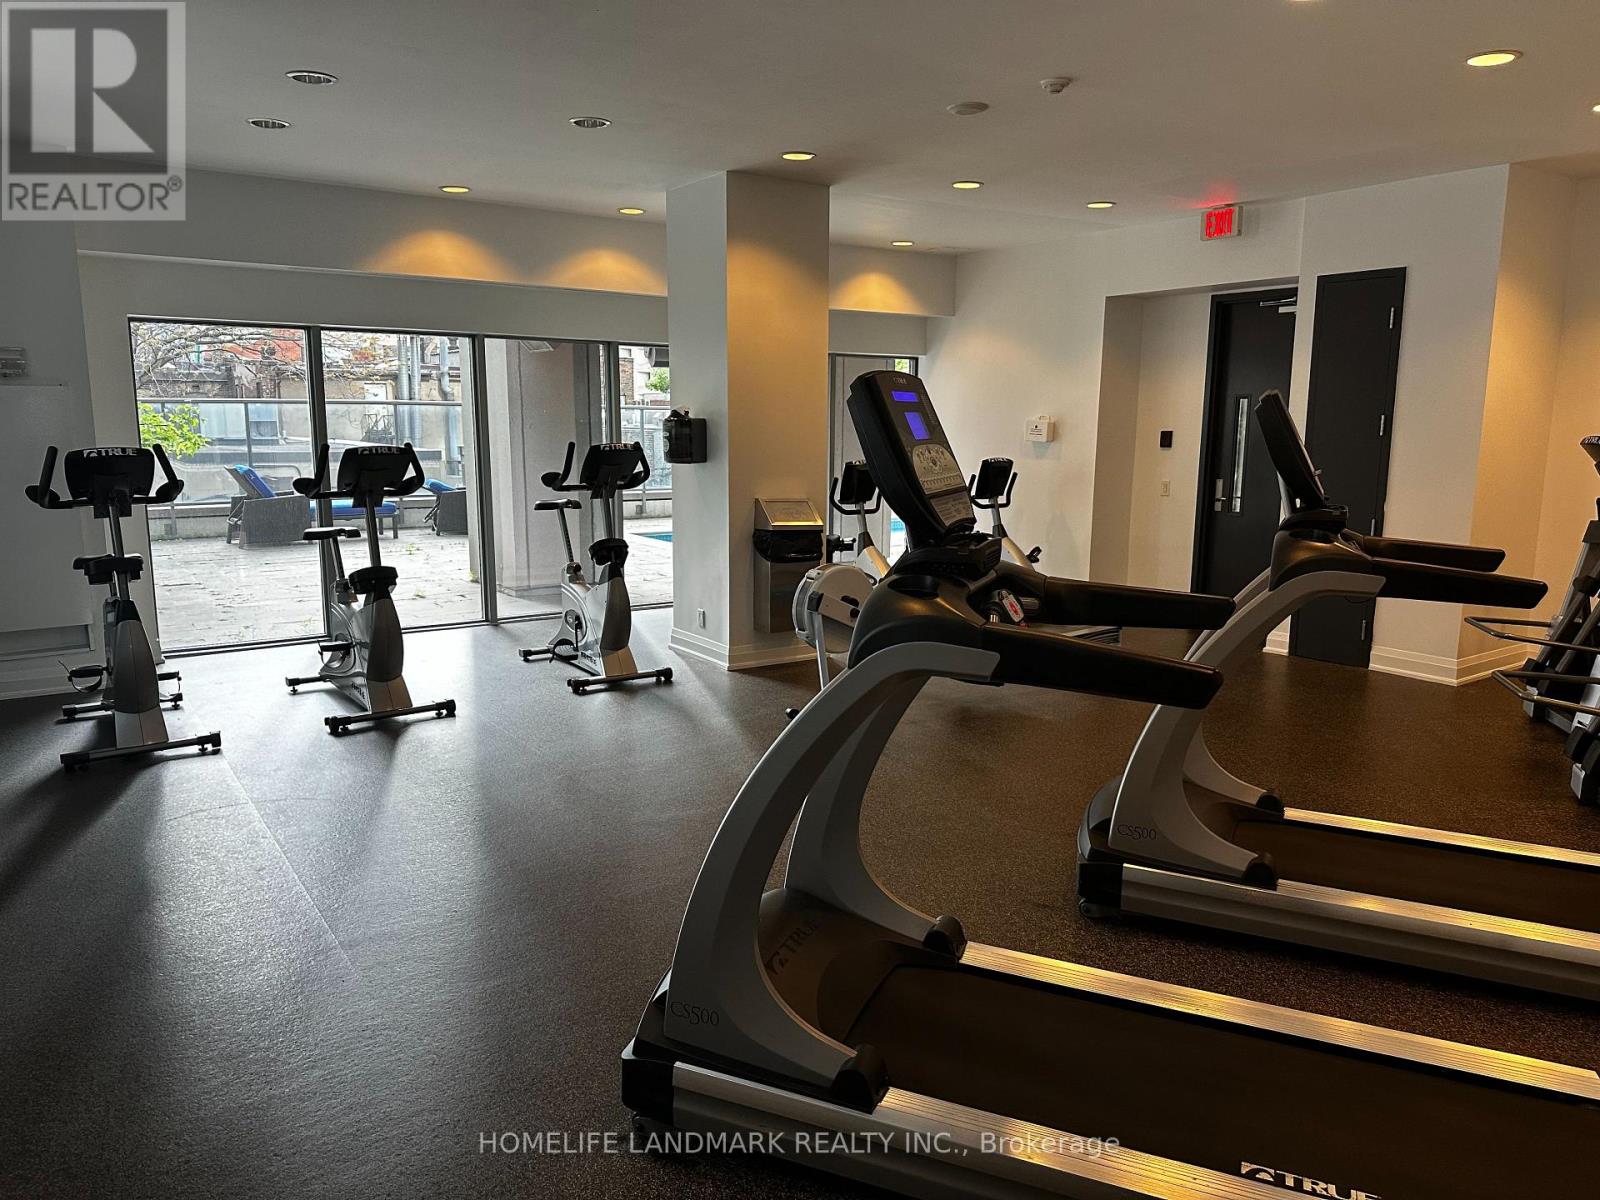
| Amenities | Security/concierge, Exercise Centre, Recreation Centre, Visitor Parking, Storage - Locker |
| Appliances | Dryer, Hood Fan, Microwave, Oven, Stove, Washer, Window Coverings, Refrigerator |
| BasementType | None |
| CoolingType | Central Air Conditioning |
| ExteriorFinish | Concrete |
| HeatingFuel | Natural Gas |
| HeatingType | Forced Air |
| SizeInterior | 700 - 799 Sqft |
| Type | Apartment |
Parking
| Underground | |
| Garage |
Land
| Acreage | No |
Rooms
| Level | Type | Length | Width | Dimensions |
|---|---|---|---|---|
| Flat | Living Room | 4.42 m | 3.66 m | 4.42 m x 3.66 m |
| Flat | Dining Room | 4.42 m | 3.66 m | 4.42 m x 3.66 m |
| Flat | Primary Bedroom | 3.7 m | 3 m | 3.7 m x 3 m |
| Flat | Bedroom | 3.04 m | 3.05 m | 3.04 m x 3.05 m |
| Flat | Bathroom | 2.4 m | 2 m | 2.4 m x 2 m |
| Flat | Bathroom | 2.4 m | 2 m | 2.4 m x 2 m |
Harry Zhou
Salesperson
7240 Woodbine Ave Unit 103
Markham, Ontario L3R 1A4

The trademarks REALTOR®, REALTORS®, and the REALTOR® logo are controlled by The Canadian Real Estate Association (CREA) and identify real estate professionals who are members of CREA. The trademarks MLS®, Multiple Listing Service® and the associated logos are owned by The Canadian Real Estate Association (CREA) and identify the quality of services provided by real estate professionals who are members of CREA. The trademark DDF® is owned by The Canadian Real Estate Association (CREA) and identifies CREA's Data Distribution Facility (DDF®)
May 25 2026 02:36:23
Toronto Real Estate Board
Homelife Landmark Realty Inc.

© 2026 Proptech Realty Inc., Brokerage.