
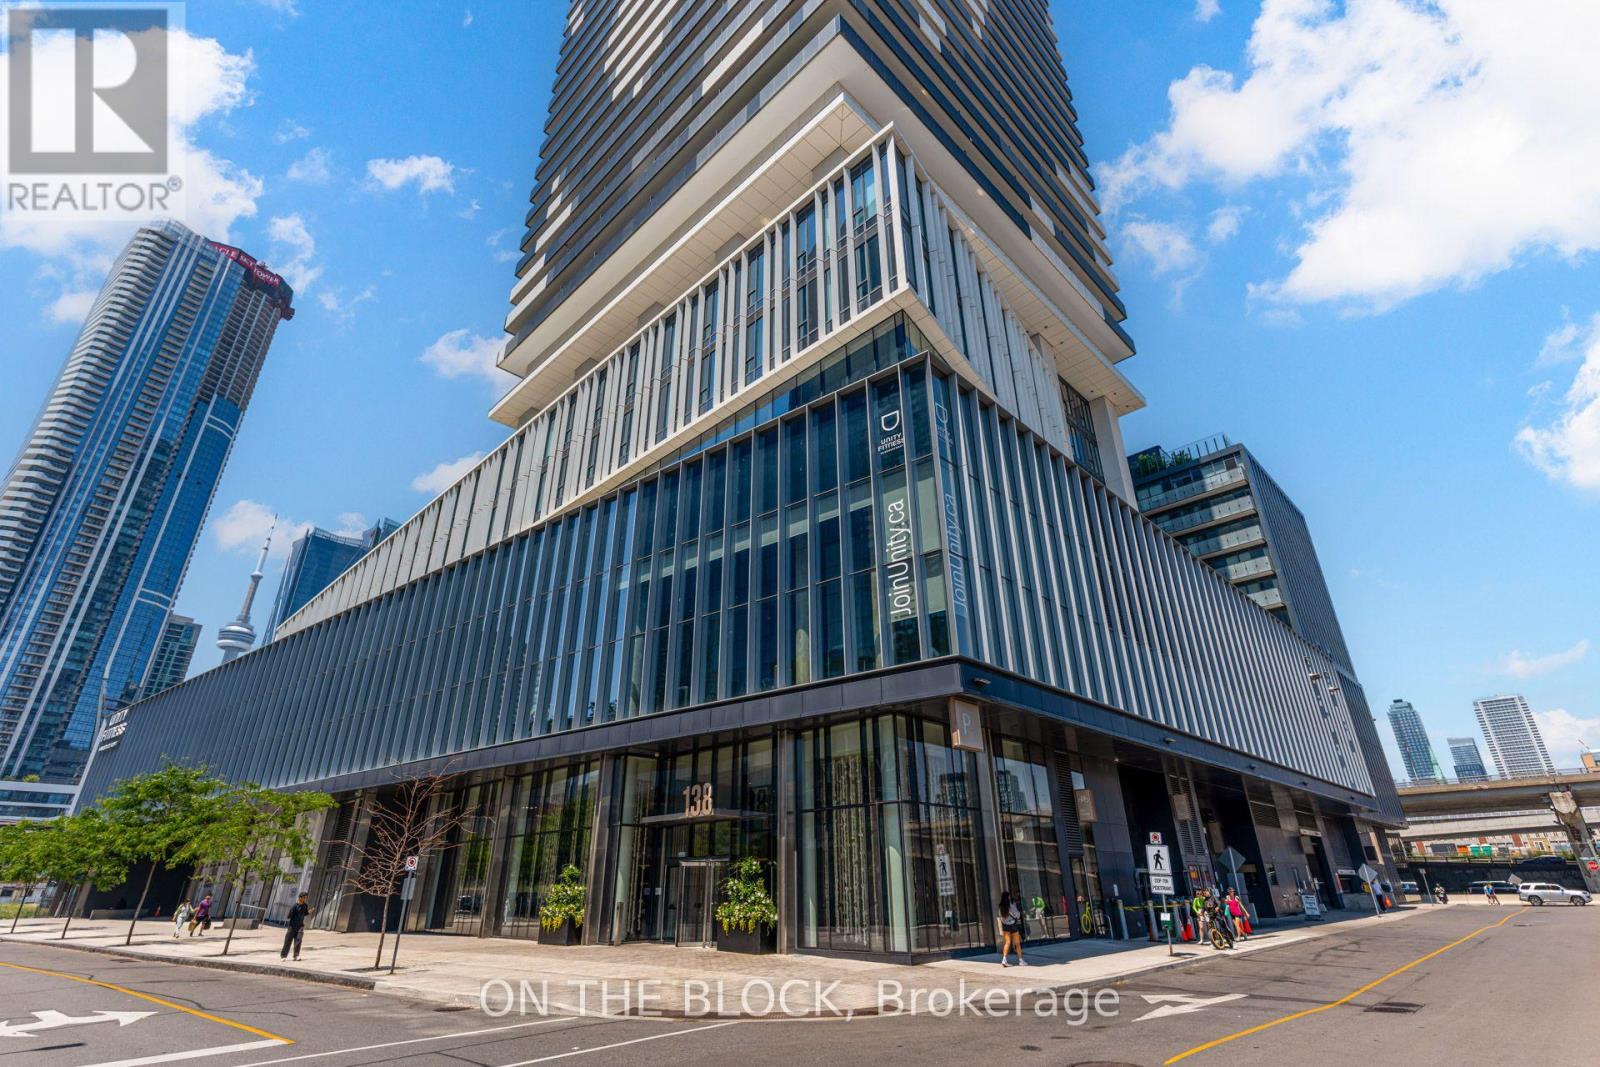
2801 - 138 Downes Street Toronto, Ontario M5E 0E4

$628,800Maintenance, Insurance, Common Area Maintenance
$722.03 Monthly
Maintenance, Insurance, Common Area Maintenance
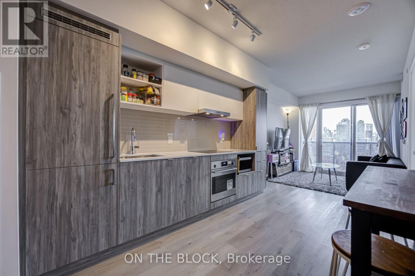
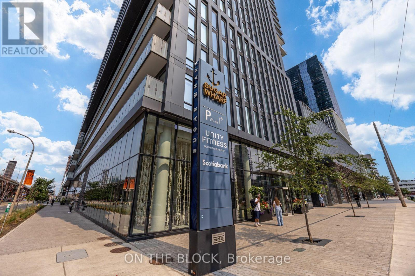
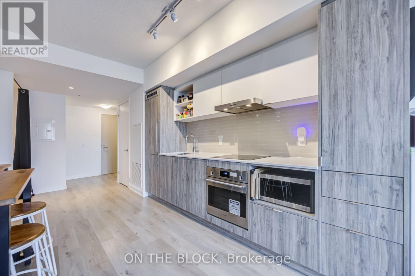
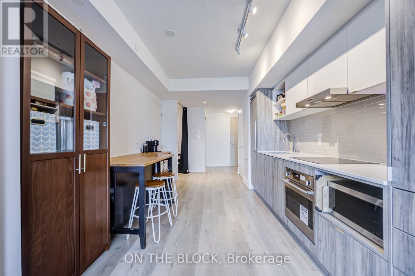
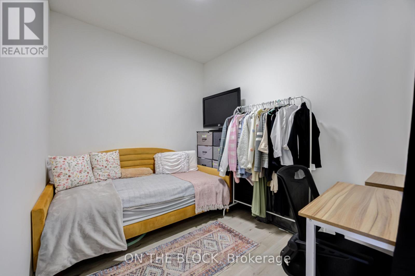
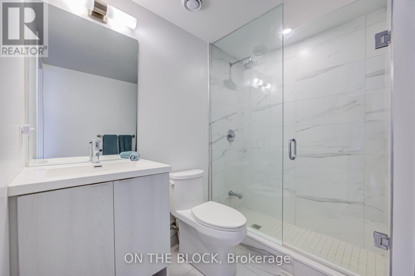
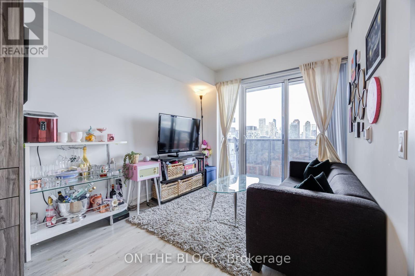
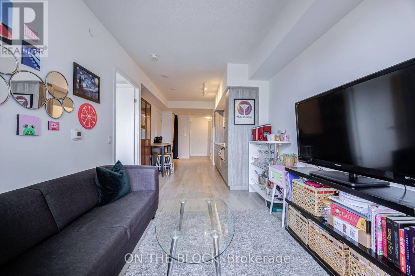
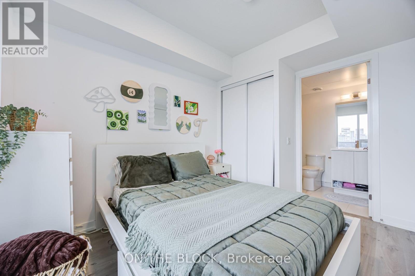
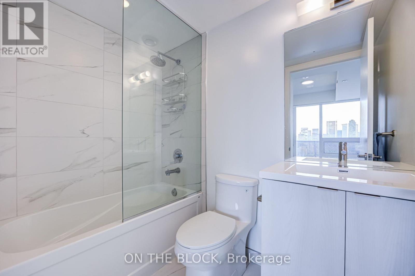
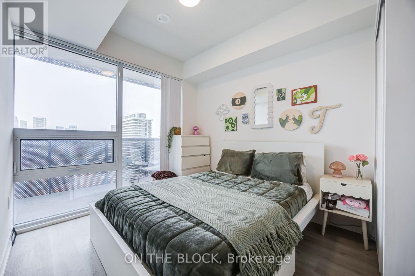
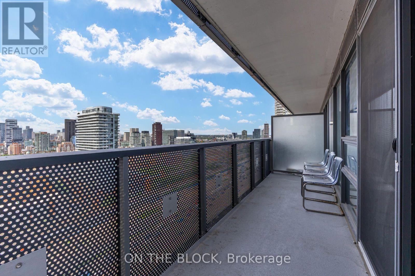
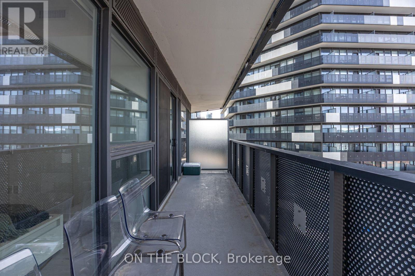
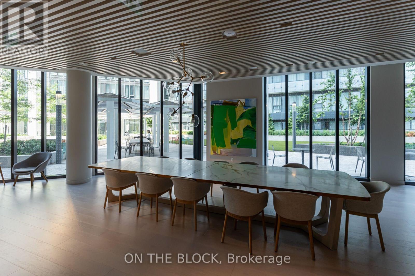
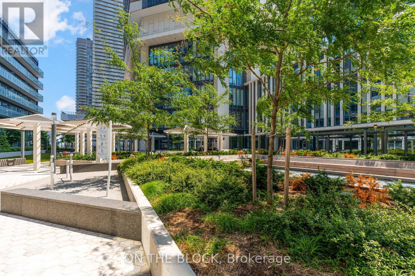
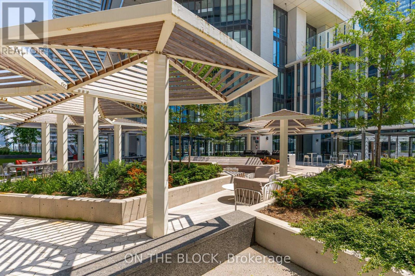
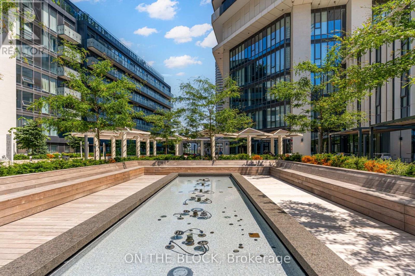
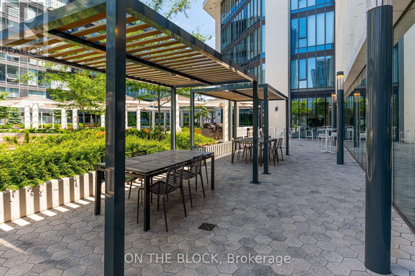
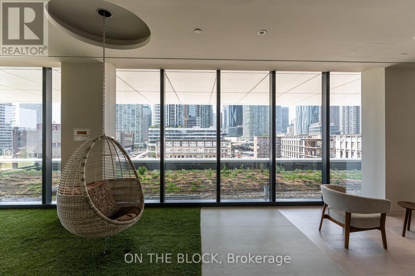
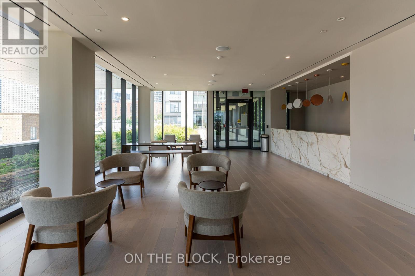
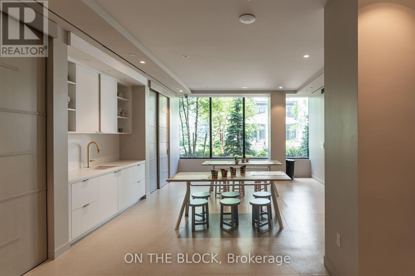
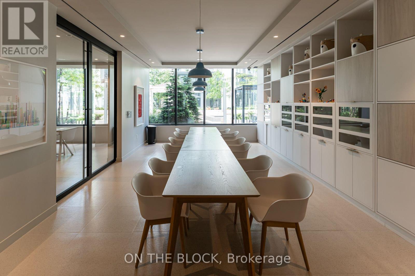
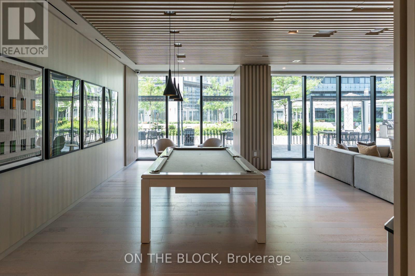
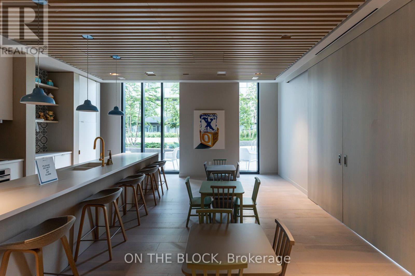
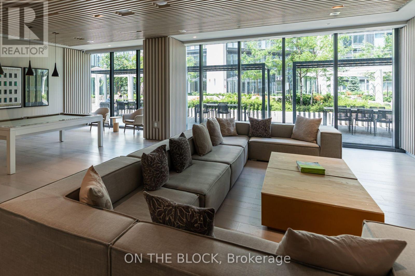
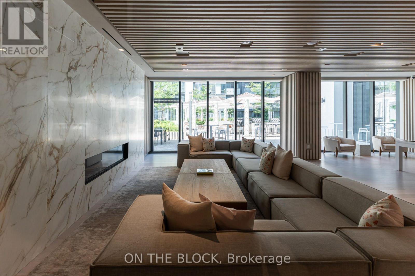
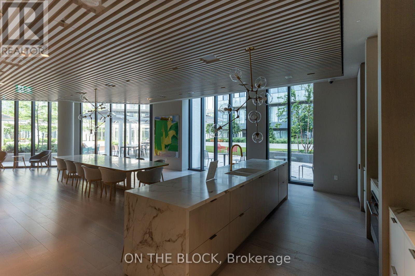
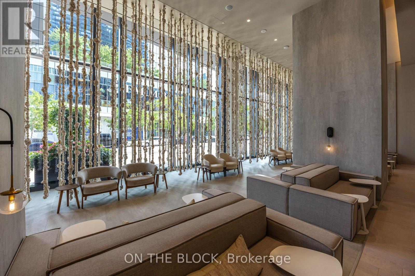
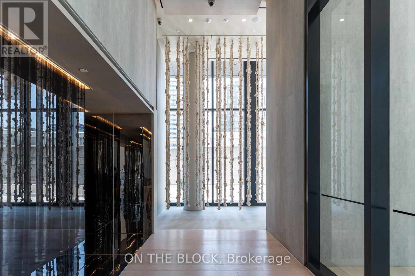
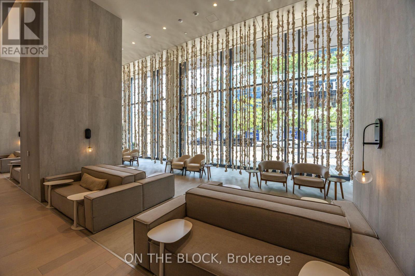
$722.03 MonthlyLive The Ultimate Lifestyle In This Stylish Condo Featuring A Smart 1+1 Bedroom Layout, Spacious Balcony With City Views, And Two Modern Washrooms. The Primary Bedroom Is Bright And Inviting, While The Enclosed Den Easily Functions As A Second Bedroom Or Home Office. Conveniently Located Just Steps To TTC, Farm Boy, Loblaws, St. Lawrence Market, Sugar Beach, And The Financial District, With Easy Access To Union Station And The Gardiner. This Home Offers The Perfect Blend Of Luxury, Lifestyle, And Downtown Convenience. Amenities Include An Indoor Hammock Lounge, Party Room With Pool Table, UNITY Fitness/Hot Yoga/Pool, Terrace With BBQ Area, Grand 2-Storey Lobby With 24/7 Concierge, State-Of-The-Art Theatre, VR And Music Rooms, Social/Games Lounge, Hobby/Art Studio + More. (INTERIOR PHOTOS COMING SOON) (id:60365)
Property Details
| MLS® Number | C13571854 |
| Property Type | Single Family |
| Community Name | Waterfront Communities C8 |
| AmenitiesNearBy | Park, Public Transit, Schools |
| CommunityFeatures | Pets Allowed With Restrictions |
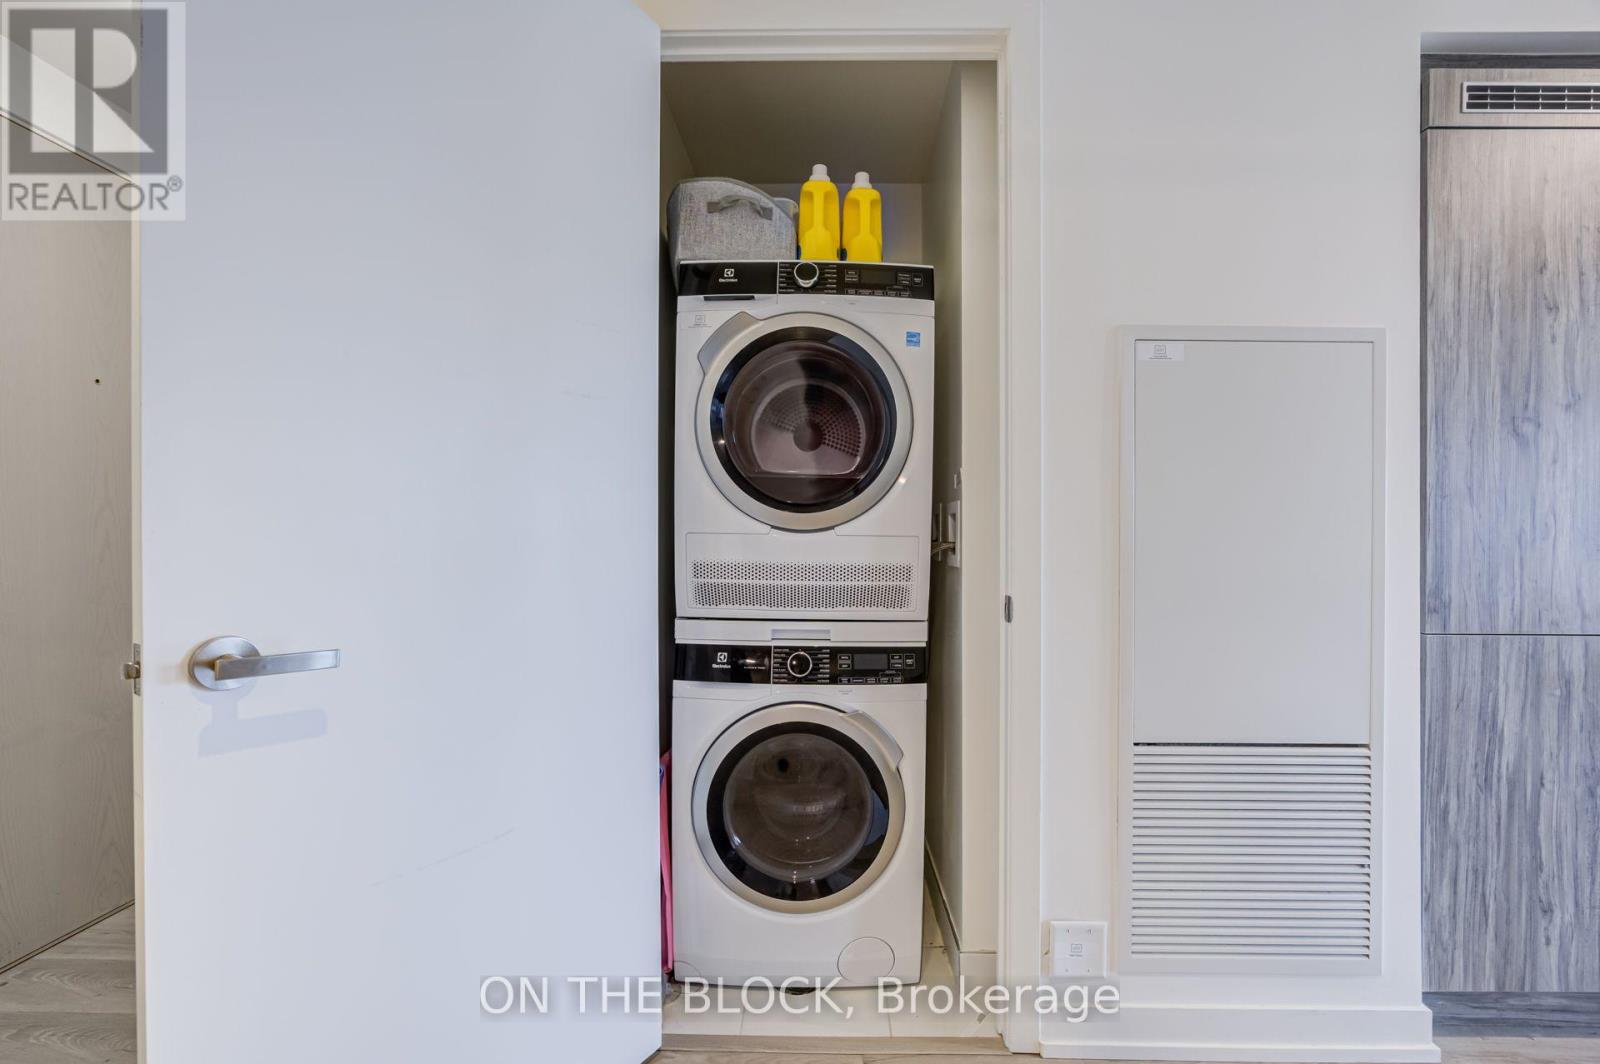
| Features | Elevator, Balcony, Carpet Free, In Suite Laundry |
| ViewType | City View |
| WaterFrontType | Waterfront |
Building
| BathroomTotal | 2 |
| BedroomsAboveGround | 1 |
| BedroomsBelowGround | 1 |
| BedroomsTotal | 2 |
| Age | 0 To 5 Years |
| Amenities | Security/concierge, Exercise Centre, Party Room, Storage - Locker |
| Appliances | Cooktop, Dishwasher, Dryer, Microwave, Oven, Washer, Refrigerator |
| BasementType | None |
| CoolingType | Central Air Conditioning |
| ExteriorFinish | Concrete |
| FlooringType | Laminate, Tile |
| HeatingFuel | Natural Gas |
| HeatingType | Forced Air |
| SizeInterior | 600 - 699 Sqft |
| Type | Apartment |
Parking
| No Garage |
Land
| Acreage | No |
| LandAmenities | Park, Public Transit, Schools |
| SurfaceWater | Lake/pond |
Rooms
| Level | Type | Length | Width | Dimensions |
|---|---|---|---|---|
| Main Level | Kitchen | 10.06 m | 2.76 m | 10.06 m x 2.76 m |
| Main Level | Living Room | 10.06 m | 2.76 m | 10.06 m x 2.76 m |
| Main Level | Bedroom | 3.64 m | 2.73 m | 3.64 m x 2.73 m |
| Main Level | Bathroom | 2.28 m | 1.5 m | 2.28 m x 1.5 m |
| Main Level | Den | 2.81 m | 2.41 m | 2.81 m x 2.41 m |
| Main Level | Bathroom | 2.28 m | 2.16 m | 2.28 m x 2.16 m |
Natasha Pereira
Salesperson
8611 Weston Rd #31
Woodbridge, Ontario L4L 9P1

The trademarks REALTOR®, REALTORS®, and the REALTOR® logo are controlled by The Canadian Real Estate Association (CREA) and identify real estate professionals who are members of CREA. The trademarks MLS®, Multiple Listing Service® and the associated logos are owned by The Canadian Real Estate Association (CREA) and identify the quality of services provided by real estate professionals who are members of CREA. The trademark DDF® is owned by The Canadian Real Estate Association (CREA) and identifies CREA's Data Distribution Facility (DDF®)
July 19 2026 02:25:21
Toronto Real Estate Board
On The Block

© 2026 Proptech Realty Inc., Brokerage.