
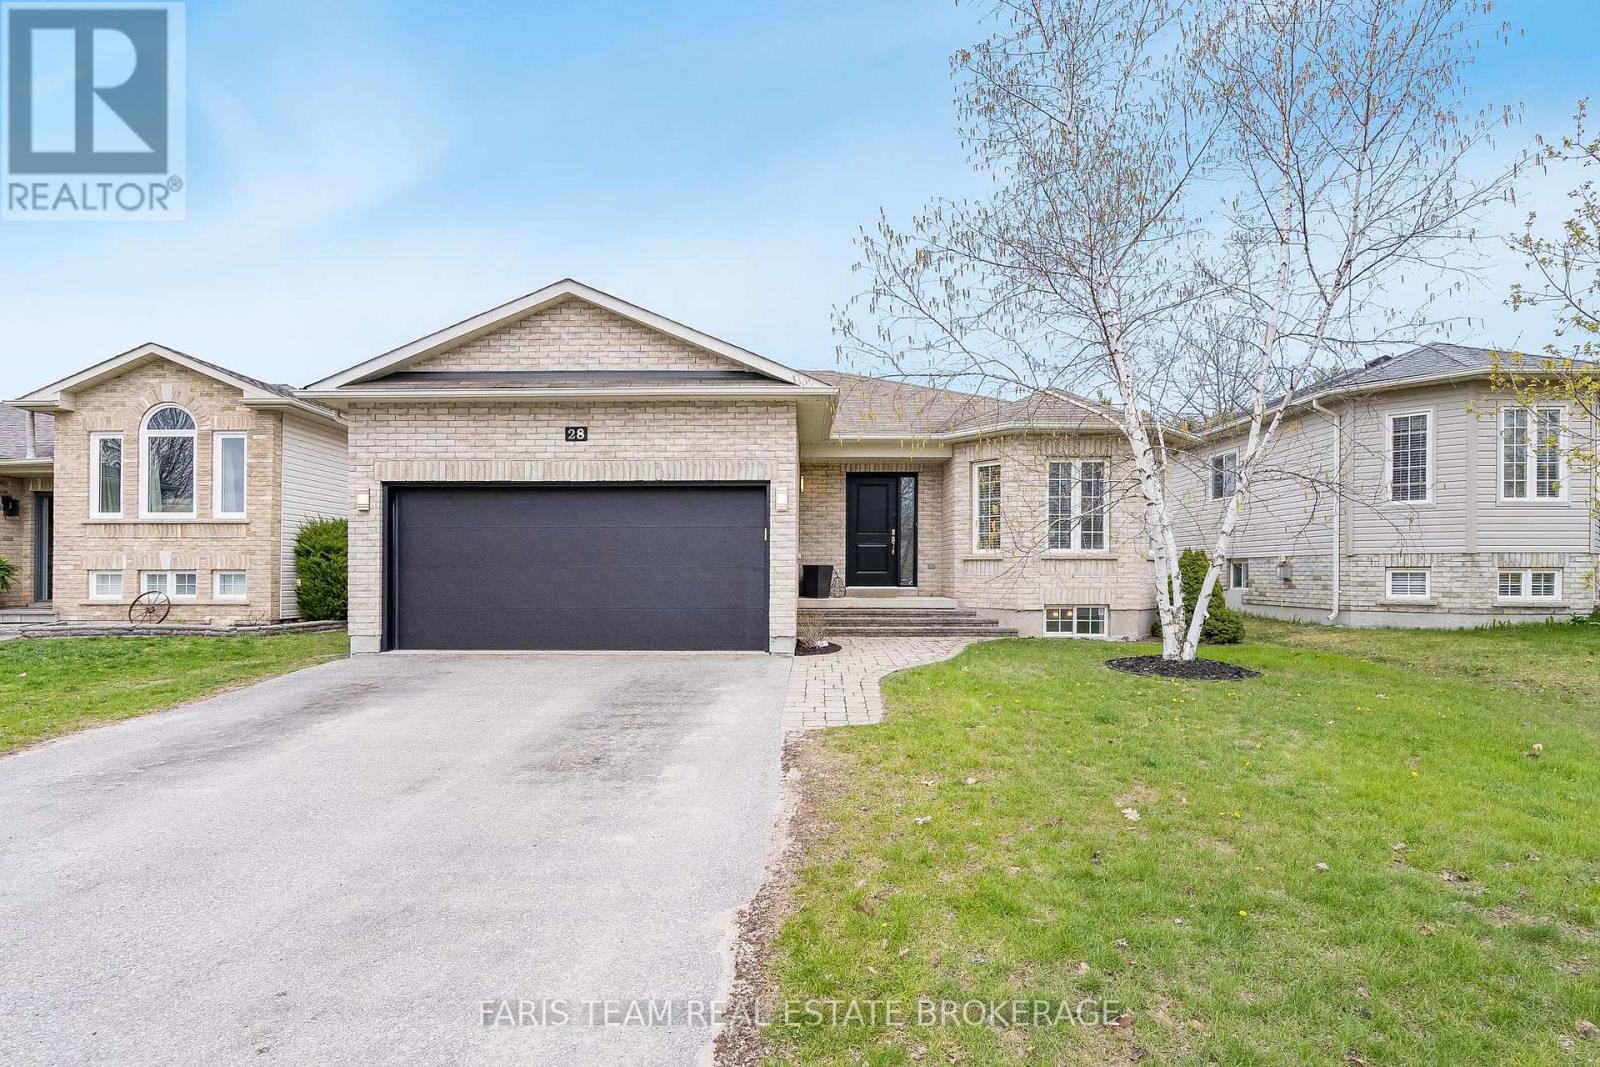
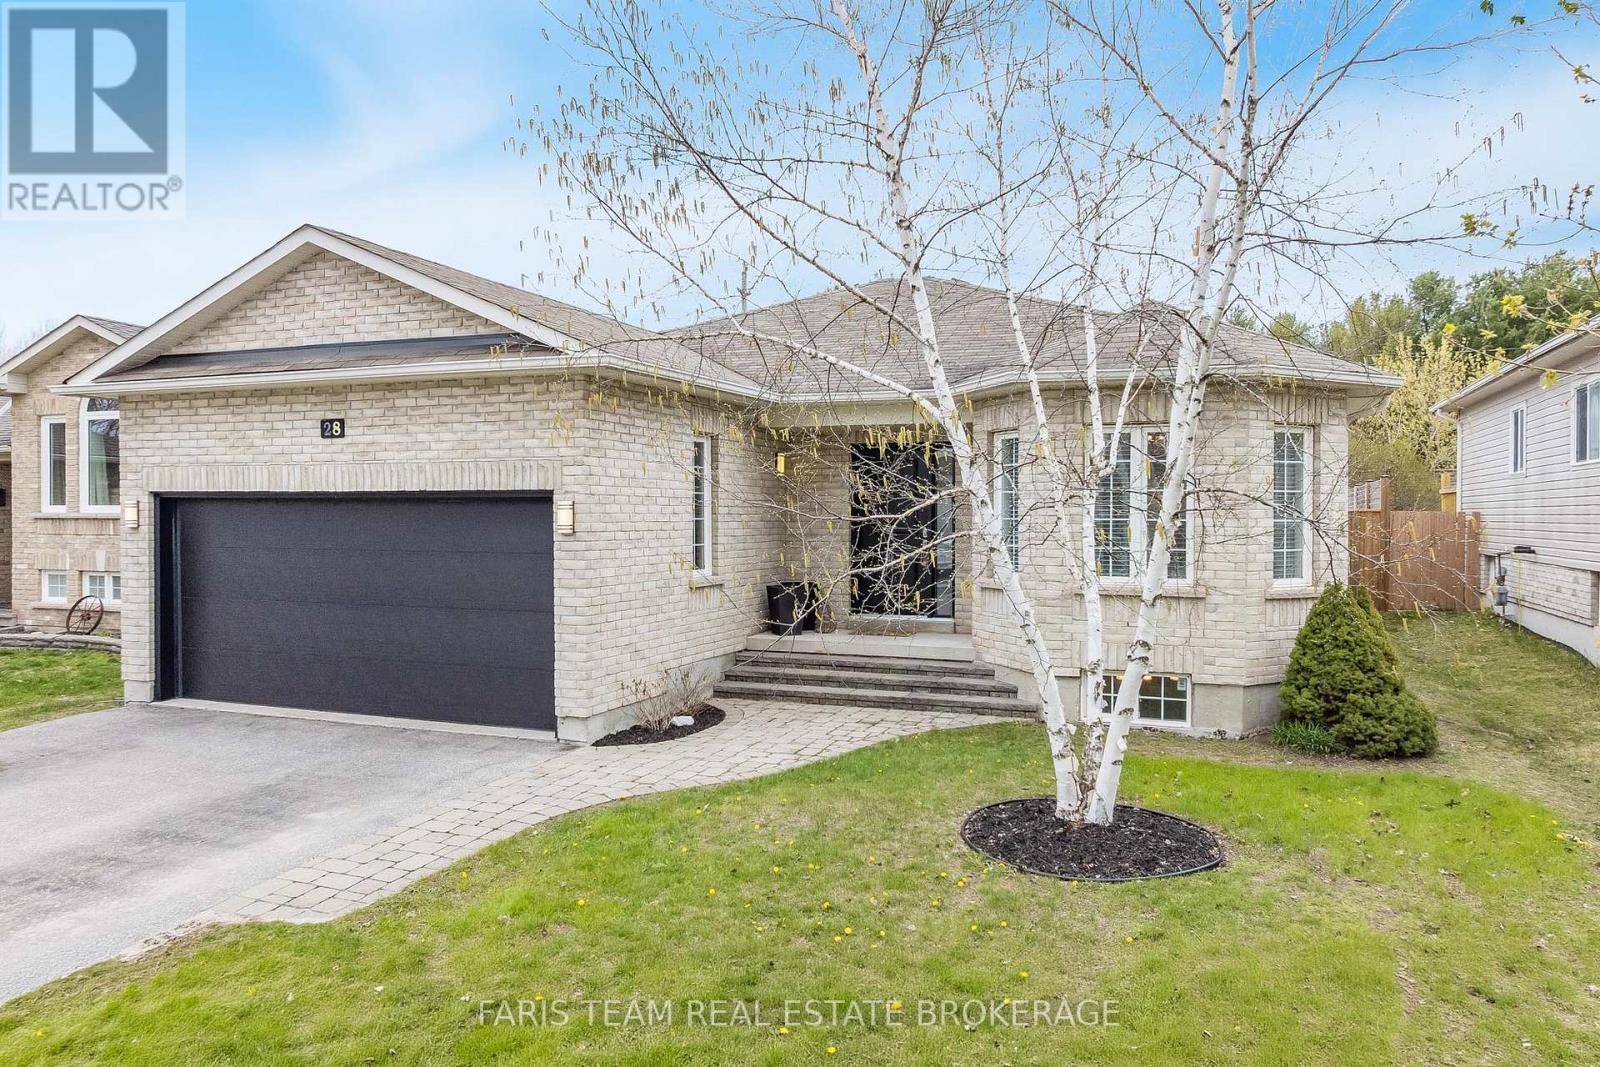
28 Stonemount Crescent Essa, Ontario L0M 1B4

$765,000
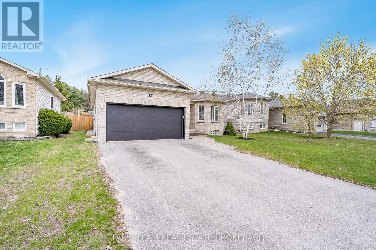
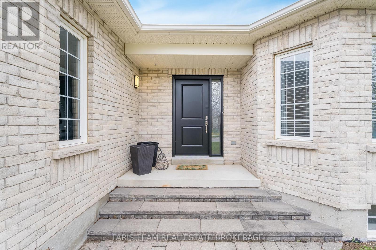
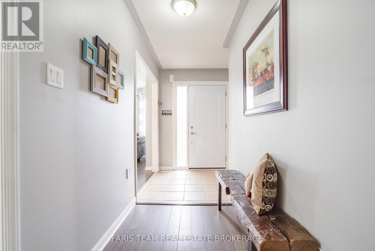
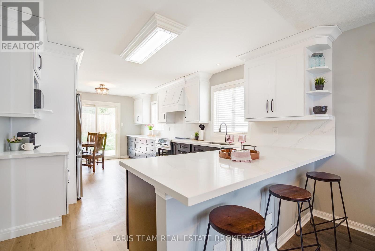
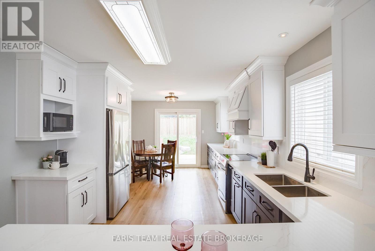
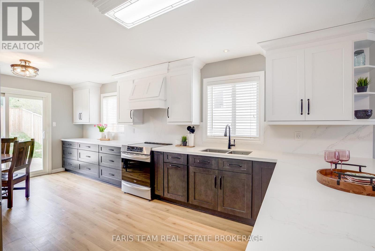
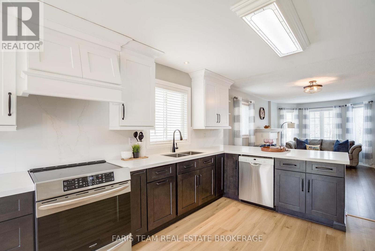
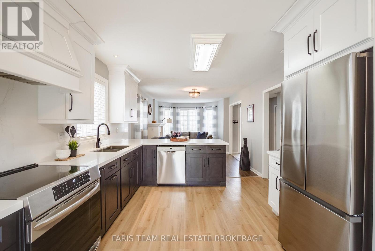
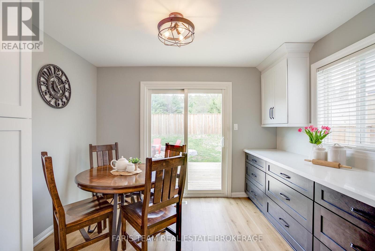
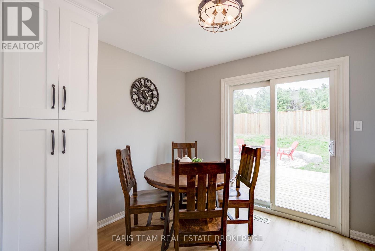
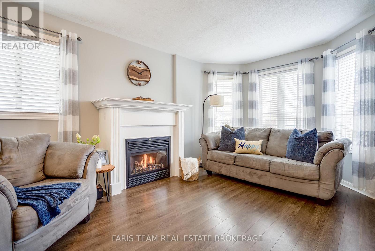
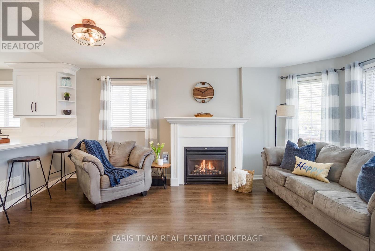
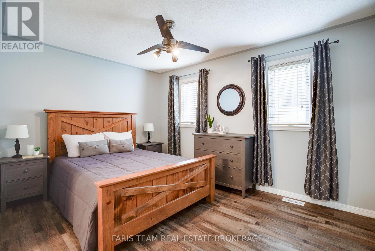
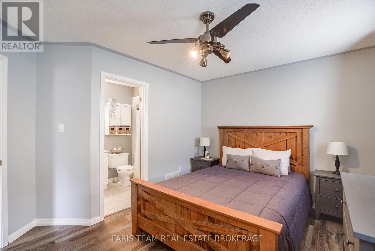
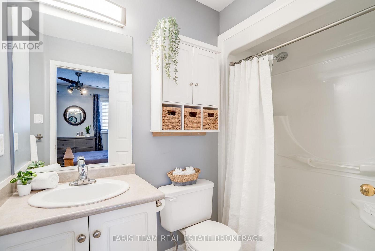
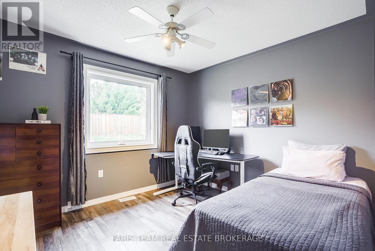
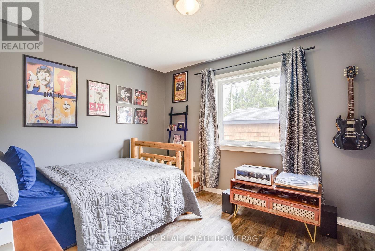
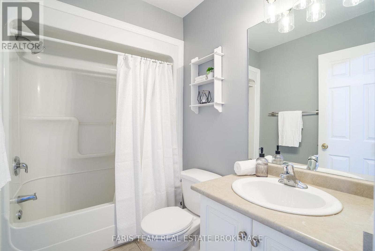
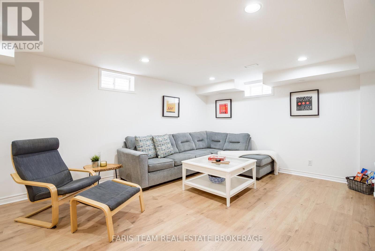
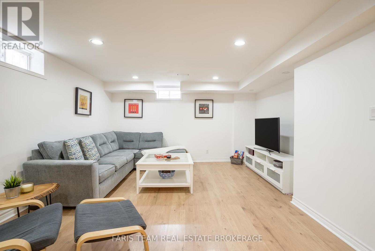
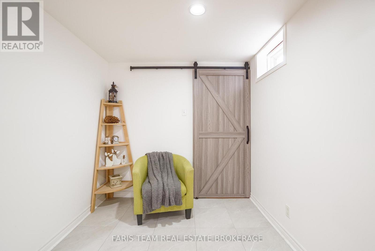
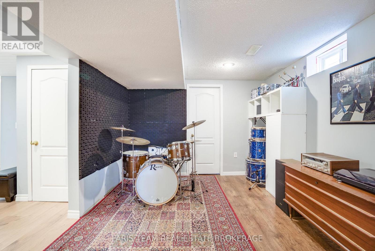
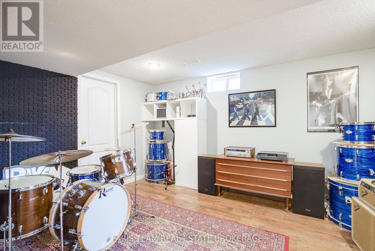
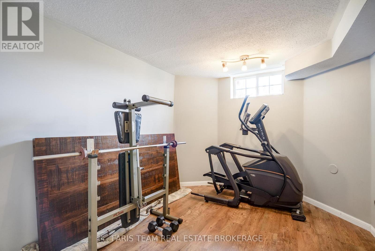
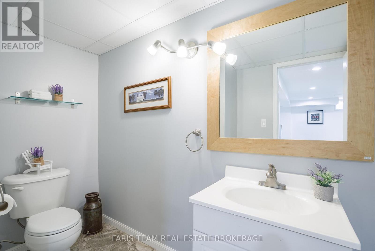
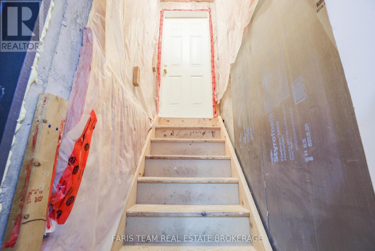
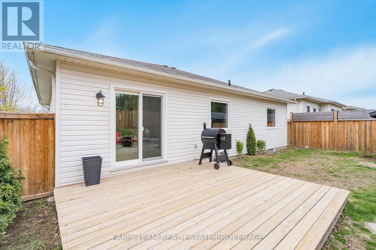
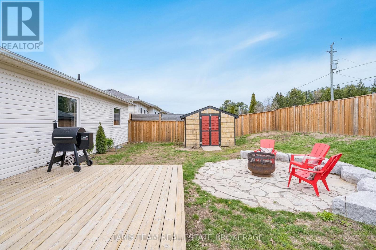
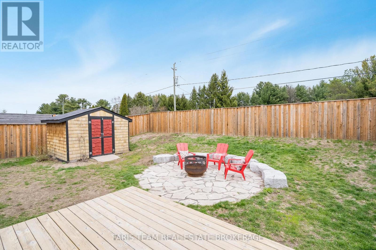
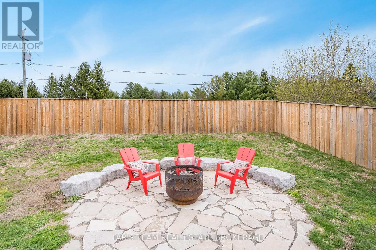
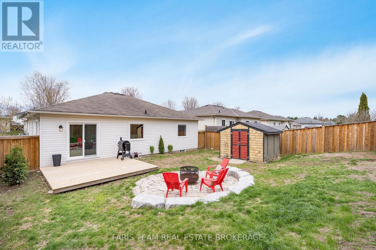
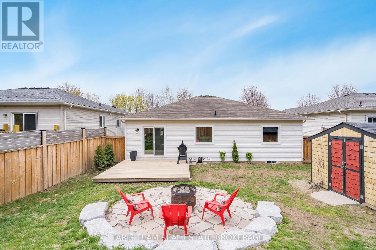
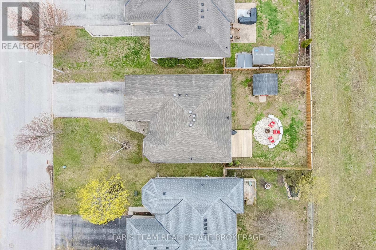
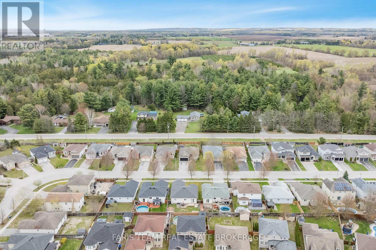
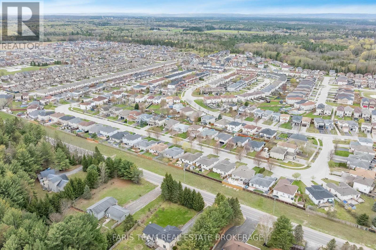
Top 5 Reasons You Will Love This Home: 1) Located in a sought-after Angus neighbourhood, this beautiful bungalow hosts three bedrooms and two full bathrooms on the main level, providing a functional layout ideal for comfortable main level living 2) Fully renovated kitchen showcasing quartz countertops, a stylish backsplash, and custom cabinetry, with an open-concept design that flows into the main living area and offers direct access to the backyard, creating an ideal space for everyday living and entertaining 3) Finished basement adding exceptional versatility, featuring an additional bedroom, a spacious family room, a separate recreation room, and a walk-up entrance through the garage, making it well-suited for extended living arrangements 4) Step outside to a fully fenced backyard with brand new fencing, complete with a deck, a stone firepit area, and a large garden shed, all enhanced by the added privacy of no rear neighbours 5) Thoughtful updates throughout the home provide peace of mind, including some newer windows, new front and patio doors, along with the convenience of a spacious double car garage. 1,277 above grade sq.ft. plus a finished basement. (id:60365)
Property Details
| MLS® Number | N13115030 |
| Property Type | Single Family |
| Community Name | Angus |
| Features | Sump Pump |
| ParkingSpaceTotal | 6 |
| Structure | Deck, Shed |
Building
| BathroomTotal | 3 |
| BedroomsAboveGround | 3 |
| BedroomsBelowGround | 1 |
| BedroomsTotal | 4 |
| Age | 16 To 30 Years |
| Amenities | Fireplace(s) |
| Appliances | Water Heater, Dishwasher, Dryer, Garage Door Opener, Stove, Washer, Water Softener, Window Coverings, Refrigerator |
| ArchitecturalStyle | Bungalow |
| BasementDevelopment | Finished |
| BasementFeatures | Separate Entrance, Walk-up |
| BasementType | N/a (finished), Full, N/a, N/a |
| ConstructionStyleAttachment | Detached |
| CoolingType | Central Air Conditioning |
| ExteriorFinish | Brick Facing, Vinyl Siding |
| FireplacePresent | Yes |
| FireplaceTotal | 1 |
| FlooringType | Laminate |
| FoundationType | Concrete |
| HalfBathTotal | 1 |
| HeatingFuel | Natural Gas |
| HeatingType | Forced Air |
| StoriesTotal | 1 |
| SizeInterior | 1100 - 1500 Sqft |
| Type | House |
| UtilityWater | Municipal Water |
Parking
| Garage |
Land
| Acreage | No |
| FenceType | Fully Fenced |
| Sewer | Sanitary Sewer |
| SizeDepth | 113 Ft ,2 In |
| SizeFrontage | 49 Ft ,2 In |
| SizeIrregular | 49.2 X 113.2 Ft |
| SizeTotalText | 49.2 X 113.2 Ft|under 1/2 Acre |
| ZoningDescription | Residential |
Rooms
| Level | Type | Length | Width | Dimensions |
|---|---|---|---|---|
| Basement | Family Room | 4.18 m | 7.42 m | 4.18 m x 7.42 m |
| Basement | Recreational, Games Room | 4.03 m | 3.18 m | 4.03 m x 3.18 m |
| Basement | Bedroom | 3.36 m | 2.83 m | 3.36 m x 2.83 m |
| Main Level | Kitchen | 6.04 m | 3.4 m | 6.04 m x 3.4 m |
| Main Level | Living Room | 5.61 m | 3.4 m | 5.61 m x 3.4 m |
| Main Level | Primary Bedroom | 4.19 m | 3.61 m | 4.19 m x 3.61 m |
| Main Level | Bedroom | 3.84 m | 3.04 m | 3.84 m x 3.04 m |
| Main Level | Bedroom | 3.37 m | 3.04 m | 3.37 m x 3.04 m |
https://www.realtor.ca/real-estate/29736820/28-stonemount-crescent-essa-angus-angus
Mark Faris
Broker
443 Bayview Drive
Barrie, Ontario L4N 8Y2
Ryan Crewson
Salesperson
443 Bayview Drive
Barrie, Ontario L4N 8Y2

The trademarks REALTOR®, REALTORS®, and the REALTOR® logo are controlled by The Canadian Real Estate Association (CREA) and identify real estate professionals who are members of CREA. The trademarks MLS®, Multiple Listing Service® and the associated logos are owned by The Canadian Real Estate Association (CREA) and identify the quality of services provided by real estate professionals who are members of CREA. The trademark DDF® is owned by The Canadian Real Estate Association (CREA) and identifies CREA's Data Distribution Facility (DDF®)
May 12 2026 01:41:14
Toronto Real Estate Board
Faris Team Real Estate Brokerage

© 2026 Proptech Realty Inc., Brokerage.