
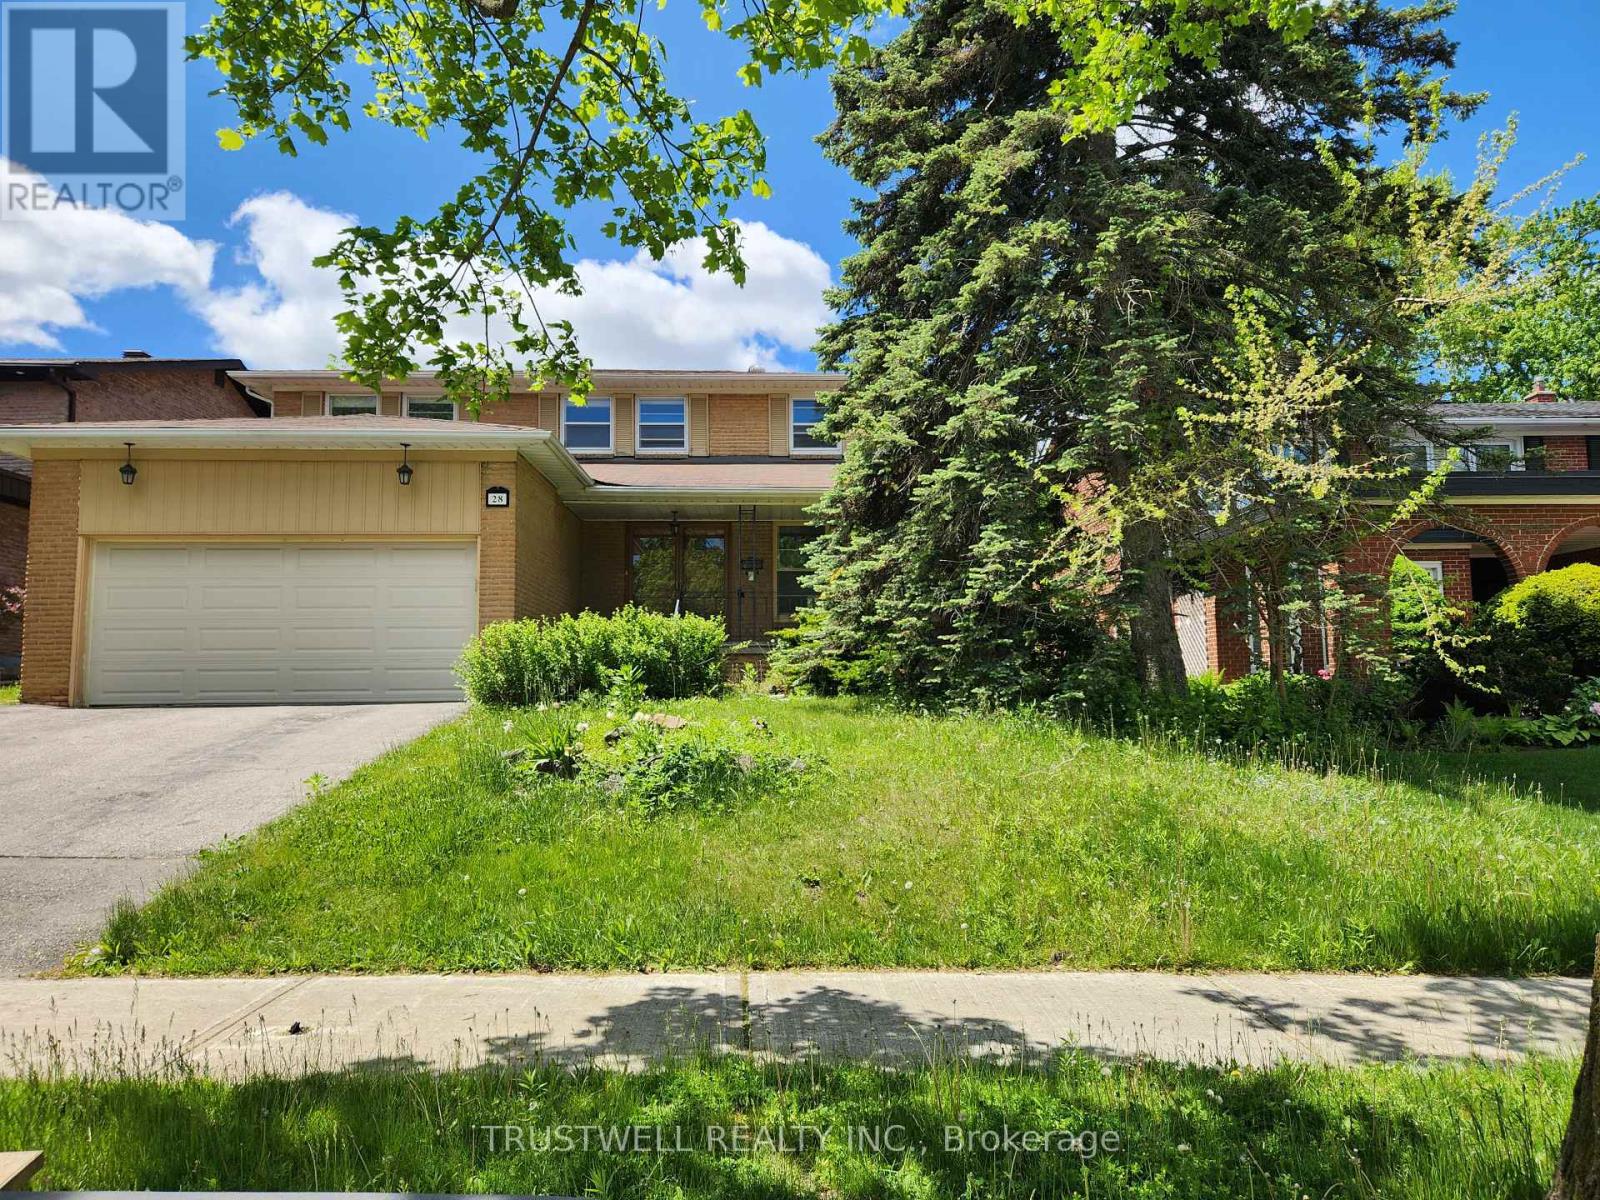
28 Robinter Drive Toronto, Ontario M2M 3R2

$1,499,000
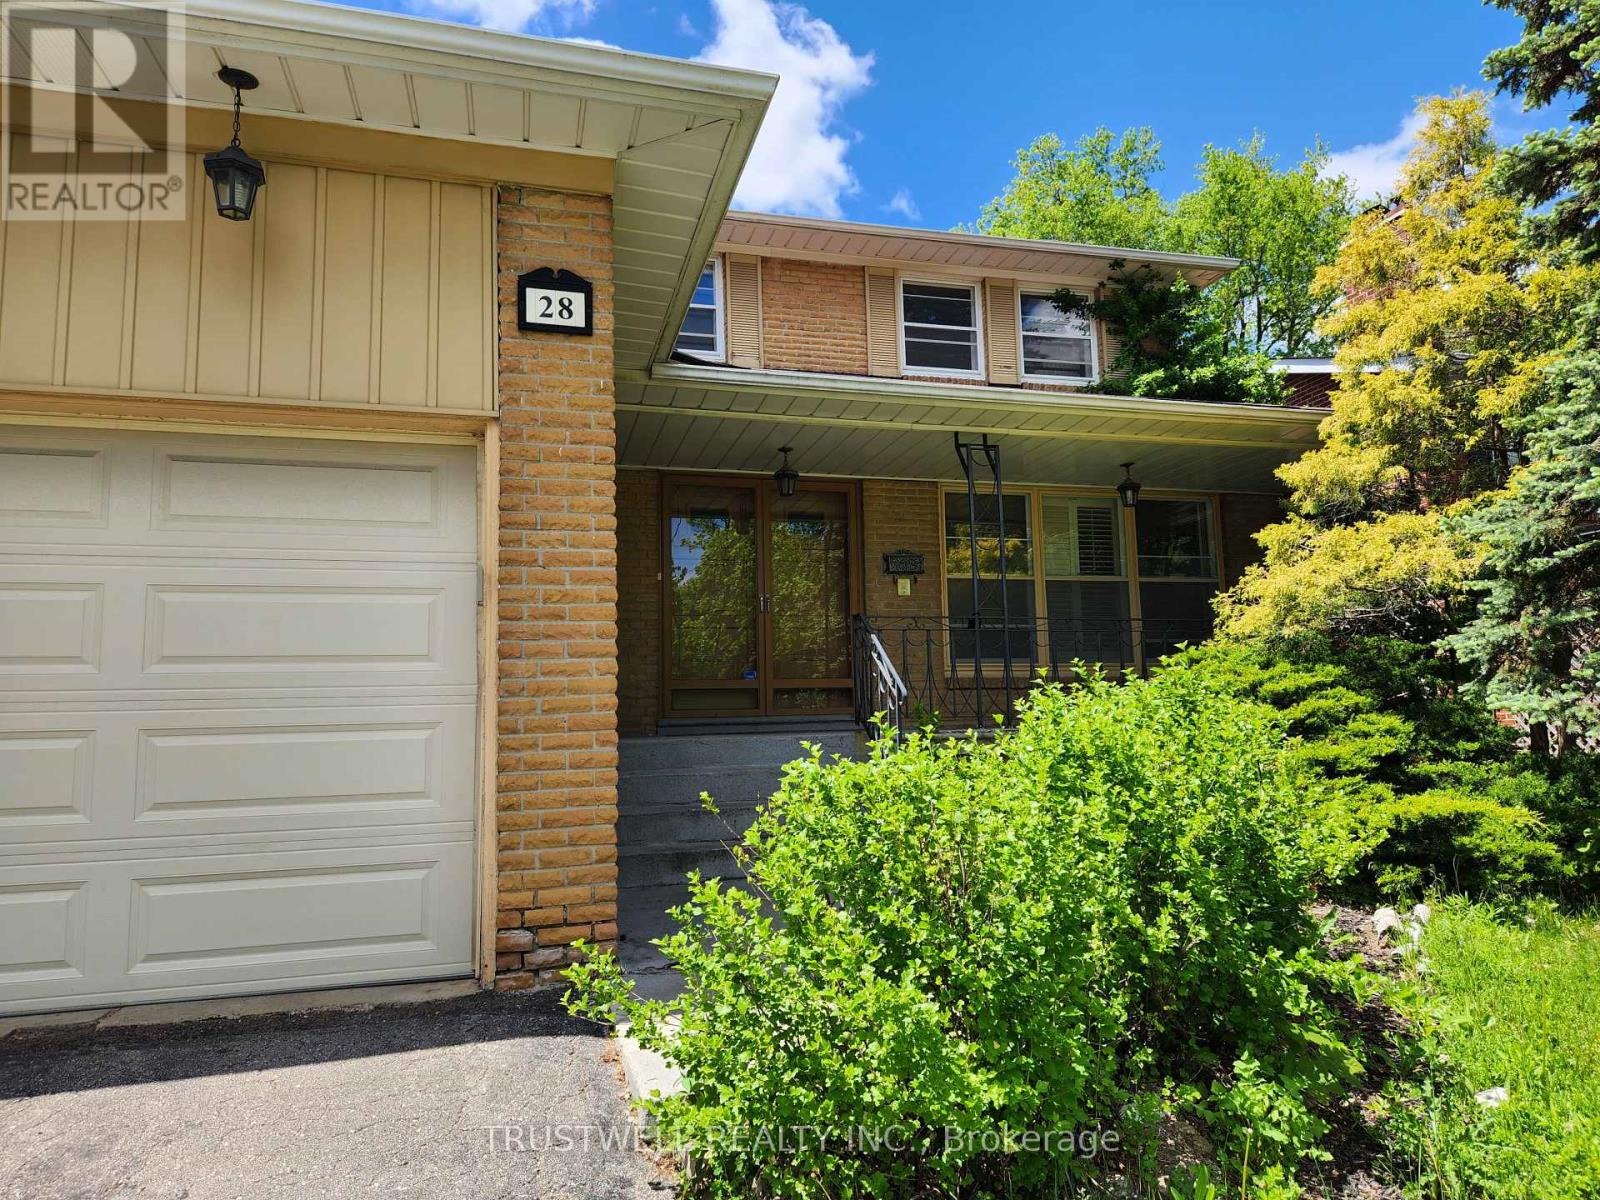
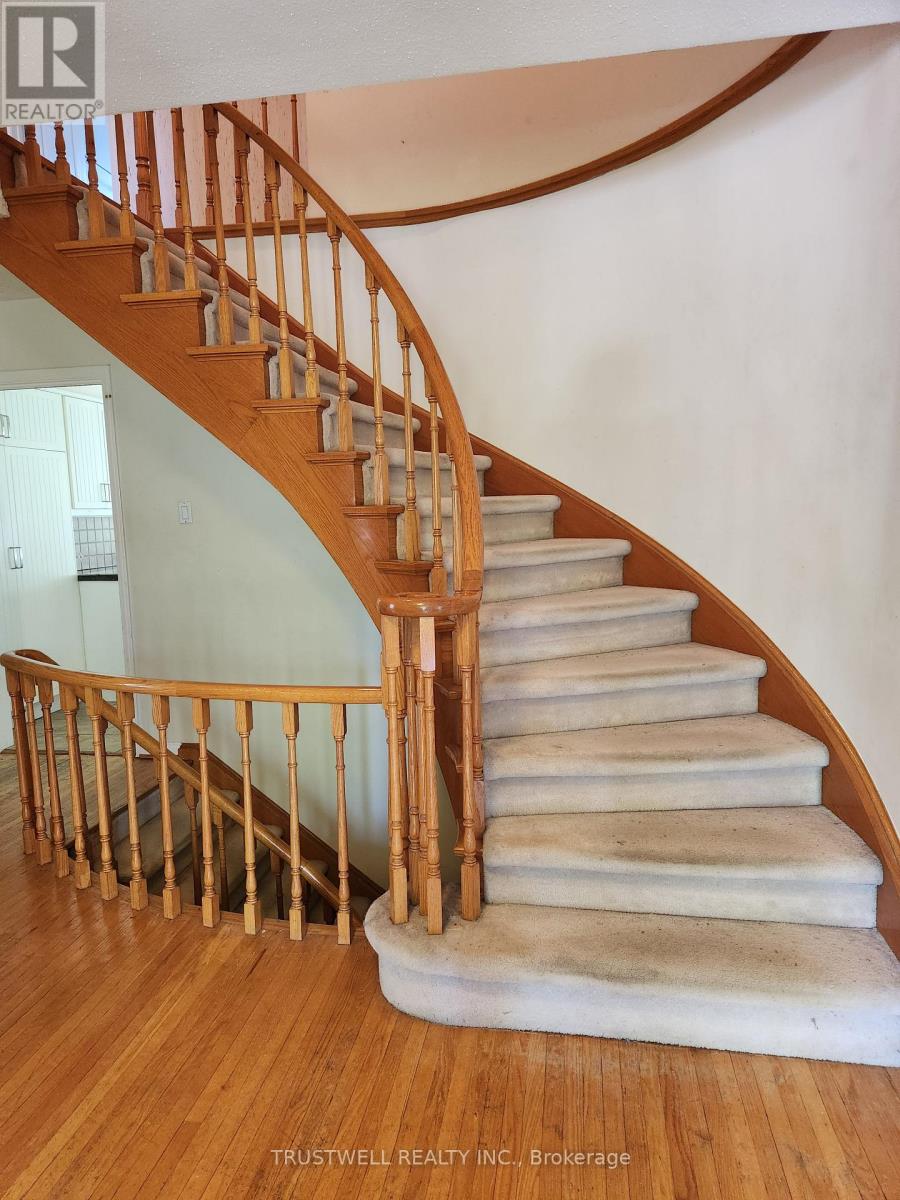
Attention First Time Buyer, Investor, Renovator! This is a large 4 bedroom Family Home in a Prestigious Area and situated in a Quiet Street. Lot Size is 55.39 X 117.36 ft. The house is 2,904 Sq Ft, Originally a 5 bedrooms converted to 4 bedrooms with 2 walk-in closets for Primary Bdrm. Good School District, Cummer Valley Middle school, Brebeuf College (Boy Catholic School), St. Joseph's Morrow Park Catholic Secondary (Girl school). House is sold in as it is condition. (id:60365)
Property Details
| MLS® Number | C13216098 |
| Property Type | Single Family |
| Community Name | Newtonbrook East |
| ParkingSpaceTotal | 4 |
Building
| BathroomTotal | 4 |
| BedroomsAboveGround | 4 |
| BedroomsTotal | 4 |
| Amenities | Fireplace(s) |
| Appliances | Garage Door Opener Remote(s), Water Heater, All |
| BasementDevelopment | Finished |
| BasementType | Full (finished) |
| ConstructionStyleAttachment | Detached |
| CoolingType | Central Air Conditioning |
| ExteriorFinish | Brick |
| FireplacePresent | Yes |
| FoundationType | Block |
| HalfBathTotal | 1 |
| HeatingFuel | Natural Gas |
| HeatingType | Forced Air |
| StoriesTotal | 2 |
| SizeInterior | 2500 - 3000 Sqft |
| Type | House |
| UtilityWater | Municipal Water |
Parking
| Attached Garage | |
| Garage |
Land
| Acreage | No |
| Sewer | Sanitary Sewer |
| SizeDepth | 117 Ft ,4 In |
| SizeFrontage | 55 Ft ,4 In |
| SizeIrregular | 55.4 X 117.4 Ft |
| SizeTotalText | 55.4 X 117.4 Ft |
Rooms
| Level | Type | Length | Width | Dimensions |
|---|---|---|---|---|
| Second Level | Primary Bedroom | 6.01 m | 3.94 m | 6.01 m x 3.94 m |
| Second Level | Bedroom 2 | 4.09 m | 3.3 m | 4.09 m x 3.3 m |
| Second Level | Bedroom 3 | 4.75 m | 3.53 m | 4.75 m x 3.53 m |
| Second Level | Bedroom 4 | 4.44 m | 3.71 m | 4.44 m x 3.71 m |
| Basement | Recreational, Games Room | 8.53 m | 3.96 m | 8.53 m x 3.96 m |
| Basement | Office | 7 m | 3.66 m | 7 m x 3.66 m |
| Basement | Kitchen | 4 m | 3.84 m | 4 m x 3.84 m |
| Ground Level | Living Room | 6.96 m | 4.09 m | 6.96 m x 4.09 m |
| Ground Level | Dining Room | 4.27 m | 3.56 m | 4.27 m x 3.56 m |
| Ground Level | Family Room | 6.73 m | 3.76 m | 6.73 m x 3.76 m |
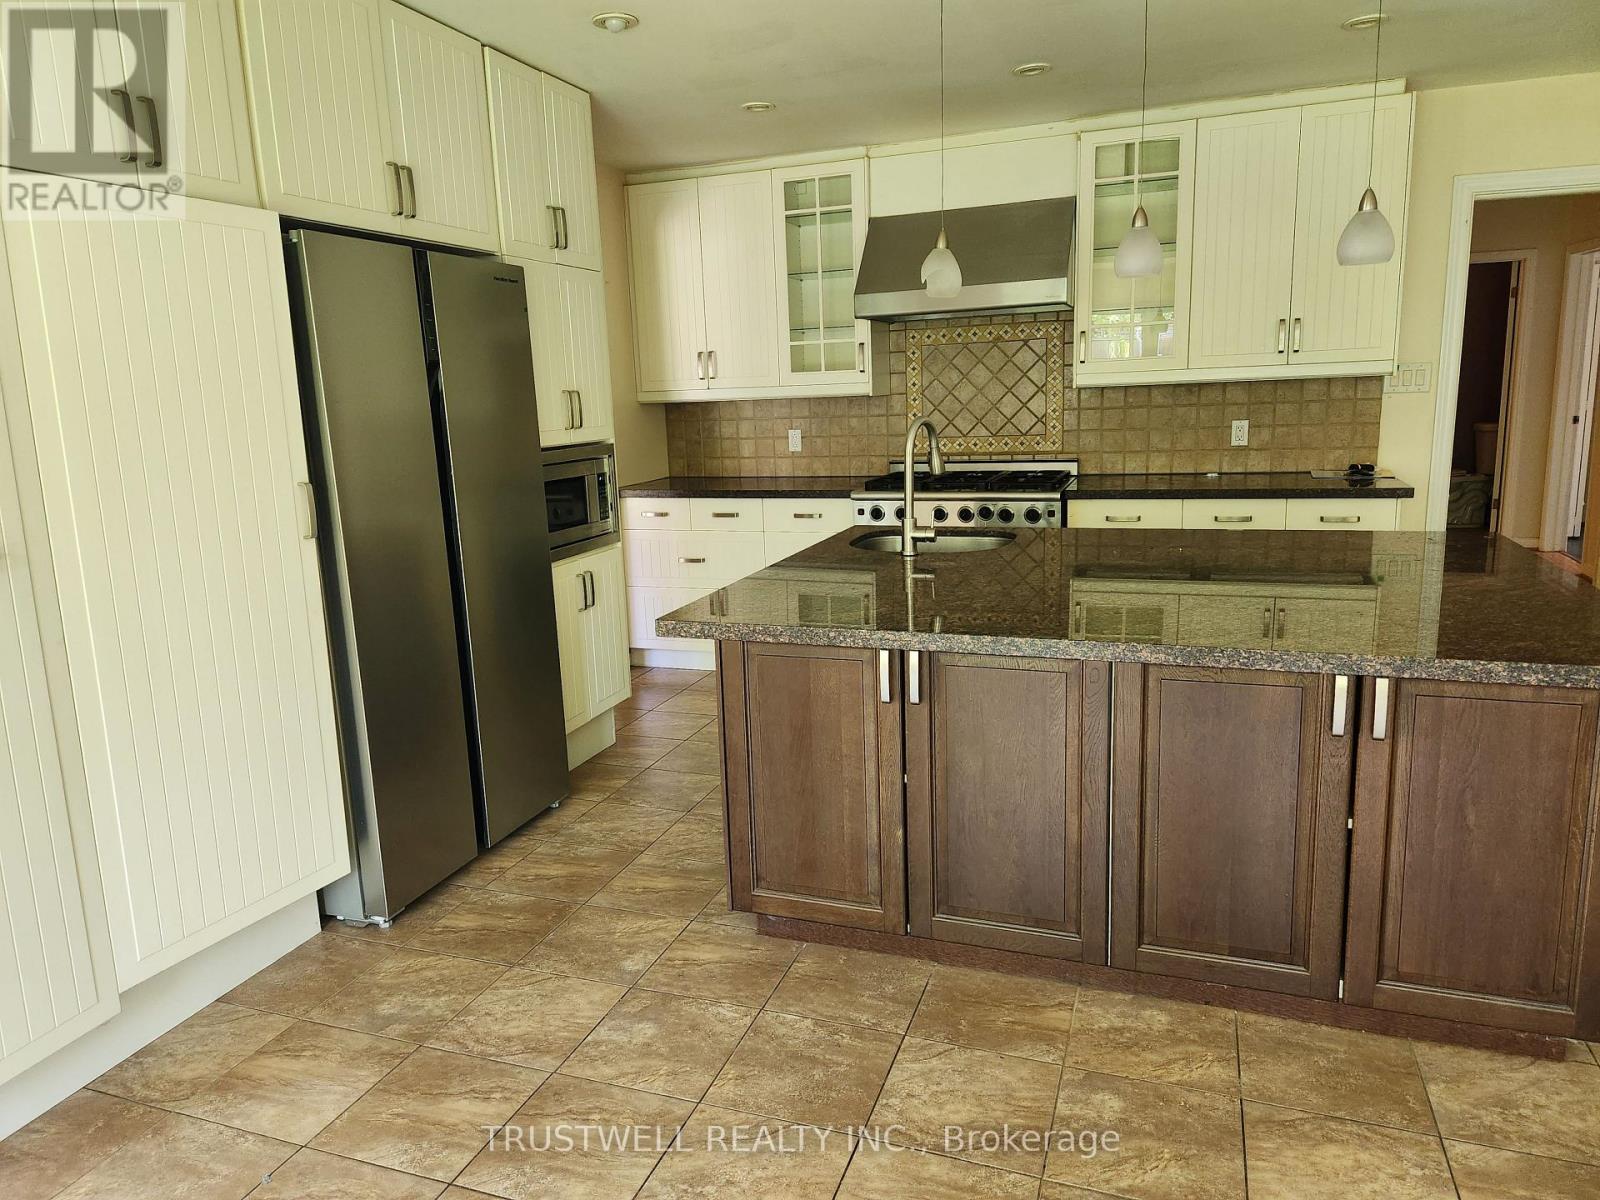
| Ground Level | Kitchen | 5.18 m | 4.32 m | 5.18 m x 4.32 m |
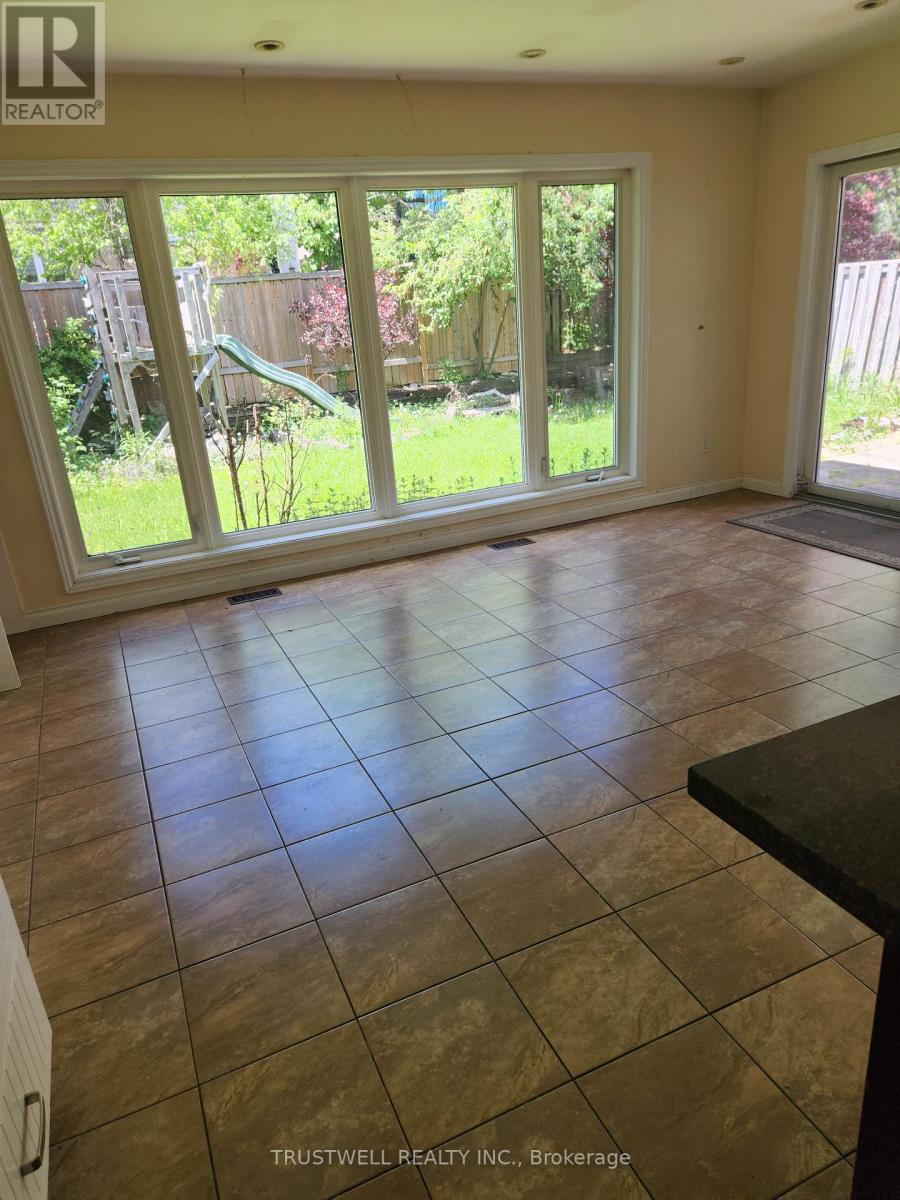
| Ground Level | Eating Area | 5.23 m | 2.79 m | 5.23 m x 2.79 m |
| Ground Level | Laundry Room | 3.76 m | 2.54 m | 3.76 m x 2.54 m |
Betty Chark
Salesperson
3640 Victoria Park Ave#300
Toronto, Ontario M2H 3B2

The trademarks REALTOR®, REALTORS®, and the REALTOR® logo are controlled by The Canadian Real Estate Association (CREA) and identify real estate professionals who are members of CREA. The trademarks MLS®, Multiple Listing Service® and the associated logos are owned by The Canadian Real Estate Association (CREA) and identify the quality of services provided by real estate professionals who are members of CREA. The trademark DDF® is owned by The Canadian Real Estate Association (CREA) and identifies CREA's Data Distribution Facility (DDF®)
May 29 2026 08:38:27
Toronto Real Estate Board
Trustwell Realty Inc.

© 2026 Proptech Realty Inc., Brokerage.