
28 Cloverhaven Road Brampton, Ontario L6P 4E4

$1,699,900
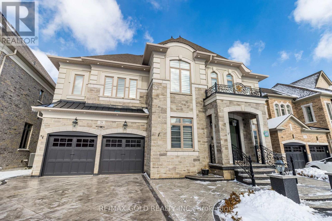
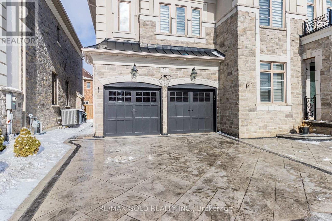
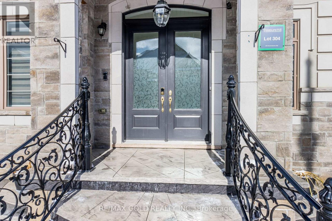
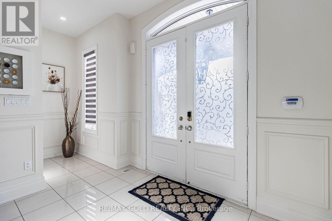
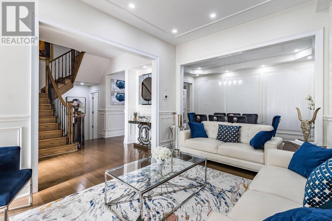
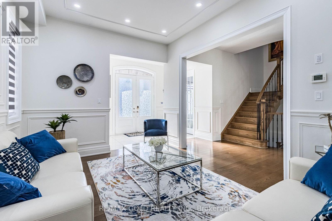
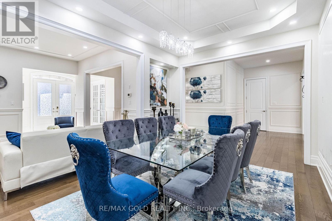
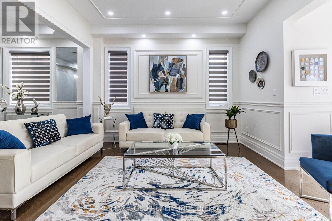
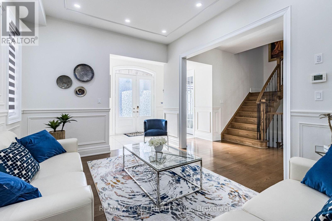
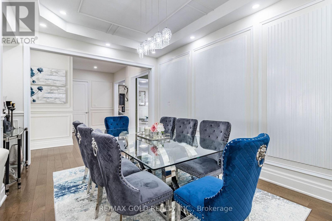
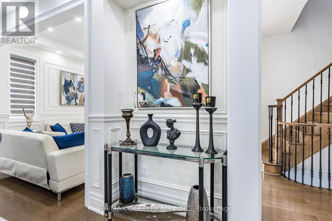
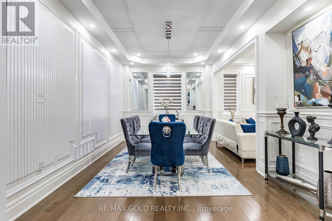
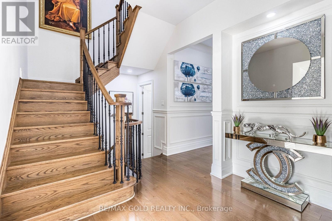
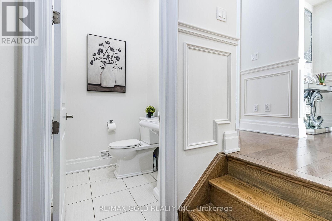
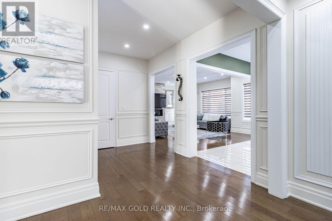
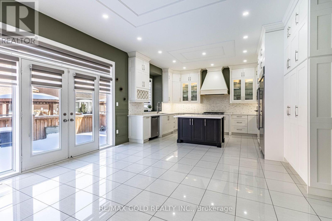
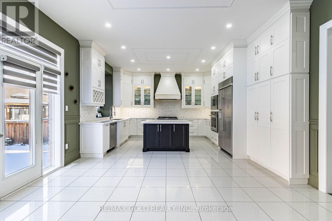
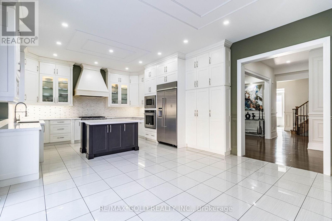
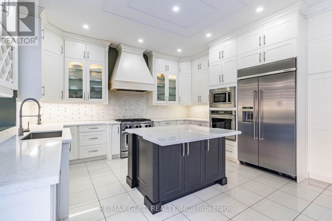
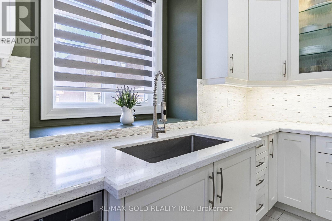
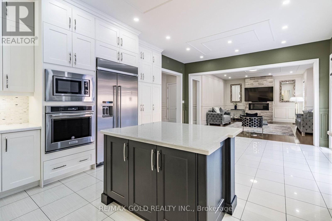
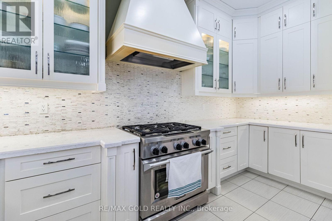
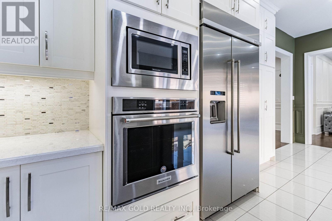
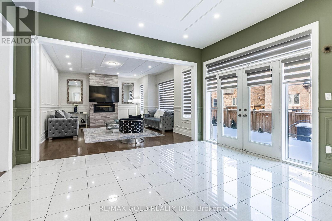
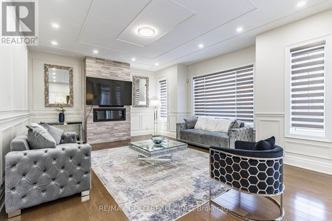
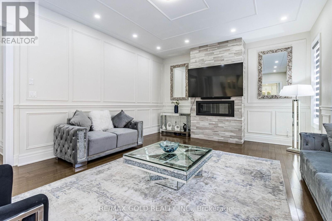
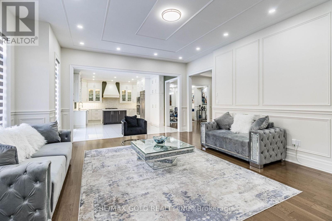
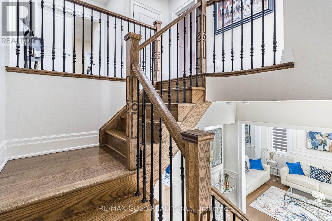
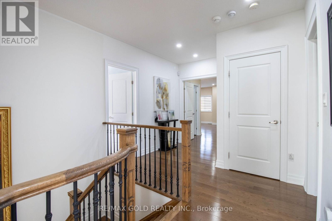
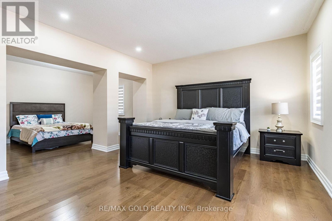
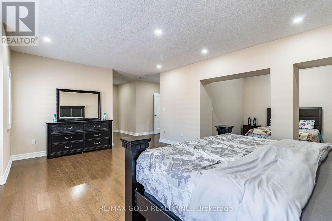
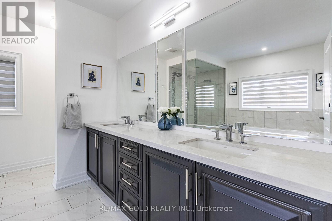
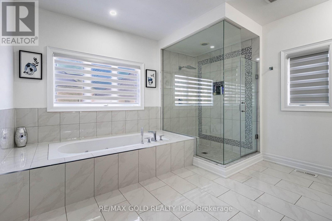
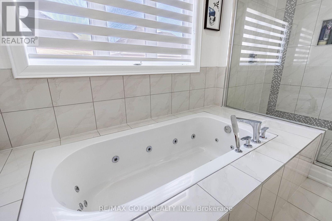
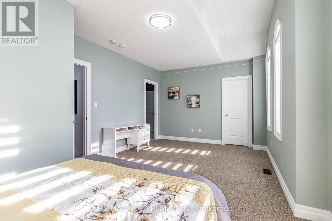
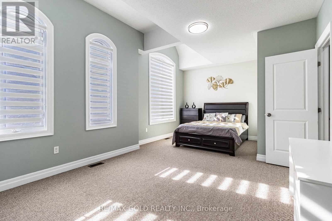
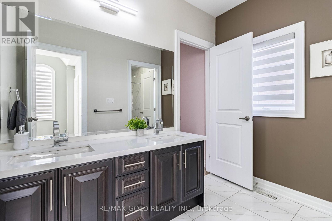
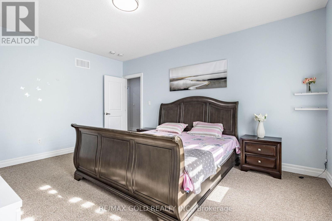
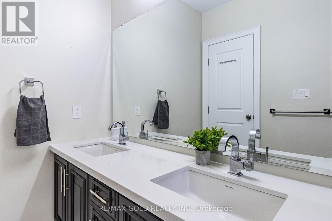
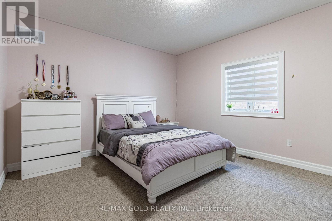
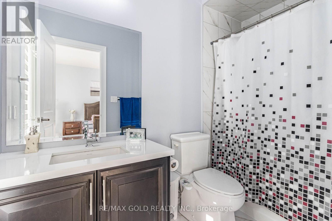
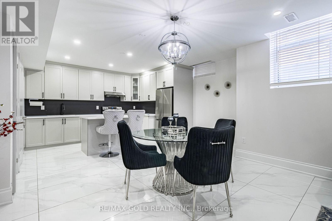
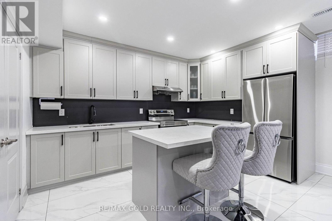
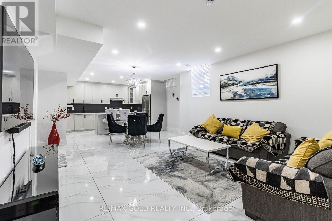
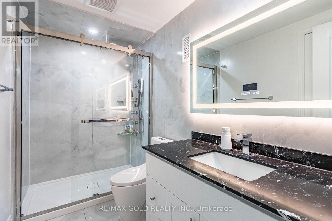
Absolutely stunning detached home showcasing exceptional curb appeal and true pride of ownership. This meticulously maintained residence offers a highly desirable main floor layout featuring separate living, dining, and family rooms. Offering close to 4000 sq. ft. of luxurious living space, this elegant home boasts unmatched craftsmanship, high-end finishes, and countless upgrades throughout, beginning with the impressive double-door entrance.The chef-inspired kitchen is a true showpiece, complete with premium built-in appliances, quartz countertops, smooth ceilings, and modern finishes. The bright breakfast area walks out to a beautifully sized backyard, perfect for outdoor entertaining and family enjoyment.Featuring 10-foot ceilings on the main floor and 9-foot ceilings on the second floor, this home offers a spacious and airy feel throughout. The inviting family room is highlighted by a cozy gas fireplace, ideal for relaxing evenings or entertaining guests. Additional features include an elegant oak staircase with wrought iron railings, upgraded hardwood flooring throughout, and beautifully upgraded bathrooms. (id:60365)
Property Details
| MLS® Number | W13139564 |
| Property Type | Single Family |
| Community Name | Toronto Gore Rural Estate |
| EquipmentType | Water Heater |
| ParkingSpaceTotal | 6 |
| RentalEquipmentType | Water Heater |
Building
| BathroomTotal | 6 |
| BedroomsAboveGround | 4 |
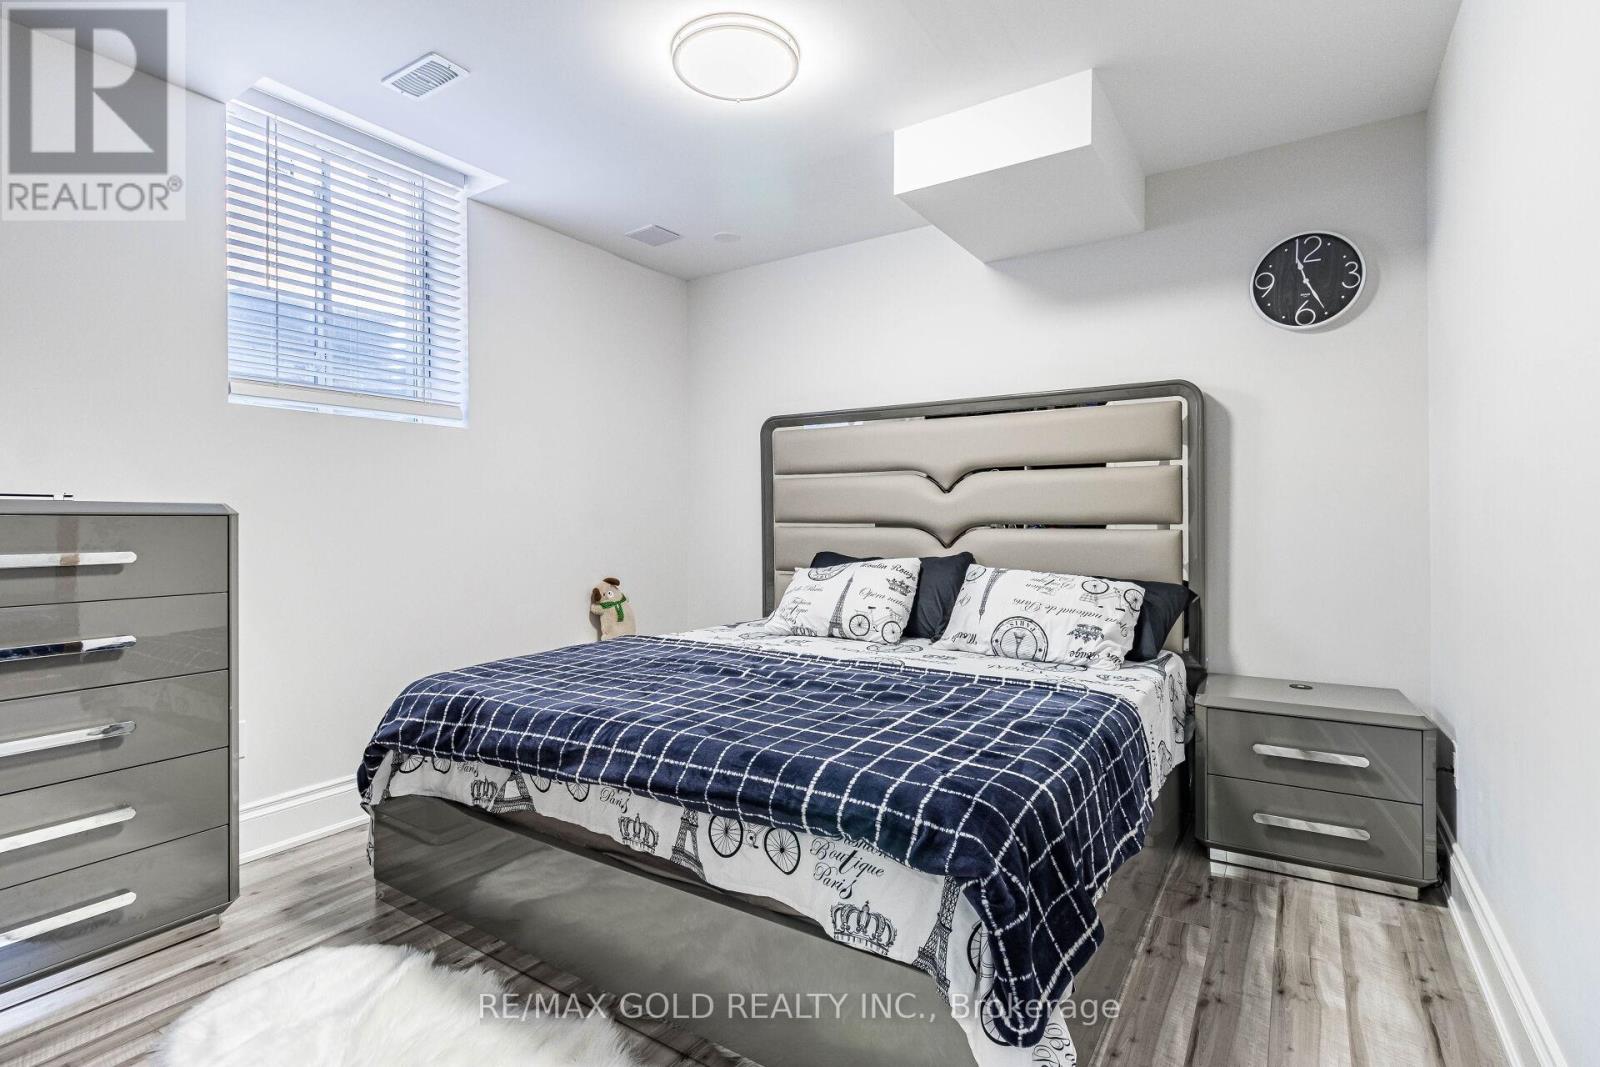
| BedroomsBelowGround | 4 |
| BedroomsTotal | 8 |
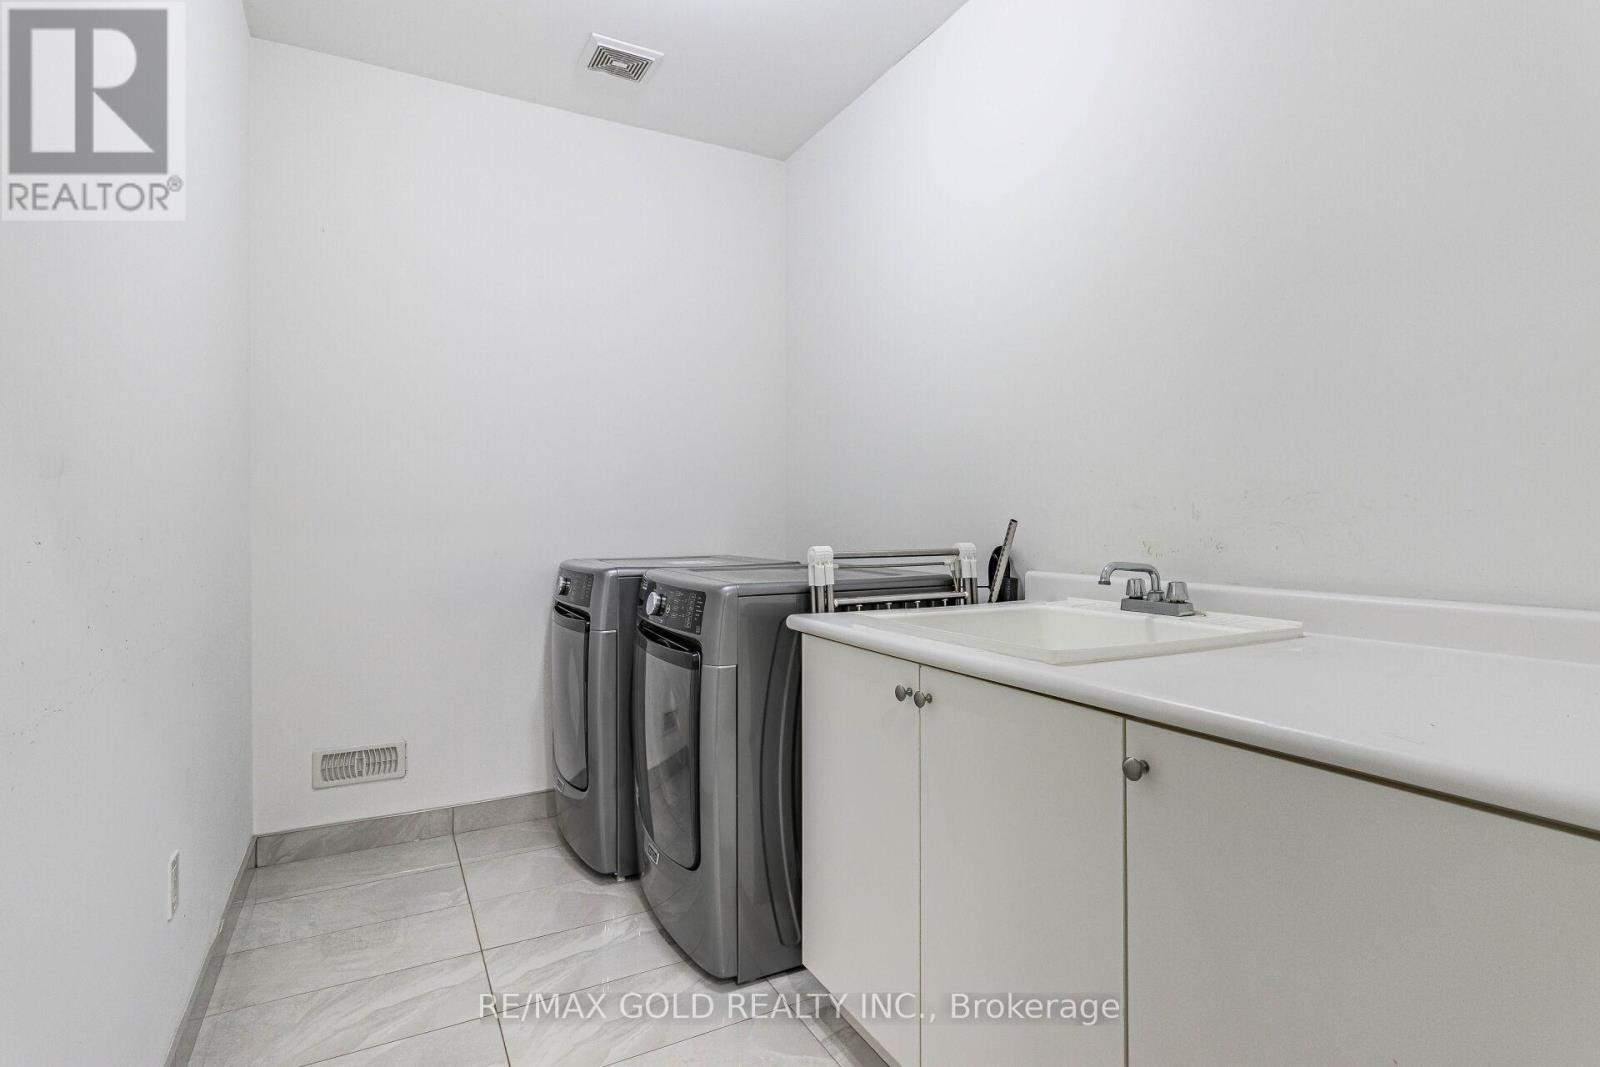
| Appliances | Dishwasher, Dryer, Stove, Washer, Window Coverings, Refrigerator |
| BasementDevelopment | Finished |
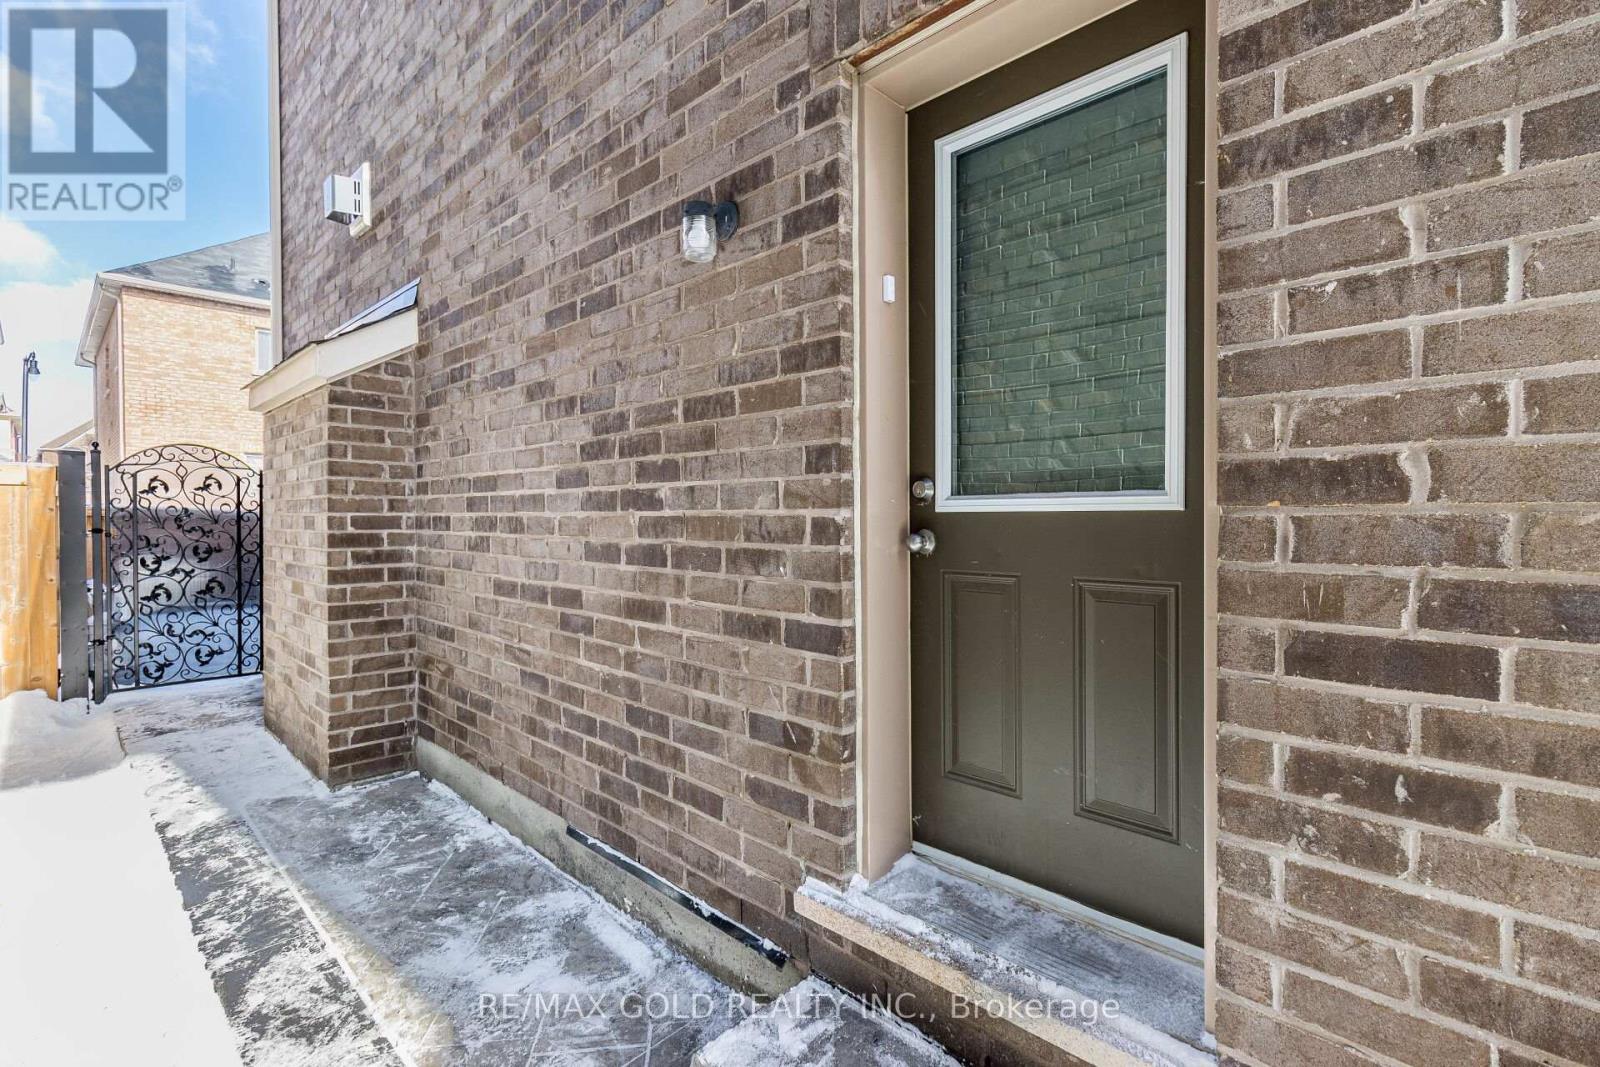
| BasementFeatures | Separate Entrance |
| BasementType | N/a (finished), N/a |
| ConstructionStyleAttachment | Detached |
| CoolingType | Central Air Conditioning |
| ExteriorFinish | Brick, Stucco |
| FireplacePresent | Yes |
| FoundationType | Concrete |
| HalfBathTotal | 1 |
| HeatingFuel | Natural Gas |
| HeatingType | Forced Air |
| StoriesTotal | 2 |
| SizeInterior | 3500 - 5000 Sqft |
| Type | House |
| UtilityWater | Municipal Water |
Parking
| Garage |
Land
| Acreage | No |
| Sewer | Sanitary Sewer |
| SizeDepth | 90 Ft ,2 In |
| SizeFrontage | 55 Ft ,1 In |
| SizeIrregular | 55.1 X 90.2 Ft |
| SizeTotalText | 55.1 X 90.2 Ft |
Gurminder Singh Gill
Broker
2720 North Park Drive #201
Brampton, Ontario L6S 0E9

The trademarks REALTOR®, REALTORS®, and the REALTOR® logo are controlled by The Canadian Real Estate Association (CREA) and identify real estate professionals who are members of CREA. The trademarks MLS®, Multiple Listing Service® and the associated logos are owned by The Canadian Real Estate Association (CREA) and identify the quality of services provided by real estate professionals who are members of CREA. The trademark DDF® is owned by The Canadian Real Estate Association (CREA) and identifies CREA's Data Distribution Facility (DDF®)
May 19 2026 07:16:44
Toronto Real Estate Board
RE/MAX Gold Realty Inc.

© 2026 Proptech Realty Inc., Brokerage.