
2797 Council Ring Road Mississauga, Ontario L5L 1W3

$3,150 Monthly
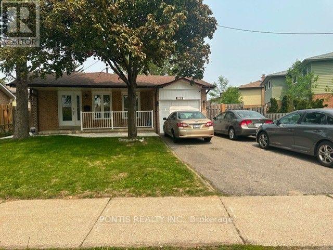
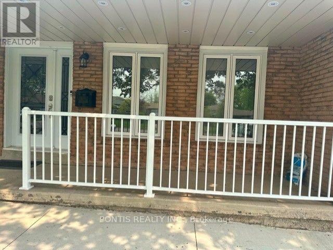
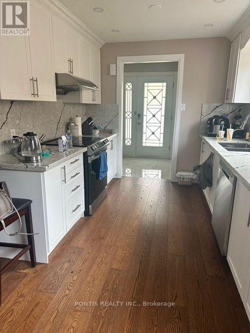
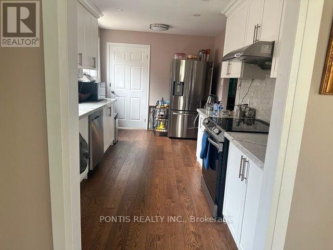
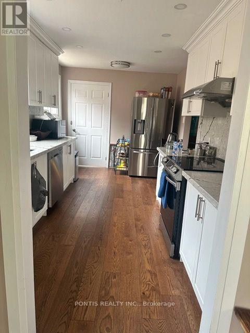
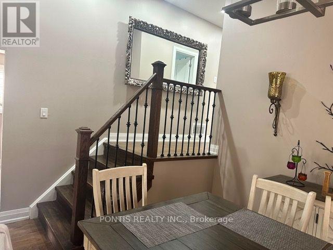
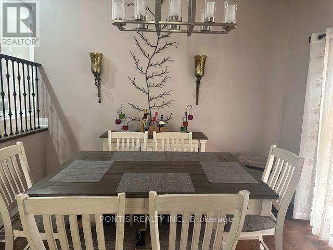
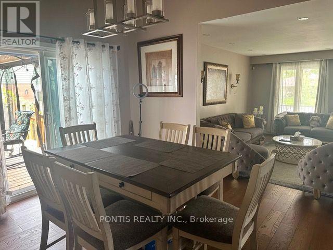
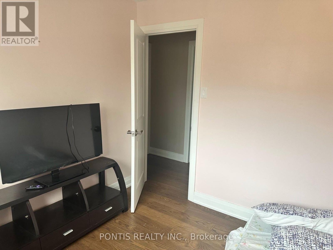
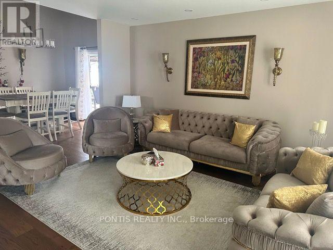
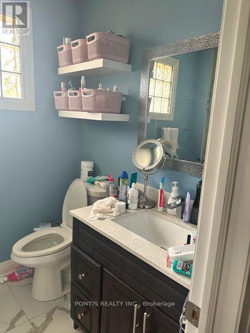
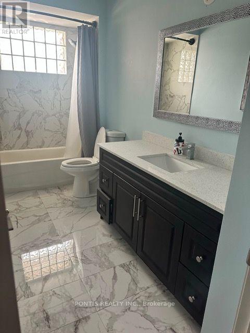
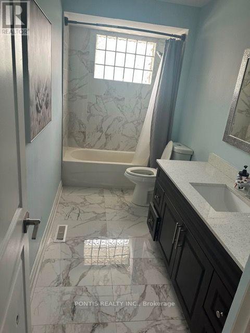
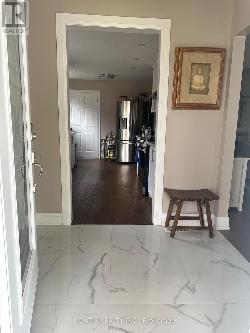
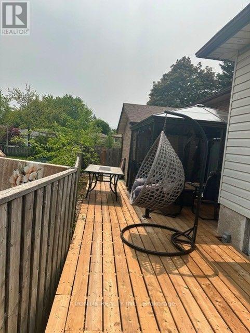
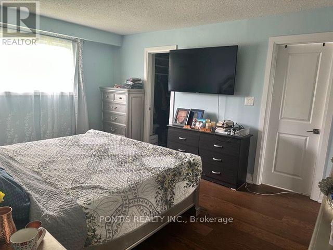
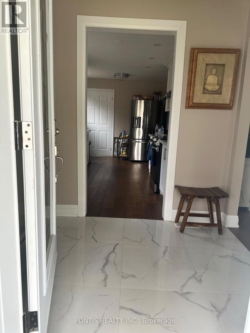
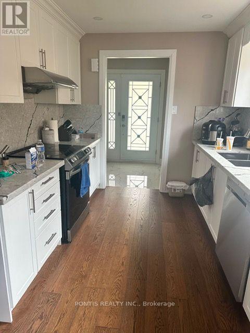
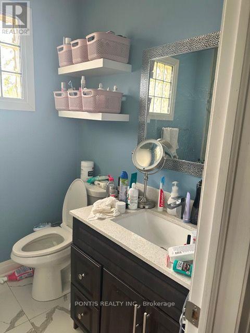
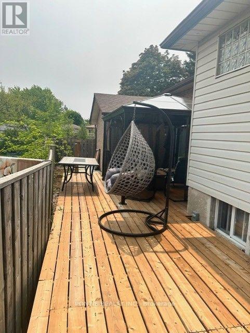
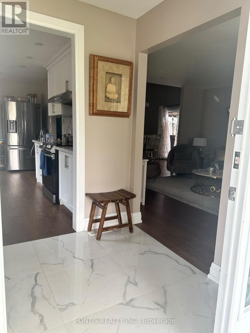
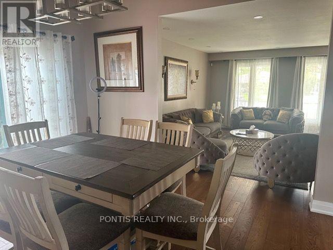
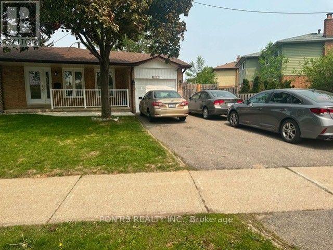
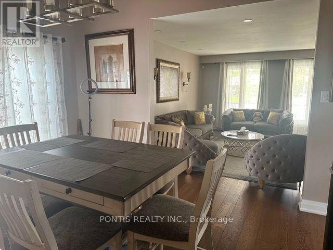
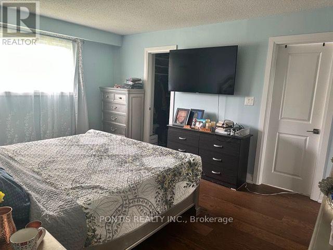
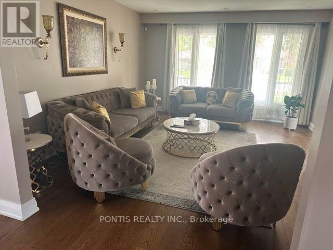
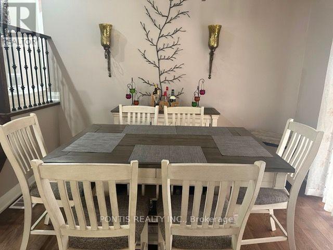
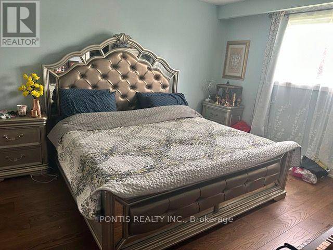
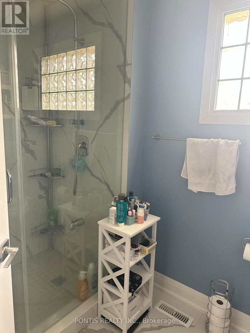
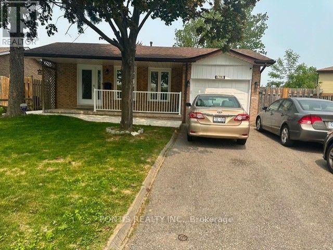
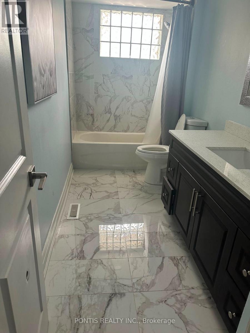
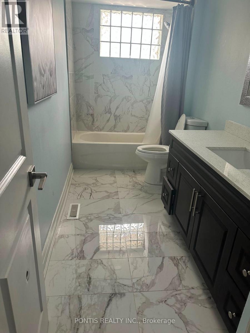
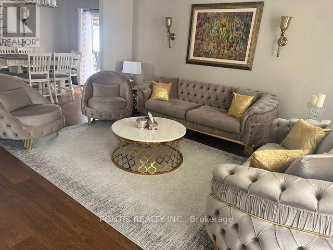
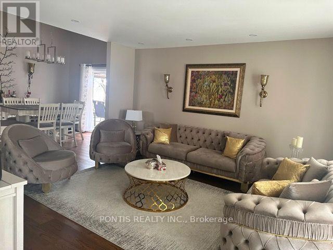
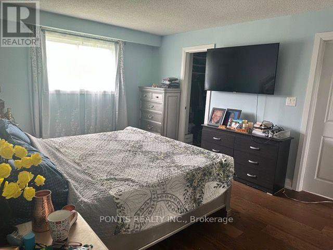
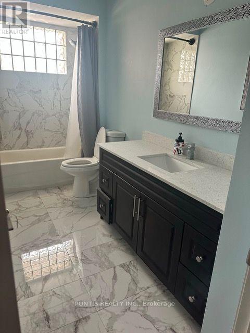
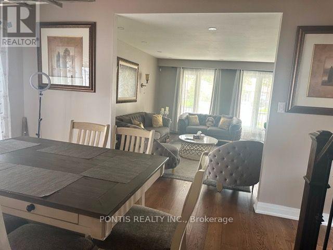
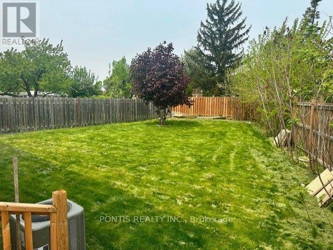
Welcome To Your Dream Home in A Highly Sought-after Neighborhood! This Beautifully Renovated 4-level Backsplit Sits On A Generous 52'x133' Lot and Offers an Ideal Blend of Style, Comfort, And Functionality. With 3 Bedrooms - 2 In Basement - And 4 Full Bathrooms, This Home Is Perfect For Growing Families Or Those Who Need Extra Space. Enjoy The Luxury Of Quartz Countertops, Fresh Paint, Newer Windows And Doors, And Engineered Hardwood Flooring Throughout. The Ensuite Bathroom And Stylish Pickets On The Stairs Add A Touch Of Elegance, While Plenty Of Pot Lights Illuminate The Home Beautifully. The Spacious Backyard Is Perfect For Outdoor Activities And Entertaining. Close To All Amenities, This Home Ensures You Have Everything You Need Within Reach. Please note garage is not included (id:60365)
Property Details
| MLS® Number | W13554930 |
| Property Type | Single Family |
| Community Name | Erin Mills |
| ParkingSpaceTotal | 5 |
Building
| BathroomTotal | 3 |
| BedroomsAboveGround | 5 |
| BedroomsTotal | 5 |
| Age | 31 To 50 Years |
| Appliances | Dishwasher, Stove, Window Coverings, Refrigerator |
| BasementFeatures | Separate Entrance |
| BasementType | N/a |
| ConstructionStyleAttachment | Detached |
| ConstructionStyleSplitLevel | Backsplit |
| CoolingType | Central Air Conditioning |
| ExteriorFinish | Brick Facing |
| FlooringType | Hardwood, Porcelain Tile, Laminate |
| FoundationType | Unknown |
| HeatingFuel | Natural Gas |
| HeatingType | Forced Air |
| SizeInterior | 1100 - 1500 Sqft |
| Type | House |
| UtilityWater | Municipal Water |
Parking
| Attached Garage | |
| Garage |
Land
| Acreage | No |
| Sewer | Sanitary Sewer |
| SizeDepth | 133 Ft ,1 In |
| SizeFrontage | 52 Ft |
| SizeIrregular | 52 X 133.1 Ft |
| SizeTotalText | 52 X 133.1 Ft |
Rooms
| Level | Type | Length | Width | Dimensions |
|---|---|---|---|---|
| Basement | Living Room | 6.08 m | 3.88 m | 6.08 m x 3.88 m |
| Basement | Bedroom | 3.64 m | 3.03 m | 3.64 m x 3.03 m |
| Basement | Bedroom | 3.03 m | 3.03 m | 3.03 m x 3.03 m |
| Lower Level | Family Room | 6.4 m | 3.96 m | 6.4 m x 3.96 m |
| Main Level | Living Room | 4.58 m | 4.12 m | 4.58 m x 4.12 m |
| Main Level | Dining Room | 3.65 m | 4.87 m | 3.65 m x 4.87 m |
| Main Level | Kitchen | 5.29 m | 2.74 m | 5.29 m x 2.74 m |
| Main Level | Bedroom | 4.87 m | 3.65 m | 4.87 m x 3.65 m |
| Main Level | Bedroom 2 | 3.03 m | 4.1 m | 3.03 m x 4.1 m |
| Main Level | Bedroom 3 | 2.74 m | 2.9 m | 2.74 m x 2.9 m |
https://www.realtor.ca/real-estate/30023918/2797-council-ring-road-mississauga-erin-mills-erin-mills
Asif Akhter
Broker
7275 Rapistan Court
Mississauga, Ontario L5N 5Z4

The trademarks REALTOR®, REALTORS®, and the REALTOR® logo are controlled by The Canadian Real Estate Association (CREA) and identify real estate professionals who are members of CREA. The trademarks MLS®, Multiple Listing Service® and the associated logos are owned by The Canadian Real Estate Association (CREA) and identify the quality of services provided by real estate professionals who are members of CREA. The trademark DDF® is owned by The Canadian Real Estate Association (CREA) and identifies CREA's Data Distribution Facility (DDF®)
July 13 2026 05:30:44
Toronto Real Estate Board
Pontis Realty Inc.

© 2026 Proptech Realty Inc., Brokerage.