
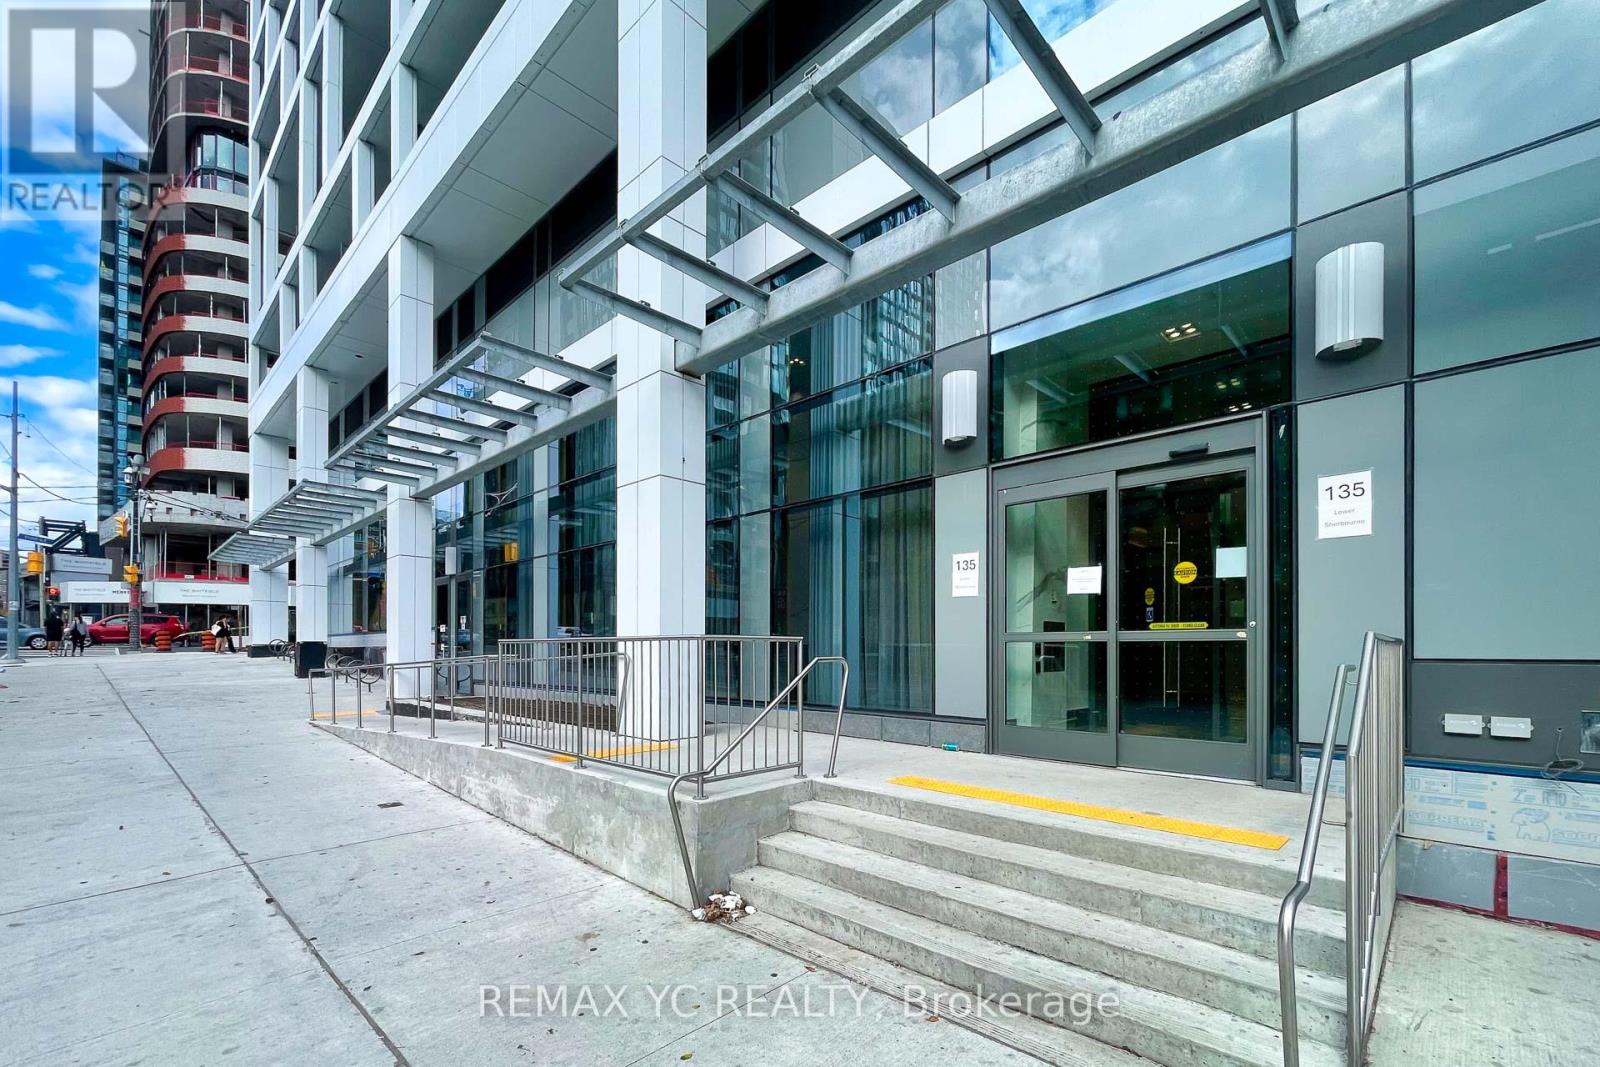
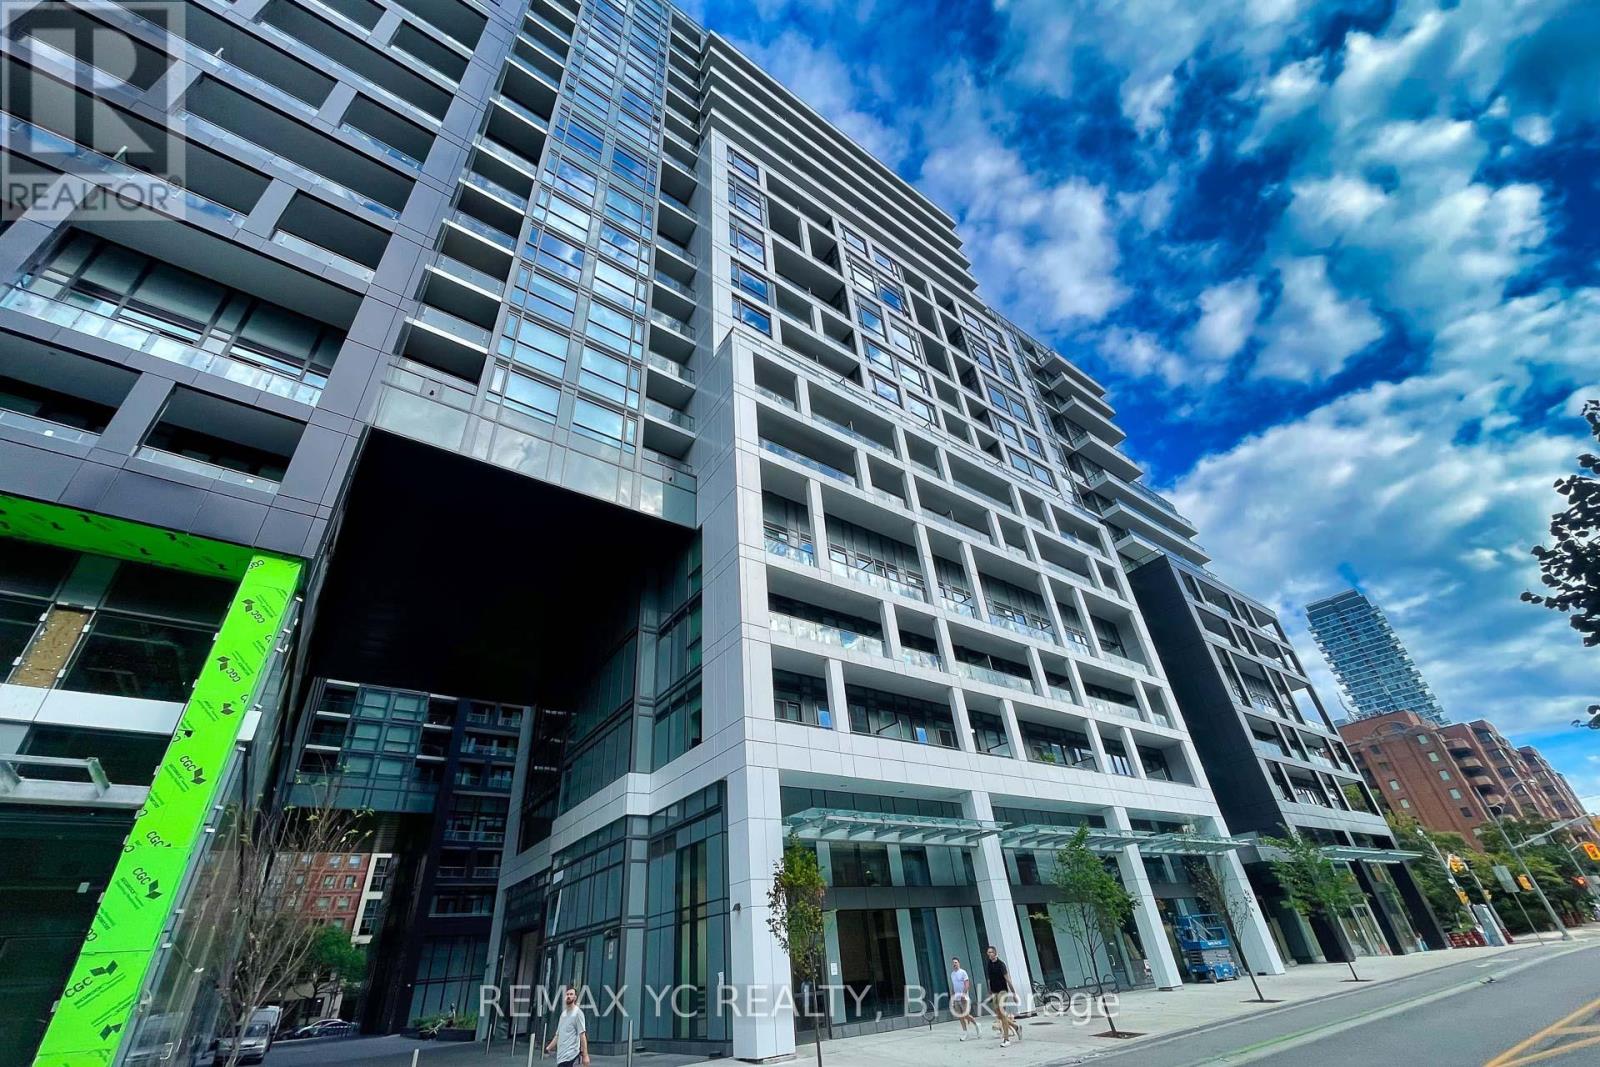
2726 - 135 Lower Sherbourne Street Toronto, Ontario M5A 1Y4

$698,000Maintenance, Common Area Maintenance, Insurance, Parking
$571.99 Monthly
Maintenance, Common Area Maintenance, Insurance, Parking
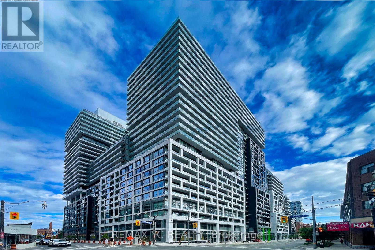
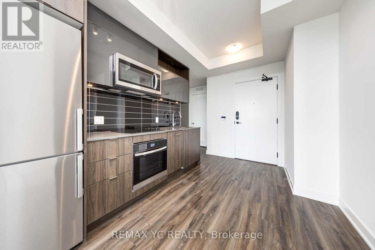
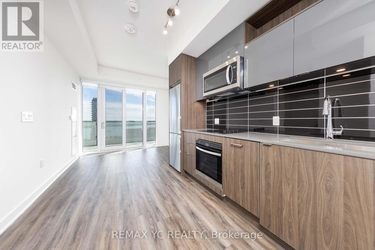
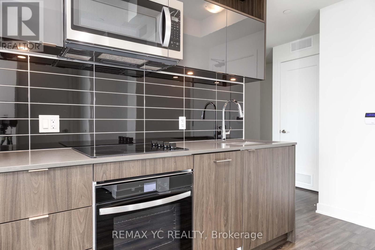
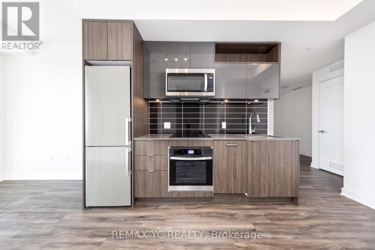
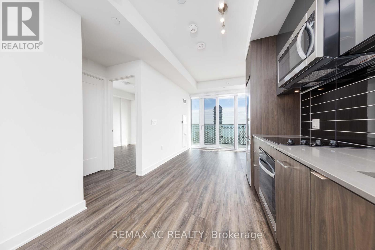
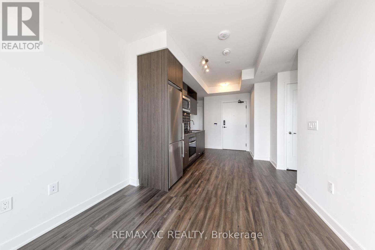
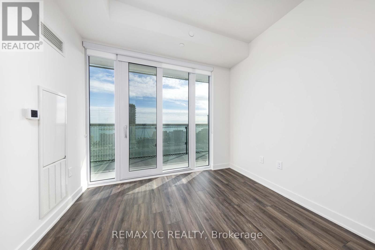
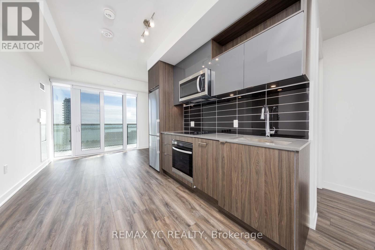
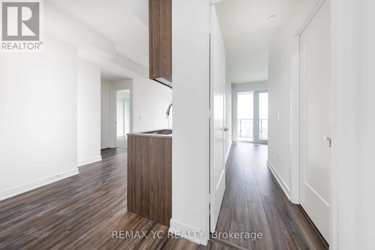
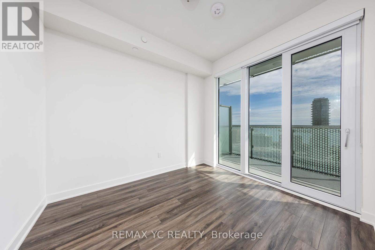
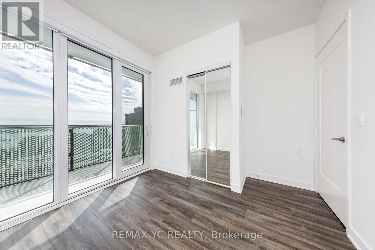
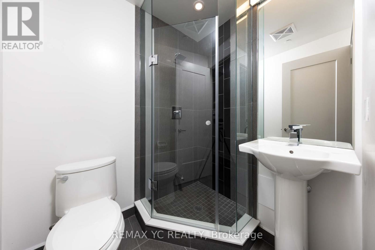
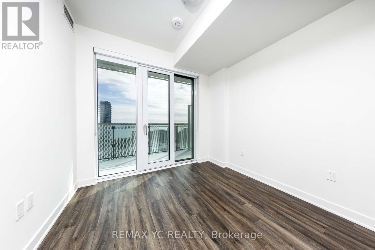
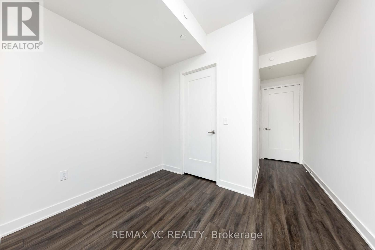
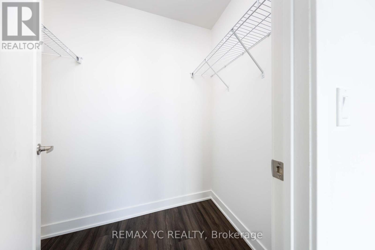
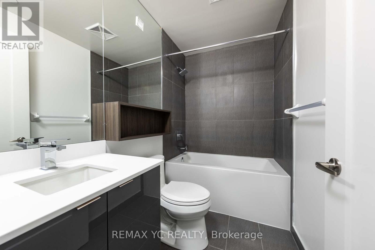
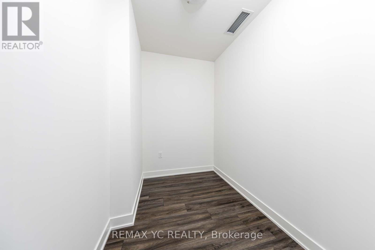
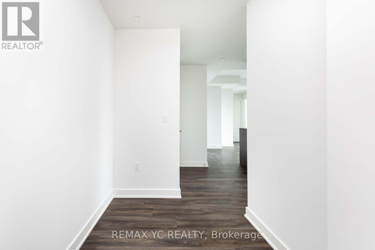
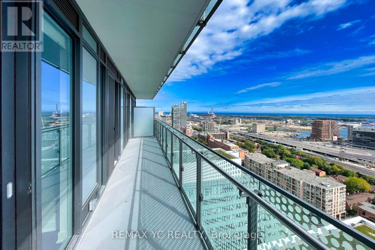
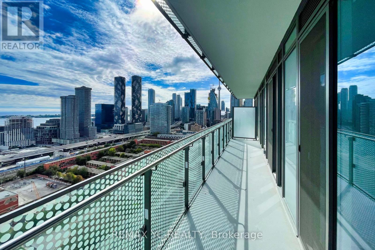
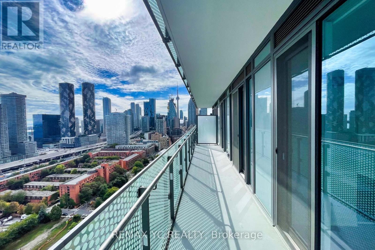
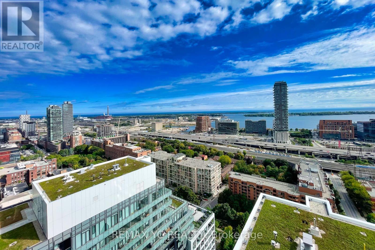
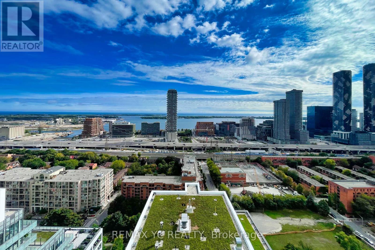
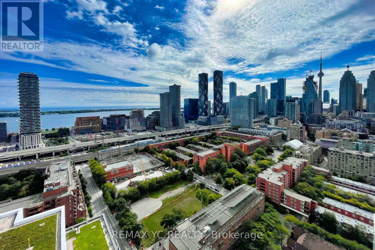
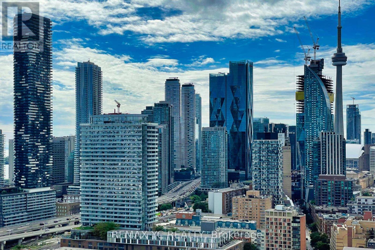
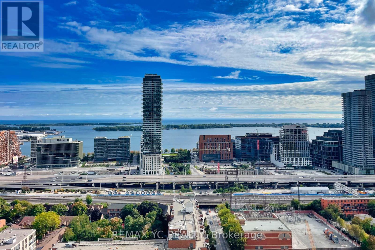
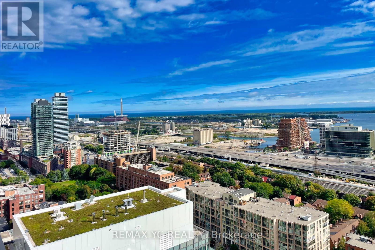
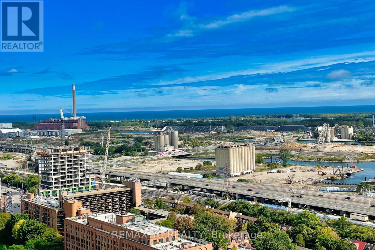
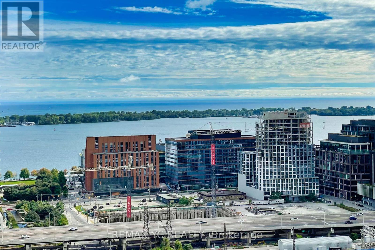
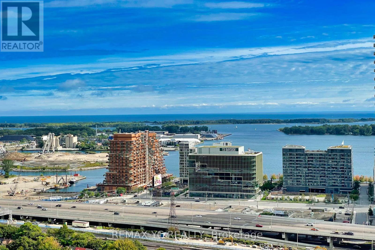
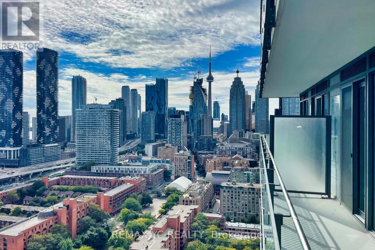
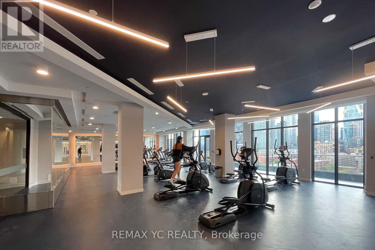
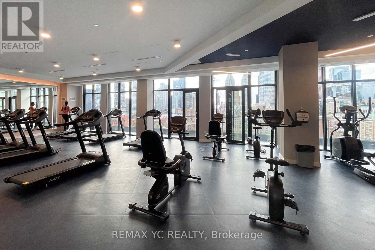
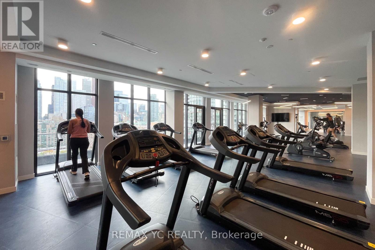
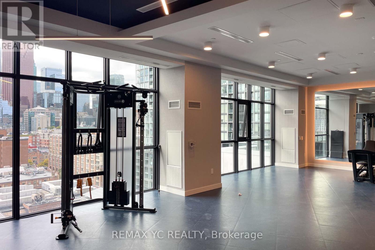
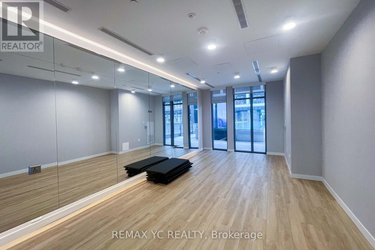
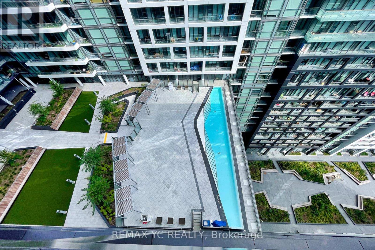
$571.99 MonthlyWelcome to Time and Space by Pemberton, ideally located in Toronto's vibrant Downtown Core. This bright and spacious suite features unobstructed south-facing views with stunning lakeviews, 9-foot ceilings, and laminate flooring throughout. The thoughtfully designed split two-bedroom layout offers separate living and dining areas, providing both comfort and privacy. The practical open-concept kitchen flows seamlessly into the dining space, making it ideal for everyday living and entertaining. The primary bedroom features a large window and a private ensuite bathroom. The second bedroom is a true bedroom with a large window and closet-no interior bedroom. The versatile den can easily be used as a home office, guest room, or additional bedroom. Enjoy the convenience of being just steps from neighbourhood shops, restaurants, and everyday amenities. Take a short walk to the iconic St. Lawrence Market, surrounded by some of Toronto's best cafés, restaurants, and local attractions. Experience the best of downtown living in one of the city's most desirable communities. The unit also includes one parking space, making it an excellent opportunity for first-time home buyers, professionals, or investors. (id:60365)
Property Details
| MLS® Number | C13608590 |
| Property Type | Single Family |
| Community Name | Waterfront Communities C8 |
| CommunityFeatures | Pets Allowed With Restrictions |
| Features | Balcony |
| ParkingSpaceTotal | 1 |
Building
| BathroomTotal | 2 |
| BedroomsAboveGround | 2 |
| BedroomsBelowGround | 1 |
| BedroomsTotal | 3 |
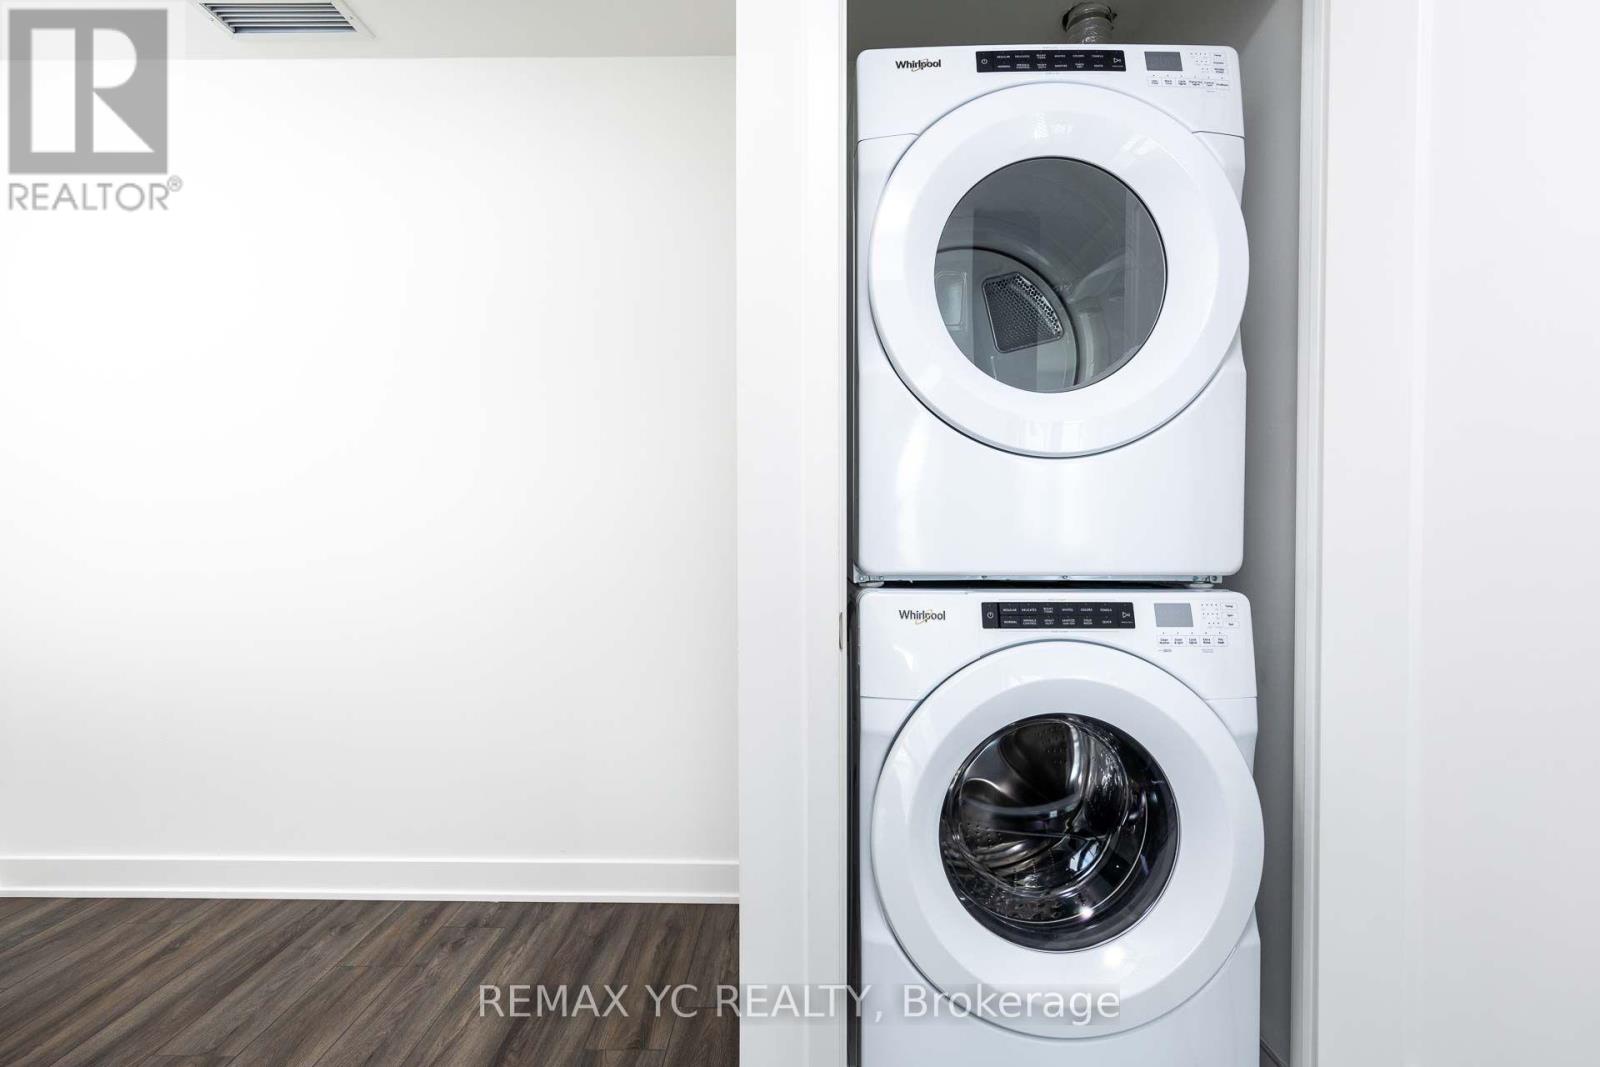
| Appliances | Blinds, Dishwasher, Dryer, Hood Fan, Stove, Washer, Refrigerator |
| BasementType | None |
| CoolingType | Central Air Conditioning |
| ExteriorFinish | Concrete |
| FlooringType | Laminate |
| HeatingFuel | Natural Gas |
| HeatingType | Forced Air |
| SizeInterior | 700 - 799 Sqft |
| Type | Apartment |
Parking
| Other | |
| Garage |
Land
| Acreage | No |
Rooms
| Level | Type | Length | Width | Dimensions |
|---|---|---|---|---|
| Main Level | Living Room | 2.34 m | 2.96 m | 2.34 m x 2.96 m |
| Main Level | Dining Room | 2.89 m | 2.17 m | 2.89 m x 2.17 m |
| Main Level | Kitchen | 2.89 m | 2.17 m | 2.89 m x 2.17 m |
| Main Level | Primary Bedroom | 2.78 m | 2.91 m | 2.78 m x 2.91 m |
| Main Level | Bedroom 2 | 2.74 m | 3.05 m | 2.74 m x 3.05 m |
| Main Level | Den | 1.55 m | 2.41 m | 1.55 m x 2.41 m |
Jinhyun Kim
Salesperson

The trademarks REALTOR®, REALTORS®, and the REALTOR® logo are controlled by The Canadian Real Estate Association (CREA) and identify real estate professionals who are members of CREA. The trademarks MLS®, Multiple Listing Service® and the associated logos are owned by The Canadian Real Estate Association (CREA) and identify the quality of services provided by real estate professionals who are members of CREA. The trademark DDF® is owned by The Canadian Real Estate Association (CREA) and identifies CREA's Data Distribution Facility (DDF®)
July 27 2026 04:29:59
Toronto Real Estate Board
RE/MAX Yc Realty

© 2026 Proptech Realty Inc., Brokerage.