
2705 - 70 Distillery Lane Toronto, Ontario M5A 0E3

$2,200 Monthly
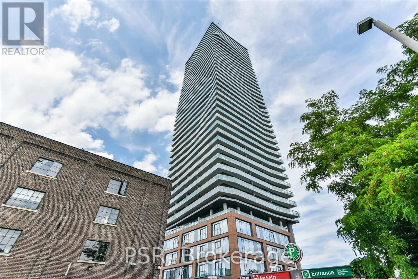
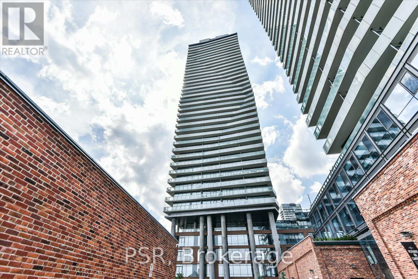
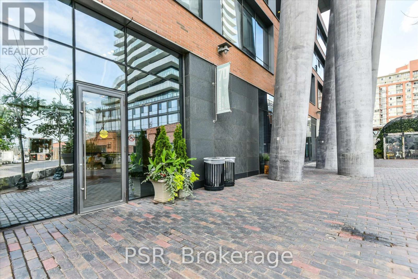
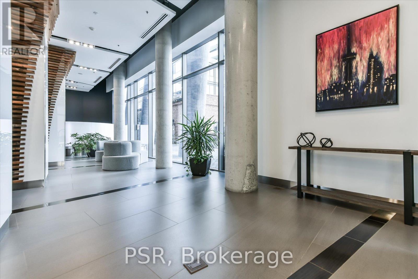
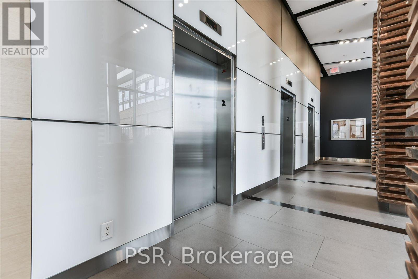
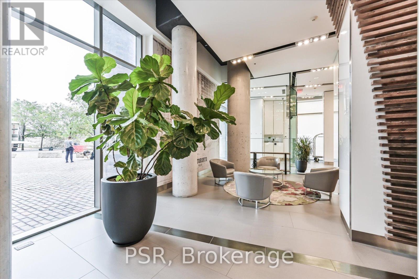
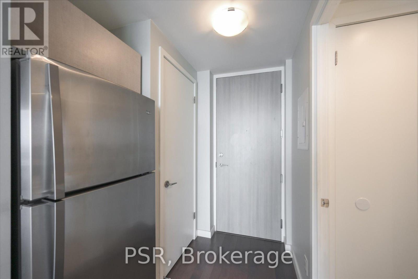
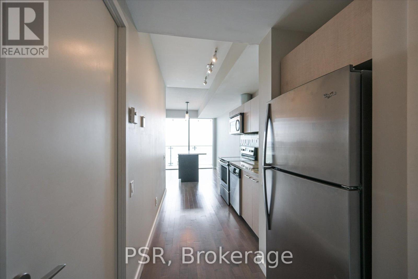
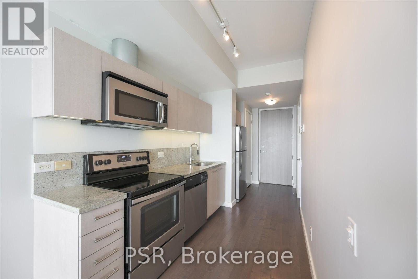
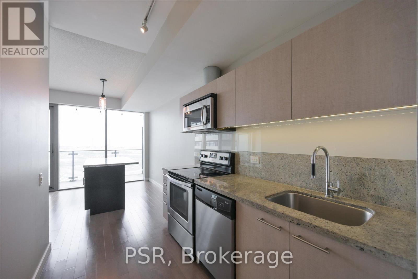
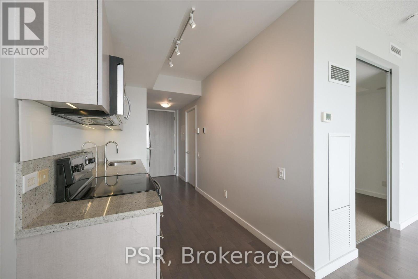
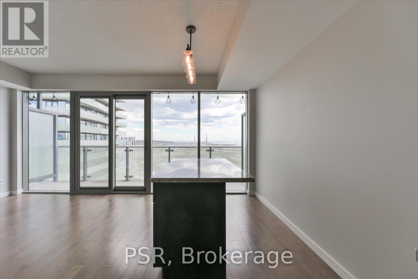
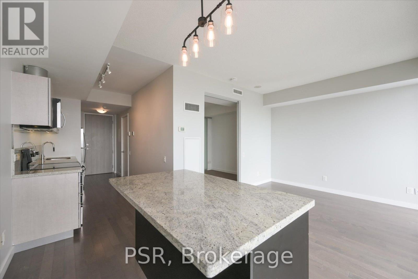
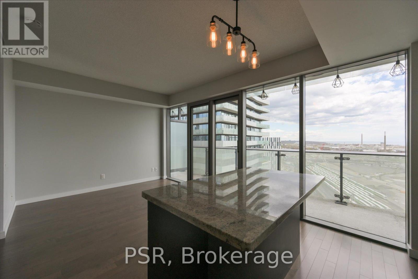
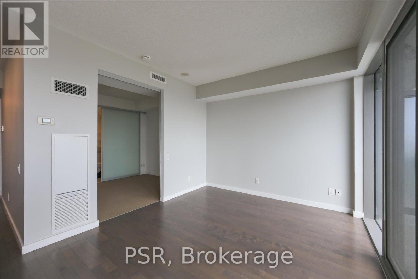
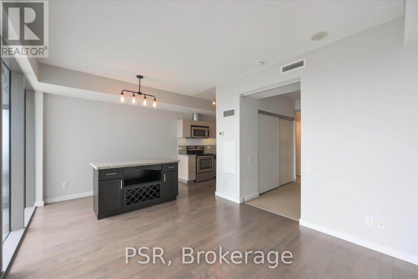
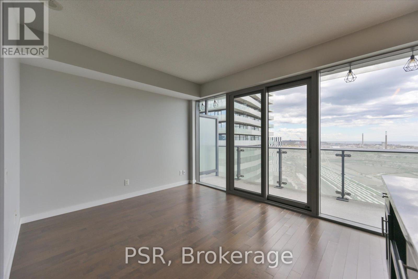
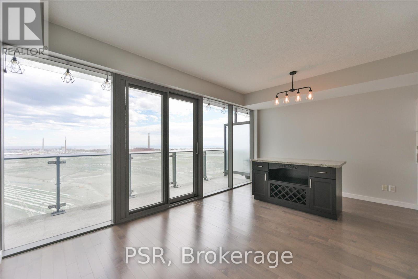
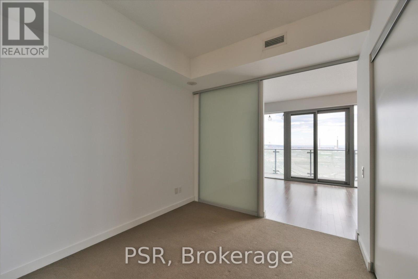
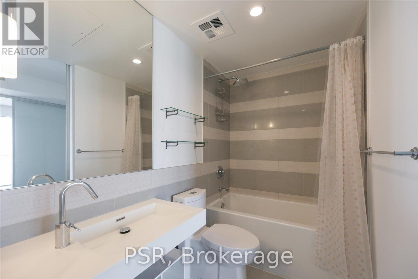
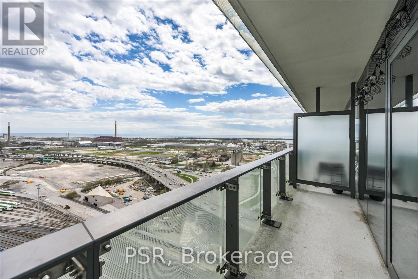
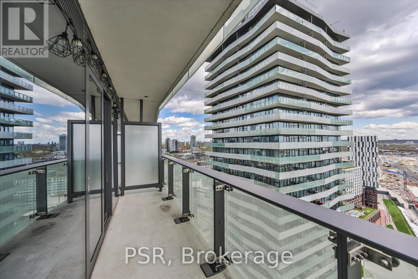
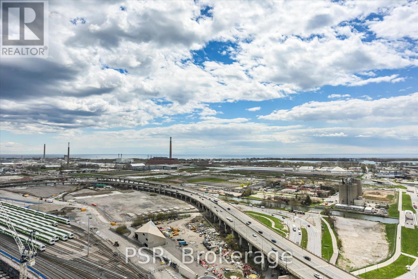
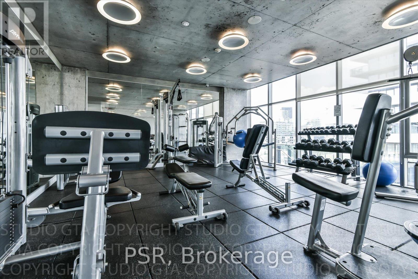
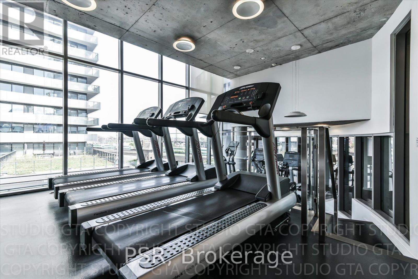
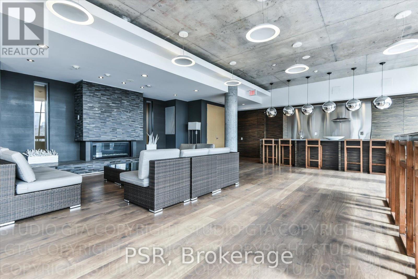
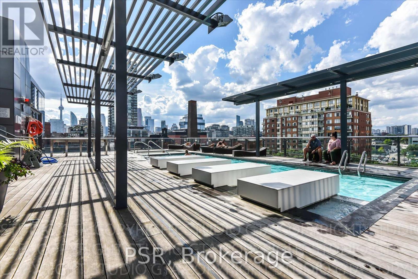
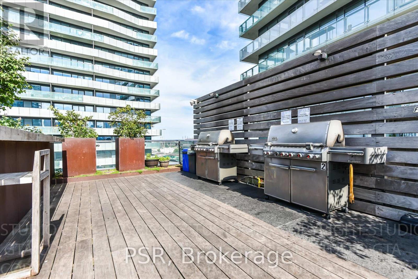
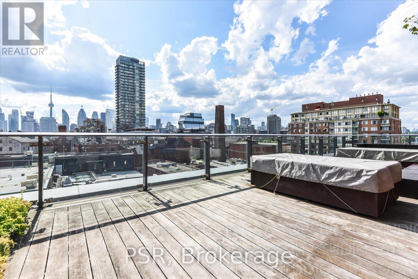
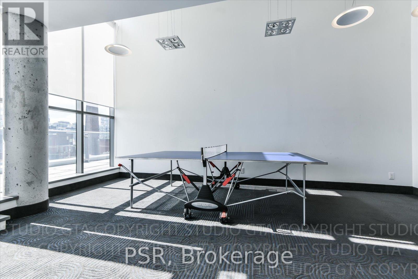
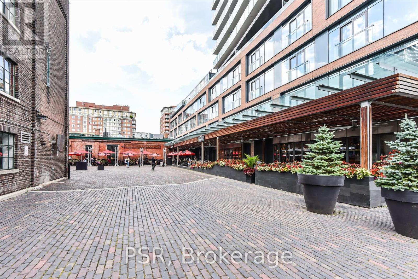
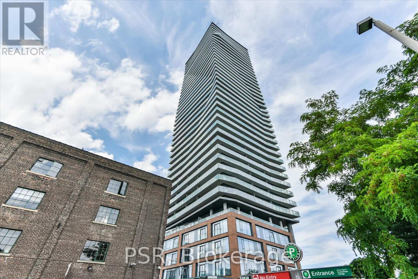
Welcome To Clear Spirit - Where Modern Design Meets The Energy Of One Of Toronto's Most Exciting Neighbourhoods. This Upgraded Suite Features A Smart, Efficient Layout With Stylish Finishes Throughout Its 538 Sqft Of Thoughtfully Designed Living Space. Step Outside To Your Full-Width Balcony Offering Expansive East-Facing Views Of The Lake And Stunning Sunrise Vistas. Enjoy The Convenience Of A 95 Walk Score And 86 Transit Score, With Shops, Restaurants, Cafés, And Entertainment Just Steps Away. The 504 King Streetcar Is A Short 5-Minute Walk, Making Commuting Downtown Seamless, While Nearby Parks And Waterfront Trails Offer The Ideal Balance Of Urban Living And Outdoor Escape. Residents Have Access To Exceptional Amenities, Including Outdoor BBQs And Firepits, A Yoga Studio, Gym, Hot Tub, Billiards Room, And More. Modern, Connected, And Effortlessly Livable - This Is City Living Done Right. (id:60365)
Property Details
| MLS® Number | C13116204 |
| Property Type | Single Family |
| Community Name | Waterfront Communities C8 |
| AmenitiesNearBy | Park, Place Of Worship, Public Transit, Schools |
| CommunityFeatures | Pets Allowed With Restrictions |
| Features | Balcony |
| PoolType | Outdoor Pool |
| WaterFrontType | Waterfront |
Building
| BathroomTotal | 1 |
| BedroomsAboveGround | 1 |
| BedroomsTotal | 1 |
| Amenities | Security/concierge, Exercise Centre, Party Room, Storage - Locker |
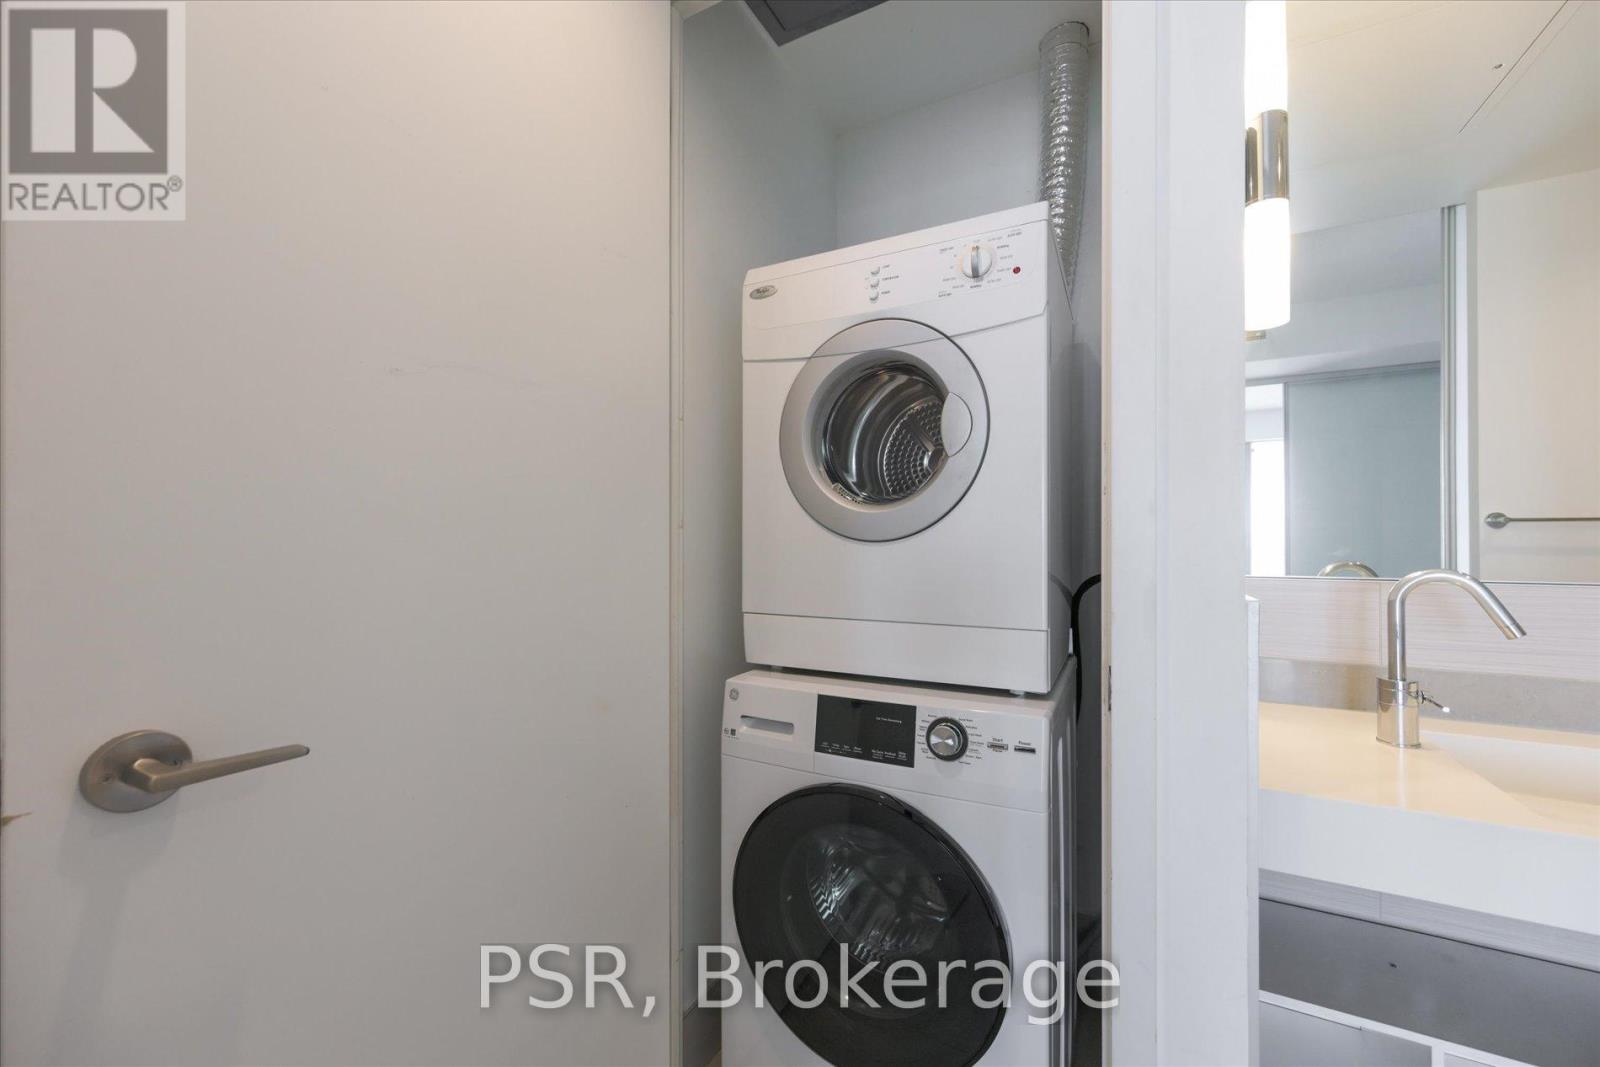
| Appliances | Dishwasher, Dryer, Hood Fan, Stove, Washer, Refrigerator |
| BasementType | None |
| CoolingType | Central Air Conditioning |
| ExteriorFinish | Concrete |
| FlooringType | Hardwood, Carpeted |
| HeatingFuel | Natural Gas |
| HeatingType | Forced Air |
| SizeInterior | 500 - 599 Sqft |
| Type | Apartment |
Parking
| Attached Garage | |
| Garage |
Land
| Acreage | No |
| LandAmenities | Park, Place Of Worship, Public Transit, Schools |
Rooms
| Level | Type | Length | Width | Dimensions |
|---|---|---|---|---|
| Main Level | Living Room | 3.3528 m | 5.5118 m | 3.3528 m x 5.5118 m |
| Main Level | Dining Room | 3.3528 m | 5.5118 m | 3.3528 m x 5.5118 m |
| Main Level | Kitchen | 3.9593 m | 1.3716 m | 3.9593 m x 1.3716 m |
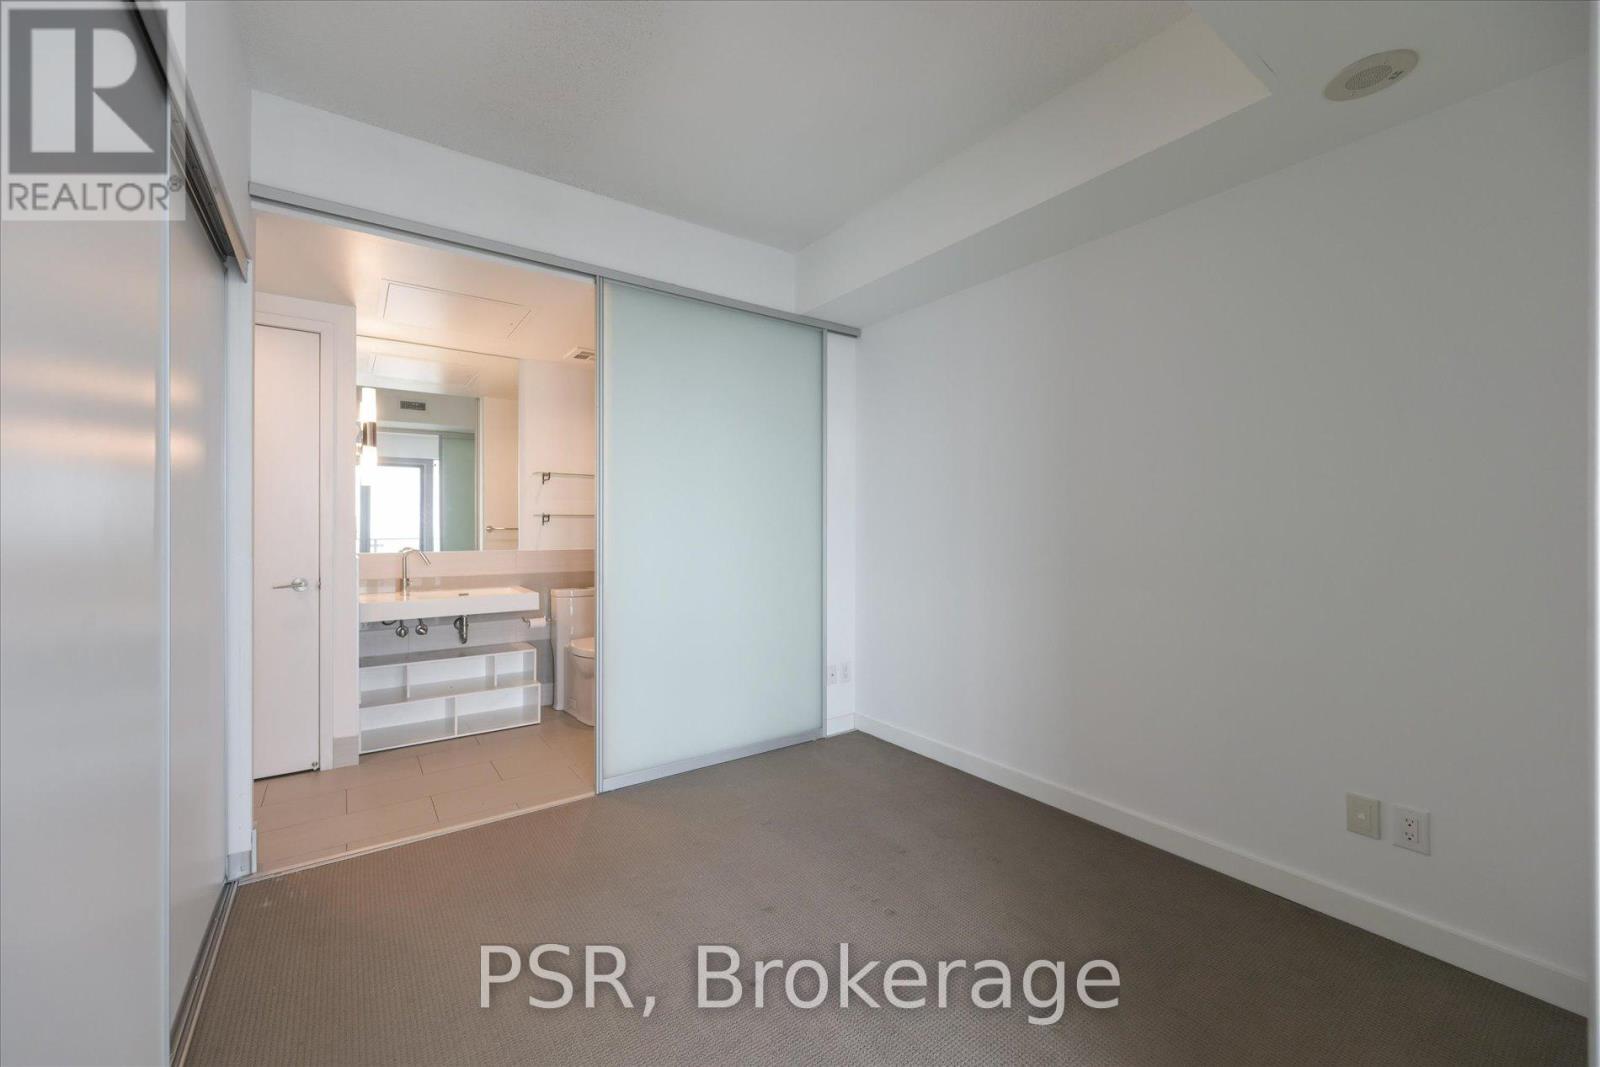
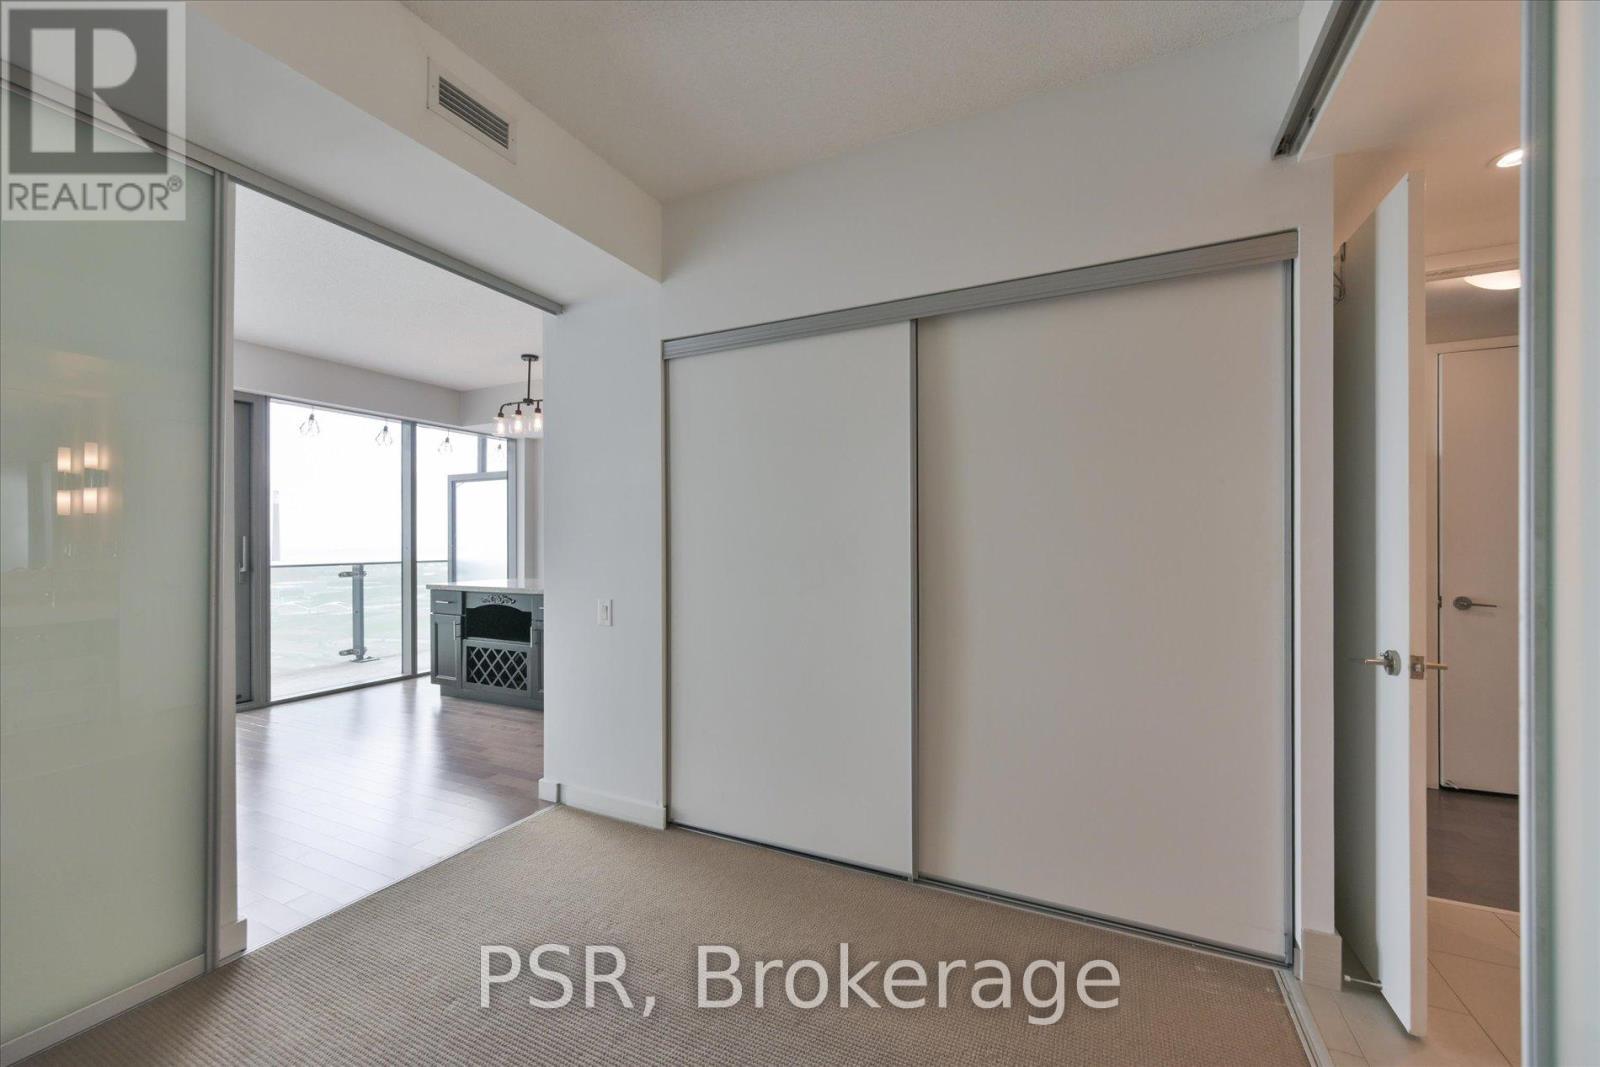
| Main Level | Bedroom | 2.8448 m | 2.7432 m | 2.8448 m x 2.7432 m |
Giovanni Macri
Broker
625 King Street West
Toronto, Ontario M5V 1M5

The trademarks REALTOR®, REALTORS®, and the REALTOR® logo are controlled by The Canadian Real Estate Association (CREA) and identify real estate professionals who are members of CREA. The trademarks MLS®, Multiple Listing Service® and the associated logos are owned by The Canadian Real Estate Association (CREA) and identify the quality of services provided by real estate professionals who are members of CREA. The trademark DDF® is owned by The Canadian Real Estate Association (CREA) and identifies CREA's Data Distribution Facility (DDF®)
May 12 2026 03:38:25
Toronto Real Estate Board
Psr

© 2026 Proptech Realty Inc., Brokerage.