
2705 - 386 Yonge Street Toronto, Ontario M5B 0A5
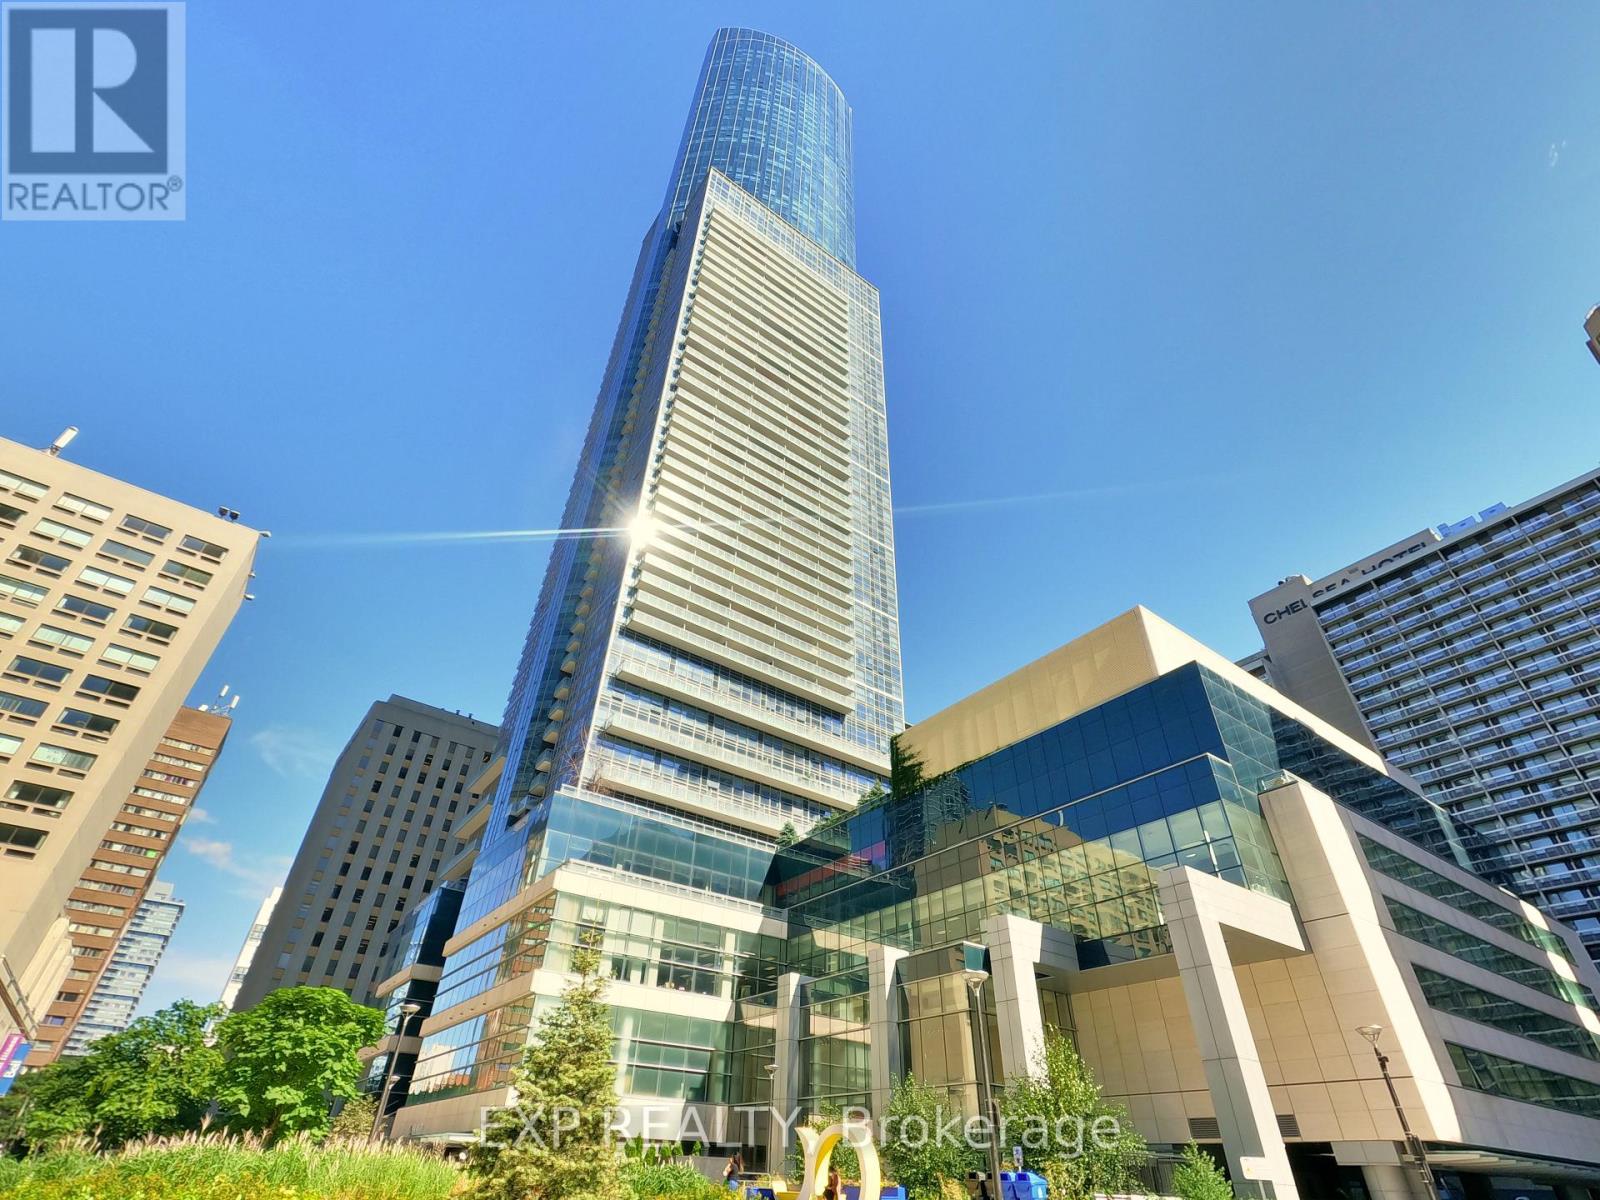

$2,900 Monthly
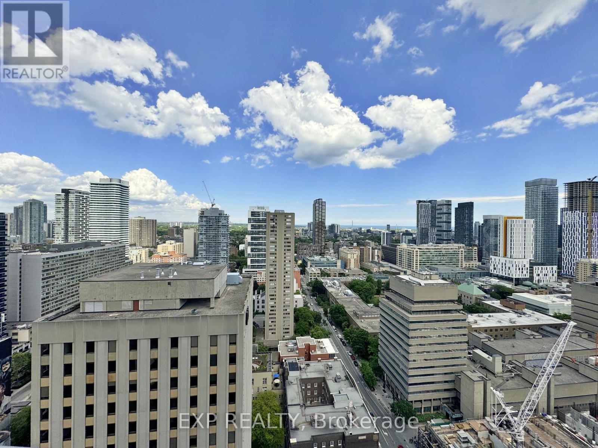
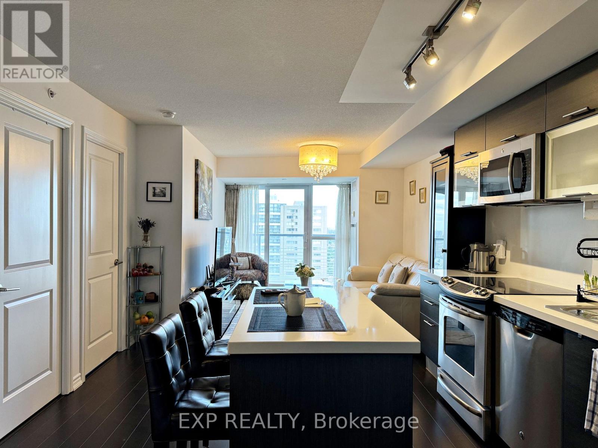
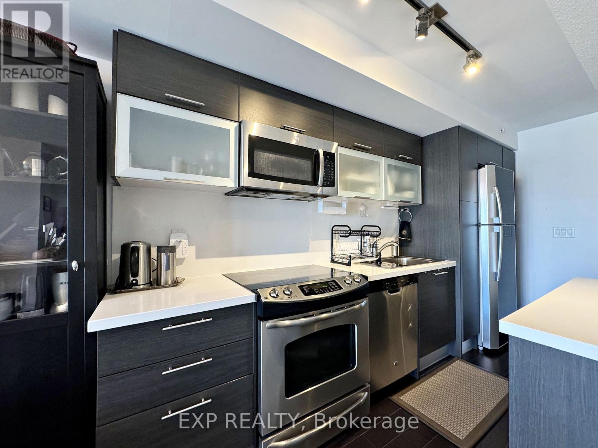
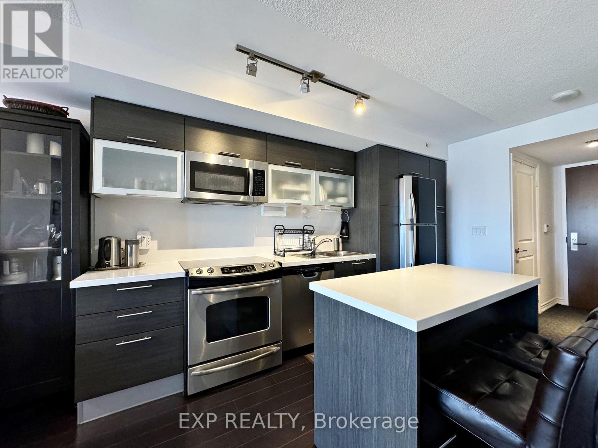
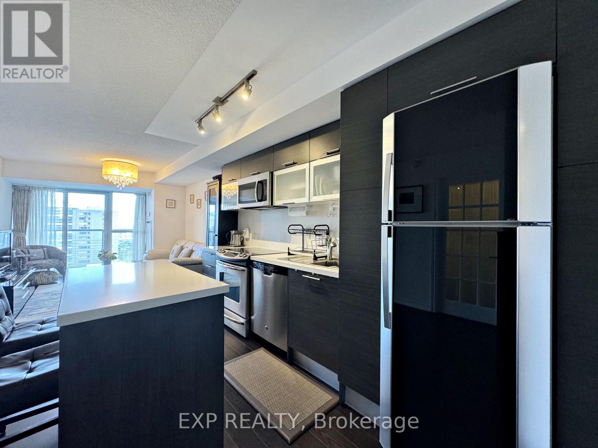
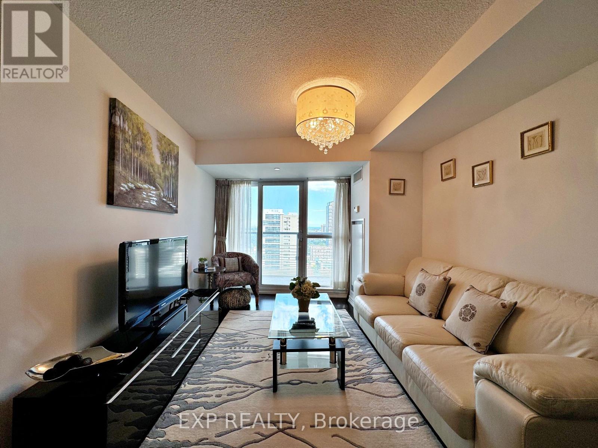
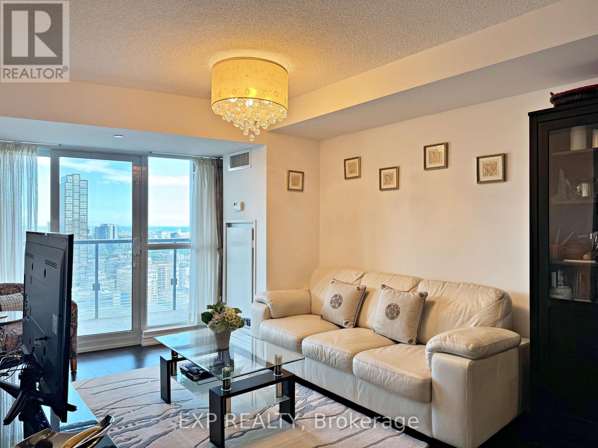
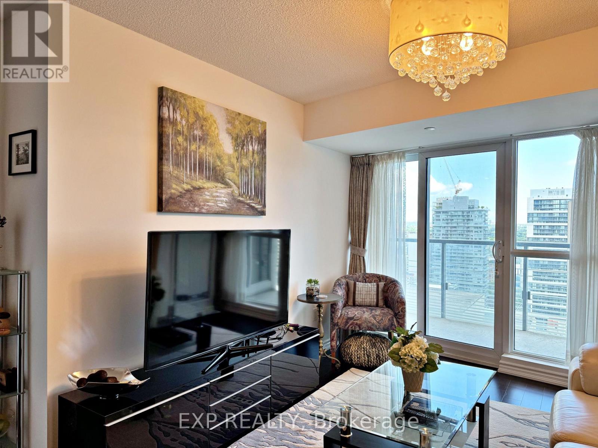
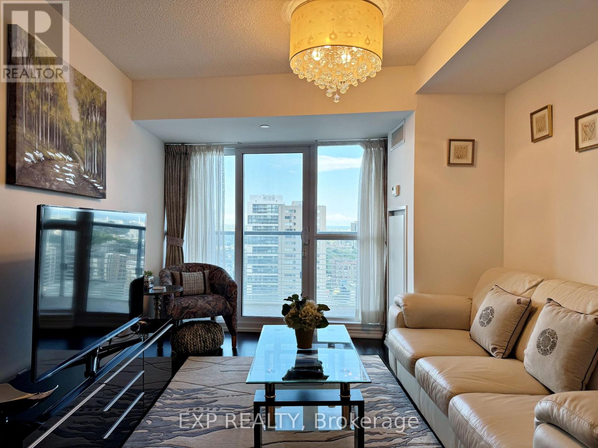
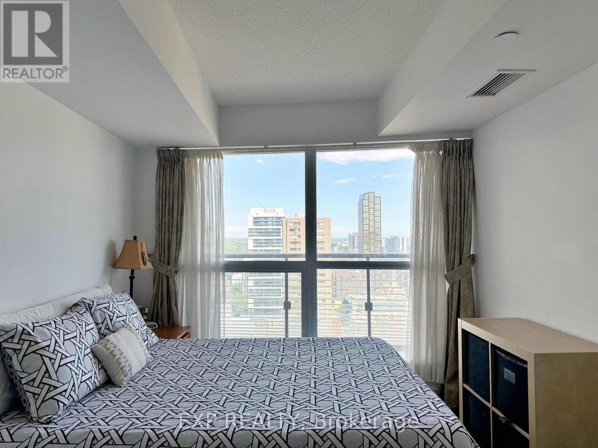
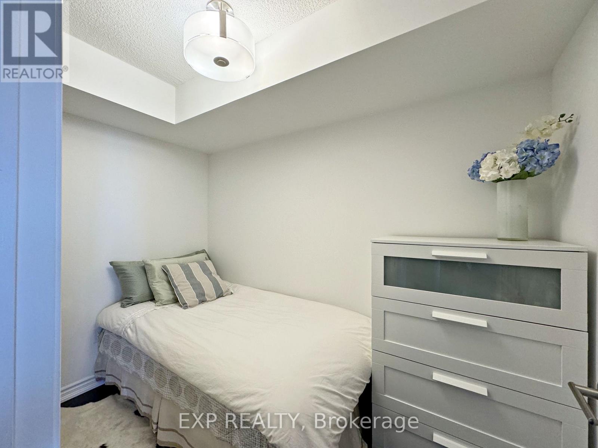
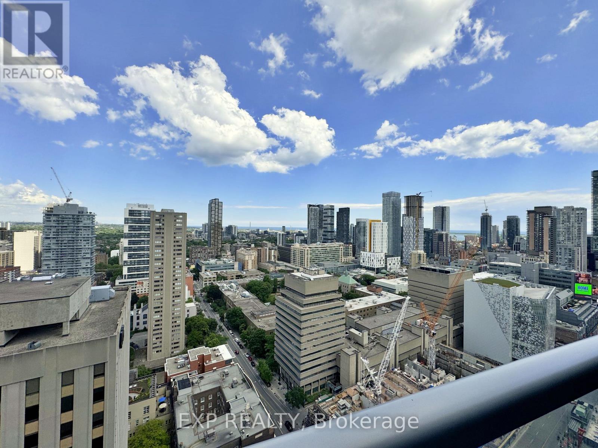
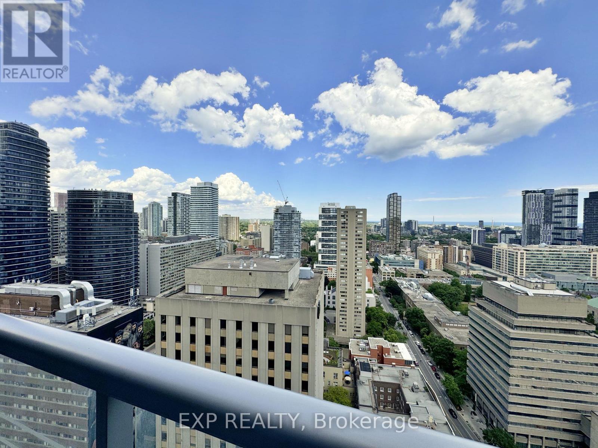
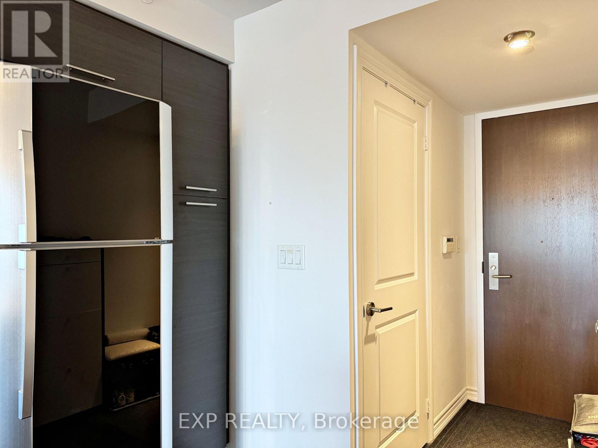
Luxurious Aura Condo In The Heart Of Downtown Toronto! Meticulously Maintained And Fully Furnished Unit That Is Move-In Ready. Stunning Unobstructed East View With Partial Lake View And Soaring 9 Ft Ceilings. Direct Underground Access To The Subway And Steps To U Of T, Toronto Metropolitan University, Eaton Centre, The Financial District, Major Hospitals, Restaurants, Shops And Entertainment. Enjoy State Of The Art Amenities Including The Expansive 5th Floor Recreation Centre, Rooftop Garden And Terrace, Media Room, Wifi Lounge And A Stunning Grand Lobby. (id:60365)
Property Details
| MLS® Number | C13580462 |
| Property Type | Single Family |
| Community Name | Bay Street Corridor |
| AmenitiesNearBy | Public Transit, Hospital, Park |
| CommunityFeatures | Pets Allowed With Restrictions |
| Features | Balcony, In Suite Laundry |
| ParkingSpaceTotal | 1 |
| ViewType | Lake View |
Building
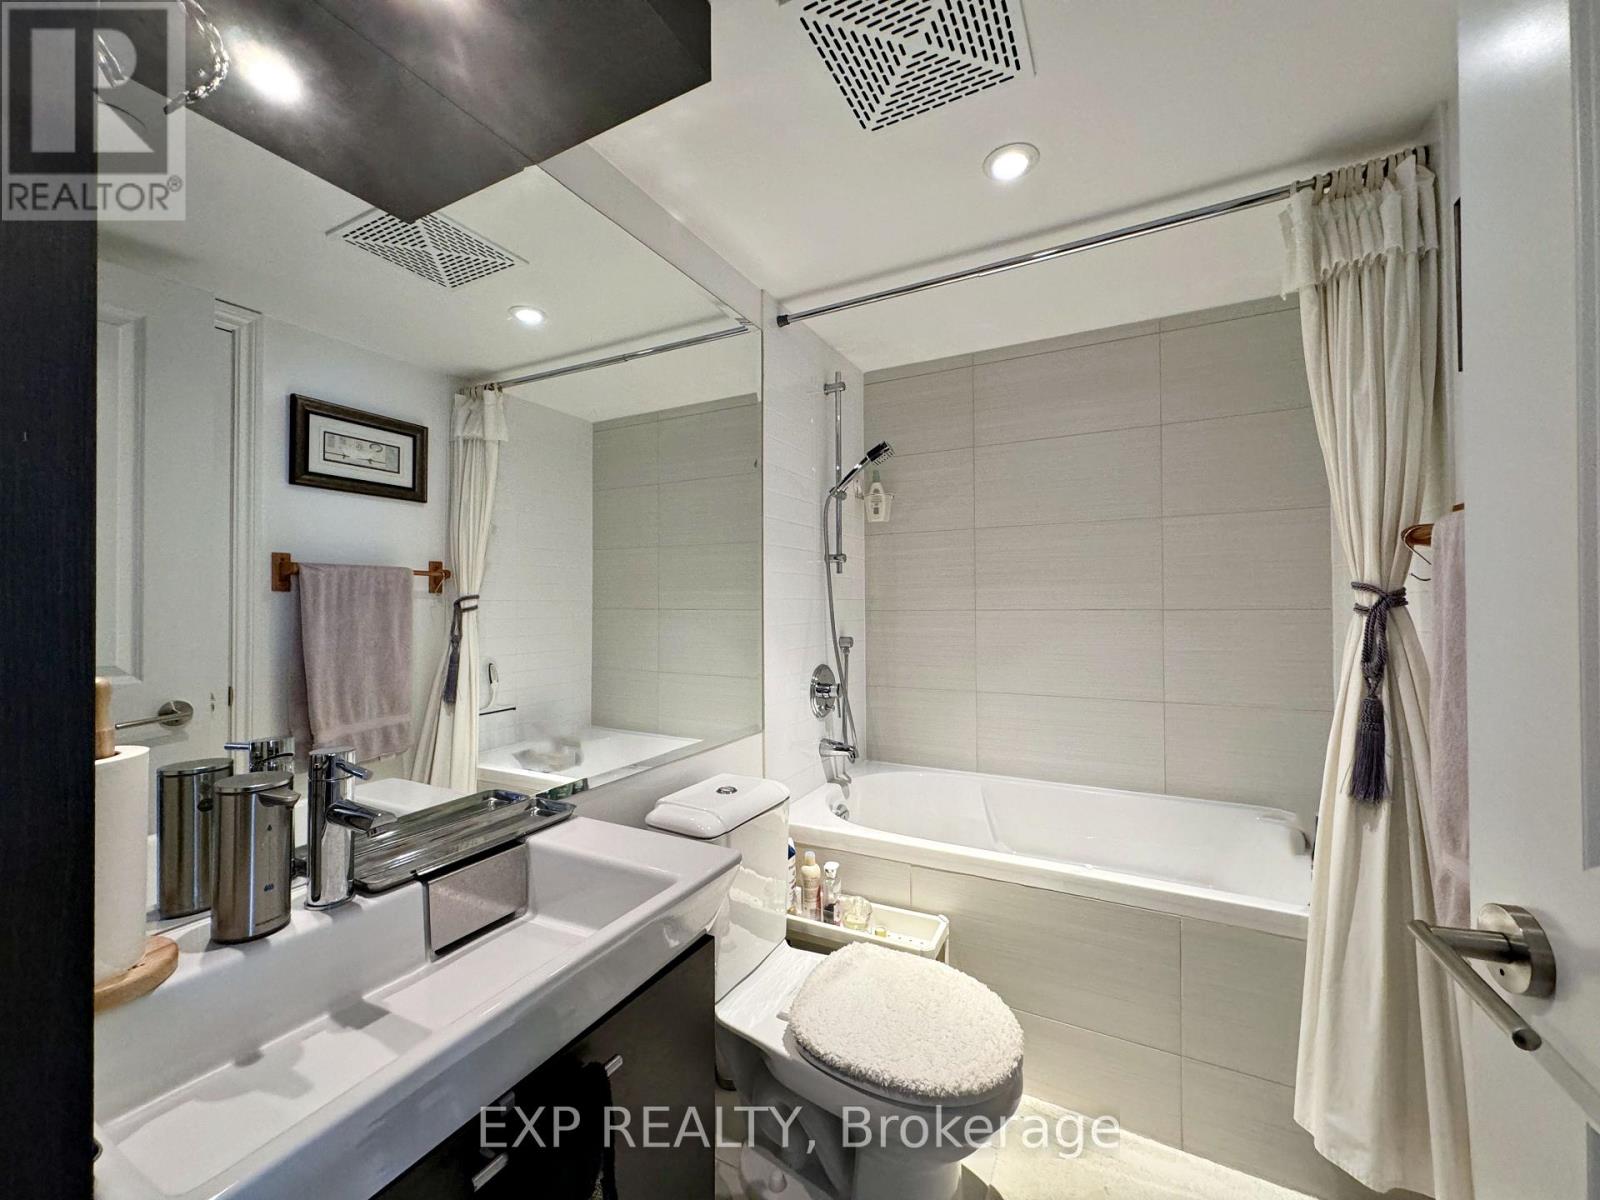
| BathroomTotal | 1 |
| BedroomsAboveGround | 1 |
| BedroomsBelowGround | 1 |
| BedroomsTotal | 2 |
| Amenities | Recreation Centre, Exercise Centre, Security/concierge, Party Room, Storage - Locker |
| BasementType | None |
| CoolingType | Central Air Conditioning |
| ExteriorFinish | Concrete |
| FlooringType | Hardwood |
| HeatingFuel | Natural Gas |
| HeatingType | Forced Air |
| SizeInterior | 700 - 799 Sqft |
| Type | Apartment |
Parking
| Underground | |
| Garage |
Land
| Acreage | No |
| LandAmenities | Public Transit, Hospital, Park |
Rooms
| Level | Type | Length | Width | Dimensions |
|---|---|---|---|---|
| Flat | Living Room | 7.2 m | 3.04 m | 7.2 m x 3.04 m |
| Flat | Dining Room | 7.2 m | 3.04 m | 7.2 m x 3.04 m |
| Flat | Kitchen | 4.14 m | 3.04 m | 4.14 m x 3.04 m |
| Flat | Primary Bedroom | 3.99 m | 2.81 m | 3.99 m x 2.81 m |
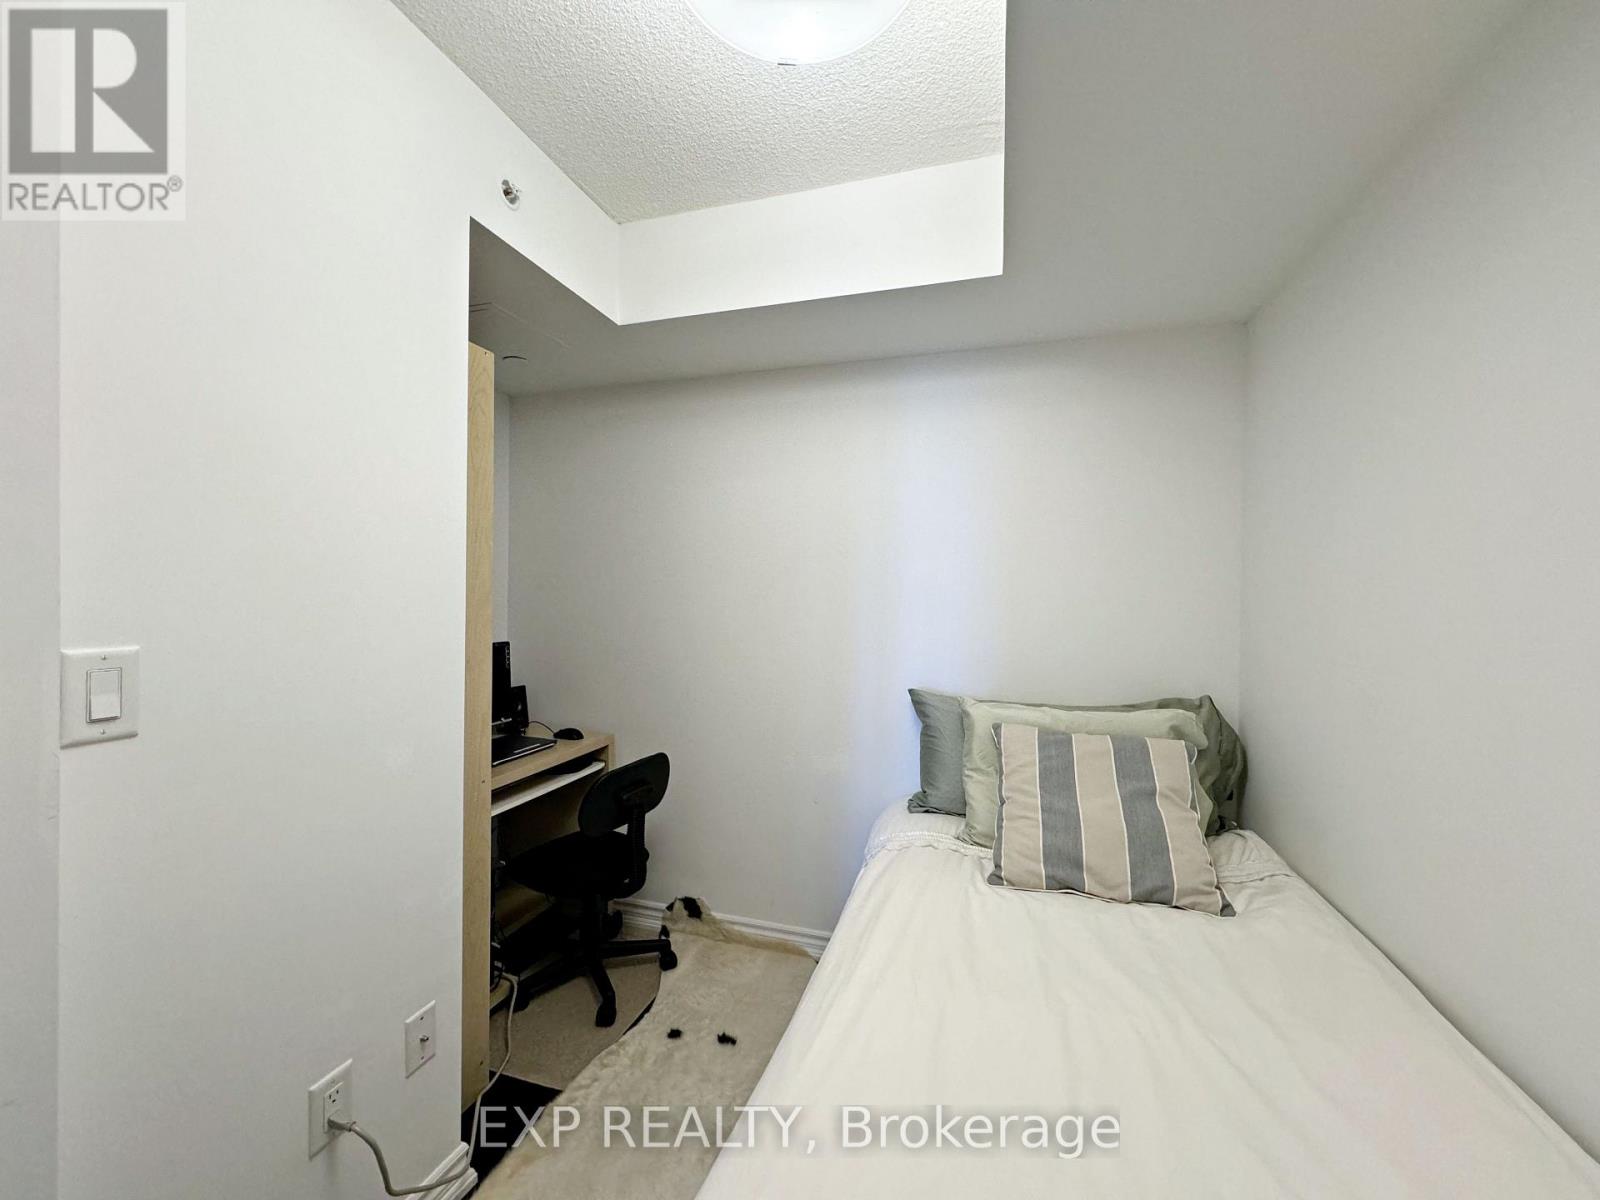
| Flat | Den | 2.43 m | 2.43 m | 2.43 m x 2.43 m |
Jacky Shen
Broker
8763 Bayview Ave #127
Richmond Hill, Ontario L4B 3V1

The trademarks REALTOR®, REALTORS®, and the REALTOR® logo are controlled by The Canadian Real Estate Association (CREA) and identify real estate professionals who are members of CREA. The trademarks MLS®, Multiple Listing Service® and the associated logos are owned by The Canadian Real Estate Association (CREA) and identify the quality of services provided by real estate professionals who are members of CREA. The trademark DDF® is owned by The Canadian Real Estate Association (CREA) and identifies CREA's Data Distribution Facility (DDF®)
July 18 2026 03:59:35
Toronto Real Estate Board
Exp Realty

© 2026 Proptech Realty Inc., Brokerage.