
270 Ivey Crescent Cobourg, Ontario K9A 5S4

$787,000
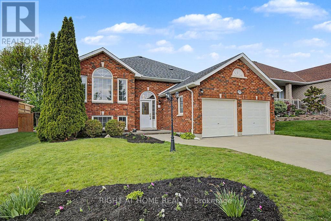
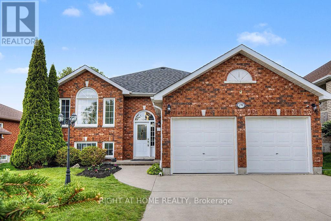
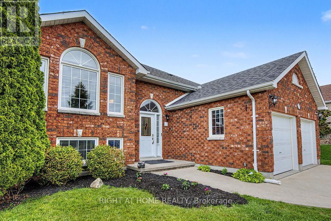
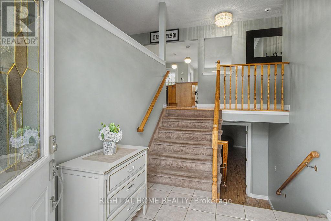
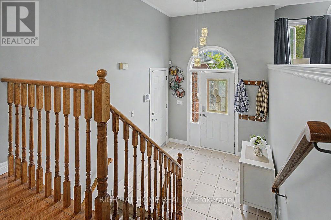
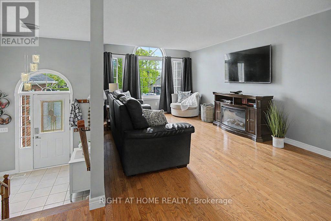
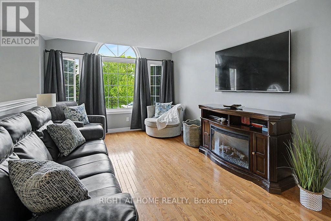
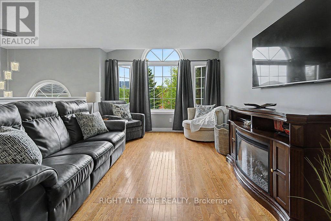
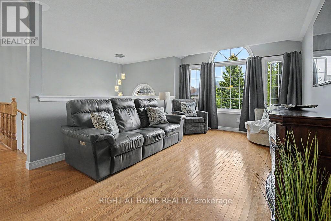
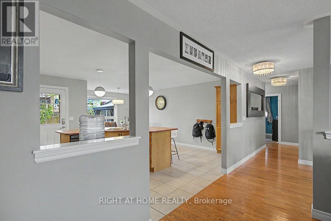
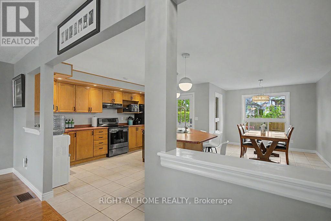
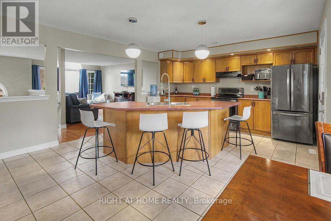
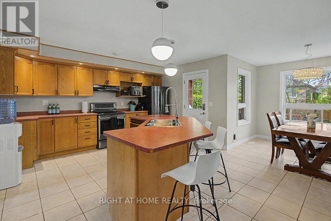
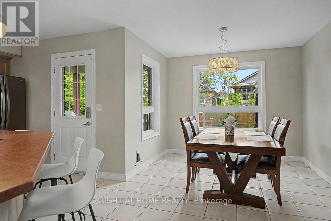
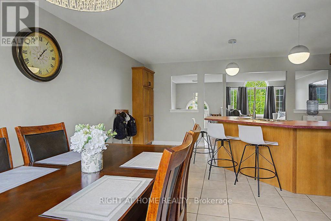
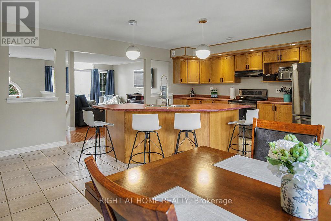
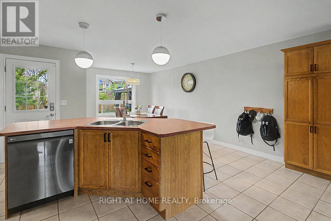
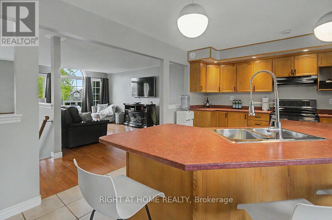
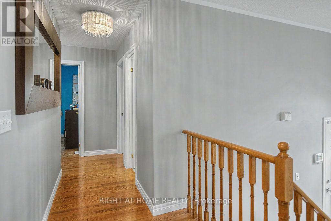
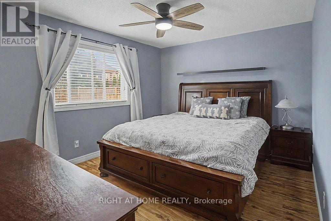
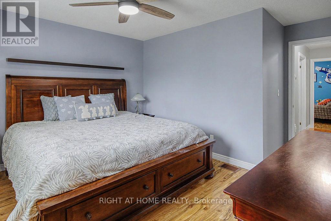
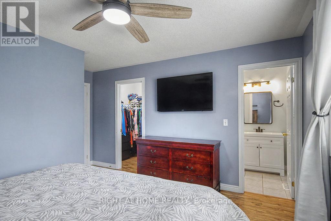
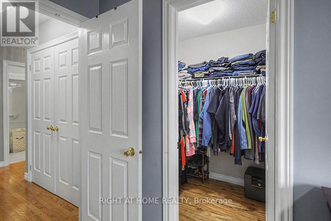
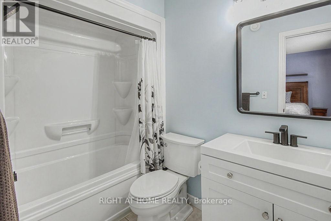
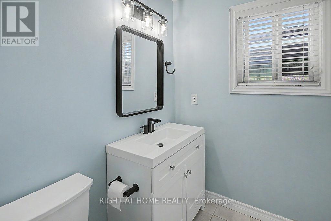
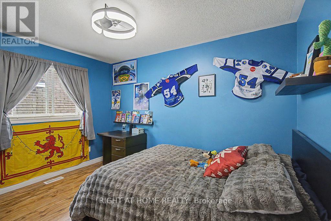
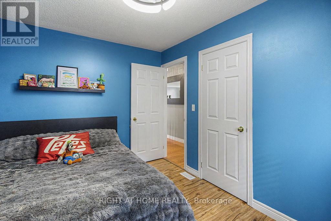
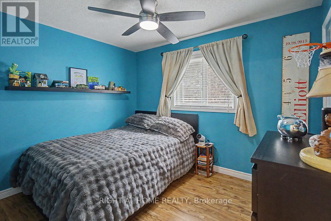
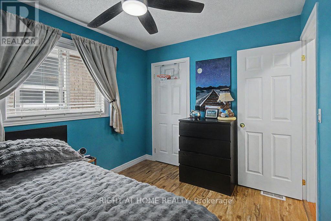
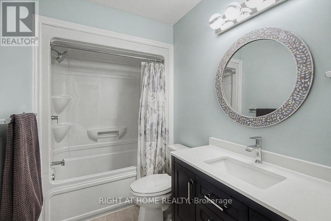
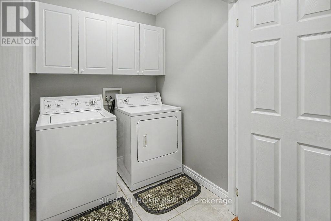
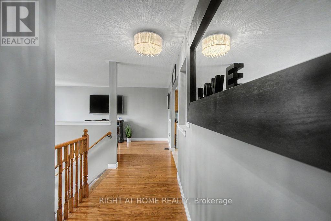
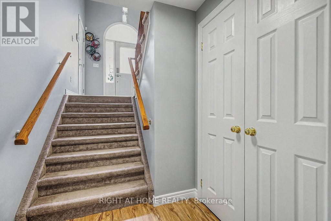
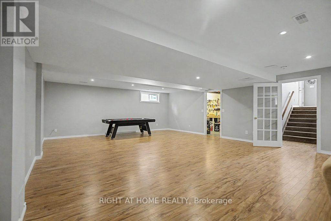
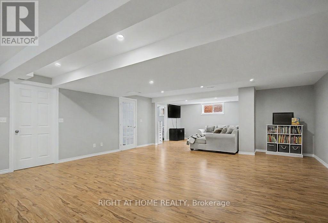
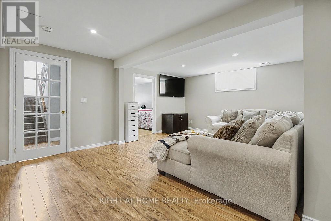
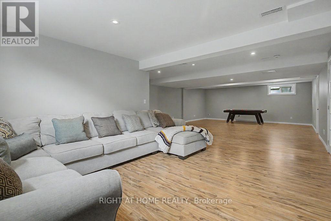
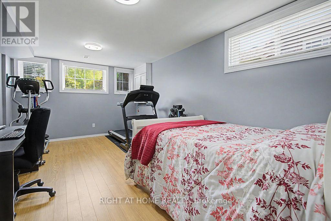
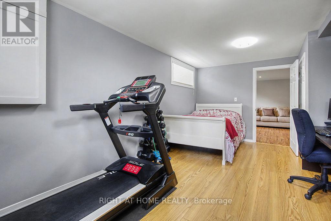
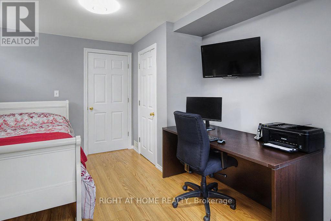
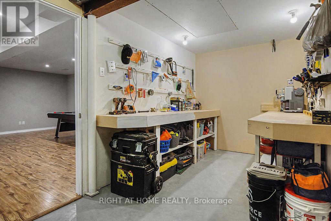
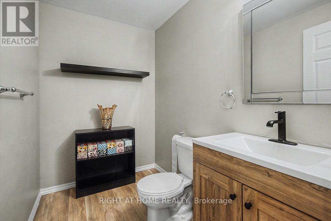
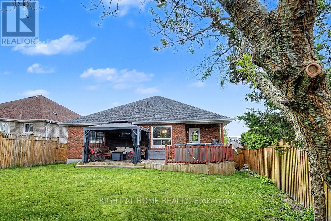
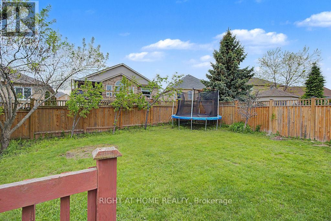
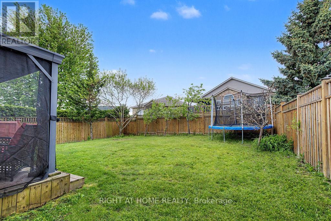
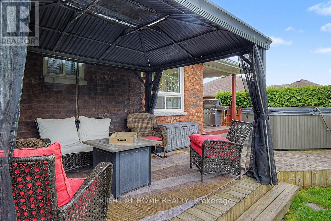
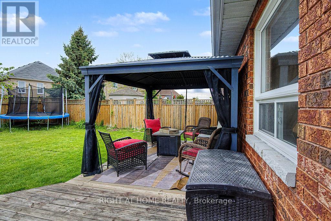
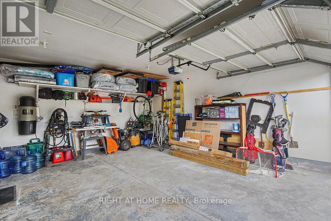
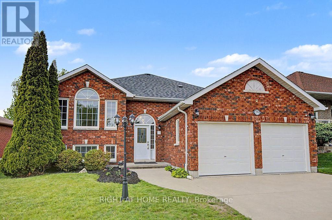
The one you've been waiting for! This beautifully maintained, light-filled 3+1 bedroom raised bungalow is nestled on a quiet crescent of manicured homes in a highly desirable family-friendly neighbourhood. Designed for comfortable living, the main level features spacious principal rooms, a generous primary suite with walk-in closet and ensuite, two additional bedrooms, a 4-piece bath, and convenient main-floor laundry. The bright lower level offers large above-grade windows, a spacious rec room, a fourth bedroom, 2-piece bath, and a dedicated workshop-perfect for hobbies, storage, or a home project space. Freshly painted and thoughtfully updated with a furnace (2023) and roof (2018), this move-in-ready home offers peace of mind for years to come. Step outside to your private backyard oasis featuring a gazebo, hot tub, and plenty of room to relax or entertain. Ideally located just minutes from Highway 401, shopping, schools, and parks, this is the perfect place to call home. Move in and start making memories! (id:60365)
Property Details
| MLS® Number | X13217906 |
| Property Type | Single Family |
| Community Name | Cobourg |
| EquipmentType | Water Heater |
| ParkingSpaceTotal | 4 |
| RentalEquipmentType | Water Heater |
Building
| BathroomTotal | 3 |
| BedroomsAboveGround | 3 |
| BedroomsBelowGround | 1 |
| BedroomsTotal | 4 |
| Age | 16 To 30 Years |
| Appliances | Garage Door Opener Remote(s), Dishwasher, Dryer, Stove, Washer, Refrigerator |
| ArchitecturalStyle | Raised Bungalow |
| BasementDevelopment | Finished |
| BasementType | Full (finished) |
| ConstructionStyleAttachment | Detached |
| CoolingType | Central Air Conditioning |
| ExteriorFinish | Brick Facing |
| FoundationType | Poured Concrete |
| HalfBathTotal | 1 |
| HeatingFuel | Natural Gas |
| HeatingType | Forced Air |
| StoriesTotal | 1 |
| SizeInterior | 1100 - 1500 Sqft |
| Type | House |
| UtilityWater | Municipal Water |
Parking
| Attached Garage | |
| Garage |
Land
| Acreage | No |
| Sewer | Sanitary Sewer |
| SizeFrontage | 59 Ft ,7 In |
| SizeIrregular | 59.6 Ft ; 59.58 X Irreg |
| SizeTotalText | 59.6 Ft ; 59.58 X Irreg |
| ZoningDescription | Res |
Rooms
| Level | Type | Length | Width | Dimensions |
|---|---|---|---|---|
| Lower Level | Den | 4.27 m | 3.35 m | 4.27 m x 3.35 m |
| Lower Level | Bathroom | Measurements not available | ||
| Lower Level | Bedroom | 5.49 m | 3.35 m | 5.49 m x 3.35 m |
| Lower Level | Family Room | 7.62 m | 6.1 m | 7.62 m x 6.1 m |
| Main Level | Living Room | 5.49 m | 3.35 m | 5.49 m x 3.35 m |
| Main Level | Eating Area | 2.13 m | 2.75 m | 2.13 m x 2.75 m |
| Main Level | Kitchen | 5.79 m | 3.97 m | 5.79 m x 3.97 m |
| Main Level | Primary Bedroom | 3.05 m | 3.66 m | 3.05 m x 3.66 m |
| Main Level | Bedroom | 2.74 m | 3.35 m | 2.74 m x 3.35 m |
| Main Level | Bedroom | 2.44 m | 3.66 m | 2.44 m x 3.66 m |
| Main Level | Bathroom | 2.74 m | 3.35 m | 2.74 m x 3.35 m |
https://www.realtor.ca/real-estate/29829212/270-ivey-crescent-cobourg-cobourg
Lynne Marie Kranidis
Salesperson
5111 New Street, Suite 106
Burlington, Ontario L7L 1V2

The trademarks REALTOR®, REALTORS®, and the REALTOR® logo are controlled by The Canadian Real Estate Association (CREA) and identify real estate professionals who are members of CREA. The trademarks MLS®, Multiple Listing Service® and the associated logos are owned by The Canadian Real Estate Association (CREA) and identify the quality of services provided by real estate professionals who are members of CREA. The trademark DDF® is owned by The Canadian Real Estate Association (CREA) and identifies CREA's Data Distribution Facility (DDF®)
May 30 2026 04:13:43
Toronto Real Estate Board
Right At Home Realty, Brokerage

© 2026 Proptech Realty Inc., Brokerage.