
27 Waterbend Drive Georgina, Ontario L4P 2S3

$858,500
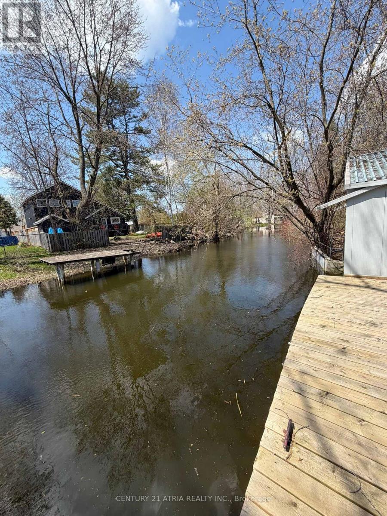
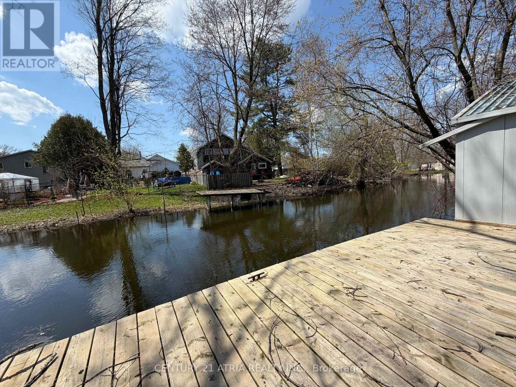
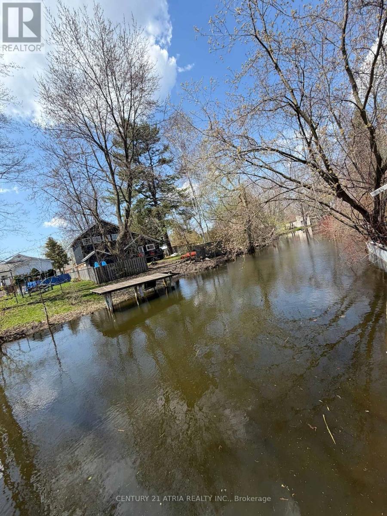
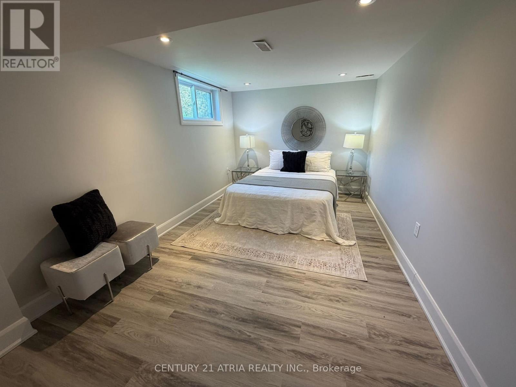
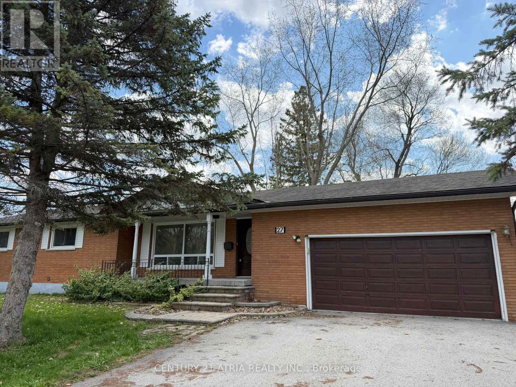
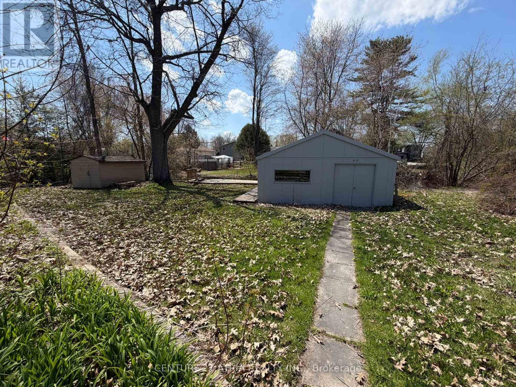
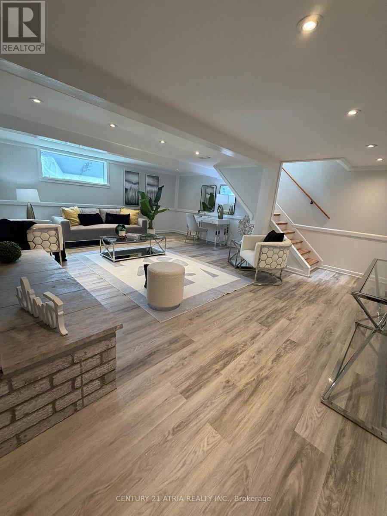
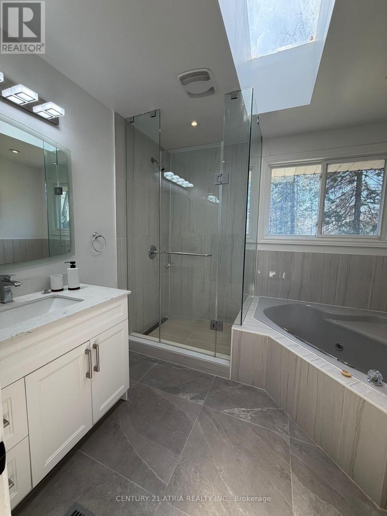
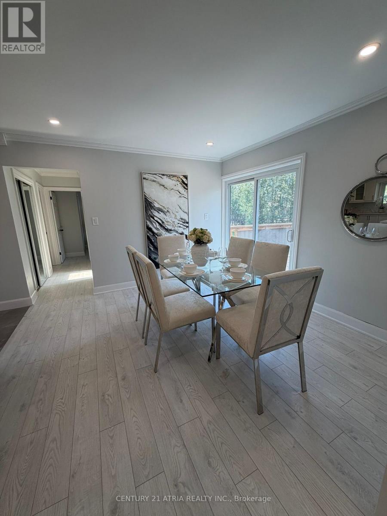
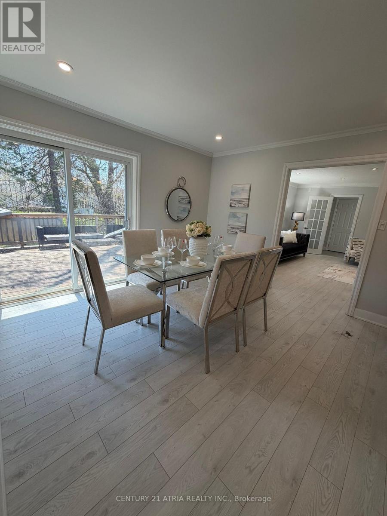
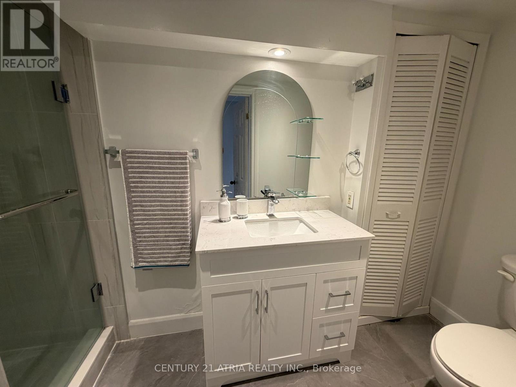
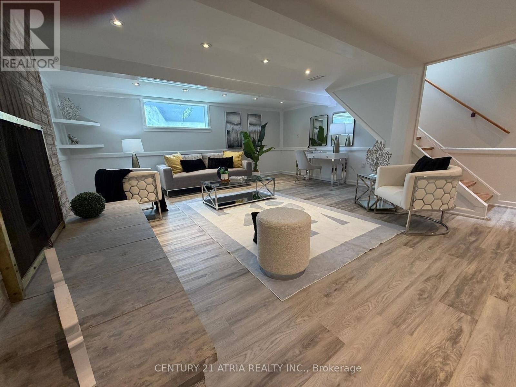
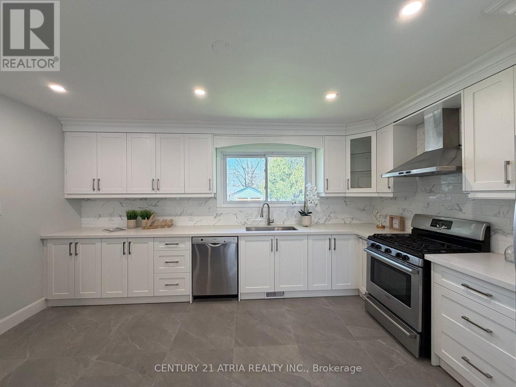
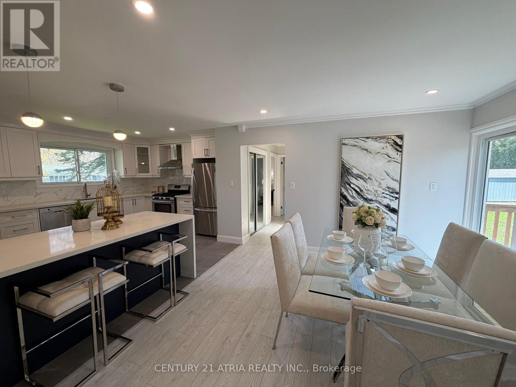
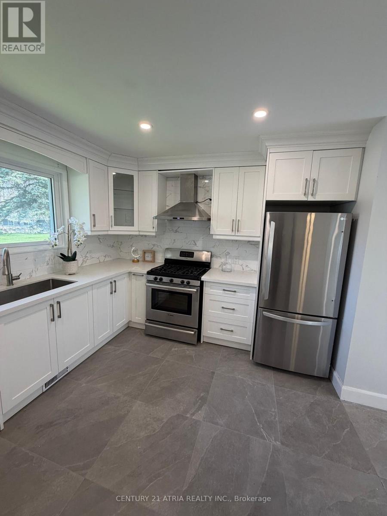
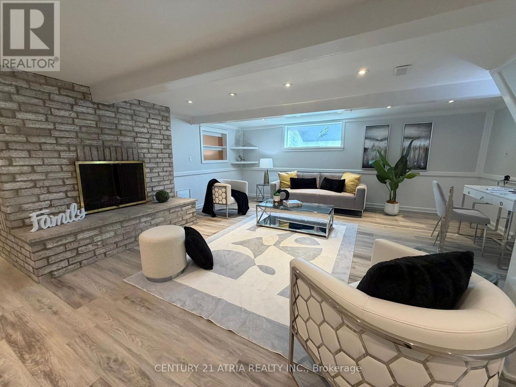
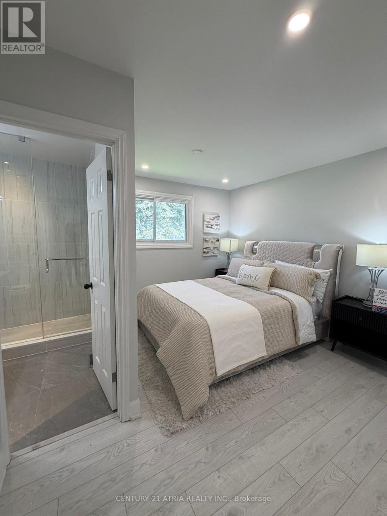
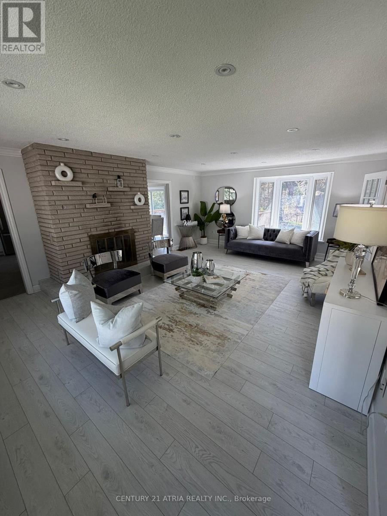
Premium lot at the end of a cul-de-sac. Canal Frontage leading to Lake Simcoe. Newer laminateflooring on main floor. Newer vinyl flooring in the basement. Freshly painted. Pot lightsthroughout. Quartz Countertops and Quartz Waterfall Island in kitchen. Stainless SteelAppliances. 2 Wood Burning fireplaces. Large oversized garage. Backyard Sauna. Large Deck.Boathouse. Seasonal Lake Access. Minutes to Hwy 404. Close to Amenities. (id:60365)
Property Details
| MLS® Number | N13123496 |
| Property Type | Single Family |
| Community Name | Keswick South |
| AmenitiesNearBy | Beach |
| Easement | Other |
| Features | Cul-de-sac, Irregular Lot Size, Carpet Free |
| ParkingSpaceTotal | 6 |
| Structure | Boathouse |
| ViewType | Direct Water View |
| WaterFrontType | Waterfront On Lake |
Building
| BathroomTotal | 3 |
| BedroomsAboveGround | 2 |
| BedroomsBelowGround | 2 |
| BedroomsTotal | 4 |
| Appliances | Garage Door Opener Remote(s), Dishwasher, Dryer, Hood Fan, Stove, Washer, Window Coverings, Refrigerator |
| ArchitecturalStyle | Bungalow |
| BasementDevelopment | Finished |
| BasementType | N/a (finished) |
| ConstructionStyleAttachment | Detached |
| CoolingType | Central Air Conditioning |
| ExteriorFinish | Brick |
| FireplacePresent | Yes |
| FlooringType | Laminate |
| FoundationType | Brick |
| HeatingFuel | Natural Gas |
| HeatingType | Forced Air |
| StoriesTotal | 1 |
| SizeInterior | 1100 - 1500 Sqft |
| Type | House |
| UtilityWater | Municipal Water |
Parking
| Attached Garage | |
| Garage |
Land
| AccessType | Private Docking |
| Acreage | No |
| LandAmenities | Beach |
| Sewer | Sanitary Sewer |
| SizeDepth | 106 Ft |
| SizeFrontage | 190 Ft ,4 In |
| SizeIrregular | 190.4 X 10⁶ Ft |
| SizeTotalText | 190.4 X 10⁶ Ft |
| SurfaceWater | River/stream |
Rooms
| Level | Type | Length | Width | Dimensions |
|---|---|---|---|---|
| Basement | Recreational, Games Room | 6.29 m | 5.42 m | 6.29 m x 5.42 m |
| Basement | Bedroom 3 | 4.44 m | 3.81 m | 4.44 m x 3.81 m |
| Basement | Office | 4.78 m | 2.67 m | 4.78 m x 2.67 m |
| Main Level | Kitchen | 4.55 m | 3.66 m | 4.55 m x 3.66 m |
| Main Level | Dining Room | 3.54 m | 3.52 m | 3.54 m x 3.52 m |
| Main Level | Living Room | 6.44 m | 4.75 m | 6.44 m x 4.75 m |
| Main Level | Primary Bedroom | 3.6 m | 3.44 m | 3.6 m x 3.44 m |
| Main Level | Bedroom 2 | 3.53 m | 2.37 m | 3.53 m x 2.37 m |
https://www.realtor.ca/real-estate/29747265/27-waterbend-drive-georgina-keswick-south-keswick-south
Edward C.f. Lam
Salesperson
C200-1550 Sixteenth Ave Bldg C South
Richmond Hill, Ontario L4B 3K9
Carol Lam
Salesperson
8300 Woodbine Ave Ste 500
Markham, Ontario L3R 9Y7

The trademarks REALTOR®, REALTORS®, and the REALTOR® logo are controlled by The Canadian Real Estate Association (CREA) and identify real estate professionals who are members of CREA. The trademarks MLS®, Multiple Listing Service® and the associated logos are owned by The Canadian Real Estate Association (CREA) and identify the quality of services provided by real estate professionals who are members of CREA. The trademark DDF® is owned by The Canadian Real Estate Association (CREA) and identifies CREA's Data Distribution Facility (DDF®)
May 13 2026 06:46:42
Toronto Real Estate Board
Century 21 Atria Realty Inc., Bay Street Group Inc.

© 2026 Proptech Realty Inc., Brokerage.