
27 Lamb Crescent Thorold, Ontario L2V 0G8

$2,500 Monthly
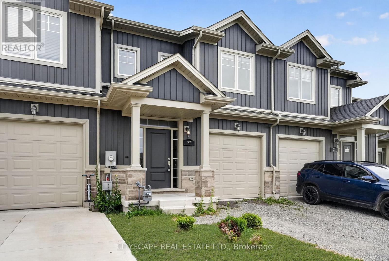
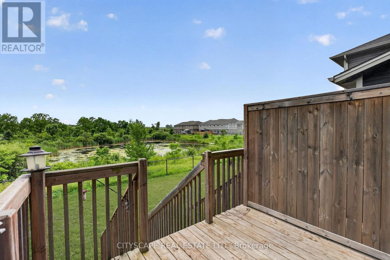
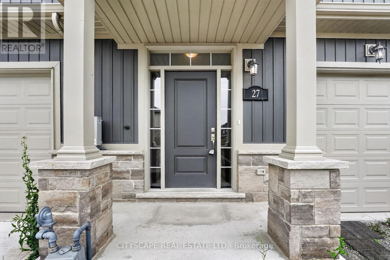
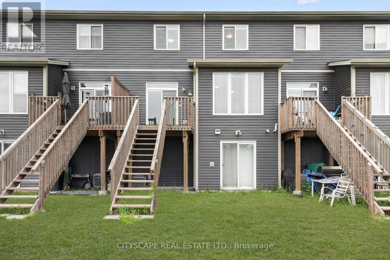
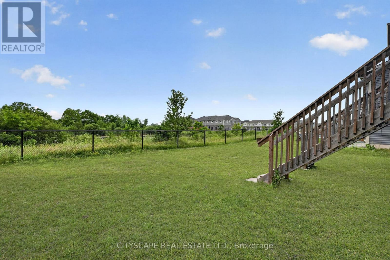
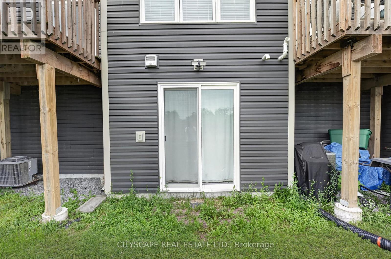
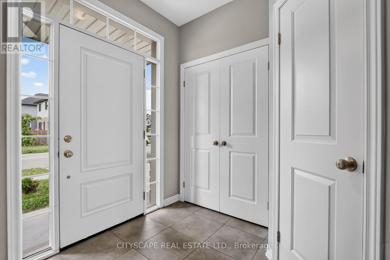
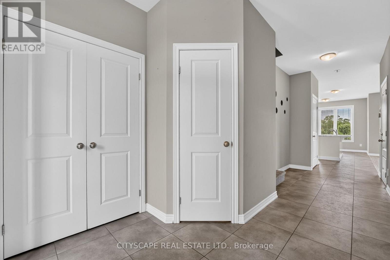
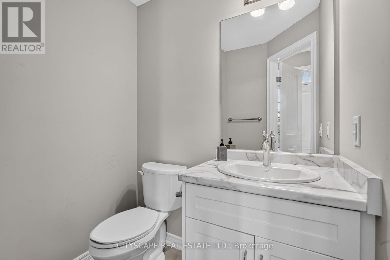
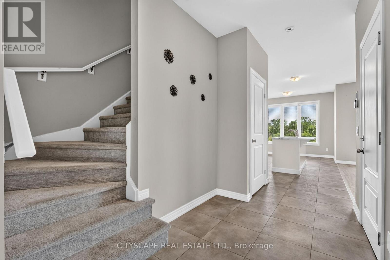
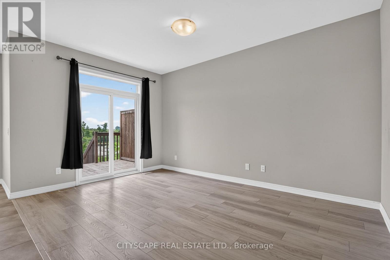
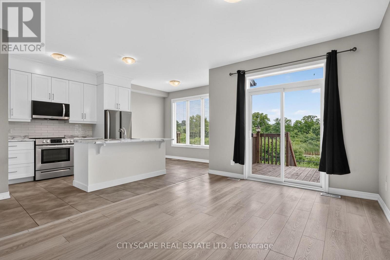
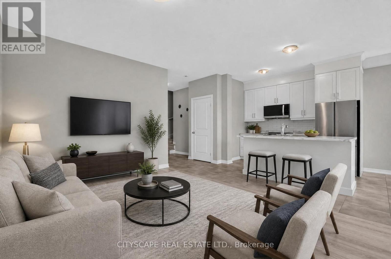
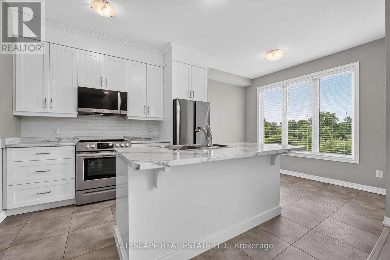
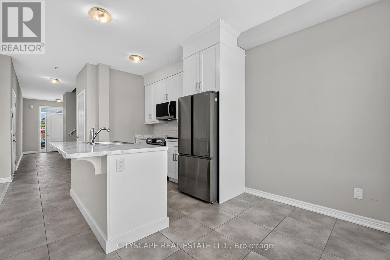
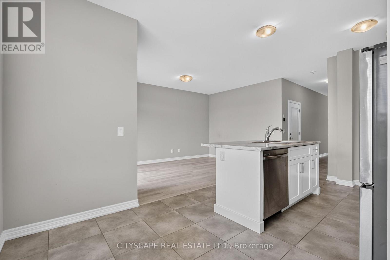
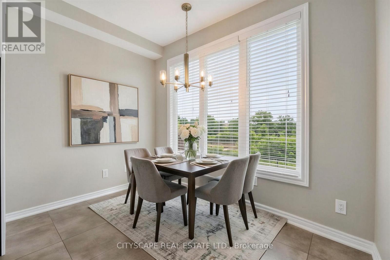
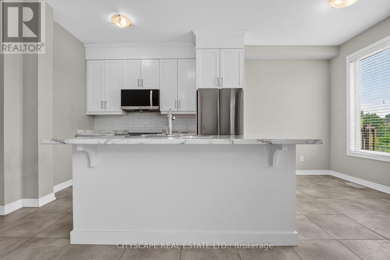
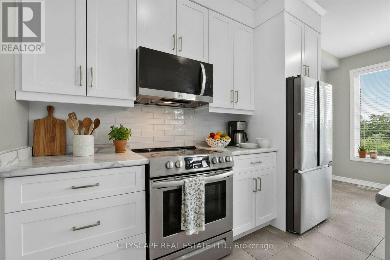
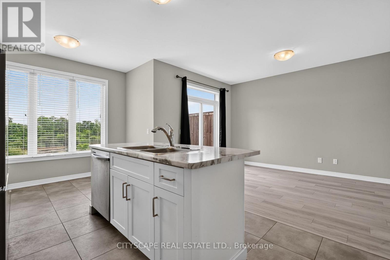
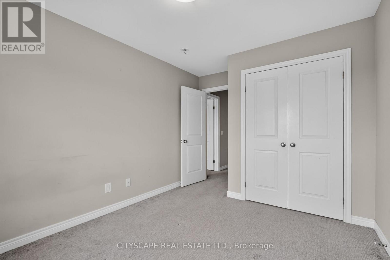
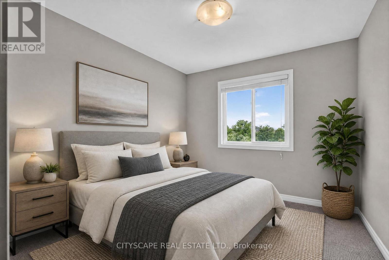
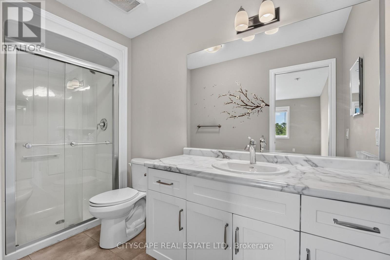
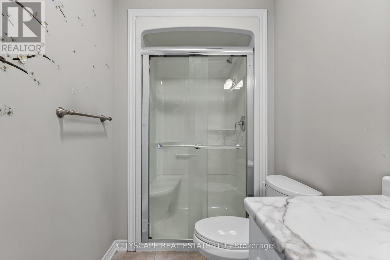
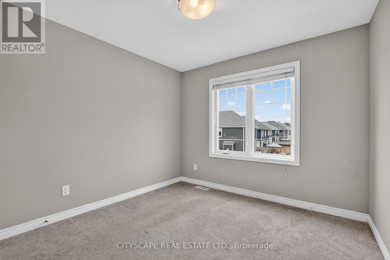
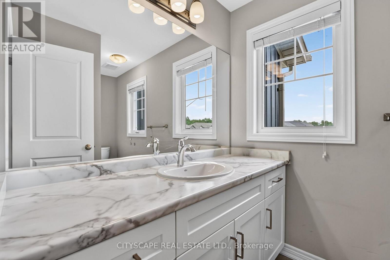
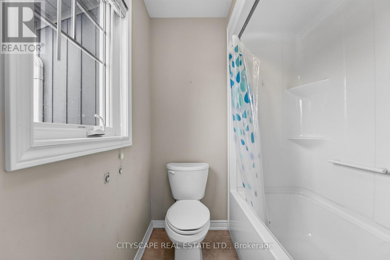
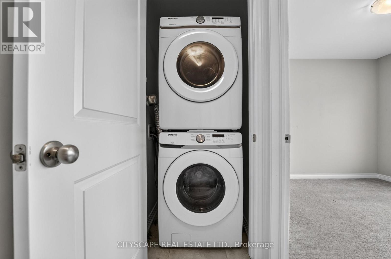
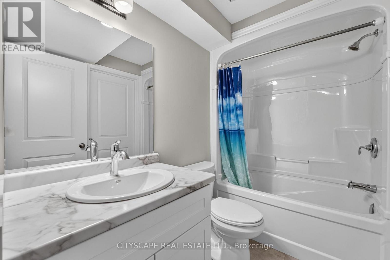
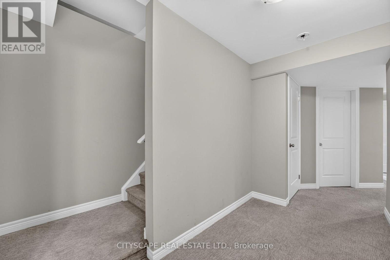
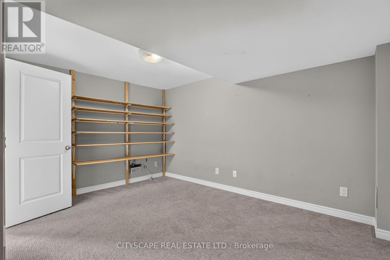
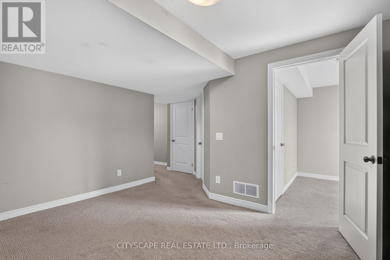
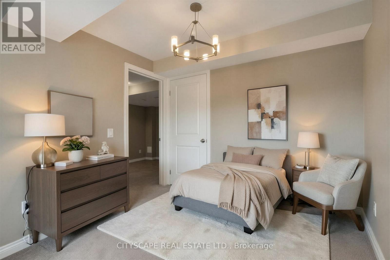
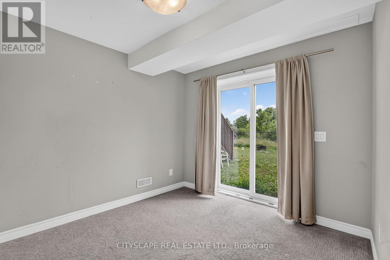
Welcome to 27 Lamb Crescent, a spectacular executive townhouse offering premium living in one of Thorold's most desirable, family-friendly neighborhoods. This sun-drenched home features a brilliant layout with 3 spacious upstairs bedrooms plus a 4th bedroom in the fully finished basement. With 3.5 pristine bathrooms smartly distributed across all levels, daily convenience is unmatched. The true highlight is the incredible walk-out basement; flooded with natural light, this space completely defies traditional basement expectations, serving as a seamless extension of your living area. Step outside to your backyard and unwind with serene, unobstructed views of the peaceful pond and no rear neighbors. The location is unbeatable-nestled in a vibrant community within walking distance to lush parks and minutes from Walmart and major shopping departmental stores. Perfect for family growth, brand-new schools are currently being built right within the neighborhood. Clean, modern, and impeccably maintained, this absolute gem offers a rare lifestyle upgrade. (id:60365)
Property Details
| MLS® Number | X13592570 |
| Property Type | Single Family |
| Community Name | 562 - Hurricane/Merrittville |
| ParkingSpaceTotal | 2 |
Building
| BathroomTotal | 4 |
| BedroomsAboveGround | 3 |
| BedroomsBelowGround | 1 |
| BedroomsTotal | 4 |
| Age | 6 To 15 Years |
| Appliances | Dishwasher, Stove, Refrigerator |
| BasementDevelopment | Finished |
| BasementFeatures | Walk Out |
| BasementType | N/a (finished) |
| ConstructionStyleAttachment | Attached |
| CoolingType | Central Air Conditioning |
| ExteriorFinish | Vinyl Siding |
| FoundationType | Concrete |
| HalfBathTotal | 1 |
| HeatingFuel | Natural Gas |
| HeatingType | Forced Air |
| StoriesTotal | 2 |
| SizeInterior | 1100 - 1500 Sqft |
| Type | Row / Townhouse |
| UtilityWater | Municipal Water |
Parking
| Attached Garage | |
| Garage |
Land
| Acreage | No |
| Sewer | Sanitary Sewer |
| SizeDepth | 105 Ft |
| SizeFrontage | 21 Ft ,8 In |
| SizeIrregular | 21.7 X 10⁵ Ft |
| SizeTotalText | 21.7 X 10⁵ Ft |
Rooms
| Level | Type | Length | Width | Dimensions |
|---|---|---|---|---|
| Second Level | Primary Bedroom | 4.21 m | 3.4 m | 4.21 m x 3.4 m |
| Second Level | Bedroom 2 | 3.15 m | 2.87 m | 3.15 m x 2.87 m |
| Second Level | Bedroom 3 | 3.05 m | 3.01 m | 3.05 m x 3.01 m |
| Basement | Bedroom 4 | 2.82 m | 3.05 m | 2.82 m x 3.05 m |
| Basement | Recreational, Games Room | 3.87 m | 4.32 m | 3.87 m x 4.32 m |
| Main Level | Great Room | 3.84 m | 4.57 m | 3.84 m x 4.57 m |
| Main Level | Dining Room | 3.18 m | 2.41 m | 3.18 m x 2.41 m |
Fahad Rao
Salesperson
885 Plymouth Dr #2
Mississauga, Ontario L5V 0B5

The trademarks REALTOR®, REALTORS®, and the REALTOR® logo are controlled by The Canadian Real Estate Association (CREA) and identify real estate professionals who are members of CREA. The trademarks MLS®, Multiple Listing Service® and the associated logos are owned by The Canadian Real Estate Association (CREA) and identify the quality of services provided by real estate professionals who are members of CREA. The trademark DDF® is owned by The Canadian Real Estate Association (CREA) and identifies CREA's Data Distribution Facility (DDF®)
July 22 2026 03:37:41
Toronto Real Estate Board
Cityscape Real Estate Ltd.

© 2026 Proptech Realty Inc., Brokerage.