
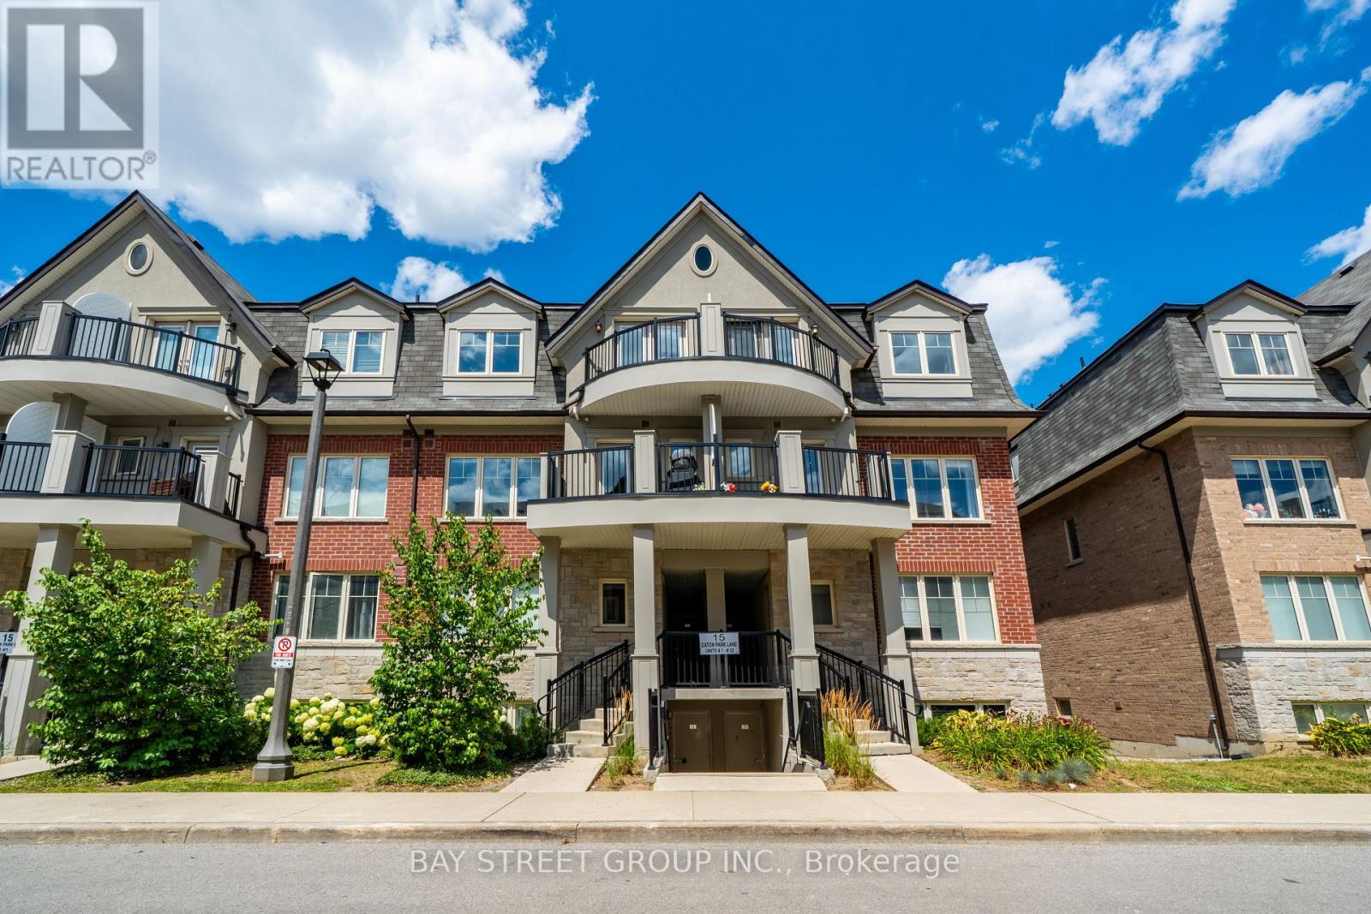
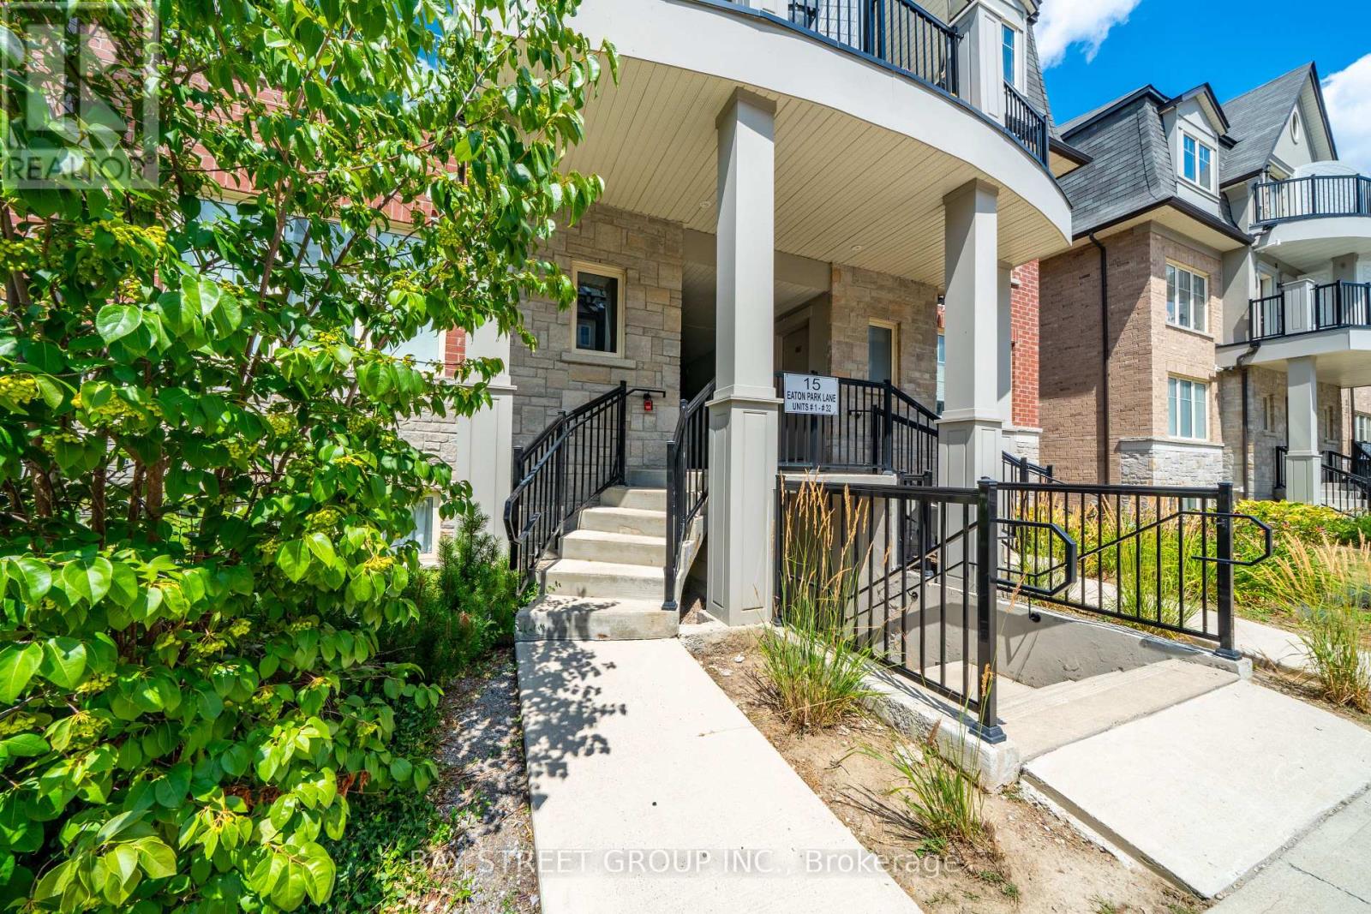
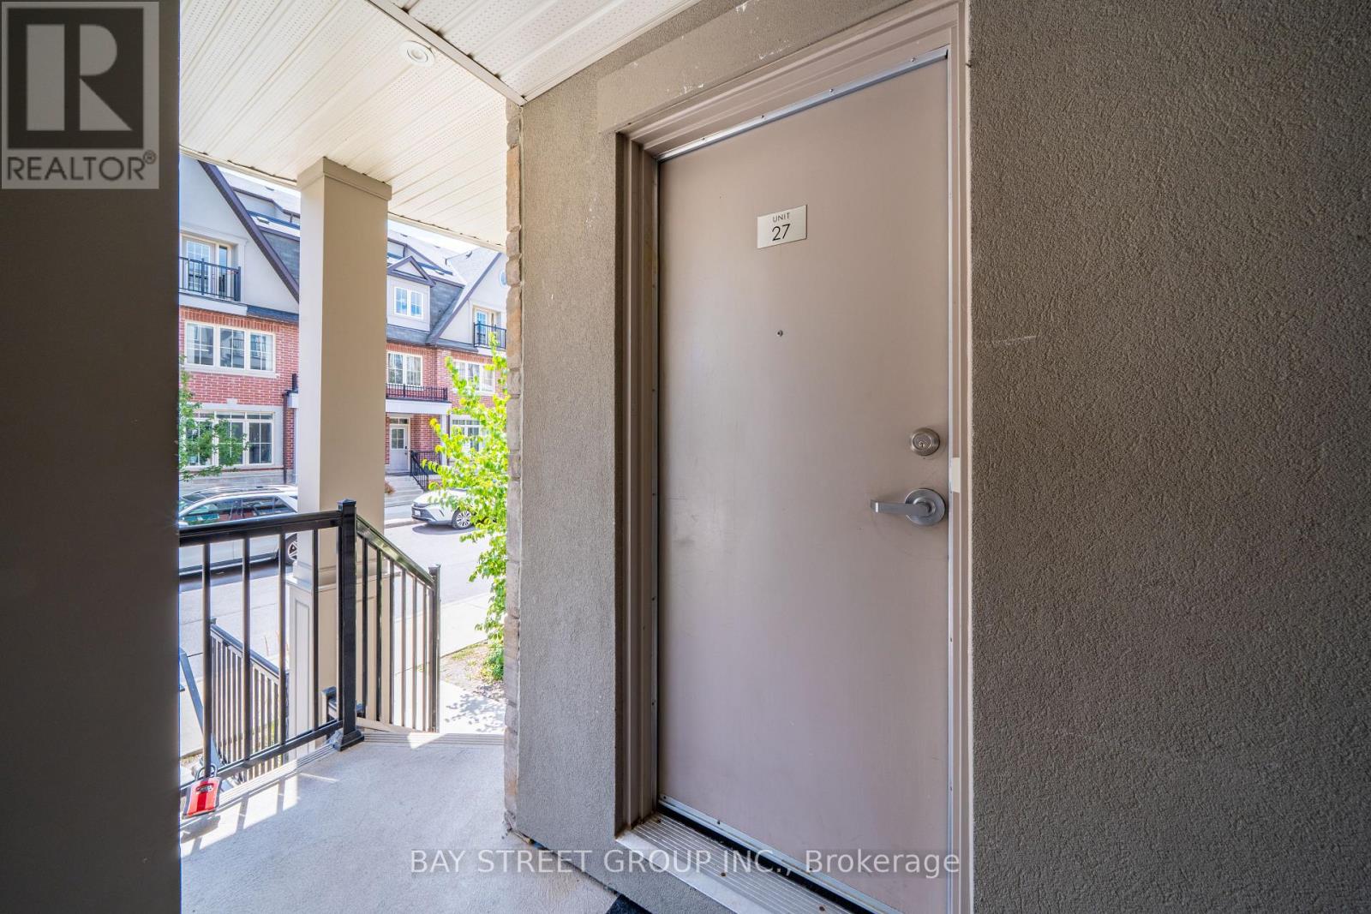
27 - 15 Eaton Park Lane Toronto, Ontario M1W 0A5

$599,000Maintenance, Insurance, Common Area Maintenance, Parking
$234.29 Monthly
Maintenance, Insurance, Common Area Maintenance, Parking
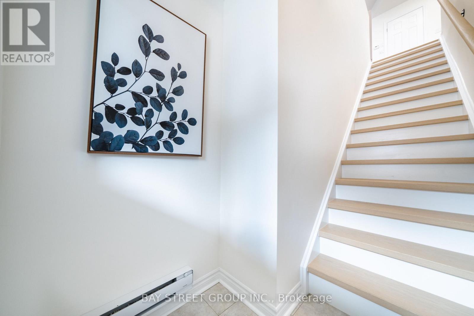
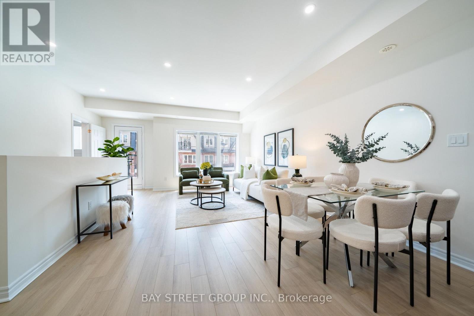
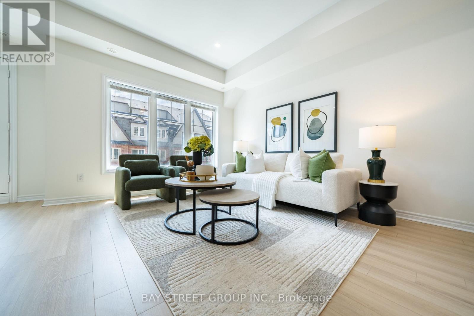
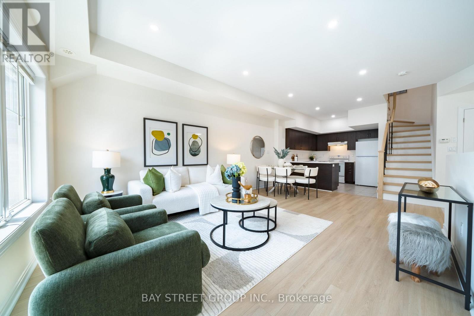
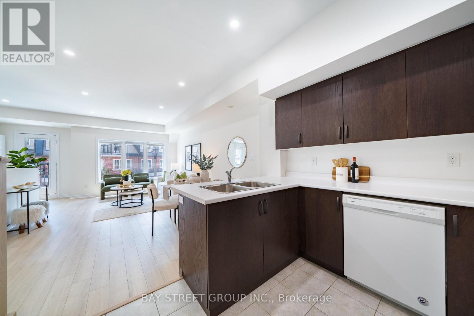
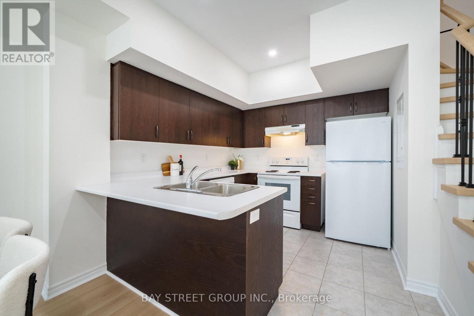
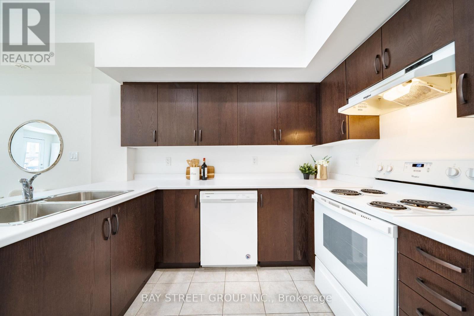
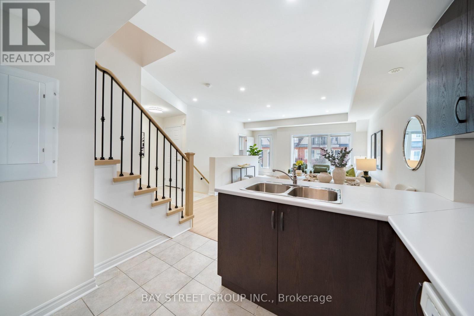
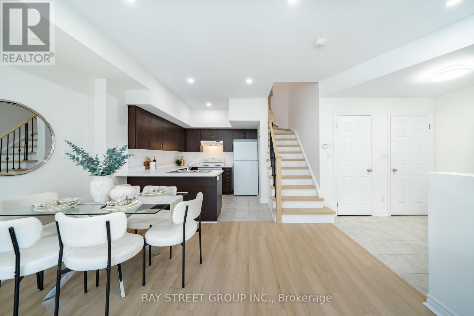
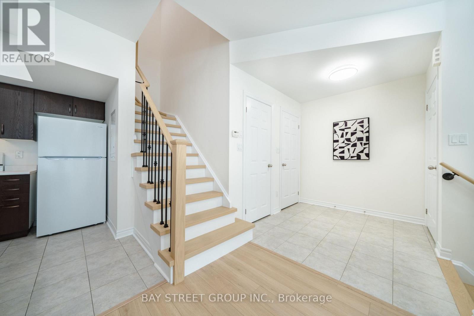
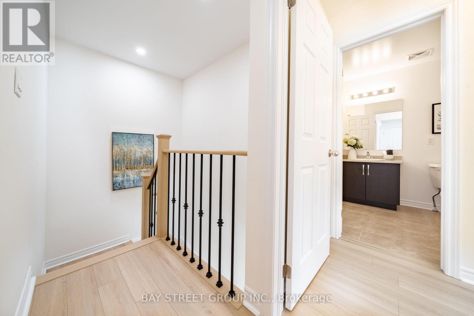
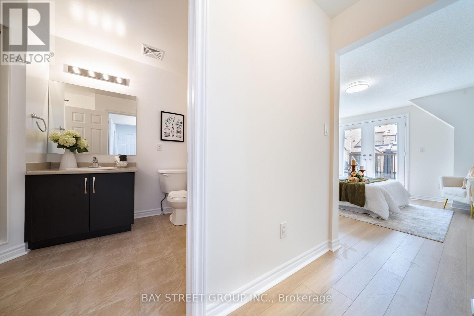
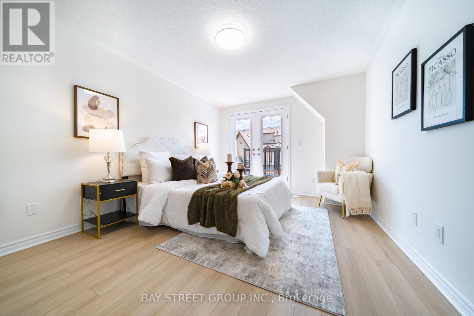
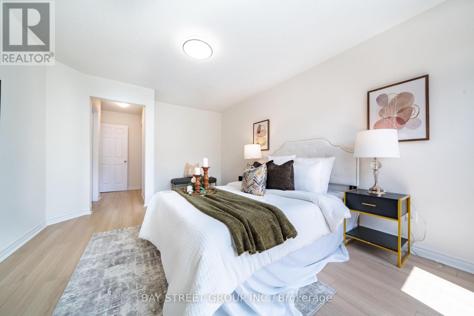
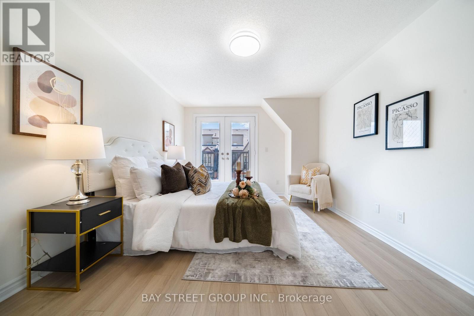
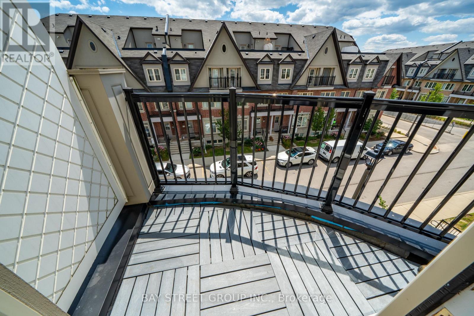
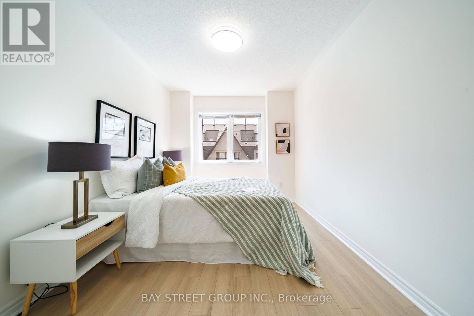
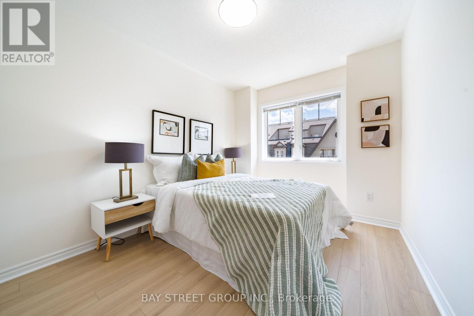
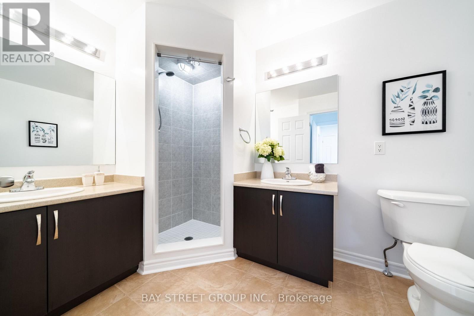
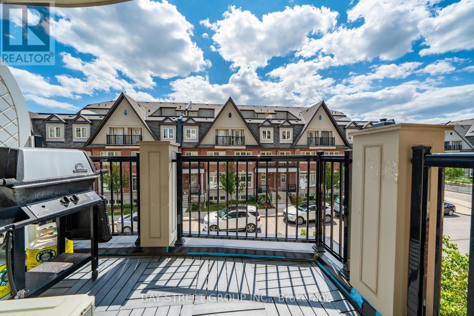
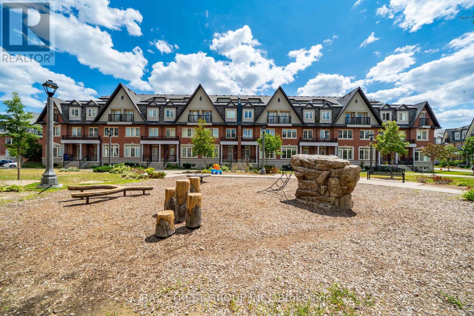
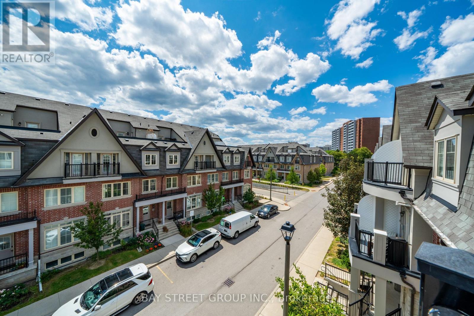
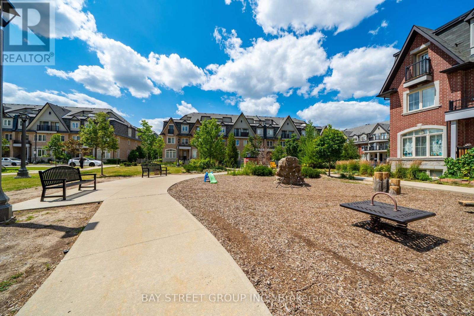
$234.29 MonthlyBeautifully updated and move-in ready townhouse featuring newly upgraded flooring throughout, fresh paint, smooth ceilings with pot lights, and an elegant hardwood staircase with modern metal picket railings. The functional and spacious layout is filled with abundant natural light, creating a warm and inviting atmosphere.Enjoy private balconies on every level, providing the perfect space to relax or entertain. Ideally located just minutes from Costco, Scarborough Town Centre, Bridlewood Mall, restaurants, parks, schools, TTC, and Highway 401&404, this home offers exceptional convenience for everyday living.An outstanding opportunity for first-time home buyers, growing families, or savvy investors looking for a turnkey property in a highly desirable location.Must See! (id:60365)
Property Details
| MLS® Number | E13600774 |
| Property Type | Single Family |
| Community Name | L'Amoreaux |
| CommunityFeatures | Pets Allowed With Restrictions |
| EquipmentType | Water Heater |
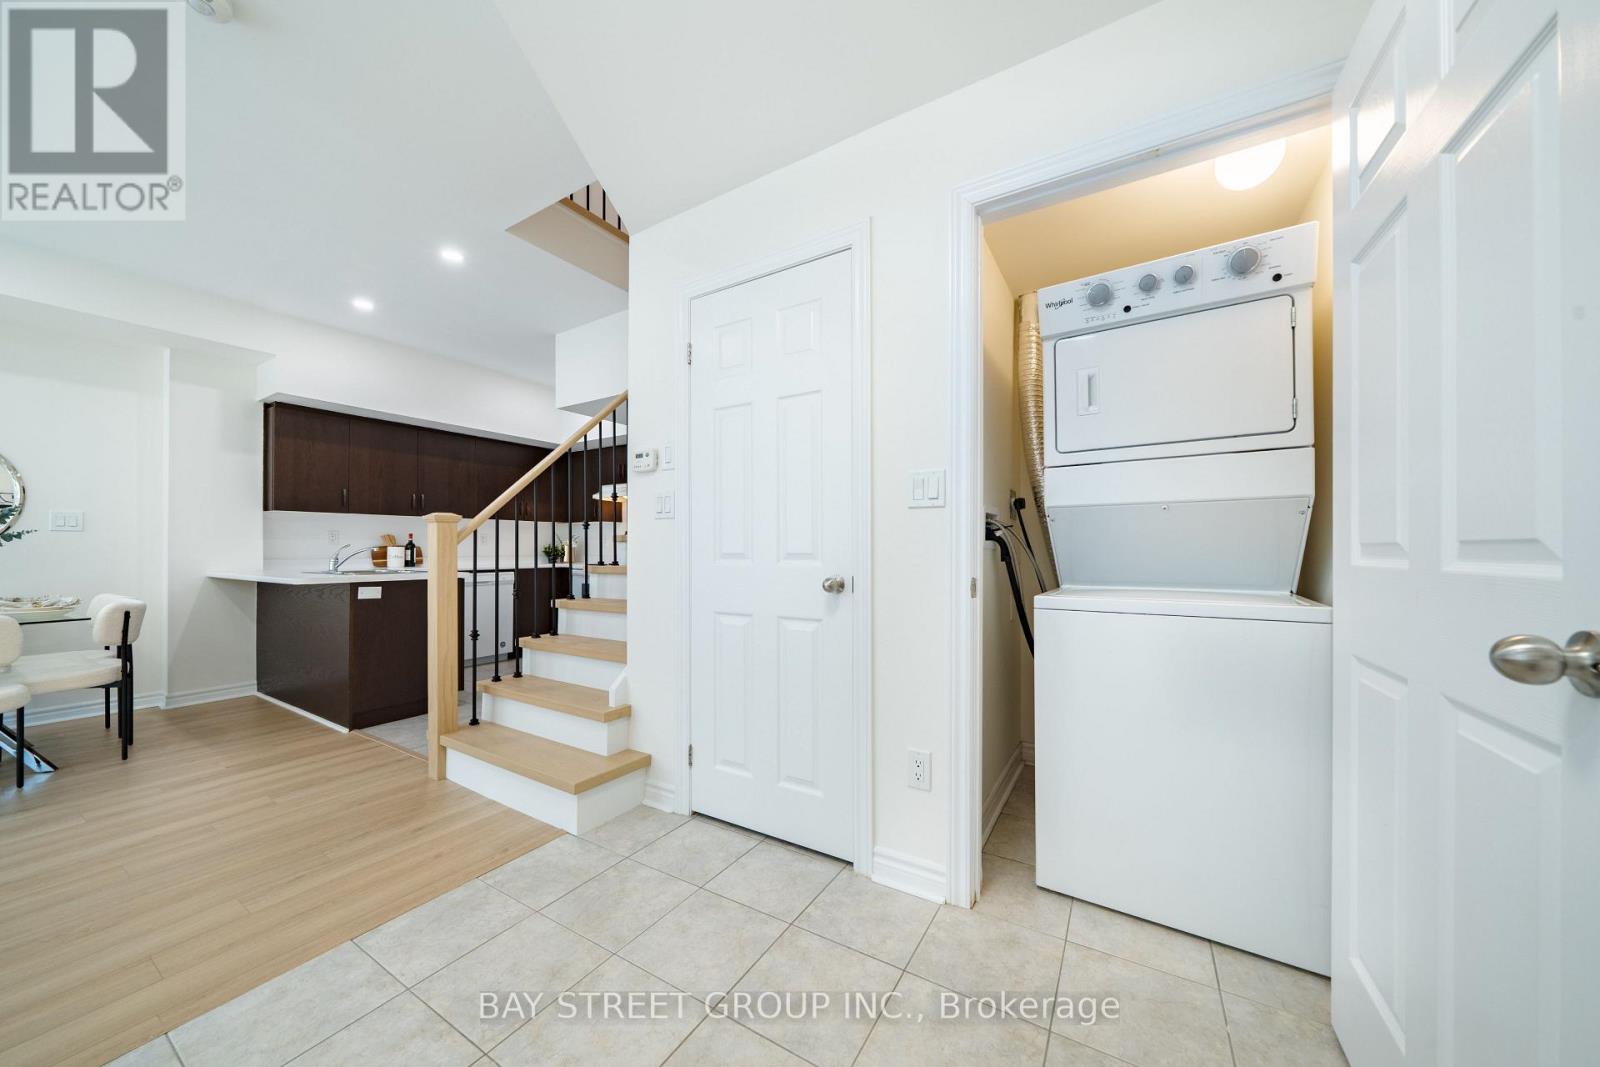
| Features | Balcony, Carpet Free, In Suite Laundry |
| ParkingSpaceTotal | 1 |
| RentalEquipmentType | Water Heater |
Building
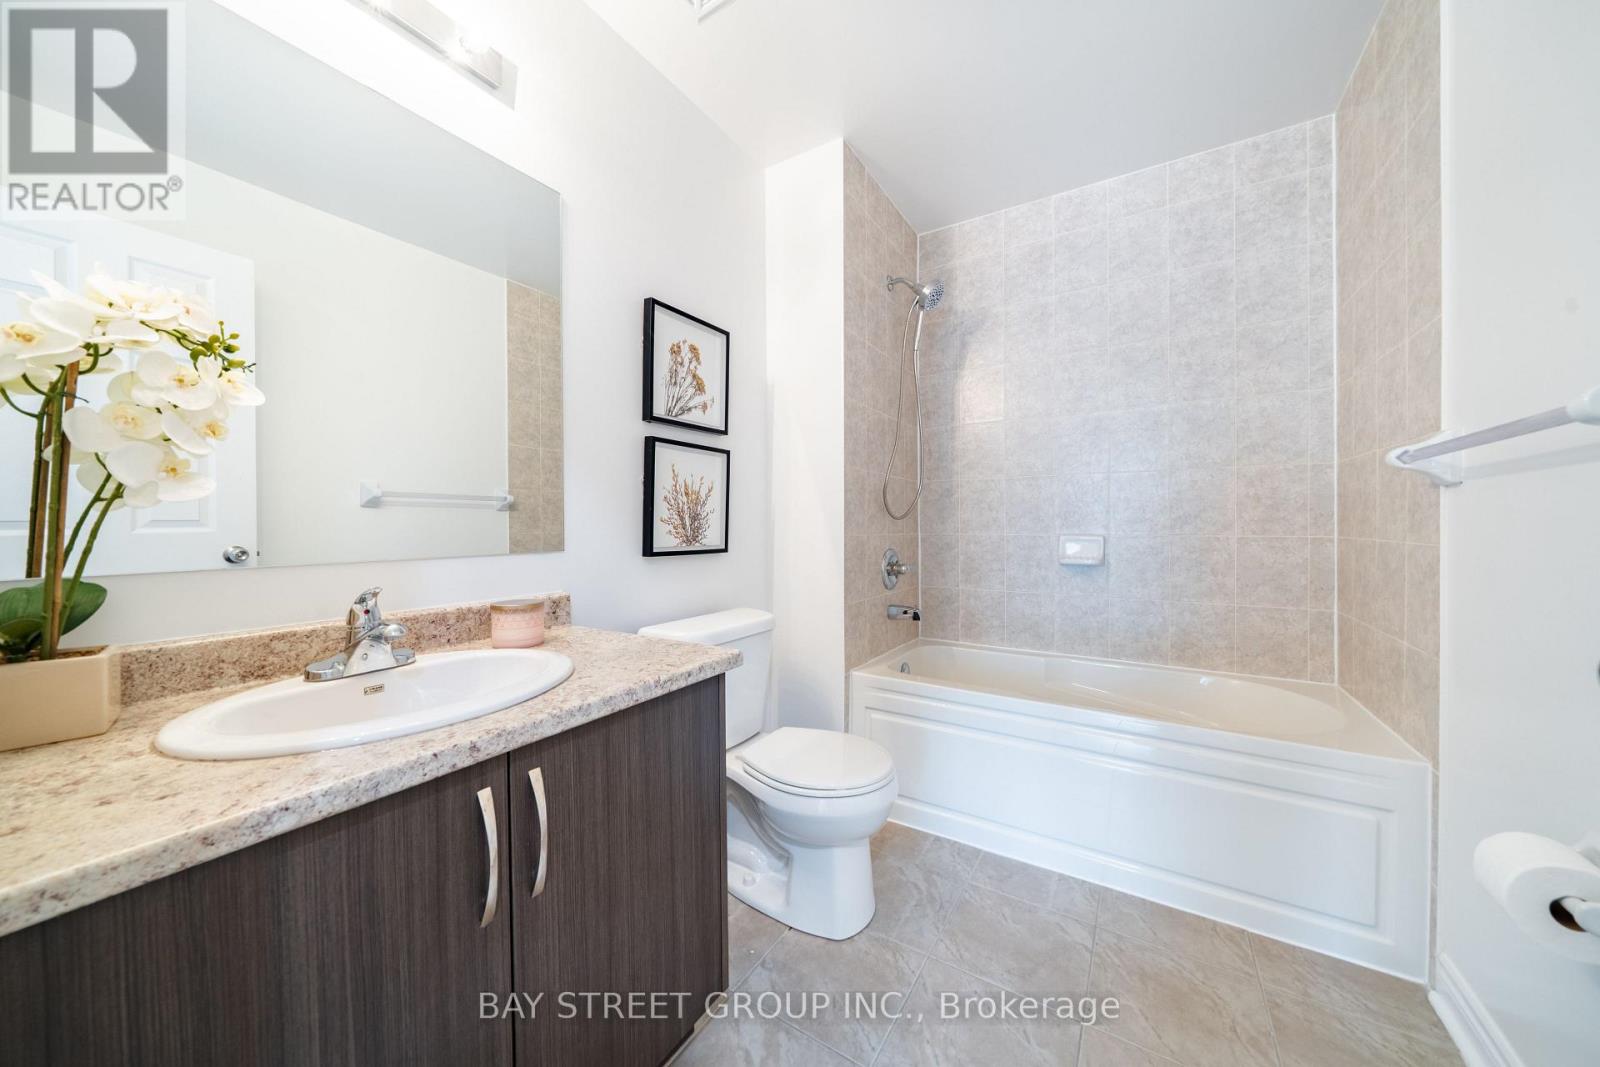
| BathroomTotal | 3 |
| BedroomsAboveGround | 2 |
| BedroomsTotal | 2 |
| Appliances | Dishwasher, Dryer, Hood Fan, Stove, Washer, Refrigerator |
| ArchitecturalStyle | Multi-level |
| BasementType | None |
| CoolingType | Central Air Conditioning |
| ExteriorFinish | Brick |
| FlooringType | Laminate, Tile |
| HalfBathTotal | 1 |
| HeatingFuel | Natural Gas |
| HeatingType | Forced Air |
| SizeInterior | 1200 - 1399 Sqft |
| Type | Row / Townhouse |
Parking
| Underground | |
| Garage |
Land
| Acreage | No |
Rooms
| Level | Type | Length | Width | Dimensions |
|---|---|---|---|---|
| Second Level | Kitchen | 3.11 m | 2.75 m | 3.11 m x 2.75 m |
| Second Level | Living Room | 5.7 m | 3.9 m | 5.7 m x 3.9 m |
| Second Level | Dining Room | 5.7 m | 3.9 m | 5.7 m x 3.9 m |
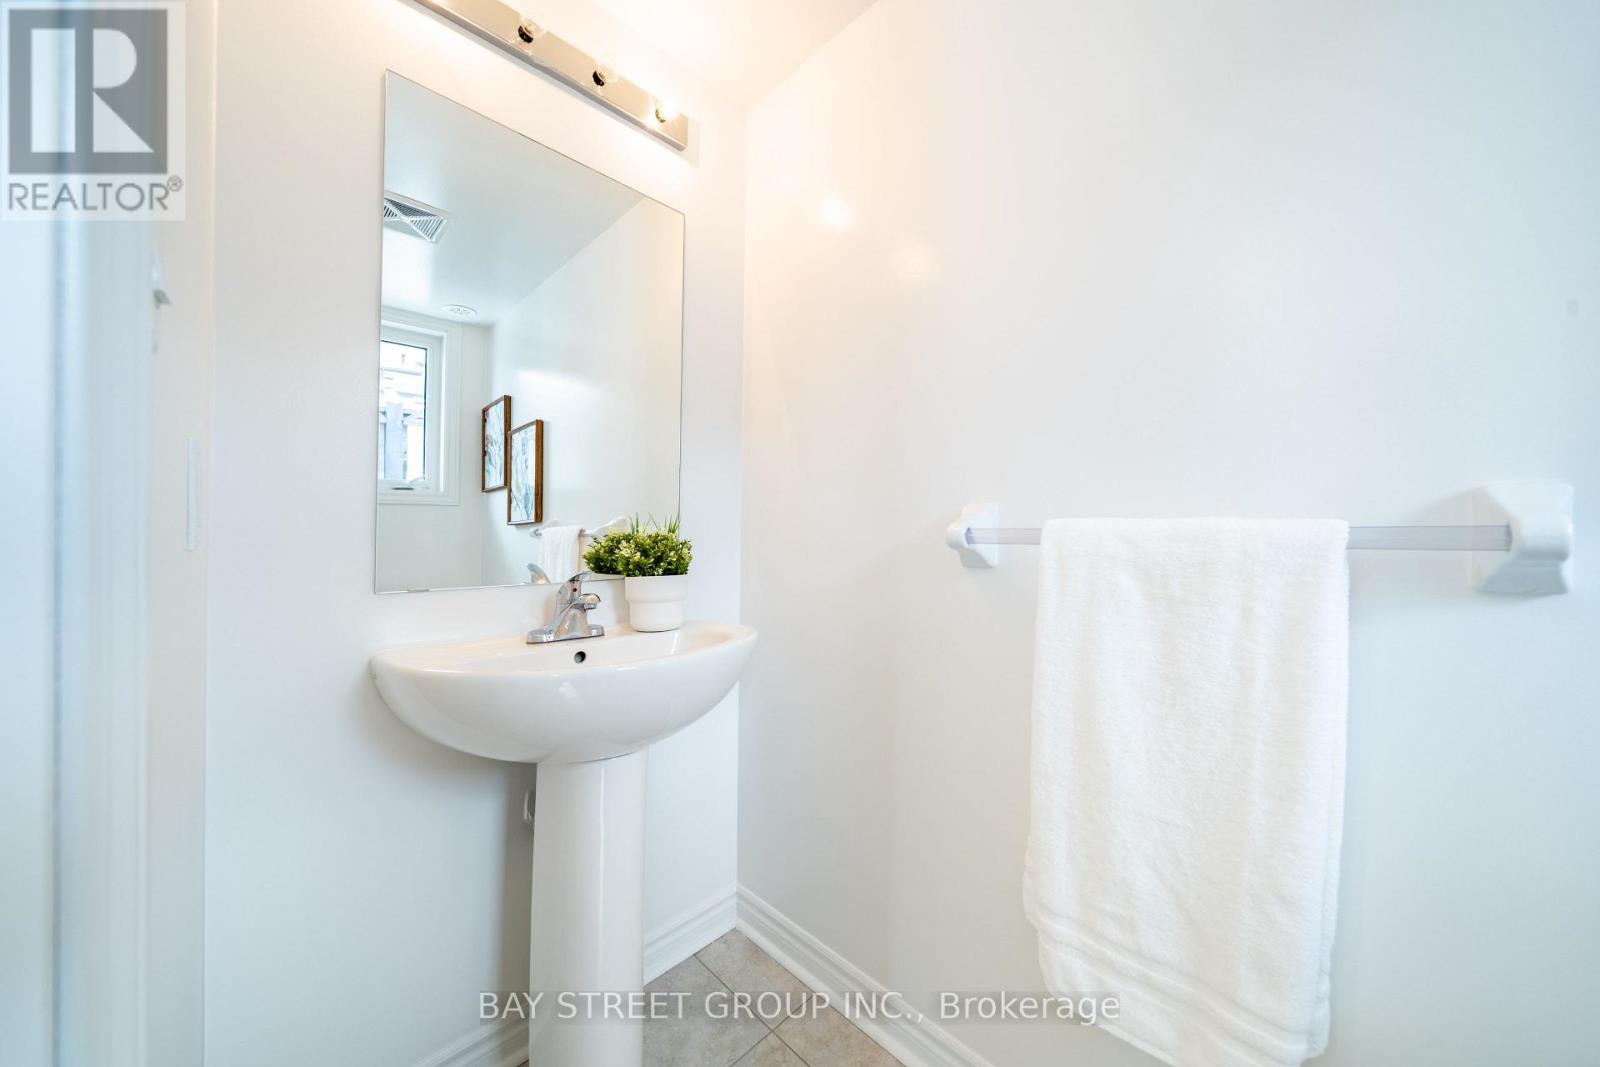
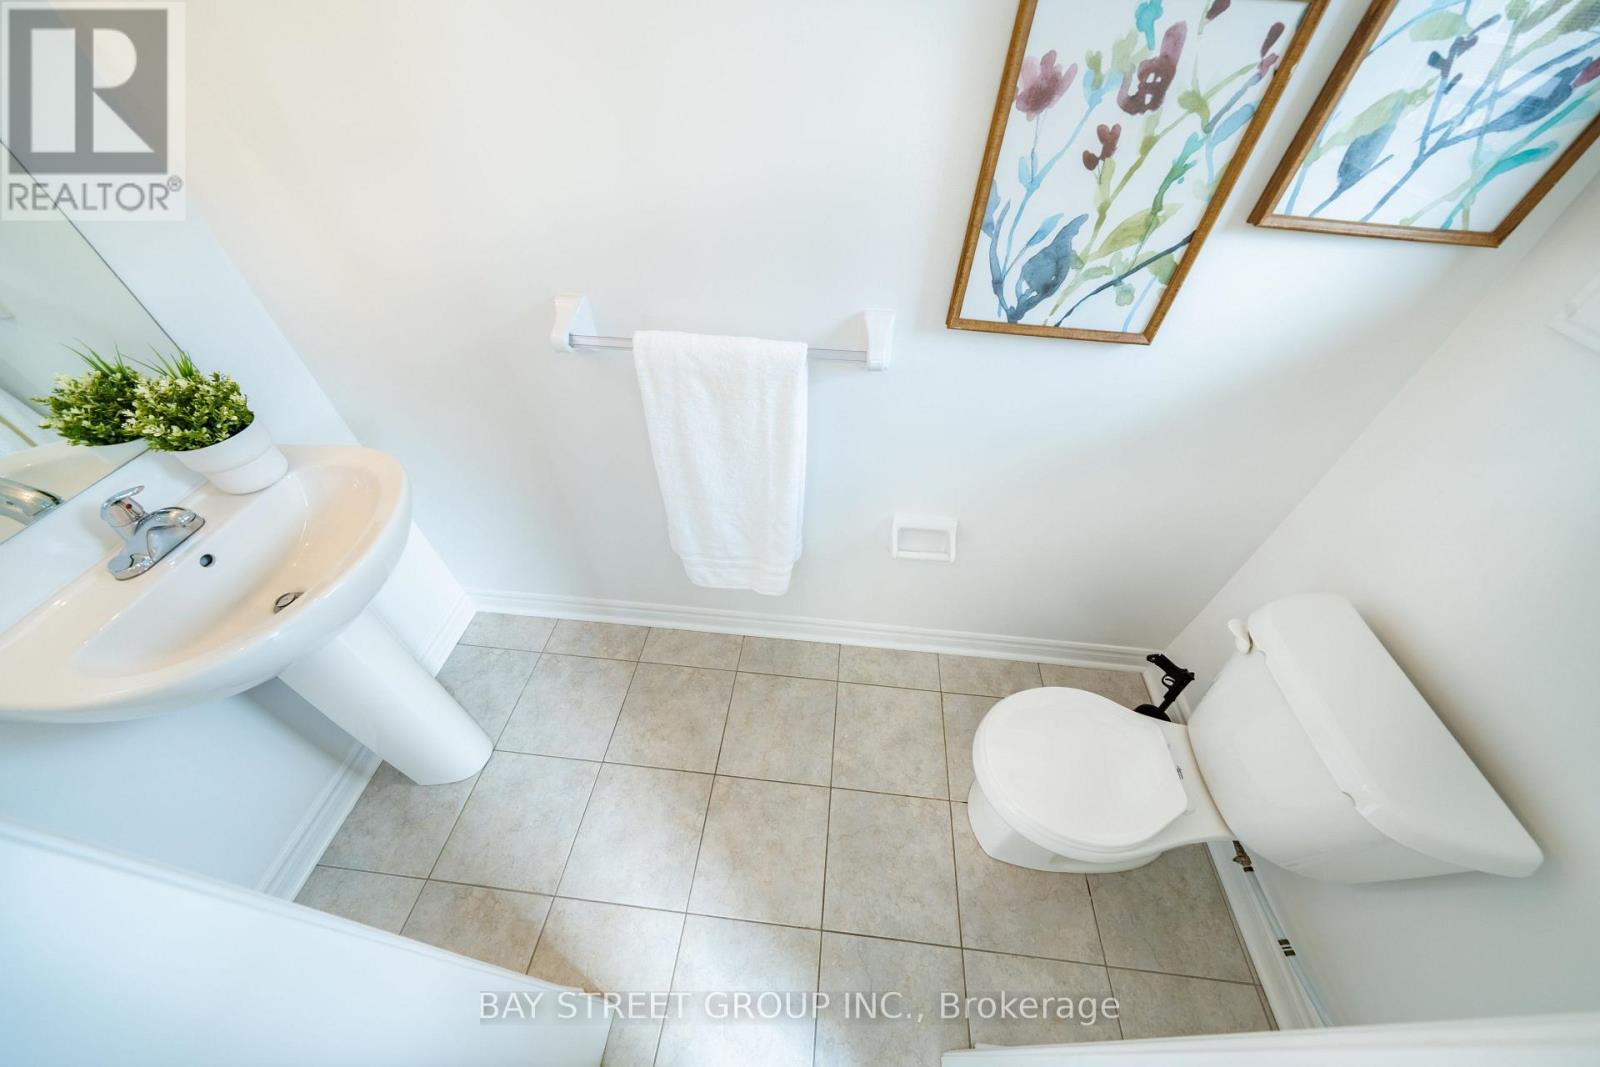
| Second Level | Bathroom | 2.38 m | 1.04 m | 2.38 m x 1.04 m |
| Third Level | Bedroom | 4.27 m | 3.42 m | 4.27 m x 3.42 m |
| Third Level | Bedroom 2 | 3.66 m | 2.75 m | 3.66 m x 2.75 m |
| Third Level | Bathroom | 3.05 m | 1.98 m | 3.05 m x 1.98 m |
| Third Level | Bathroom | 2.62 m | 1.83 m | 2.62 m x 1.83 m |
https://www.realtor.ca/real-estate/30074069/27-15-eaton-park-lane-toronto-lamoreaux-lamoreaux
Wendy Wang
Salesperson
8300 Woodbine Ave Ste 500
Markham, Ontario L3R 9Y7

The trademarks REALTOR®, REALTORS®, and the REALTOR® logo are controlled by The Canadian Real Estate Association (CREA) and identify real estate professionals who are members of CREA. The trademarks MLS®, Multiple Listing Service® and the associated logos are owned by The Canadian Real Estate Association (CREA) and identify the quality of services provided by real estate professionals who are members of CREA. The trademark DDF® is owned by The Canadian Real Estate Association (CREA) and identifies CREA's Data Distribution Facility (DDF®)
July 24 2026 05:24:51
Toronto Real Estate Board
Bay Street Group Inc.

© 2026 Proptech Realty Inc., Brokerage.