
269 Claremont Street Toronto, Ontario M6J 2N1

$1,199,000
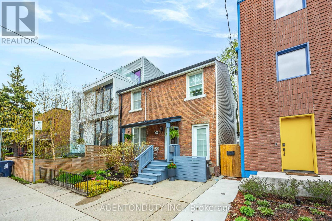
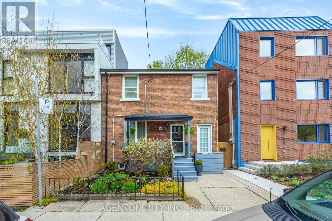
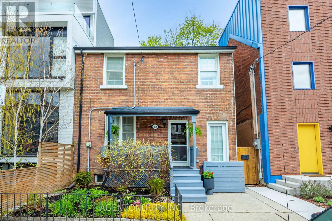
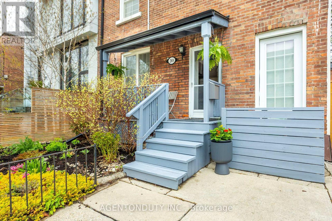
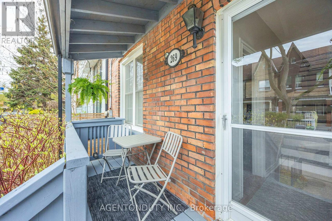
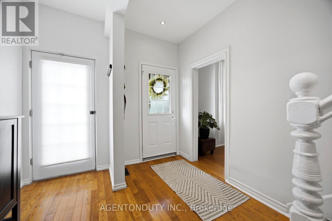
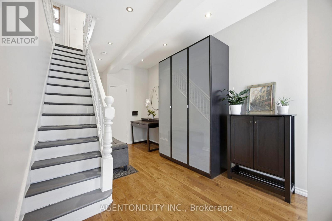
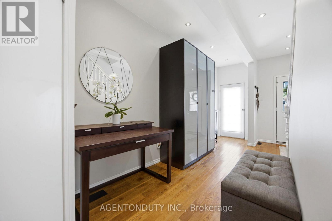
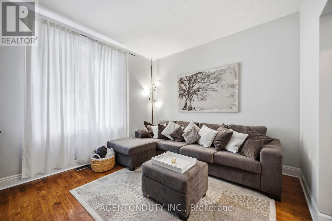
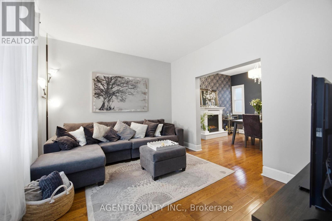
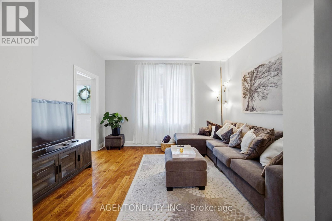
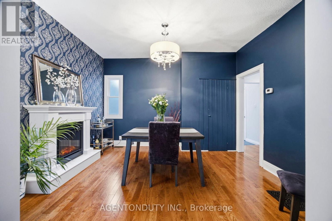
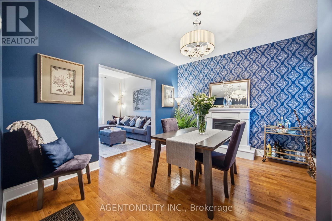
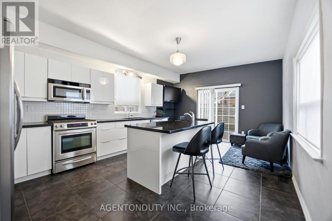
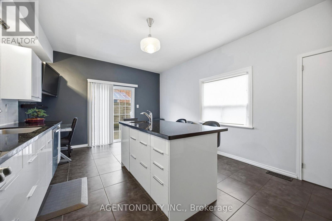
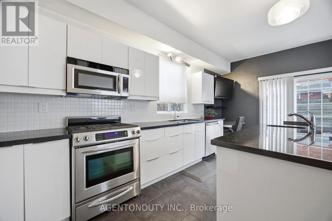
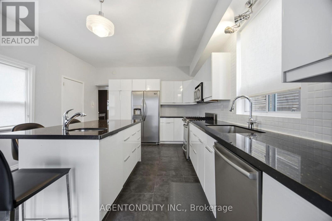
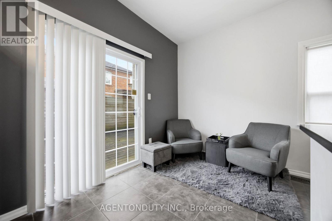
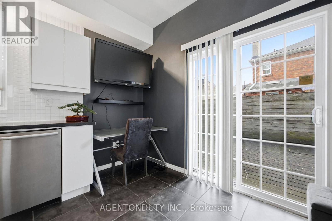
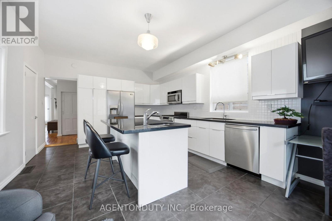
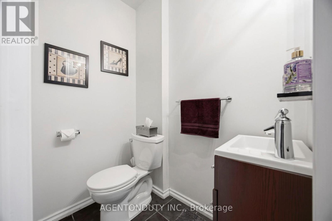
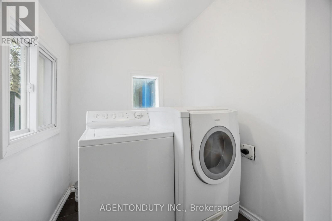
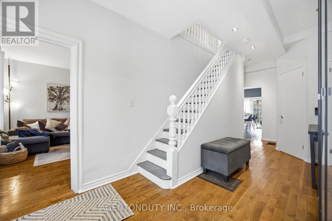
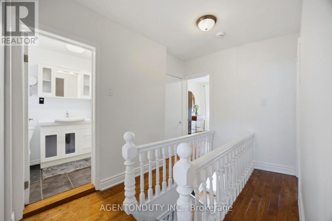
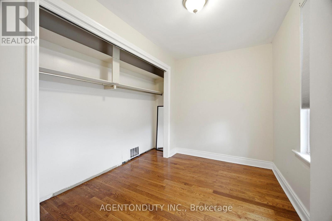
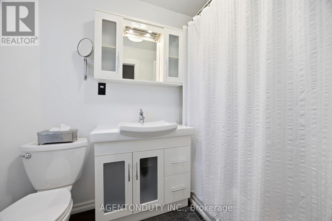
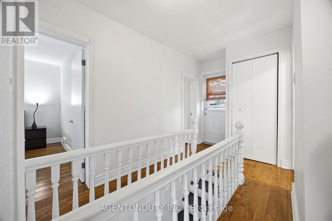
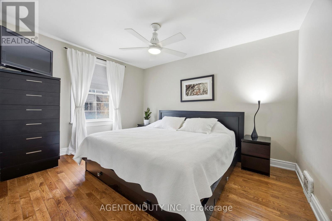
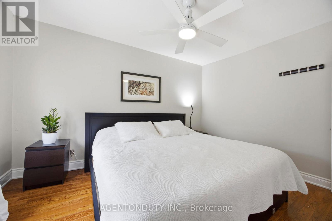
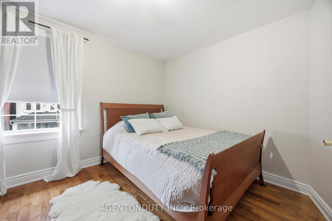
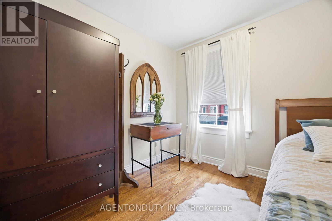
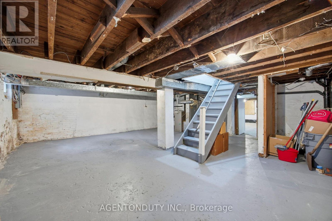
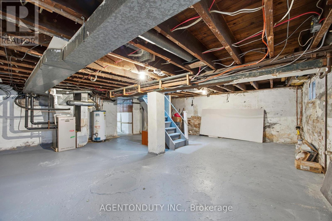
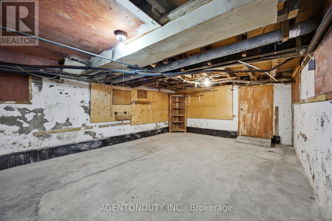
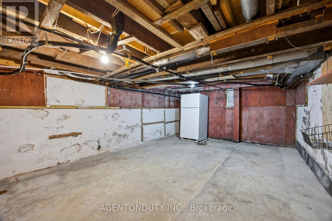
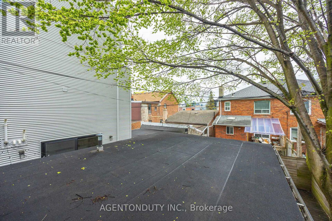
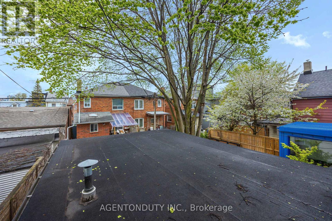
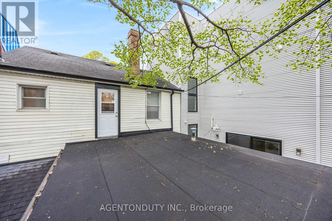
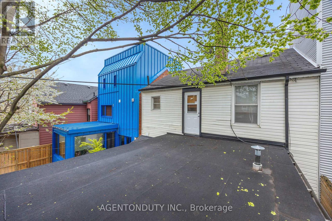
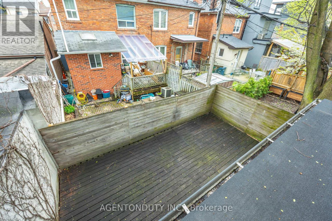
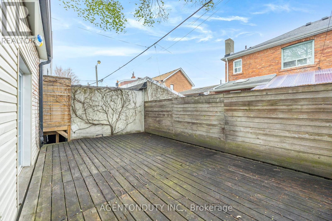
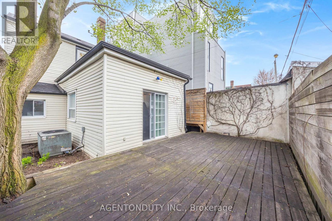
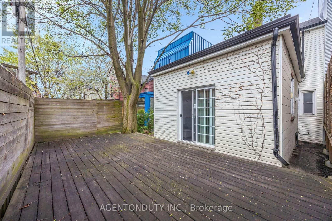
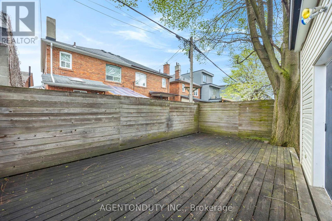
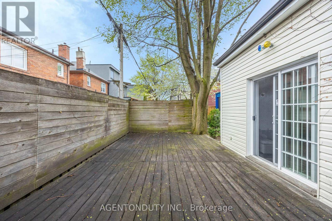
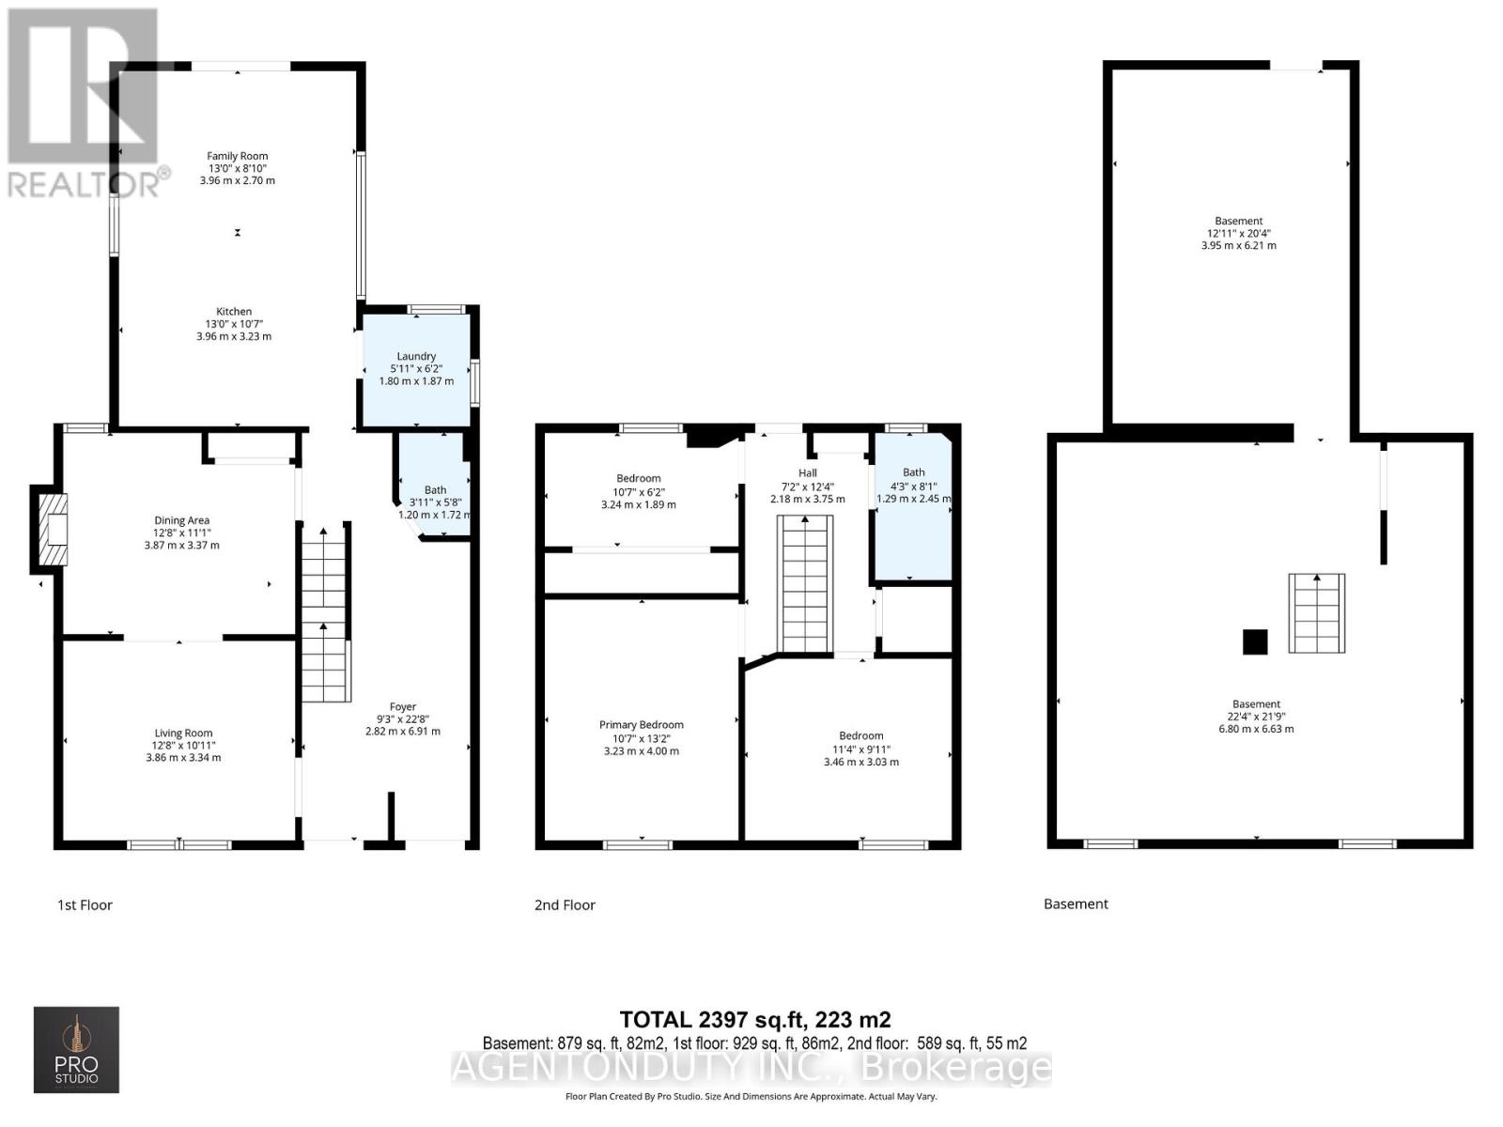
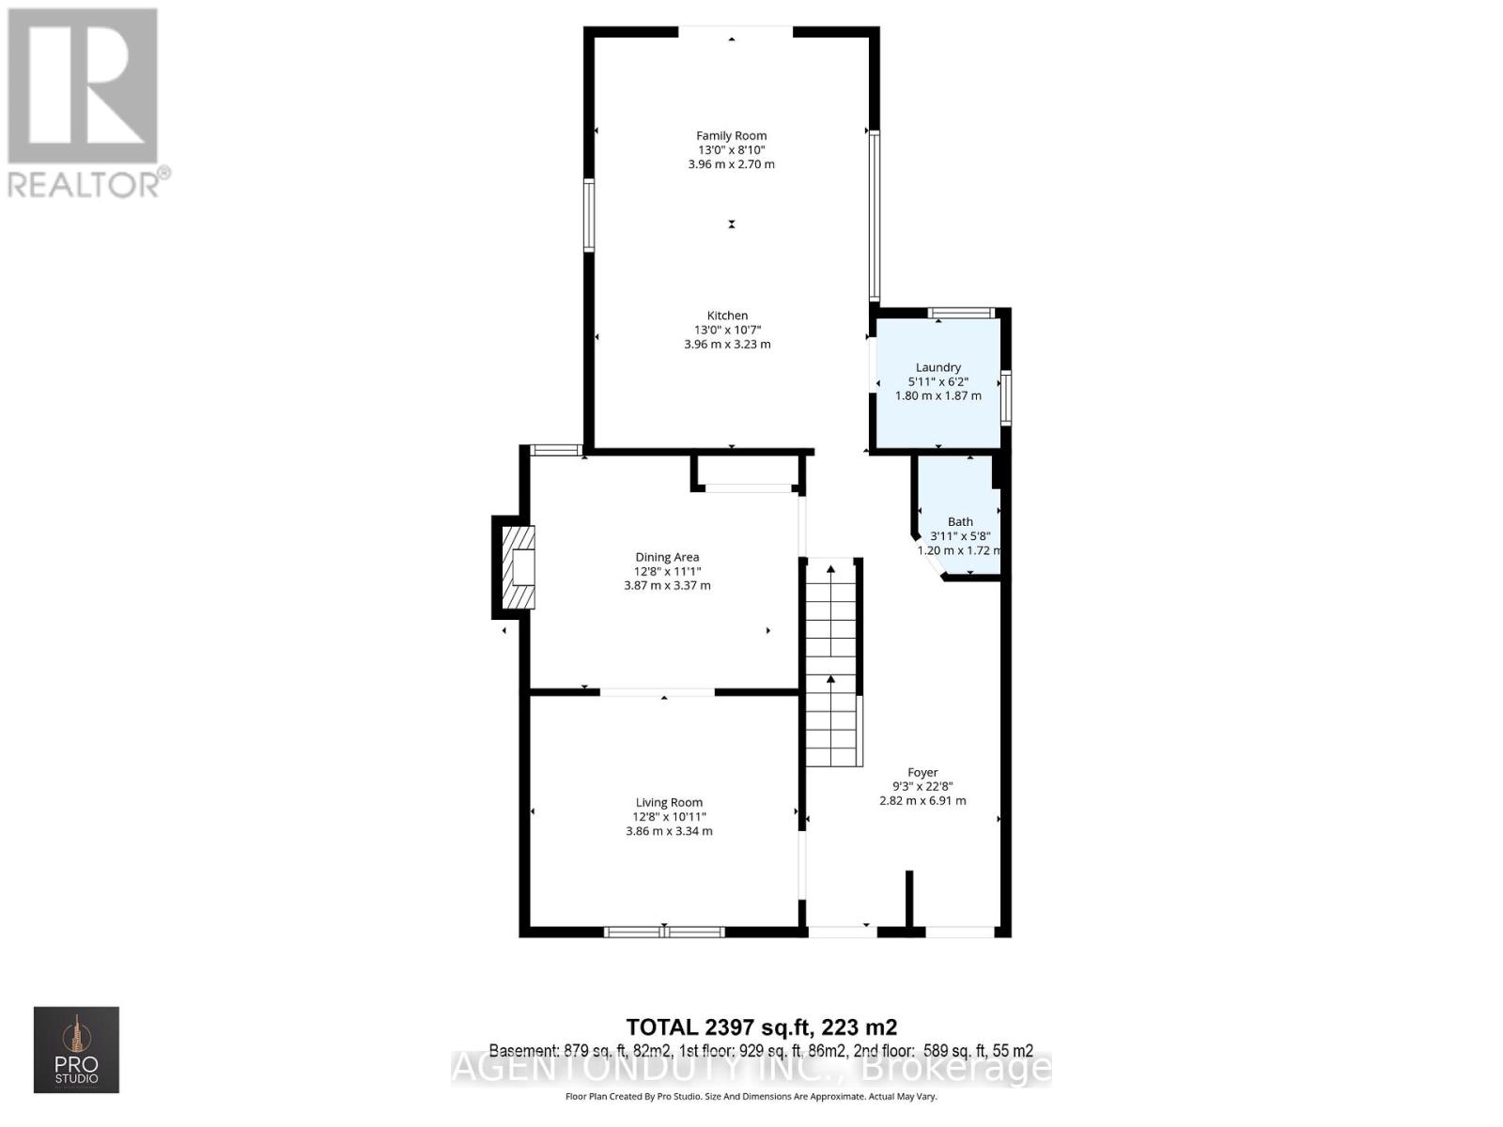
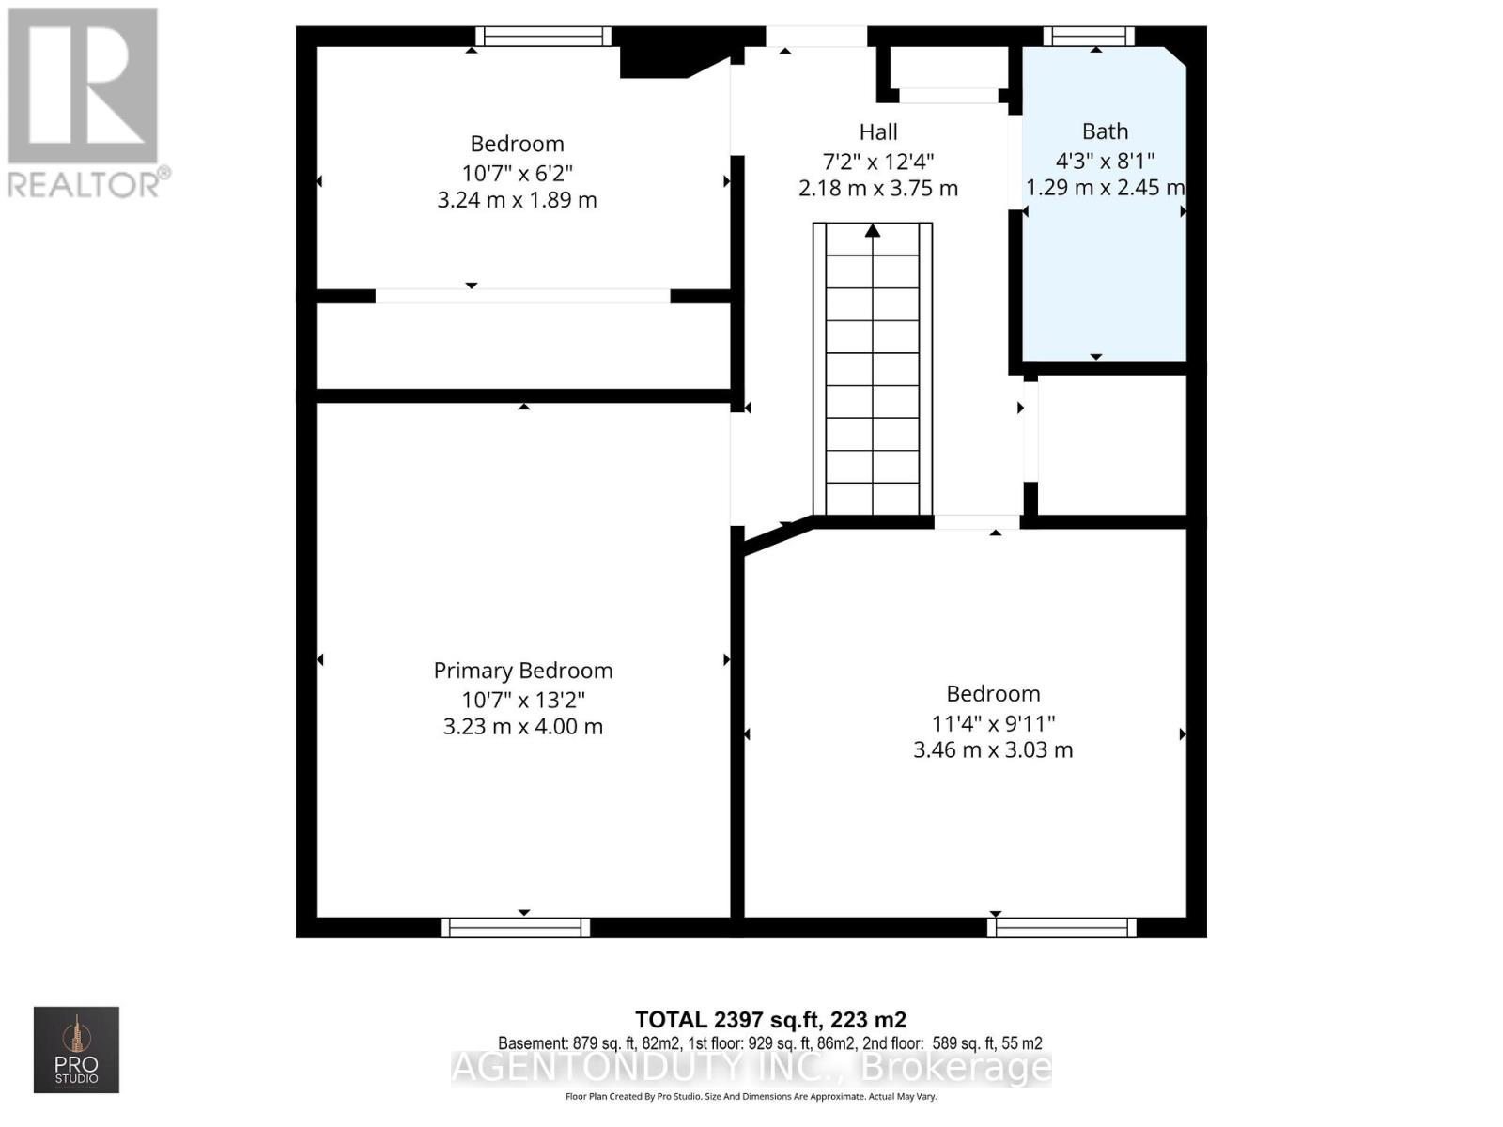
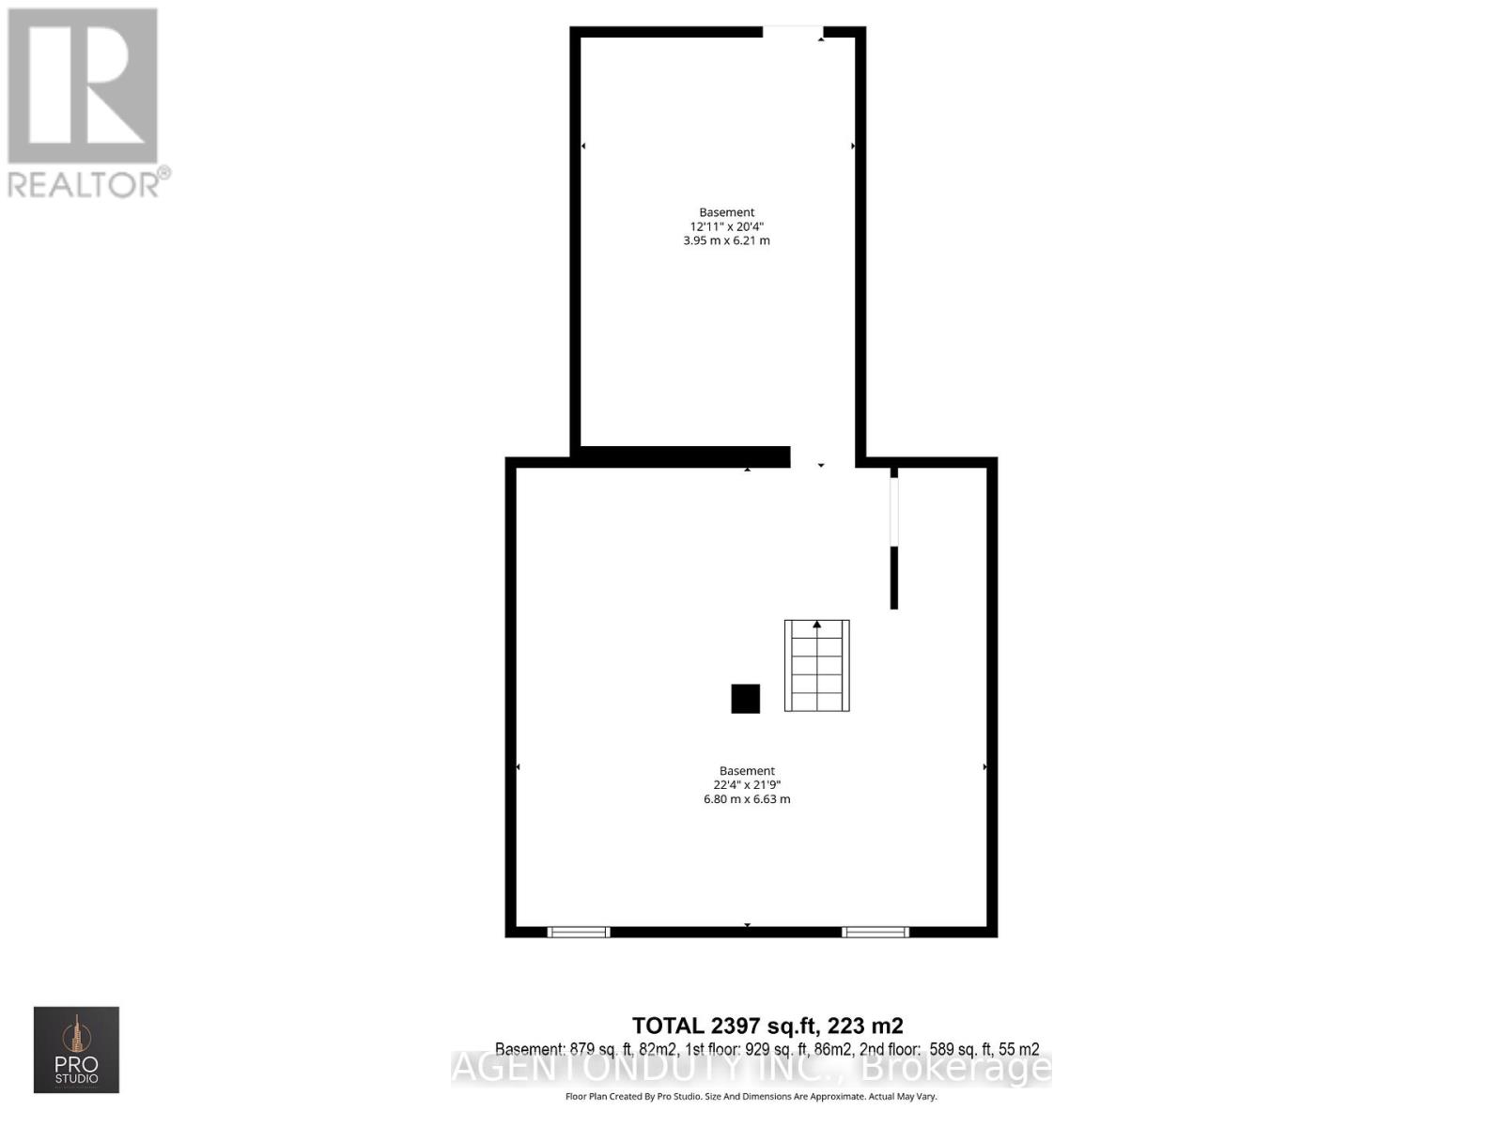
Welcome to 269 Claremont Street, nestled in the heart of Little Italy. This charming detached home offers 3 bedrooms and features a spacious eat-in kitchen with direct walkout access to a decked backyard. Hardwood floors flow throughout the home. The living and dining rooms are generous in size, and the dining room is accented by an electric fireplace. A convenient powder room and laundry area are located on the main floor.Upstairs, the second level boasts three bright bedrooms and a walkout to a potential deck. The unfinished basement presents plenty of possibilities, complete with rough-ins for a bathroom and its own walkout to the rear yard via the levered deck.Perfectly situated, you'll be just steps from restaurants, cafés, shops, schools, hospitals, and public transit-and only a short walk to Trinity Bellwoods Park. This home also has the widest lot on the street. (id:60365)
Property Details
| MLS® Number | C13099770 |
| Property Type | Single Family |
| Community Name | Trinity-Bellwoods |
| AmenitiesNearBy | Public Transit, Park, Place Of Worship, Hospital |
| EquipmentType | Water Heater |
| Features | Carpet Free |
| RentalEquipmentType | Water Heater |
Building
| BathroomTotal | 2 |
| BedroomsAboveGround | 3 |
| BedroomsTotal | 3 |
| Age | 100+ Years |
| Amenities | Fireplace(s) |
| Appliances | All, Dishwasher, Dryer, Microwave, Stove, Washer, Window Coverings, Refrigerator |
| BasementDevelopment | Unfinished |
| BasementFeatures | Walk Out |
| BasementType | N/a (unfinished), N/a |
| ConstructionStyleAttachment | Detached |
| CoolingType | Central Air Conditioning |
| ExteriorFinish | Brick, Aluminum Siding |
| FireplacePresent | Yes |
| FireplaceTotal | 1 |
| FlooringType | Hardwood |
| FoundationType | Brick |
| HalfBathTotal | 1 |
| HeatingFuel | Natural Gas |
| HeatingType | Forced Air |
| StoriesTotal | 2 |
| SizeInterior | 1500 - 2000 Sqft |
| Type | House |
| UtilityWater | Municipal Water |
Parking
| No Garage |
Land
| Acreage | No |
| LandAmenities | Public Transit, Park, Place Of Worship, Hospital |
| Sewer | Sanitary Sewer |
| SizeDepth | 60 Ft |
| SizeFrontage | 24 Ft ,7 In |
| SizeIrregular | 24.6 X 60 Ft |
| SizeTotalText | 24.6 X 60 Ft |
Rooms
| Level | Type | Length | Width | Dimensions |
|---|---|---|---|---|
| Second Level | Bedroom | 4 m | 3.23 m | 4 m x 3.23 m |
| Second Level | Bedroom 2 | 3.46 m | 3.03 m | 3.46 m x 3.03 m |
| Second Level | Bedroom 3 | 3.24 m | 1.89 m | 3.24 m x 1.89 m |
| Basement | Other | 6.8 m | 6.63 m | 6.8 m x 6.63 m |
| Basement | Other | 6.21 m | 3.95 m | 6.21 m x 3.95 m |
| Main Level | Living Room | 3.86 m | 3.34 m | 3.86 m x 3.34 m |
| Main Level | Dining Room | 3.87 m | 3.37 m | 3.87 m x 3.37 m |
| Main Level | Kitchen | 7.92 m | 5.93 m | 7.92 m x 5.93 m |
Deirdre Kutasi
Broker
2289 Lake Shore Blvd W #132
Toronto, Ontario M8V 3Y2

The trademarks REALTOR®, REALTORS®, and the REALTOR® logo are controlled by The Canadian Real Estate Association (CREA) and identify real estate professionals who are members of CREA. The trademarks MLS®, Multiple Listing Service® and the associated logos are owned by The Canadian Real Estate Association (CREA) and identify the quality of services provided by real estate professionals who are members of CREA. The trademark DDF® is owned by The Canadian Real Estate Association (CREA) and identifies CREA's Data Distribution Facility (DDF®)
May 13 2026 10:37:35
Toronto Real Estate Board
Agentonduty Inc.

© 2026 Proptech Realty Inc., Brokerage.