
269 Burnett Avenue Cambridge, Ontario N1T 1E8

$879,900
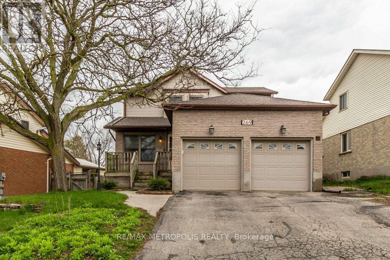
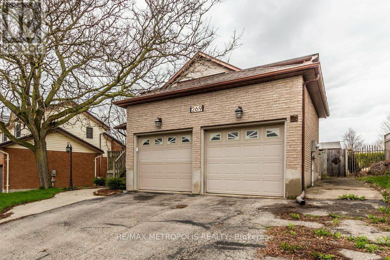
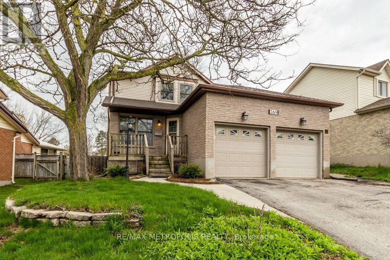
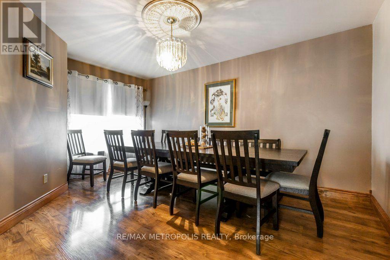
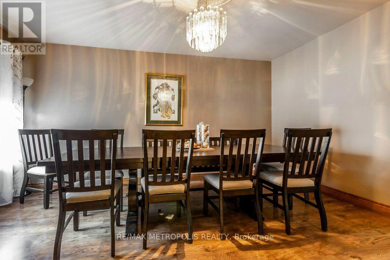
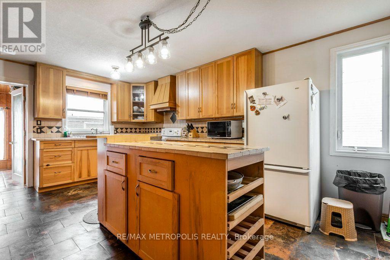
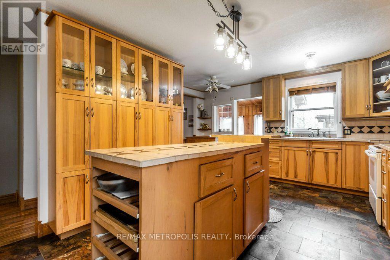
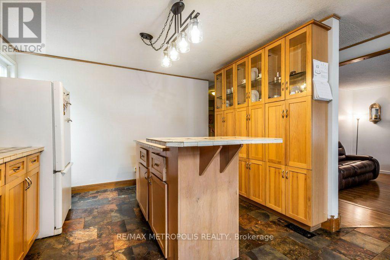
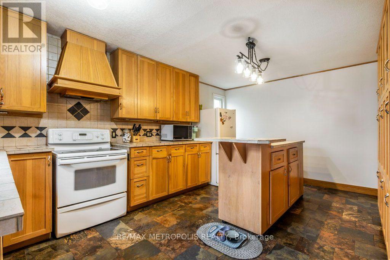
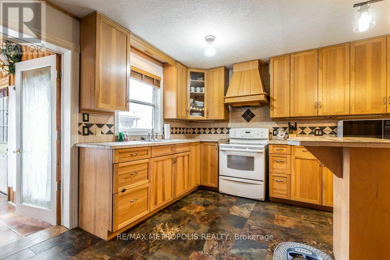
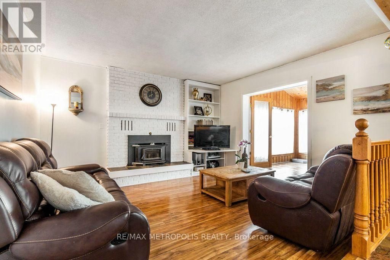
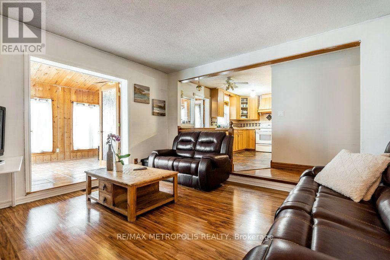
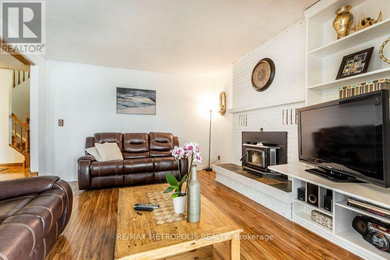
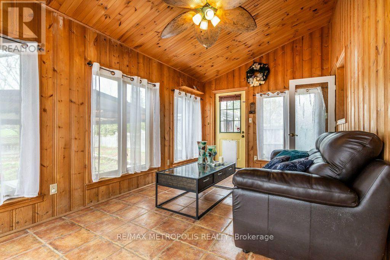
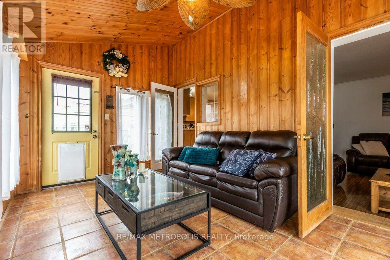
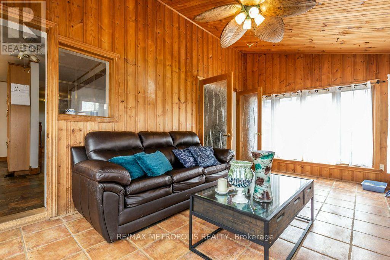
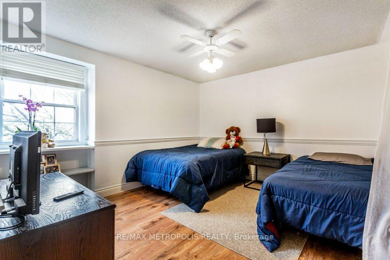
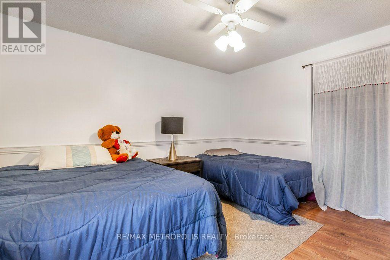
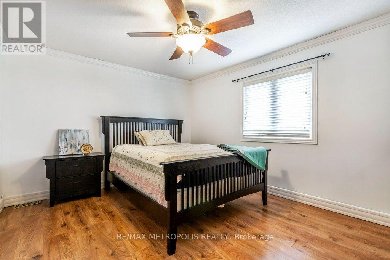
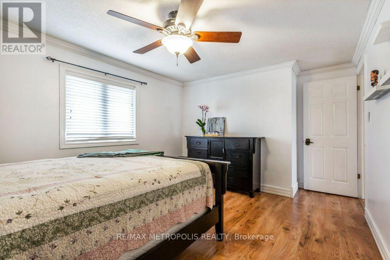
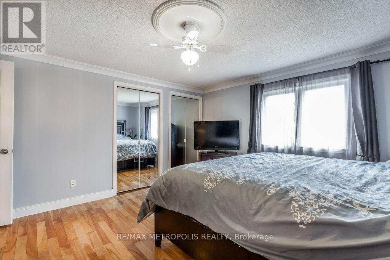
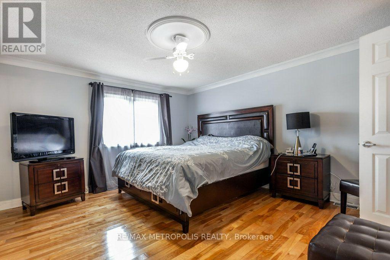
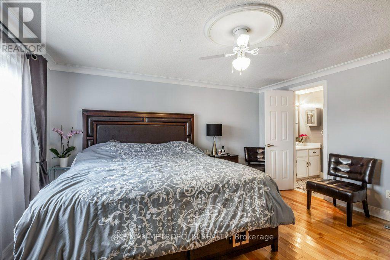
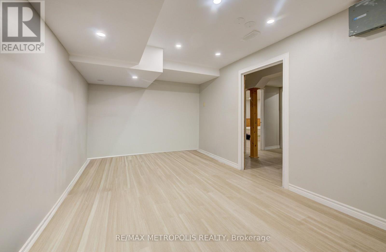
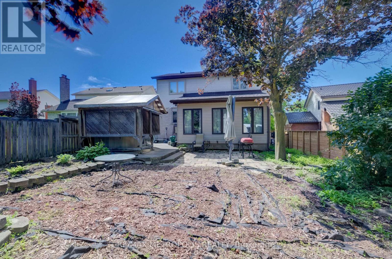
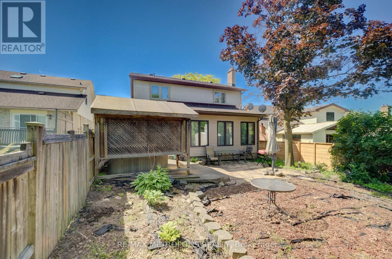
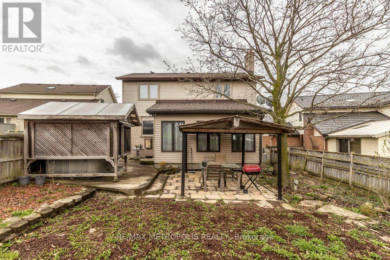
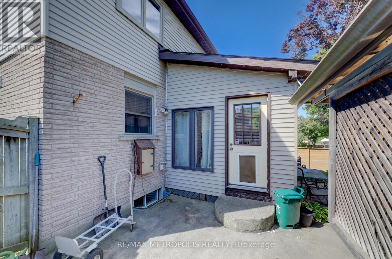
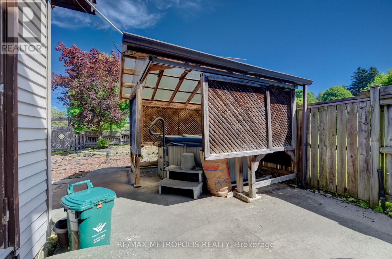
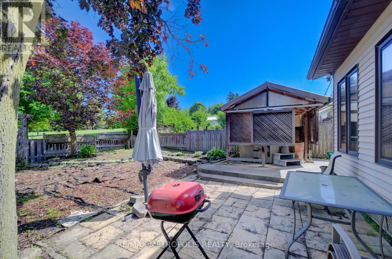
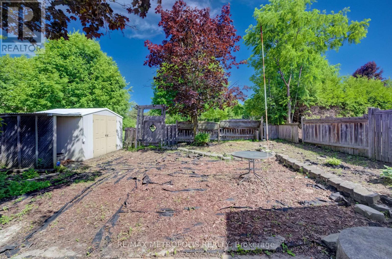
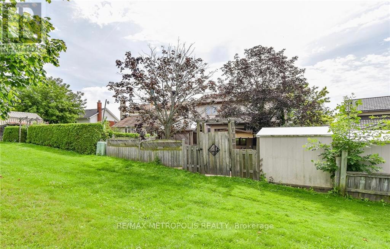
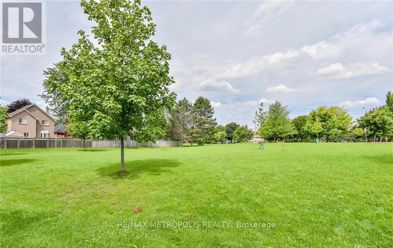
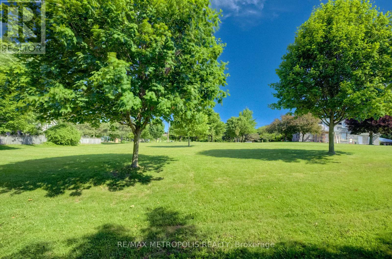
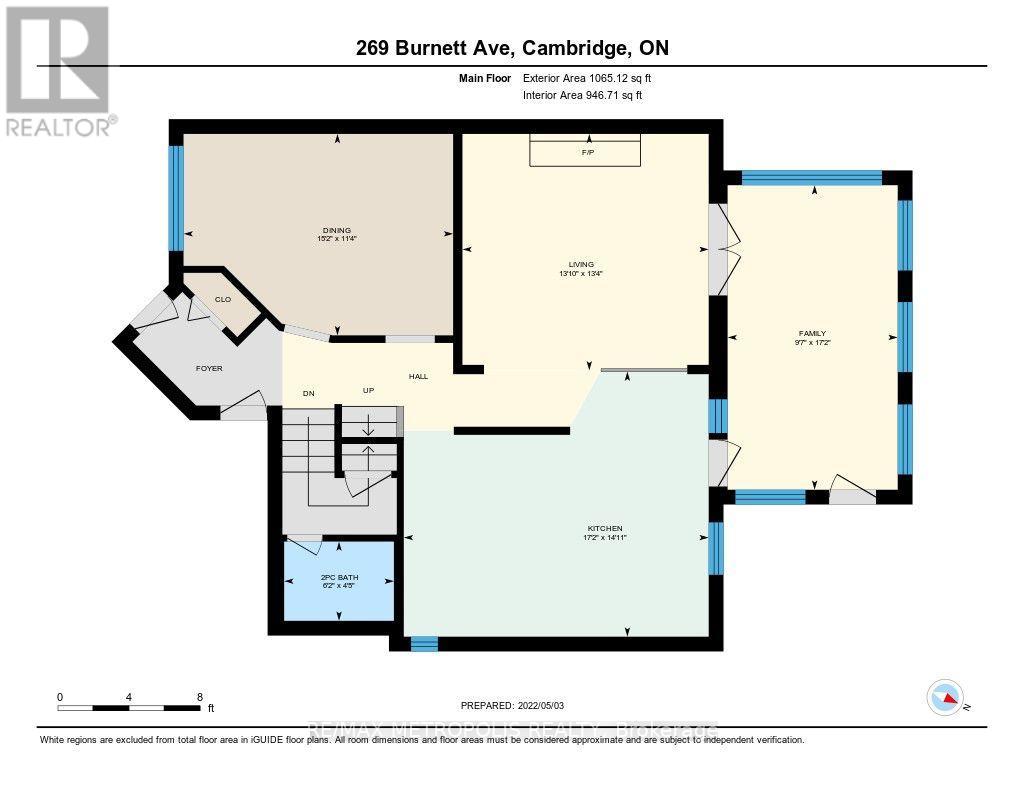
Welcome To 269 Burnett Ave ! This Beautiful Home Backing Onto Greenspace And Park With Large Size Bedrooms And Main Floor Pine Sunroom Is A Great Place To Entertain. Sunken Living Room With Wood Burning Fireplace, And Separate Dining Room. Kitchen Features A Large Island, Birch Cabinets With Lots Of Storage. Big Driveway That Can Fit 3 Cars. Close To All Amenities Including Schools, Parks, Shopping Malls, Trails And Minutes To The 401. Take Advantage Of The Walking Distance To Shades Mill Conservation Area. Don't Miss Out On This Amazing Opportunity To Own This Beautiful Family Home. (id:60365)
Property Details
| MLS® Number | X13591696 |
| Property Type | Single Family |
| AmenitiesNearBy | Hospital, Park, Place Of Worship |
| EquipmentType | Water Heater, Air Conditioner, Furnace |
| Features | Ravine, Conservation/green Belt |
| ParkingSpaceTotal | 5 |
| RentalEquipmentType | Water Heater, Air Conditioner, Furnace |
Building
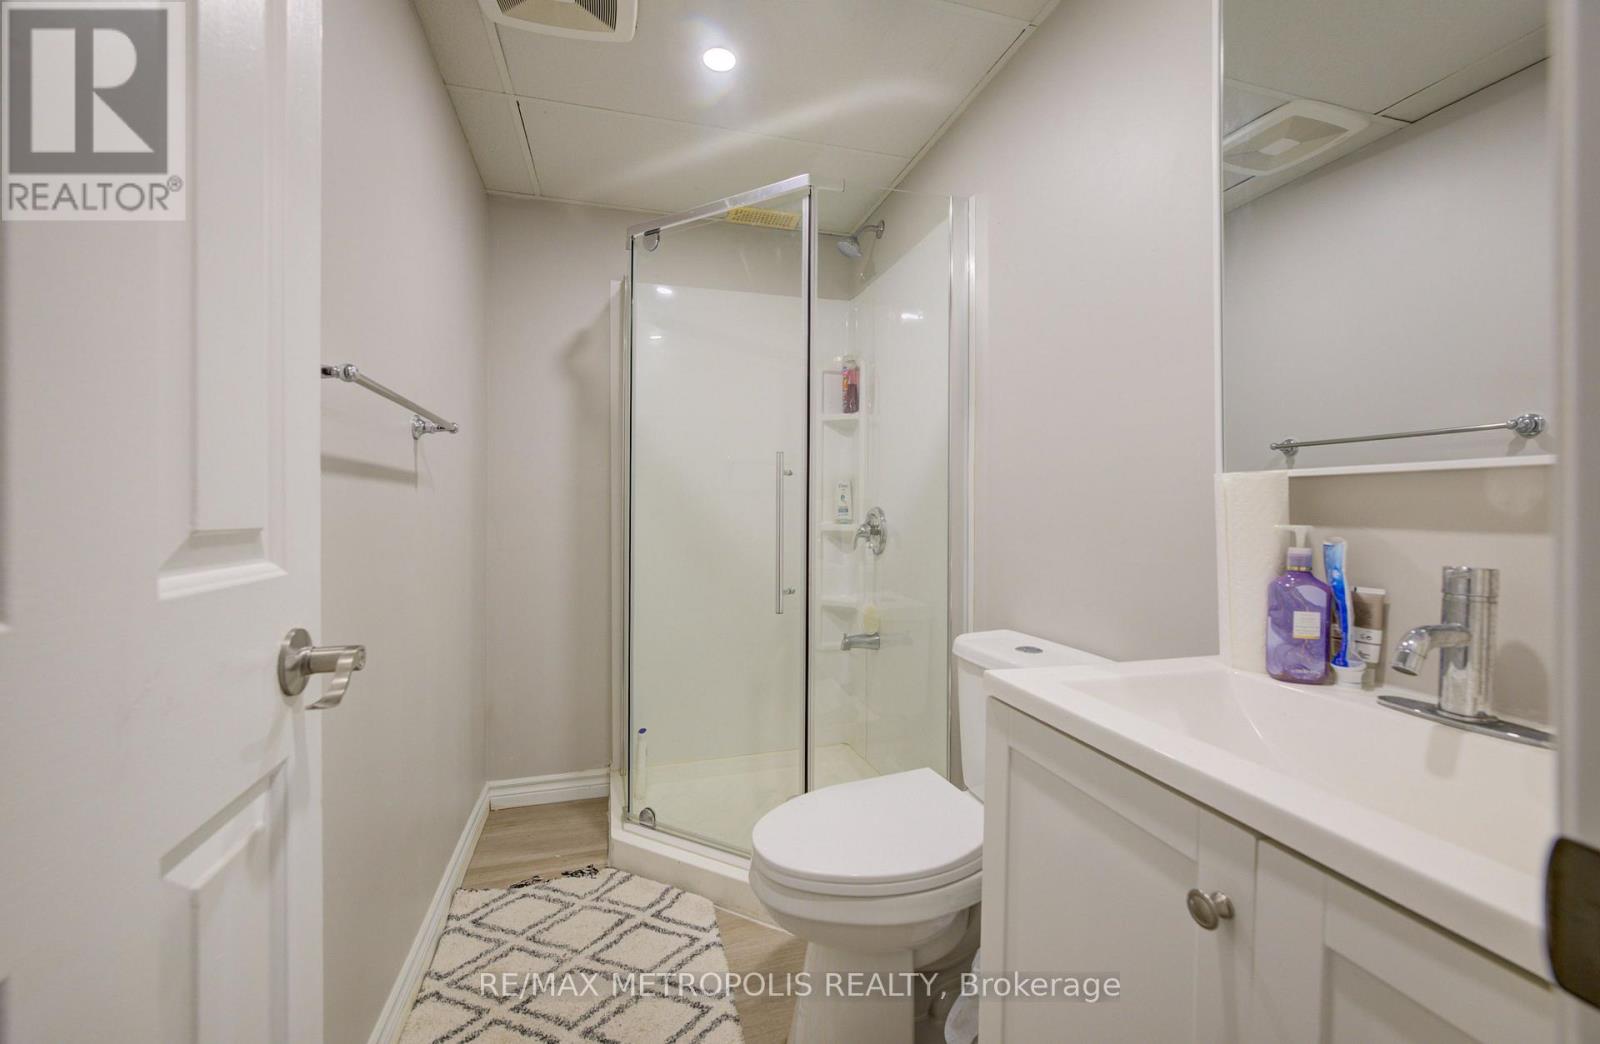
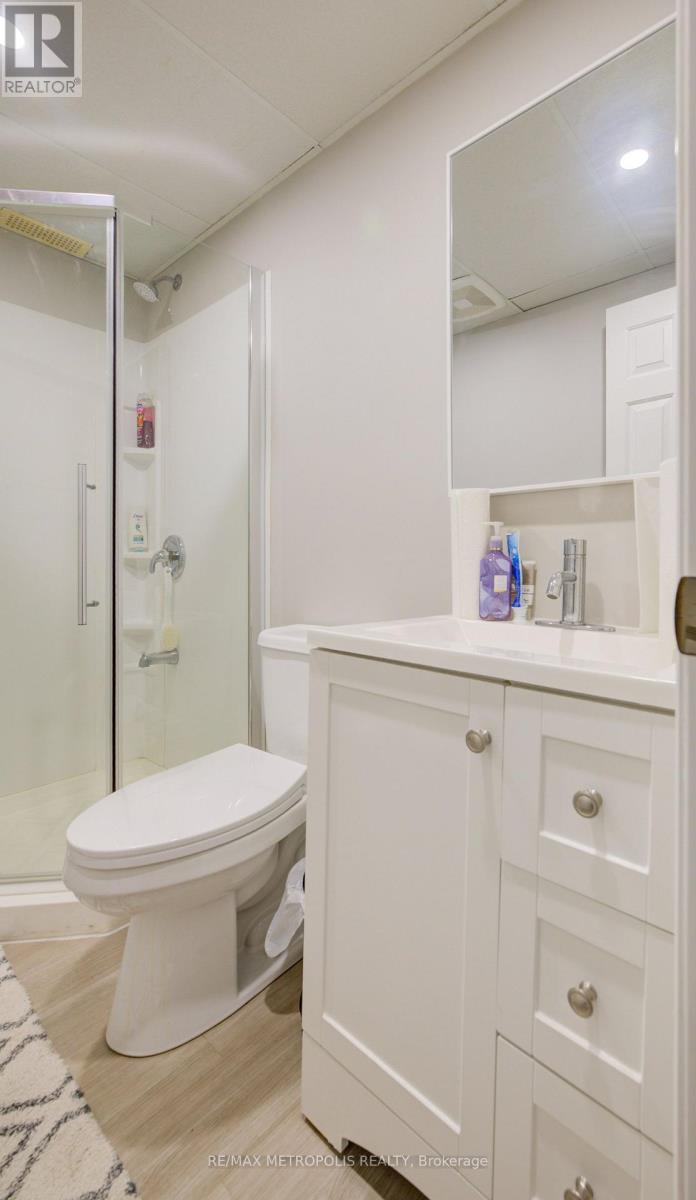
| BathroomTotal | 2 |
| BedroomsAboveGround | 3 |
| BedroomsBelowGround | 1 |
| BedroomsTotal | 4 |
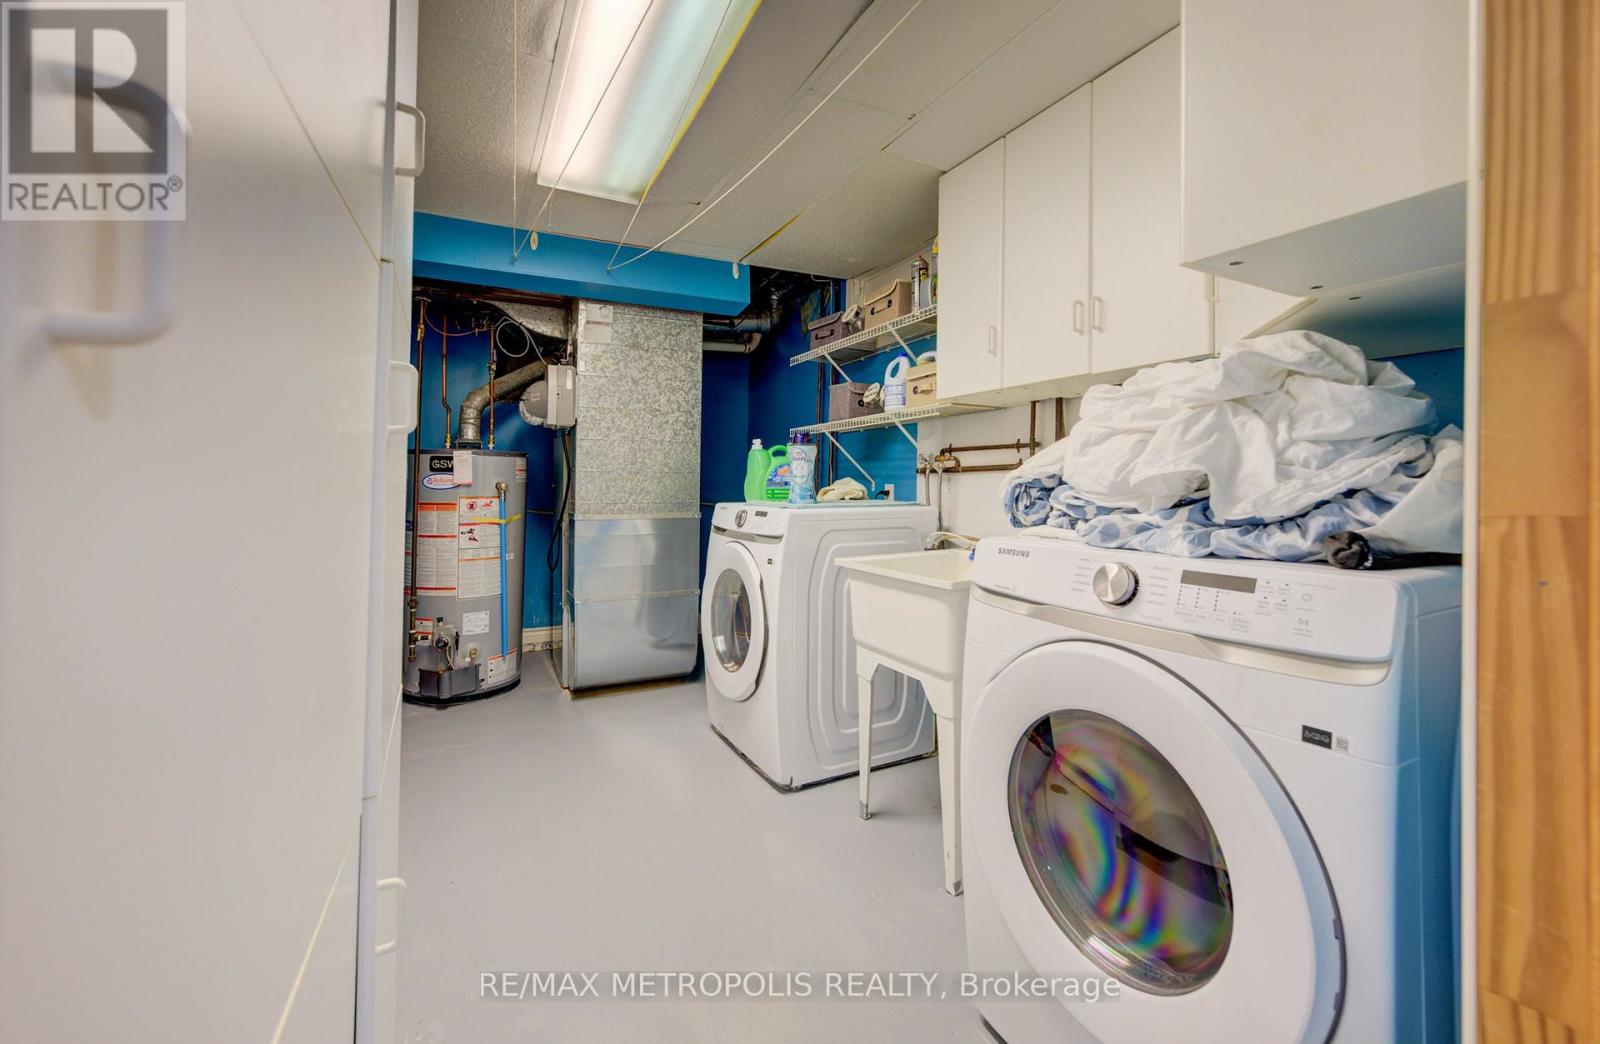
| Appliances | Dryer, Stove, Washer, Refrigerator |
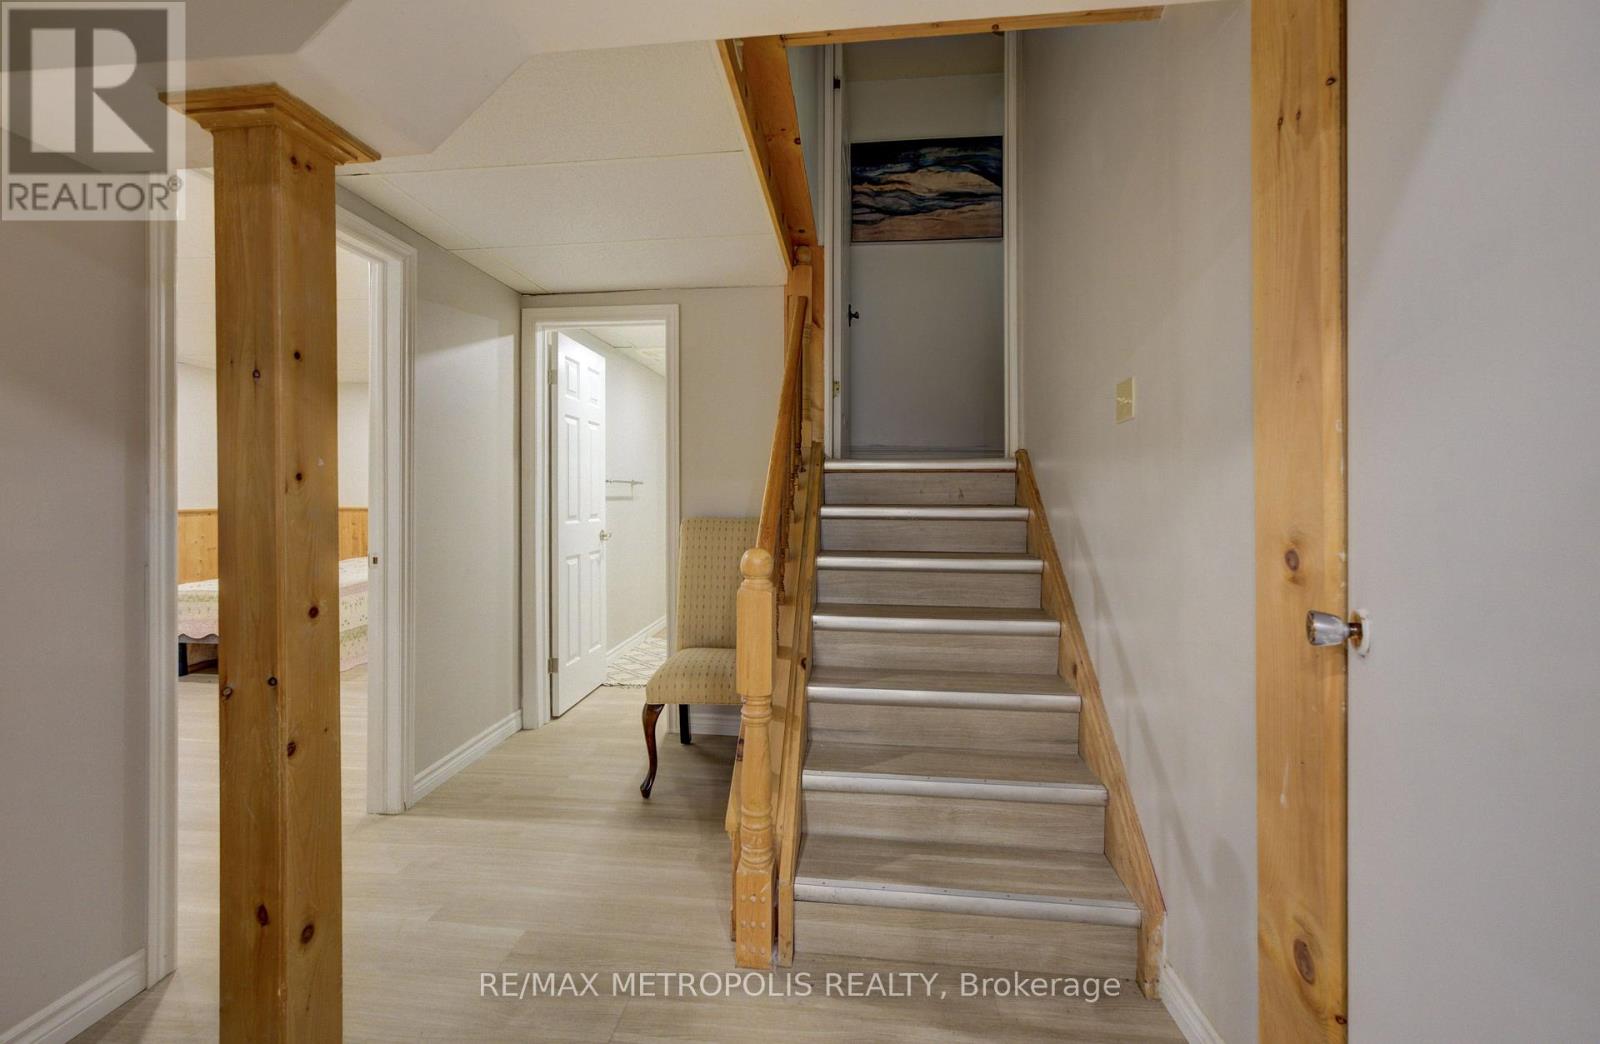
| BasementDevelopment | Finished |
| BasementType | Full (finished) |
| ConstructionStyleAttachment | Detached |
| CoolingType | Central Air Conditioning |
| ExteriorFinish | Aluminum Siding, Brick |
| FireplacePresent | Yes |
| FlooringType | Laminate |
| FoundationType | Concrete |
| HalfBathTotal | 1 |
| HeatingFuel | Natural Gas |
| HeatingType | Forced Air |
| StoriesTotal | 2 |
| SizeInterior | 1500 - 2000 Sqft |
| Type | House |
| UtilityWater | Municipal Water |
Parking
| Attached Garage | |
| Garage |
Land
| Acreage | No |
| LandAmenities | Hospital, Park, Place Of Worship |
| Sewer | Sanitary Sewer |
| SizeDepth | 116 Ft ,2 In |
| SizeFrontage | 56 Ft ,2 In |
| SizeIrregular | 56.2 X 116.2 Ft |
| SizeTotalText | 56.2 X 116.2 Ft|under 1/2 Acre |
| ZoningDescription | R4 |
Rooms
| Level | Type | Length | Width | Dimensions |
|---|---|---|---|---|
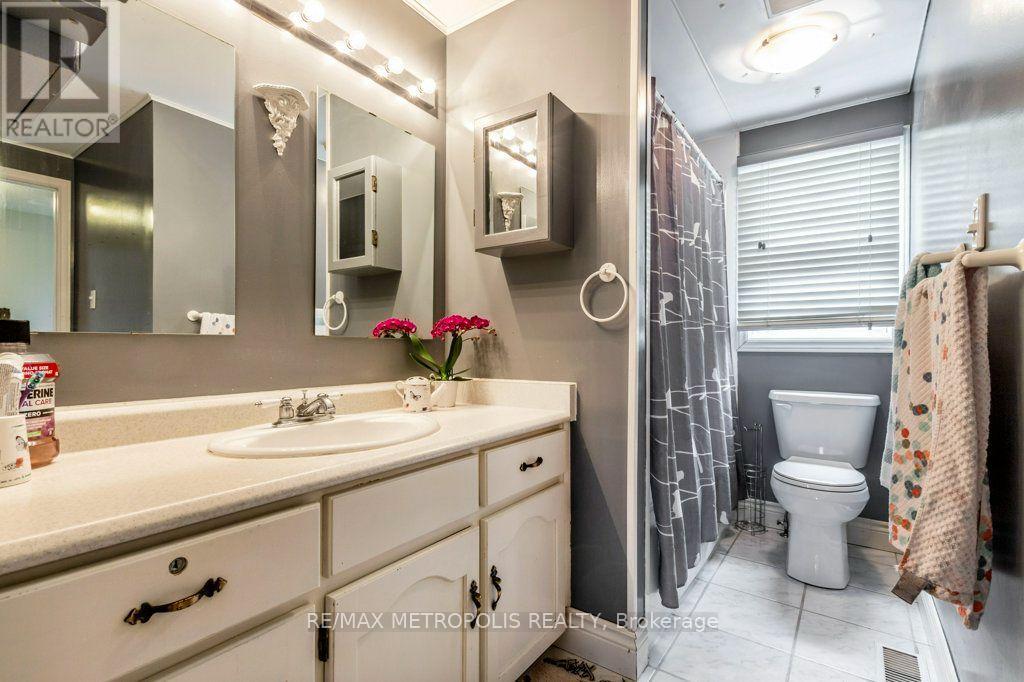
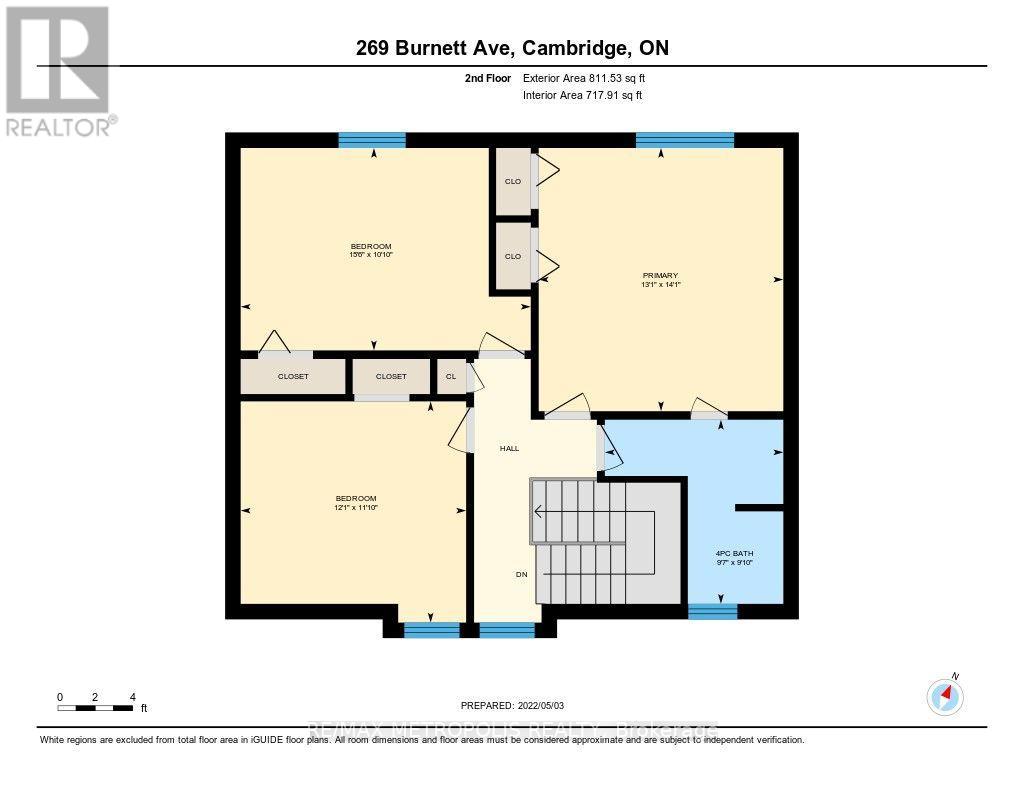
| Second Level | Bathroom | 2.91 m | 3.01 m | 2.91 m x 3.01 m |
| Second Level | Primary Bedroom | 4 m | 4.3 m | 4 m x 4.3 m |
| Second Level | Bedroom 2 | 4.74 m | 3.31 m | 4.74 m x 3.31 m |
| Second Level | Bedroom 3 | 3.68 m | 3.61 m | 3.68 m x 3.61 m |
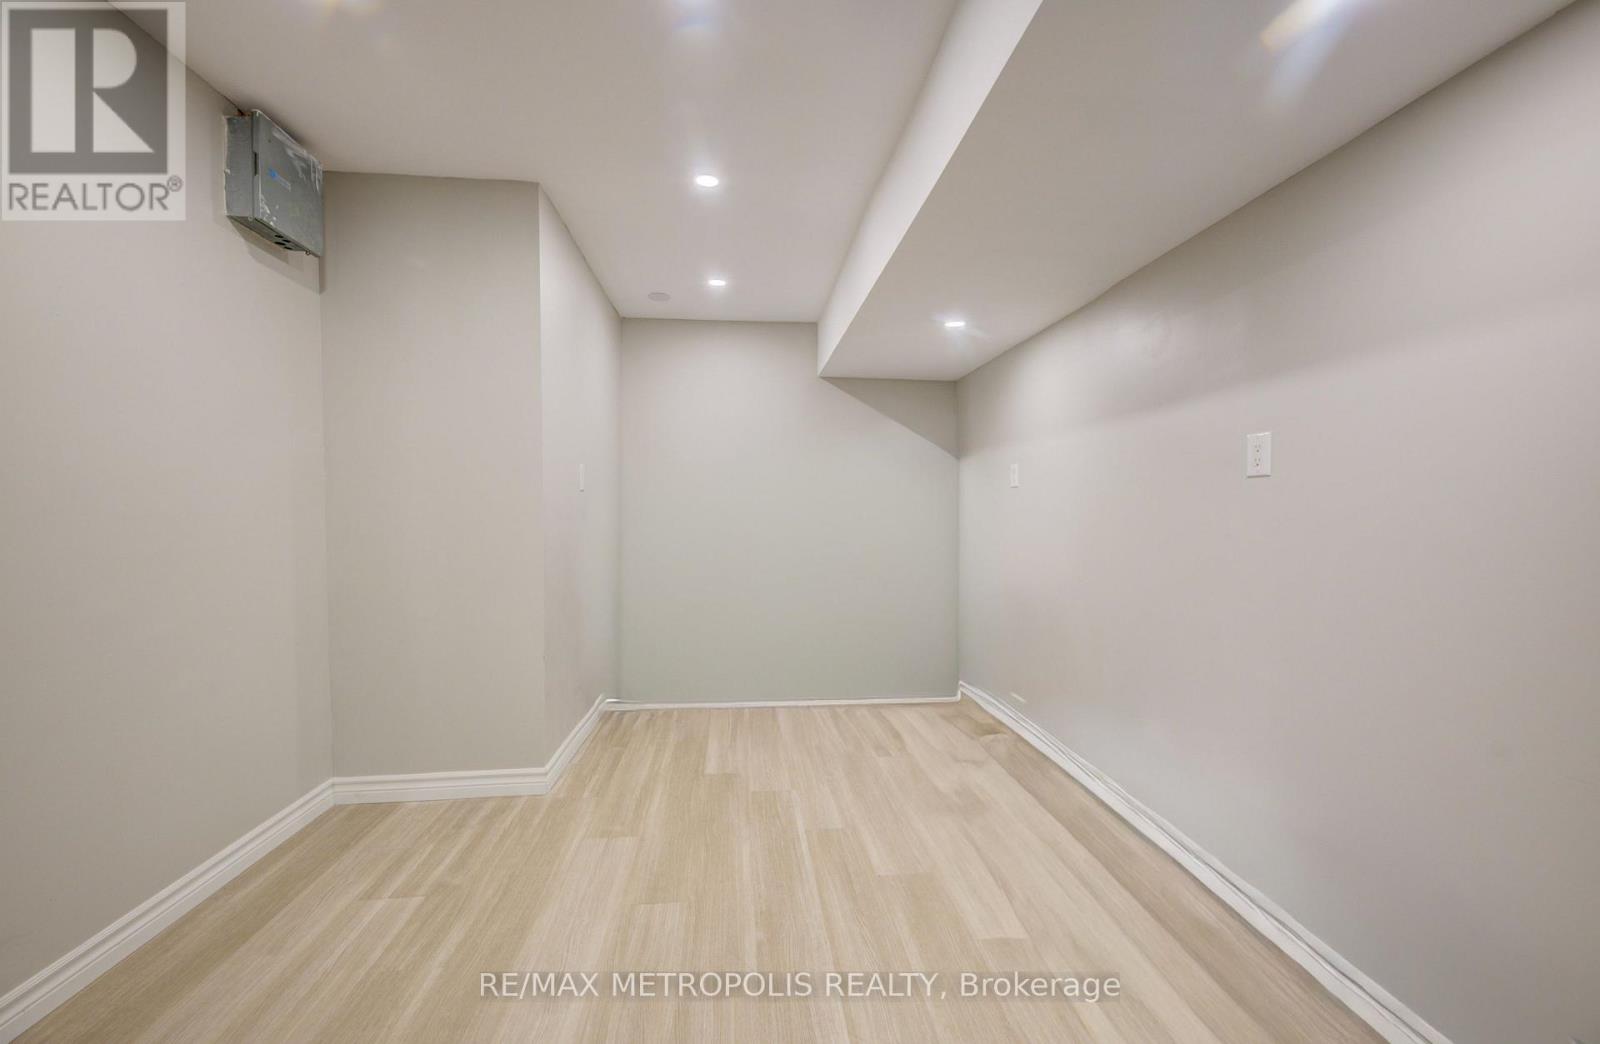
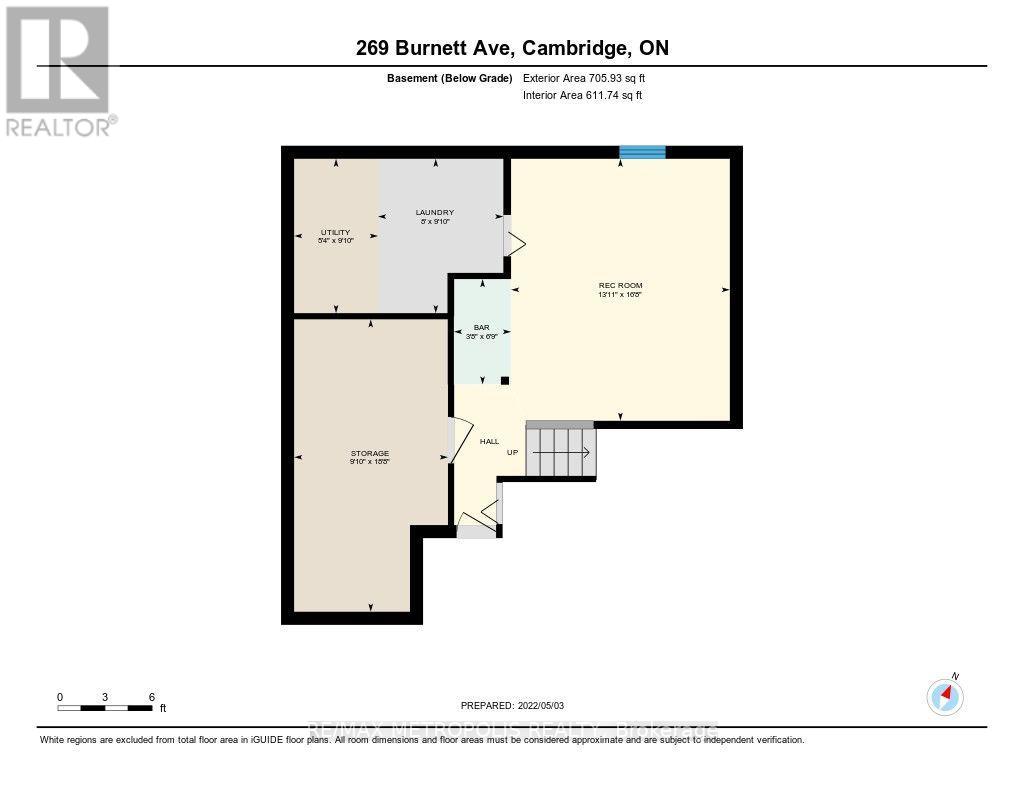
| Basement | Utility Room | 1.63 m | 3 m | 1.63 m x 3 m |
| Basement | Laundry Room | 2.43 m | 3 m | 2.43 m x 3 m |
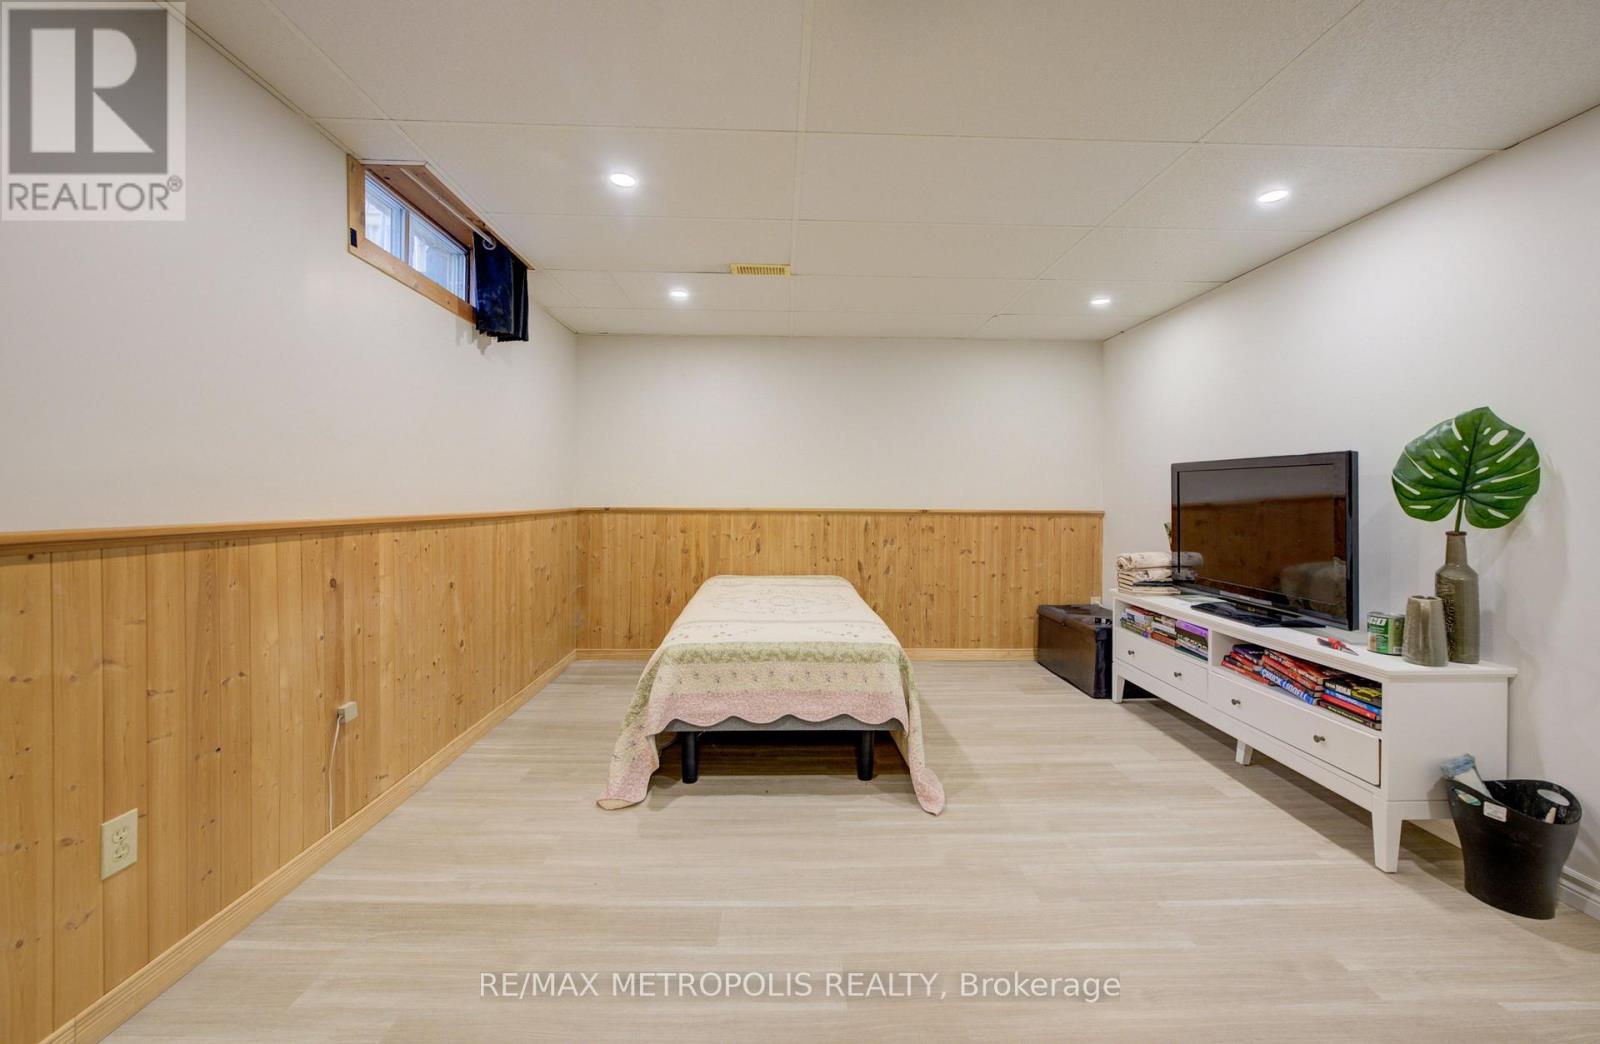
| Basement | Bedroom 4 | 4.25 m | 5.09 m | 4.25 m x 5.09 m |
| Main Level | Dining Room | 3.45 m | 4.62 m | 3.45 m x 4.62 m |
| Main Level | Sunroom | 5.22 m | 2.92 m | 5.22 m x 2.92 m |
| Main Level | Kitchen | 4.54 m | 5.23 m | 4.54 m x 5.23 m |
| Main Level | Living Room | 4.05 m | 4.22 m | 4.05 m x 4.22 m |
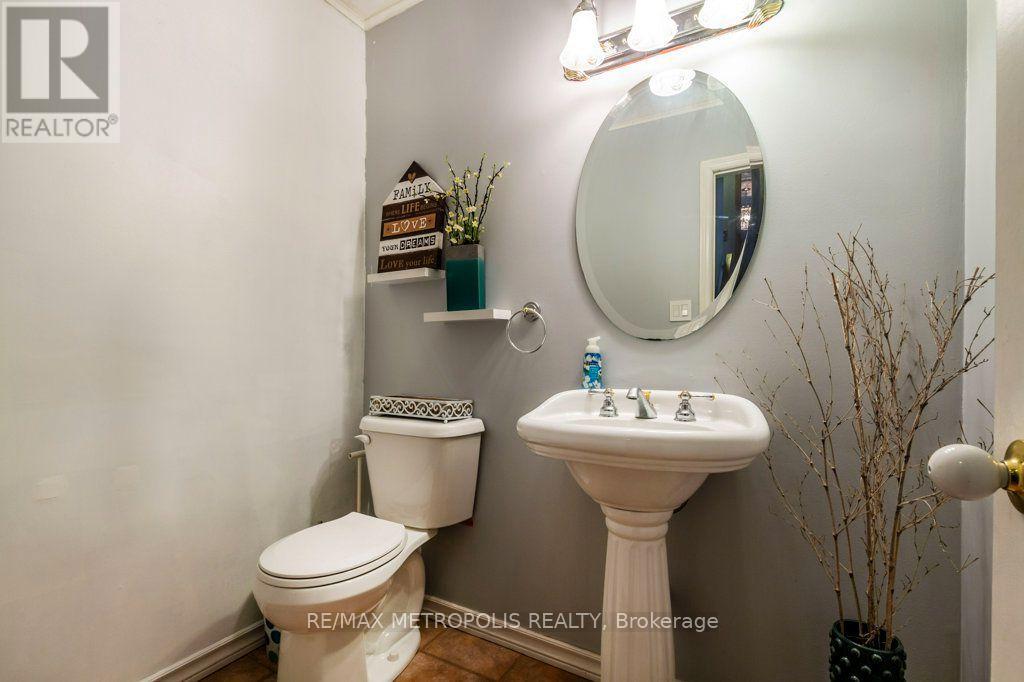
| Main Level | Partial Bathroom | 1.36 m | 1.88 m | 1.36 m x 1.88 m |
https://www.realtor.ca/real-estate/30064217/269-burnett-avenue-cambridge
Asif Gangat
Broker
8321 Kennedy Rd #21-22
Markham, Ontario L3R 5N4

The trademarks REALTOR®, REALTORS®, and the REALTOR® logo are controlled by The Canadian Real Estate Association (CREA) and identify real estate professionals who are members of CREA. The trademarks MLS®, Multiple Listing Service® and the associated logos are owned by The Canadian Real Estate Association (CREA) and identify the quality of services provided by real estate professionals who are members of CREA. The trademark DDF® is owned by The Canadian Real Estate Association (CREA) and identifies CREA's Data Distribution Facility (DDF®)
July 23 2026 04:12:33
Toronto Real Estate Board
RE/MAX Metropolis Realty

© 2026 Proptech Realty Inc., Brokerage.