
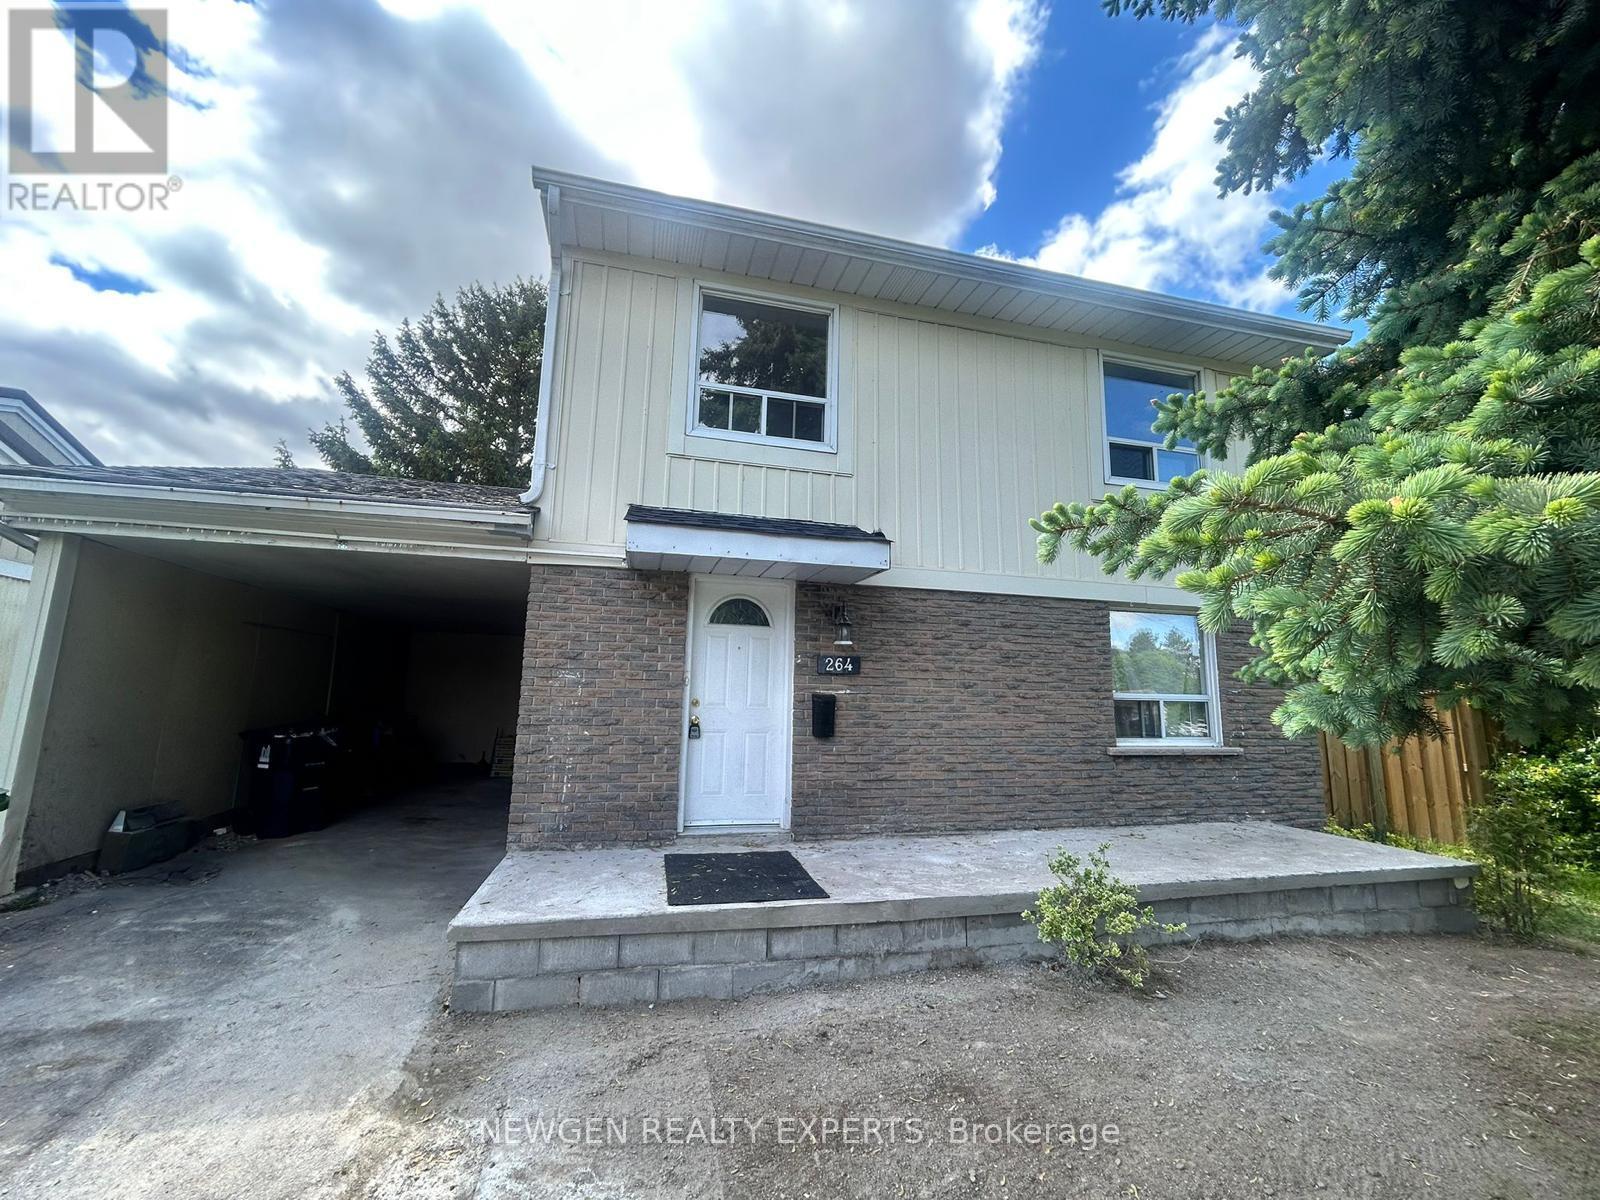
264 John Tabor Trail Toronto, Ontario M1B 2R7

$3,999 Monthly
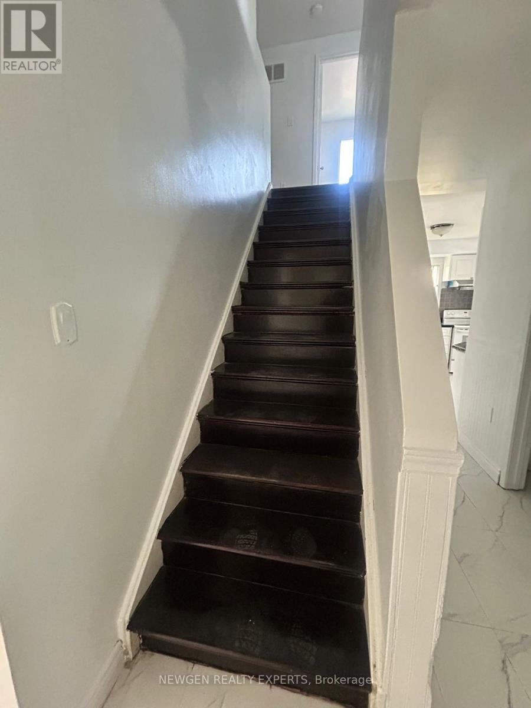
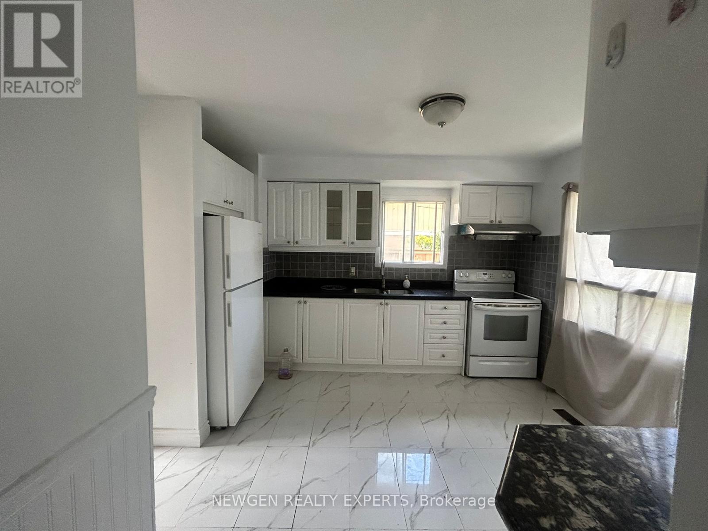
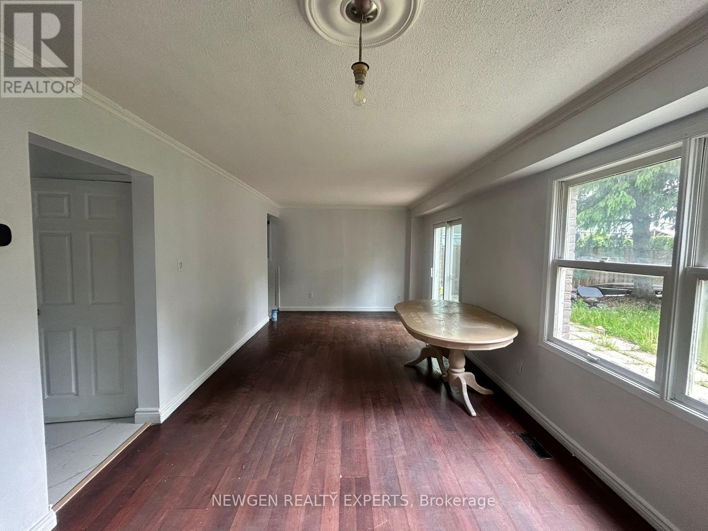
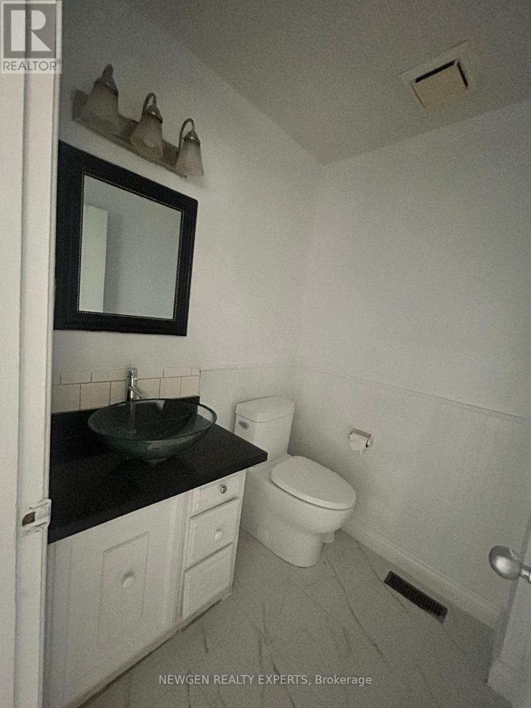
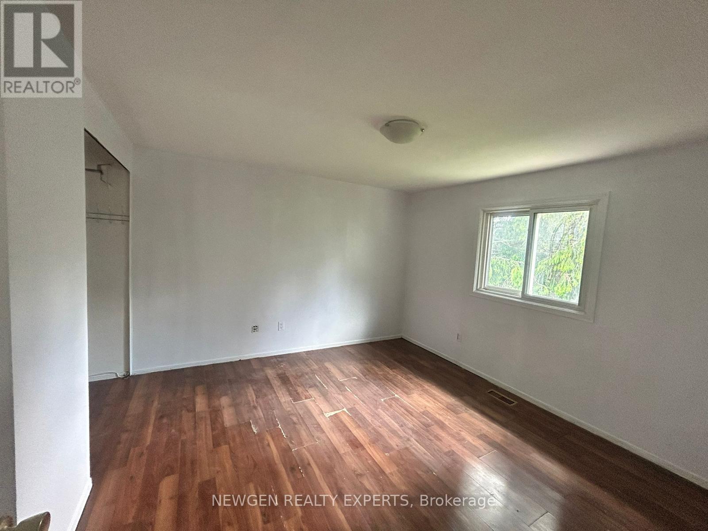
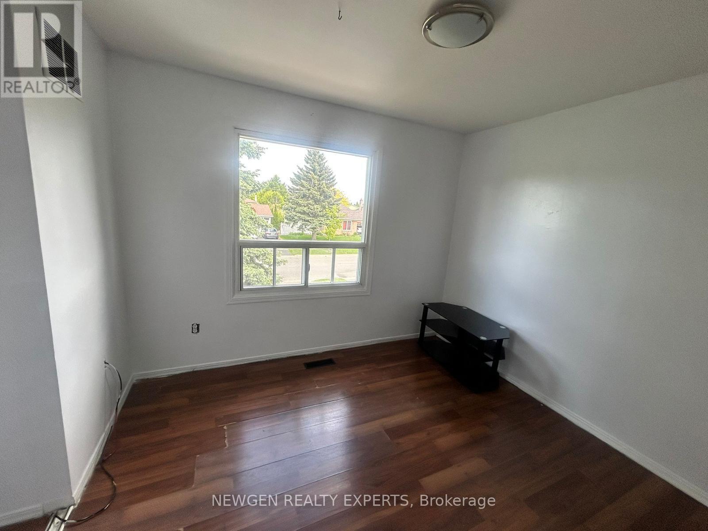
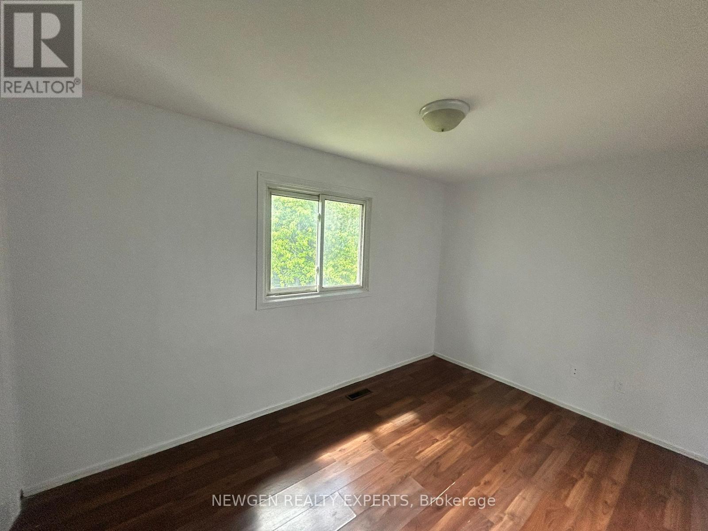
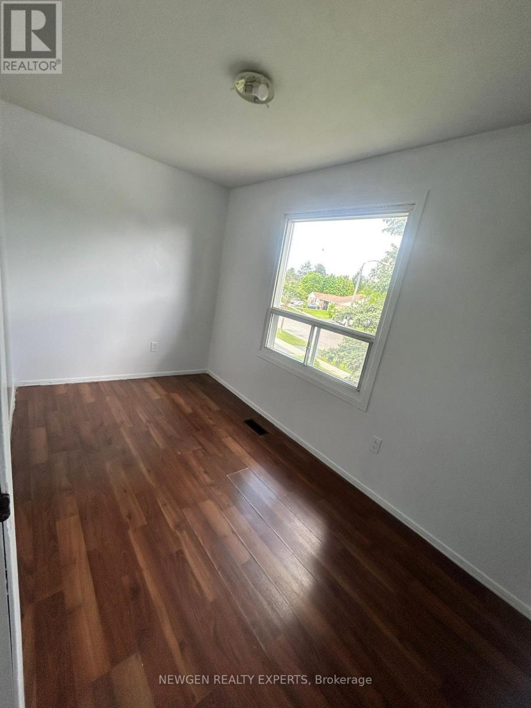
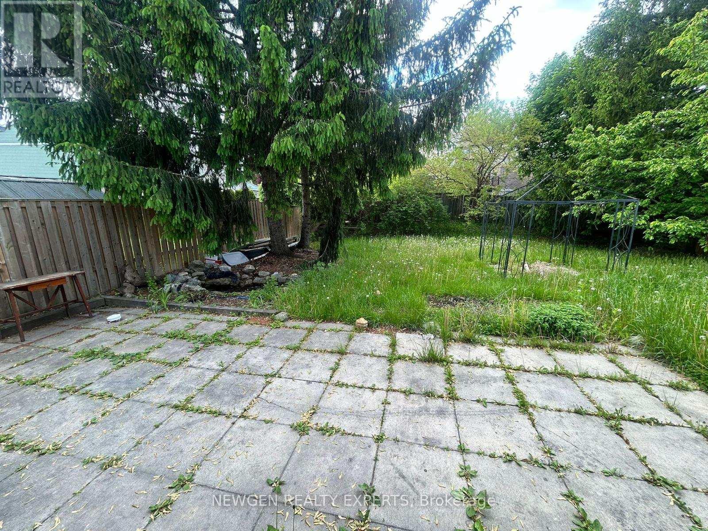
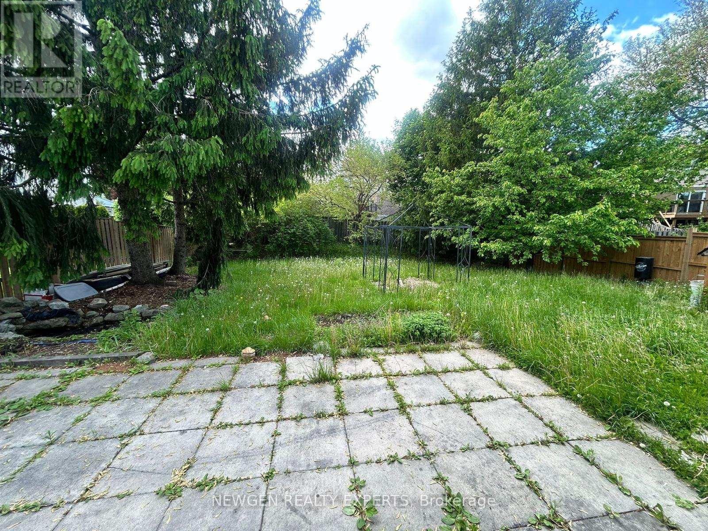
Located in a prime area of Scarborough, this spacious and beautifully maintained home offers the perfect blend of convenience, comfort, and privacy. Enjoy leasing the entire property, which features a bright main floor with 4 spacious bedrooms and a fully finished basement boasting a separate entrance, ideal for extended family or extra living space. Recent upgrades include a newly landscaped front yard and stylish interior enhancements throughout. Step outside to a large, private backyard perfect for summer outdoor enjoyment. Conveniently situated just minutes from top-rated schools, parks, shopping centres, and public transit. Don't miss this incredible opportunity to call this charming residence home! (id:60365)
Property Details
| MLS® Number | E13149386 |
| Property Type | Single Family |
| Community Name | Malvern |
| AmenitiesNearBy | Public Transit, Schools, Park, Place Of Worship |
| CommunityFeatures | Community Centre |
| Features | In Suite Laundry |
| ParkingSpaceTotal | 3 |
Building
| BathroomTotal | 3 |
| BedroomsAboveGround | 4 |
| BedroomsBelowGround | 1 |
| BedroomsTotal | 5 |
| BasementDevelopment | Finished |
| BasementType | N/a (finished) |
| ConstructionStyleAttachment | Detached |
| CoolingType | Central Air Conditioning |
| ExteriorFinish | Aluminum Siding, Brick |
| FlooringType | Laminate |
| HalfBathTotal | 1 |
| HeatingFuel | Natural Gas |
| HeatingType | Forced Air |
| StoriesTotal | 2 |
| SizeInterior | 2000 - 2500 Sqft |
| Type | House |
| UtilityWater | Municipal Water |
Parking
| Carport | |
| Garage |
Land
| Acreage | No |
| LandAmenities | Public Transit, Schools, Park, Place Of Worship |
| Sewer | Septic System |
| SizeDepth | 120 Ft |
| SizeFrontage | 47 Ft |
| SizeIrregular | 47 X 120 Ft |
| SizeTotalText | 47 X 120 Ft|under 1/2 Acre |
Rooms
| Level | Type | Length | Width | Dimensions |
|---|---|---|---|---|
| Second Level | Primary Bedroom | 11.32 m | 11.32 m | 11.32 m x 11.32 m |
| Second Level | Bedroom 2 | 12.75 m | 7.55 m | 12.75 m x 7.55 m |
| Second Level | Bedroom 3 | 11.68 m | 6.56 m | 11.68 m x 6.56 m |
| Second Level | Bedroom 2 | 11.68 m | 6.56 m | 11.68 m x 6.56 m |
| Main Level | Living Room | 13.42 m | 10.76 m | 13.42 m x 10.76 m |
| Main Level | Dining Room | 10.76 m | 9.65 m | 10.76 m x 9.65 m |
| Main Level | Kitchen | 12.47 m | 11.32 m | 12.47 m x 11.32 m |
https://www.realtor.ca/real-estate/29776897/264-john-tabor-trail-toronto-malvern-malvern
Purushoth Kumar Ramu
Salesperson
2000 Argentia Rd Plaza 1 #418
Mississauga, Ontario L5N 2R7

The trademarks REALTOR®, REALTORS®, and the REALTOR® logo are controlled by The Canadian Real Estate Association (CREA) and identify real estate professionals who are members of CREA. The trademarks MLS®, Multiple Listing Service® and the associated logos are owned by The Canadian Real Estate Association (CREA) and identify the quality of services provided by real estate professionals who are members of CREA. The trademark DDF® is owned by The Canadian Real Estate Association (CREA) and identifies CREA's Data Distribution Facility (DDF®)
May 20 2026 04:37:57
Toronto Real Estate Board
Newgen Realty Experts

© 2026 Proptech Realty Inc., Brokerage.