
263 Cumberland Street Minto, Ontario N0G 2P0

$529,900
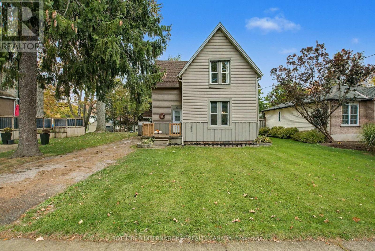
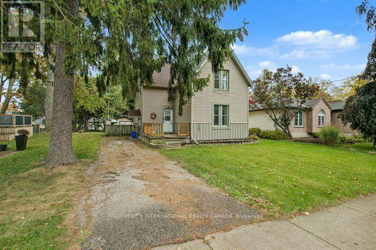
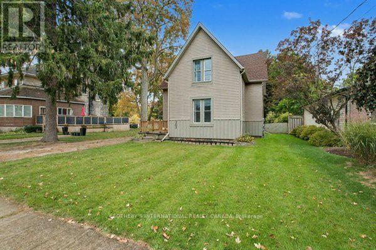
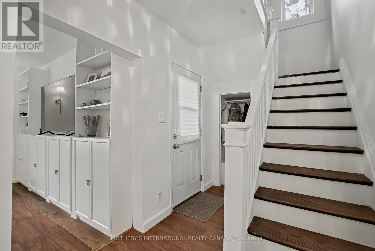
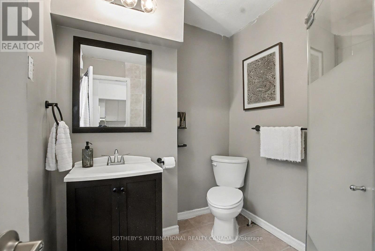
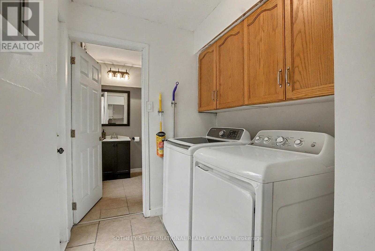
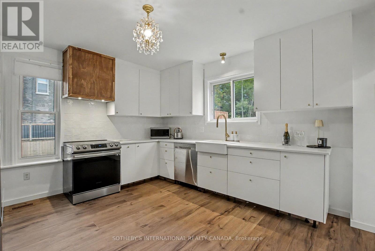
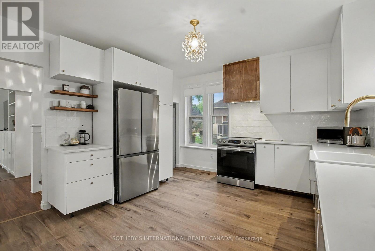
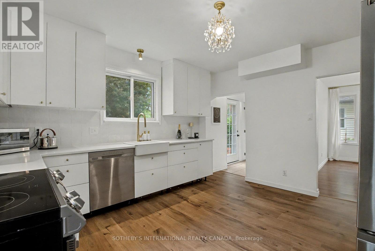
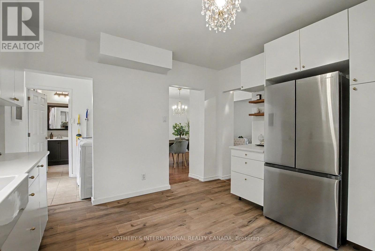
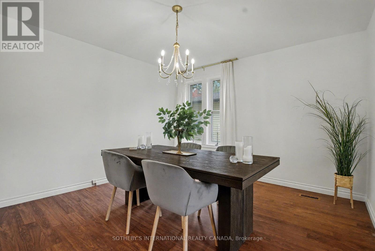
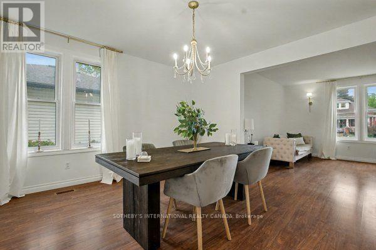
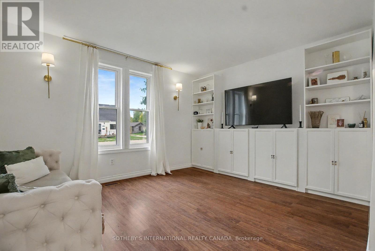
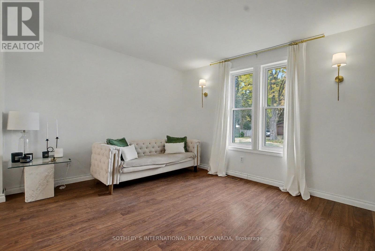
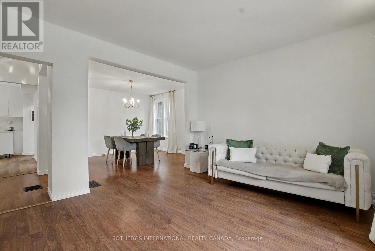
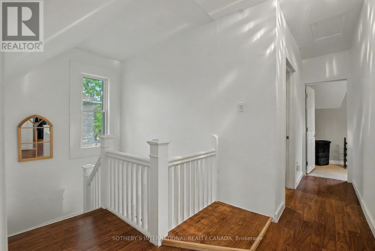
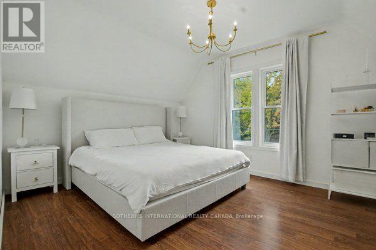
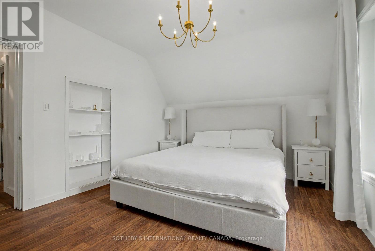
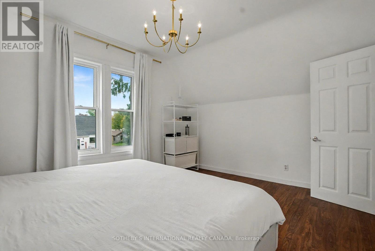
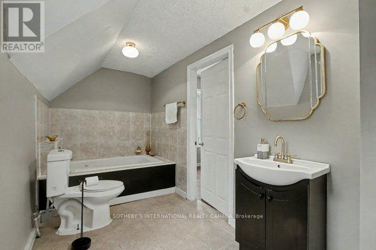
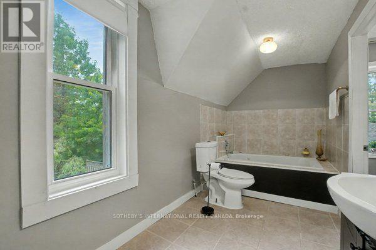
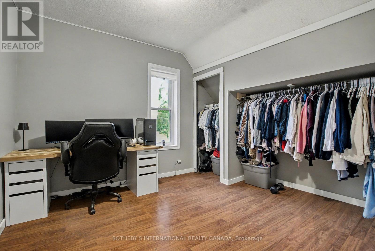
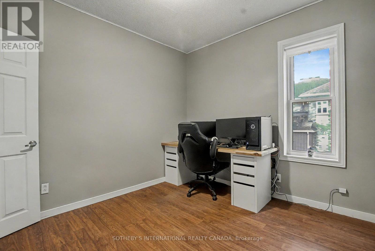
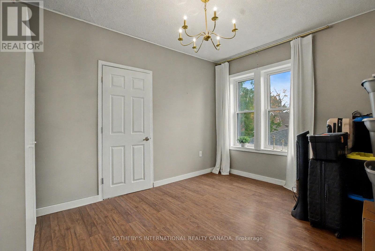
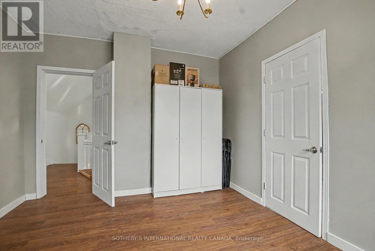
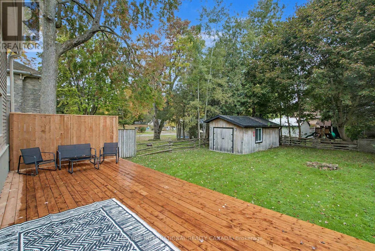
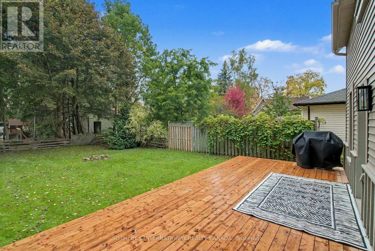
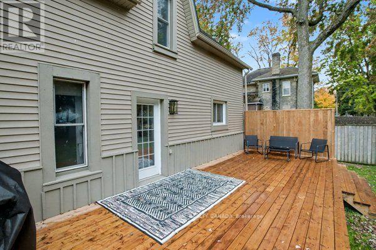
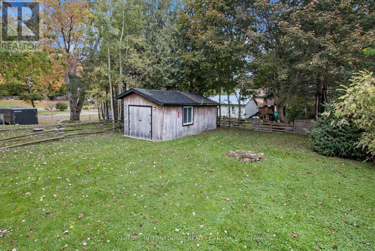
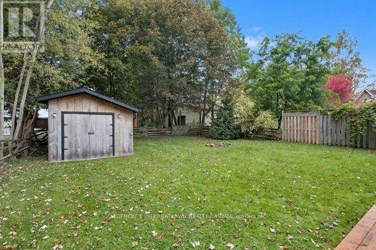
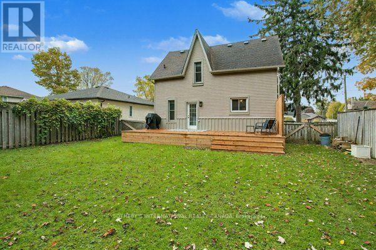
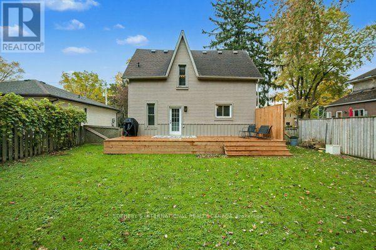
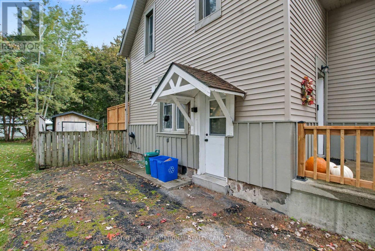
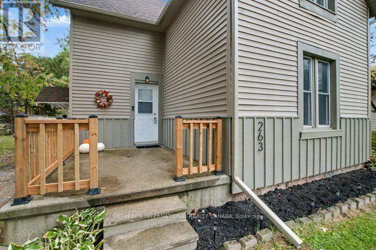
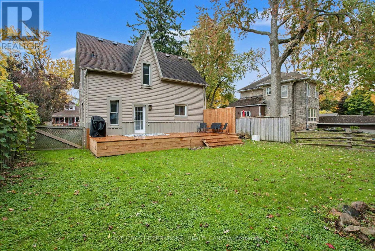
Welcome to 263 Cumberland Street in Palmerston. Step into this meticulously well kept home- featuring an inviting, bright and spacious livingarea, with an open dining area. Enjoy the recently renovated (2024) light and airy kitchen. Off of the kitchen find a laundry room with a walkoutto a lovely large deck, and three piece bathroom for added convenience. The spacious rear yard is perfect for entertaining or play, and theoutdoor shed provides ample storage. Upstairs, find three large bedrooms as well as a three piece bathroom. The entire home has been freshlypainted and is fully carpet-free, offering a low-maintenance living space. Recent (2025) updates include modern light fixtures throughout,professional ceiling finishing above the upper stairs, new kitchen flooring, updated outdoor lighting, freshly painted outdoor wood panels, all newgutters, soffits, deck and front porch railing. Just steps away from the Palmerston Lion Heritage Park- enjoy the playground, splash pad,basketball court and the ball hockey, and tennis court. (id:60365)
Property Details
| MLS® Number | X13584368 |
| Property Type | Single Family |
| Community Name | Minto |
| Features | Sump Pump |
| ParkingSpaceTotal | 3 |
Building
| BathroomTotal | 3 |
| BedroomsAboveGround | 3 |
| BedroomsTotal | 3 |
| Age | 100+ Years |
| Appliances | Water Heater, Dishwasher, Dryer, Stove, Washer, Refrigerator |
| BasementDevelopment | Unfinished |
| BasementType | Partial (unfinished) |
| ConstructionStyleAttachment | Detached |
| CoolingType | None |
| ExteriorFinish | Vinyl Siding, Wood |
| FoundationType | Concrete |
| HeatingFuel | Natural Gas |
| HeatingType | Forced Air |
| StoriesTotal | 2 |
| SizeInterior | 1500 - 2000 Sqft |
| Type | House |
| UtilityWater | Municipal Water |
Parking
| No Garage |
Land
| Acreage | No |
| Sewer | Sanitary Sewer |
| SizeDepth | 131 Ft ,8 In |
| SizeFrontage | 49 Ft |
| SizeIrregular | 49 X 131.7 Ft |
| SizeTotalText | 49 X 131.7 Ft|under 1/2 Acre |
| ZoningDescription | R2 |
Rooms
| Level | Type | Length | Width | Dimensions |
|---|---|---|---|---|
| Second Level | Primary Bedroom | 4.29 m | 3.51 m | 4.29 m x 3.51 m |
| Second Level | Bedroom 2 | 3.07 m | 3.73 m | 3.07 m x 3.73 m |
| Second Level | Bedroom 3 | 3.89 m | 3.3 m | 3.89 m x 3.3 m |
| Main Level | Kitchen | 4.09 m | 3.71 m | 4.09 m x 3.71 m |
| Main Level | Laundry Room | 1.8 m | 1.75 m | 1.8 m x 1.75 m |
| Main Level | Dining Room | 4.11 m | 3.71 m | 4.11 m x 3.71 m |
| Main Level | Living Room | 4.27 m | 3.53 m | 4.27 m x 3.53 m |
https://www.realtor.ca/real-estate/30056023/263-cumberland-street-minto-minto
Renee Blair
Salesperson
11 Mechanic St Unit 1a
Paris, Ontario N3L 1K1

The trademarks REALTOR®, REALTORS®, and the REALTOR® logo are controlled by The Canadian Real Estate Association (CREA) and identify real estate professionals who are members of CREA. The trademarks MLS®, Multiple Listing Service® and the associated logos are owned by The Canadian Real Estate Association (CREA) and identify the quality of services provided by real estate professionals who are members of CREA. The trademark DDF® is owned by The Canadian Real Estate Association (CREA) and identifies CREA's Data Distribution Facility (DDF®)
July 20 2026 05:39:29
Toronto Real Estate Board
Sotheby's International Realty Canada

© 2026 Proptech Realty Inc., Brokerage.