
261 Essex Avenue Richmond Hill, Ontario L4C 2C3

$3,800 Monthly
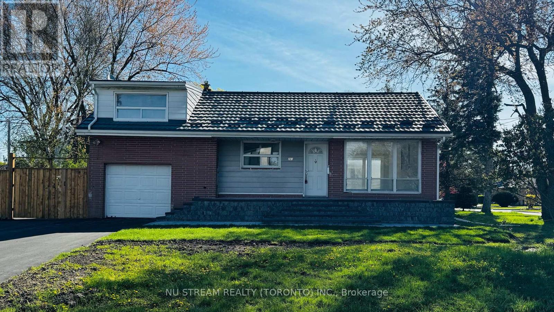
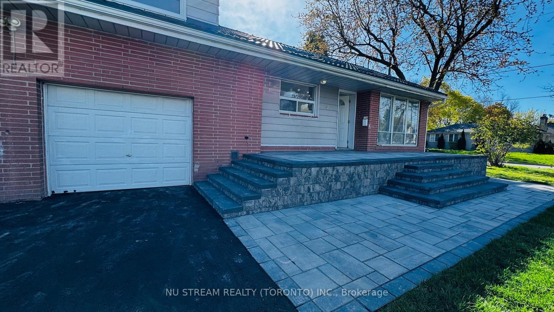
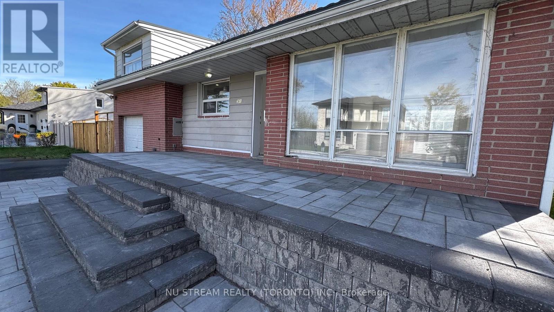
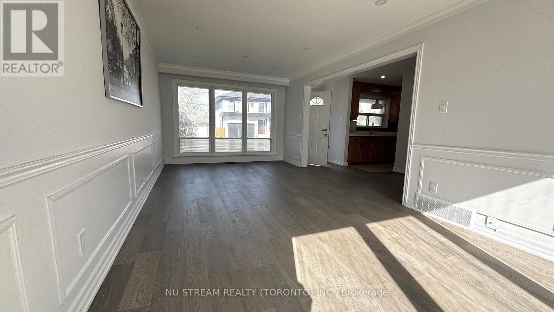
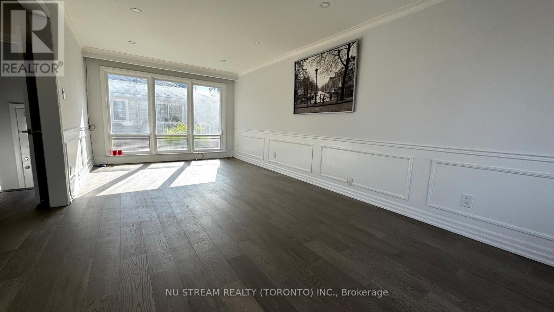
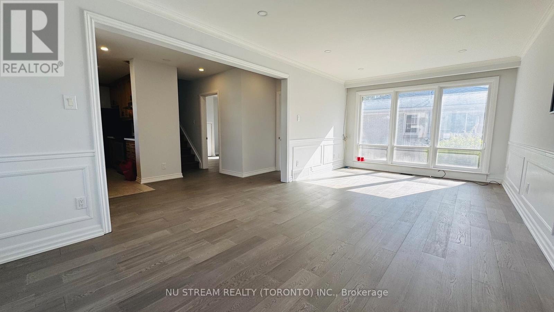
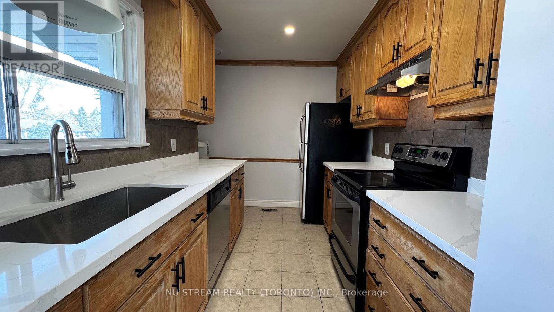
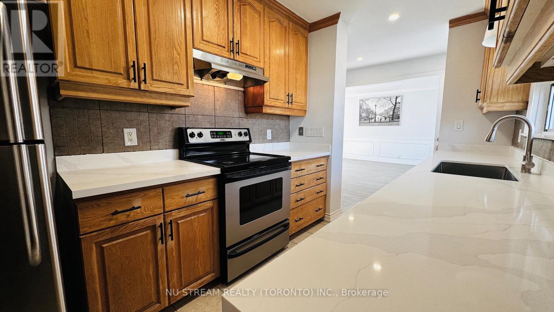
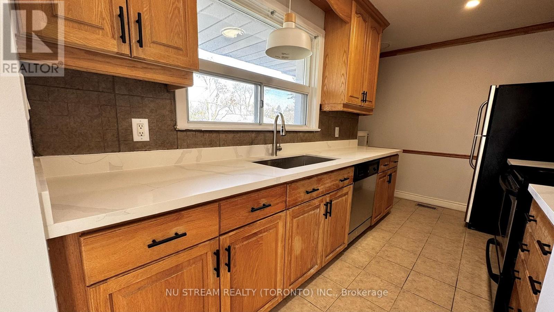
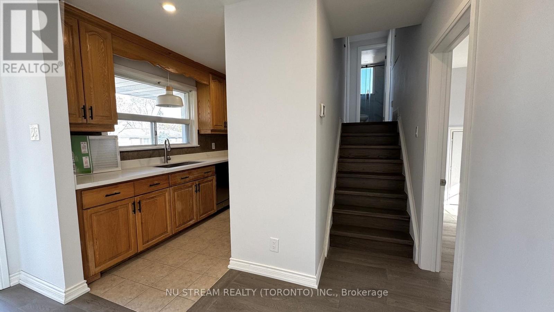
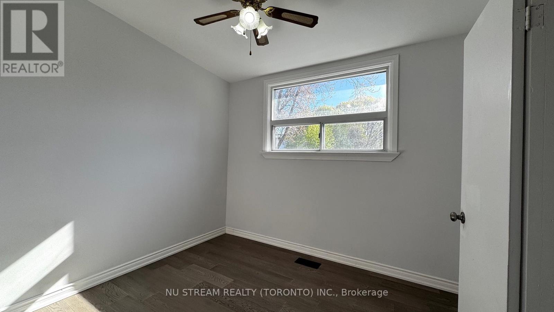
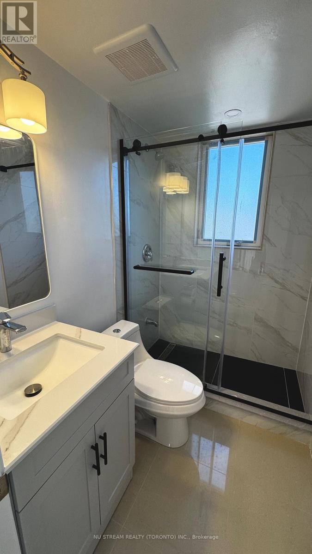
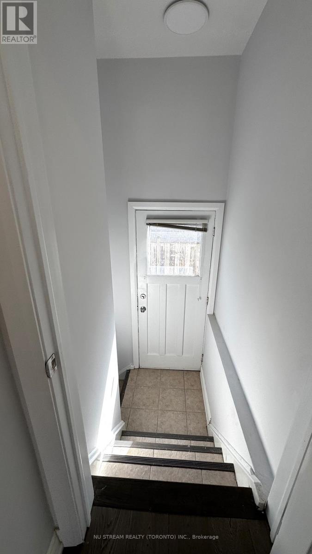
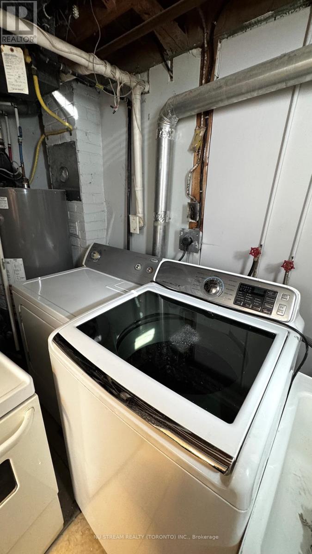
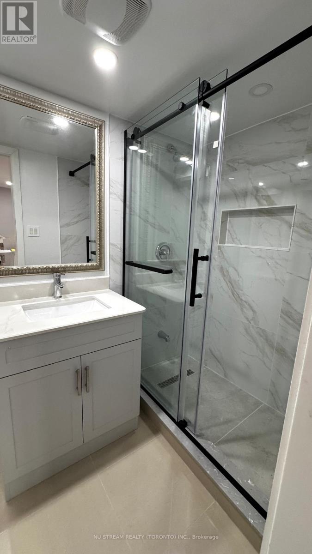
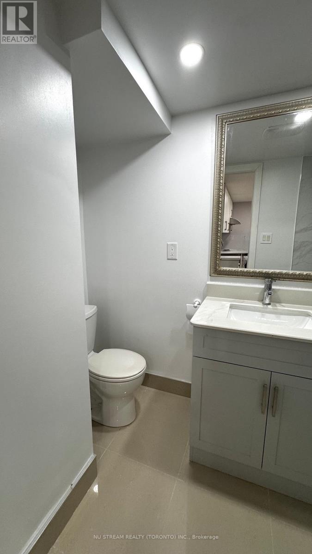
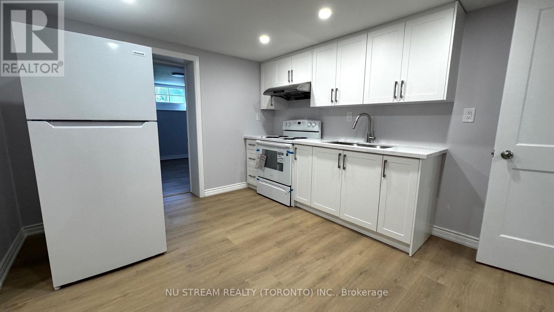
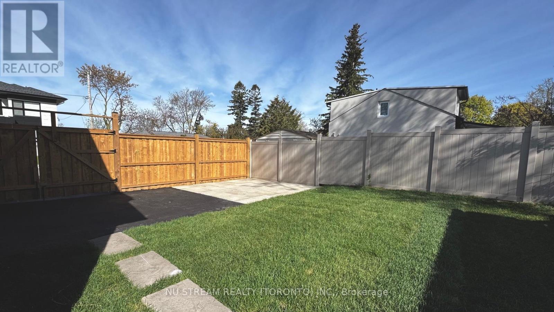
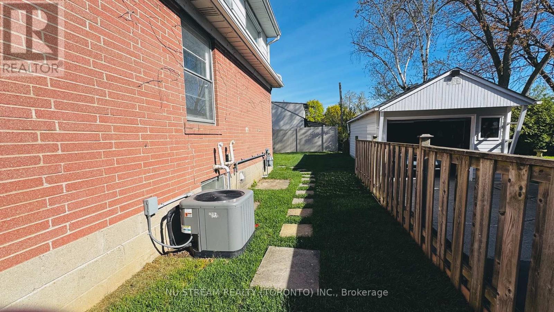
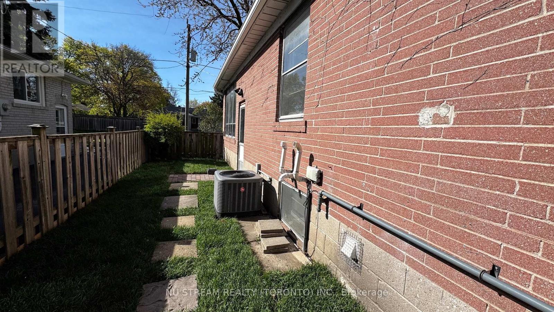
Discover 261 Essex Avenue, a beautifully upgraded, move-in-ready side-split detached house offering a premium leasing opportunity on a spacious corner lot in the heart of Richmond Hill. This solid home has been freshly painted from top to bottom and features outstanding interior enhancements, including two fully functional kitchens-the ground floor kitchen refreshed with brand-new quartz countertops-and two completely renovated, modern 4-piece washrooms. The versatile side-split layout boasts a finished basement with a separate entrance, creating an independent living space that is perfect for extended families or multi-generational living. Outside, the property shines with exceptional curb appeal, showcasing a brand-new interlock driveway and freshly laid lawns in both the front and back yards. Located just minutes from top-rated schools, parks, shopping, and the Richmond Hill GO Station, this pristine, turn-key property offers the ultimate combination of upgraded luxury, flexible space, and commuting convenience. (id:60365)
Property Details
| MLS® Number | N13147622 |
| Property Type | Single Family |
| Community Name | Harding |
| Features | Carpet Free |
| ParkingSpaceTotal | 3 |
Building
| BathroomTotal | 2 |
| BedroomsAboveGround | 3 |
| BedroomsBelowGround | 2 |
| BedroomsTotal | 5 |
| Appliances | Window Coverings |
| BasementDevelopment | Finished |
| BasementFeatures | Separate Entrance, Apartment In Basement |
| BasementType | N/a (finished), N/a, N/a |
| ConstructionStyleAttachment | Detached |
| ConstructionStyleSplitLevel | Sidesplit |
| CoolingType | Central Air Conditioning |
| ExteriorFinish | Brick, Aluminum Siding |
| FlooringType | Hardwood, Tile, Laminate |
| FoundationType | Concrete |
| HeatingFuel | Natural Gas |
| HeatingType | Forced Air |
| SizeInterior | 700 - 1100 Sqft |
| Type | House |
| UtilityWater | Municipal Water |
Parking
| Attached Garage | |
| Garage |
Land
| Acreage | No |
| Sewer | Sanitary Sewer |
Rooms
| Level | Type | Length | Width | Dimensions |
|---|---|---|---|---|
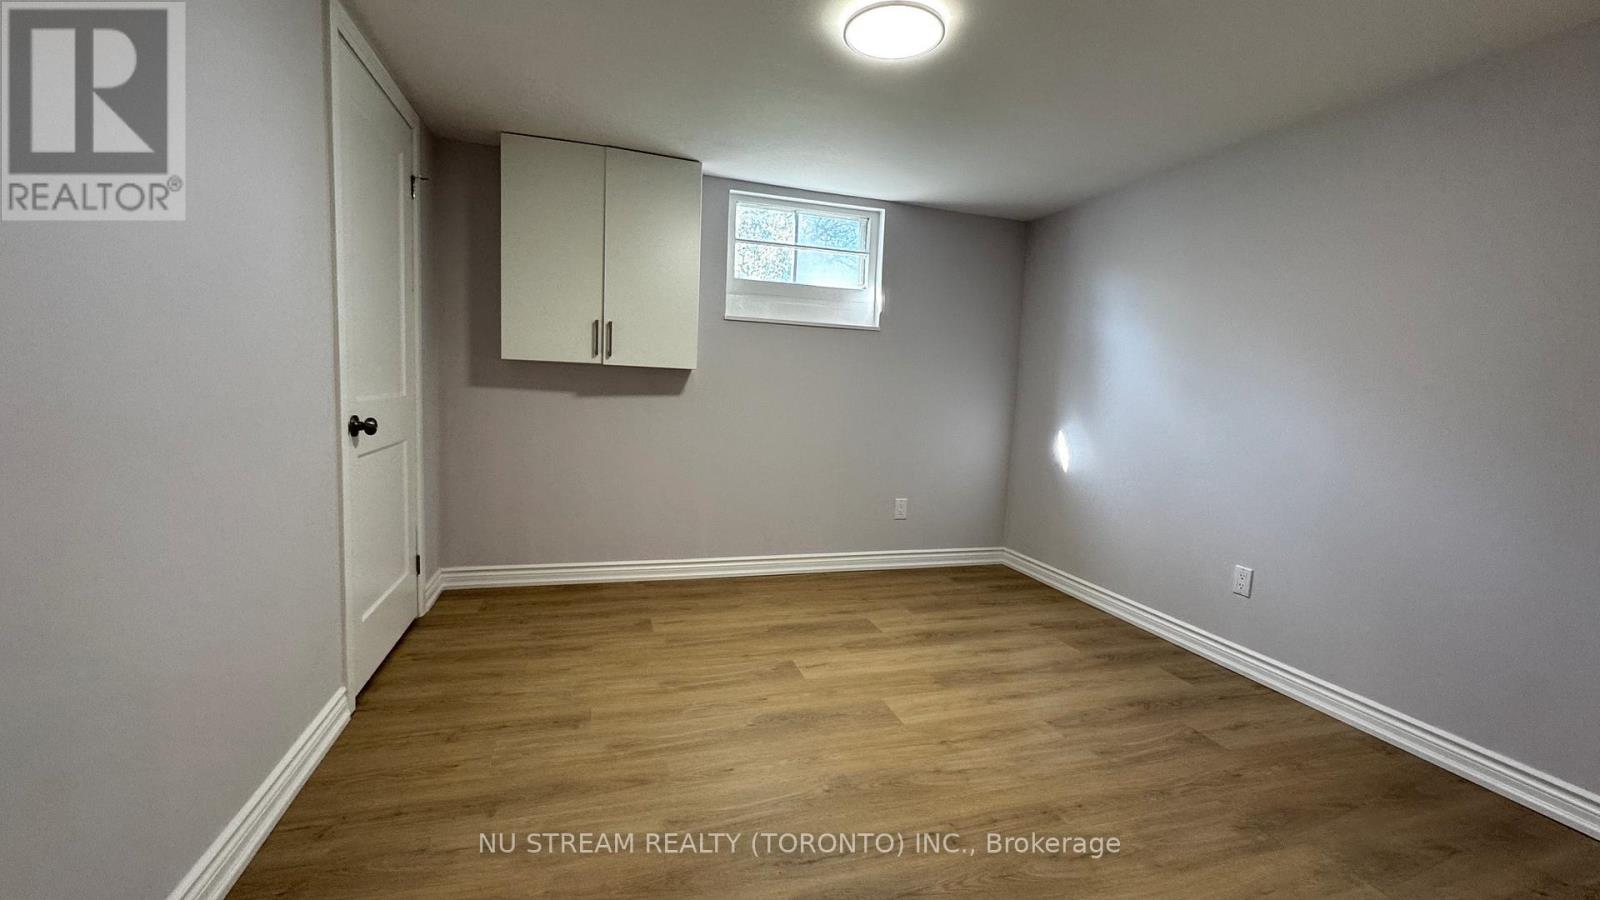
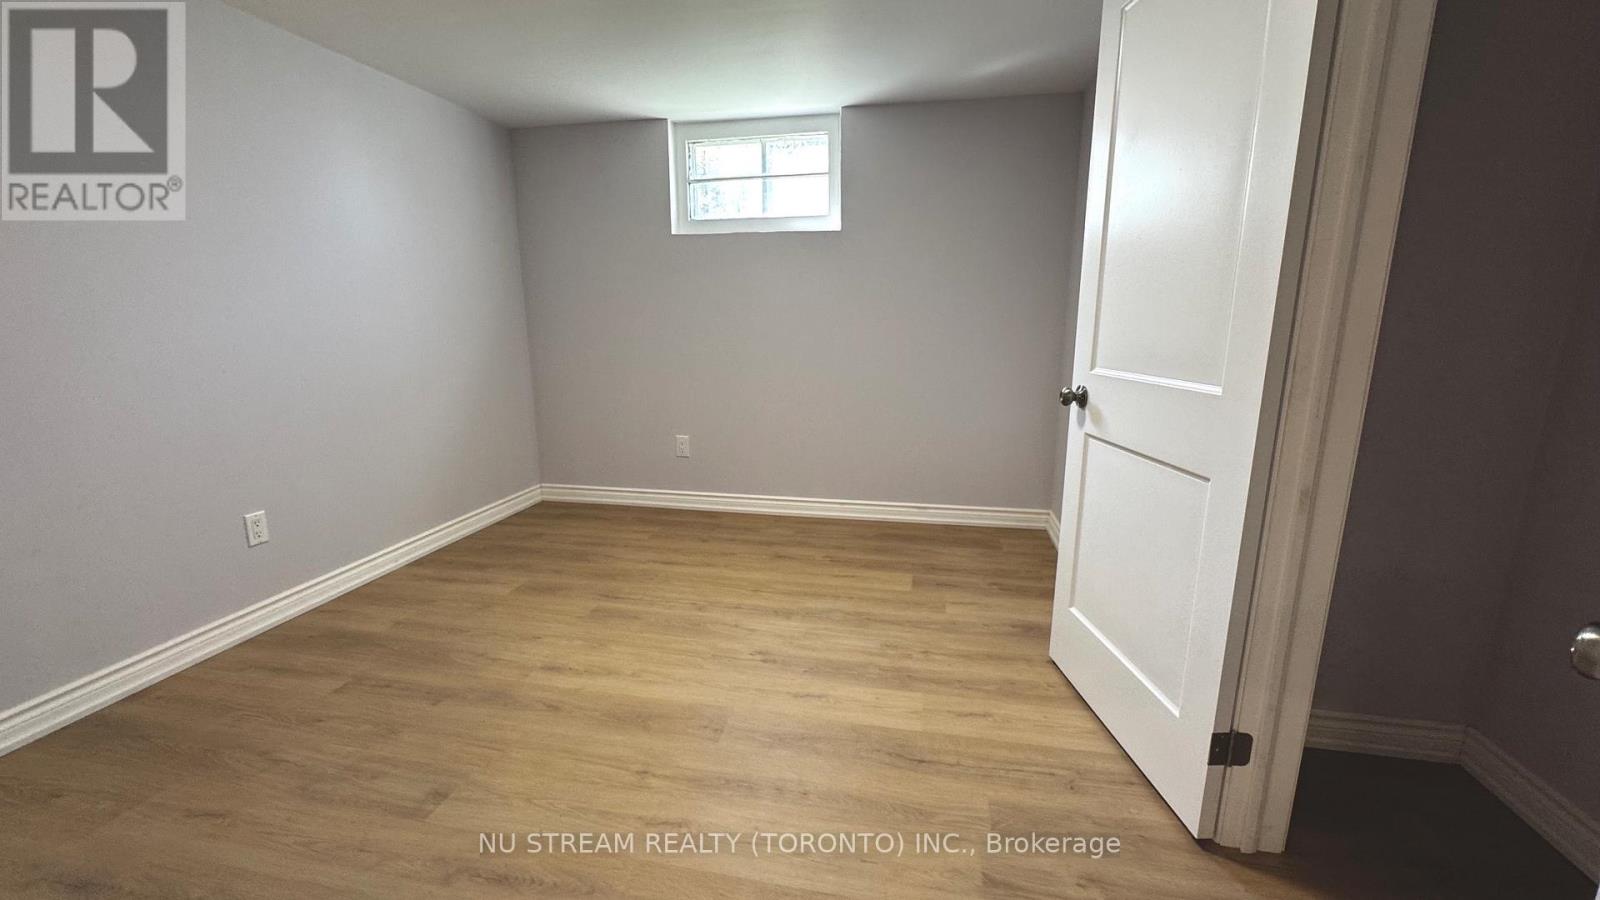
| Basement | Bedroom | 3 m | 2.8 m | 3 m x 2.8 m |
| Basement | Bedroom | 3 m | 2.7 m | 3 m x 2.7 m |
| Basement | Kitchen | 4.5 m | 3.3 m | 4.5 m x 3.3 m |
| Basement | Dining Room | 4.5 m | 3.3 m | 4.5 m x 3.3 m |
| Main Level | Living Room | 7.9 m | 3.44 m | 7.9 m x 3.44 m |
| Main Level | Dining Room | 7.9 m | 3.44 m | 7.9 m x 3.44 m |
| Main Level | Kitchen | 4.28 m | 2.35 m | 4.28 m x 2.35 m |
| Main Level | Primary Bedroom | 3.16 m | 2.78 m | 3.16 m x 2.78 m |
| Upper Level | Bedroom 2 | 3.37 m | 3.03 m | 3.37 m x 3.03 m |
| Upper Level | Bedroom 3 | 3.17 m | 2.77 m | 3.17 m x 2.77 m |
https://www.realtor.ca/real-estate/29775022/261-essex-avenue-richmond-hill-harding-harding
Minna Lu
Salesperson
590 Alden Road Unit 100
Markham, Ontario L3R 8N2

The trademarks REALTOR®, REALTORS®, and the REALTOR® logo are controlled by The Canadian Real Estate Association (CREA) and identify real estate professionals who are members of CREA. The trademarks MLS®, Multiple Listing Service® and the associated logos are owned by The Canadian Real Estate Association (CREA) and identify the quality of services provided by real estate professionals who are members of CREA. The trademark DDF® is owned by The Canadian Real Estate Association (CREA) and identifies CREA's Data Distribution Facility (DDF®)
May 20 2026 12:39:11
Toronto Real Estate Board
Nu Stream Realty (Toronto) Inc.

© 2026 Proptech Realty Inc., Brokerage.