
2609 - 5 Quarrington Lane Toronto, Ontario M3C 0S5

$2,750 Monthly
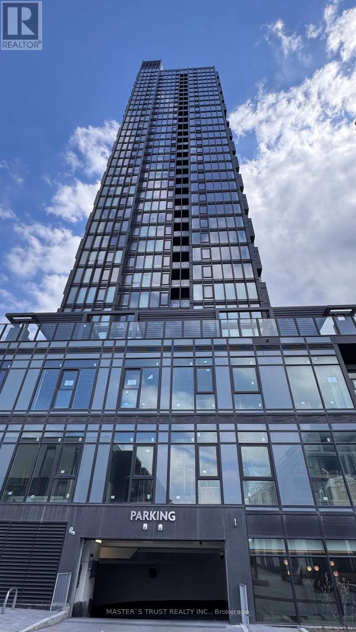
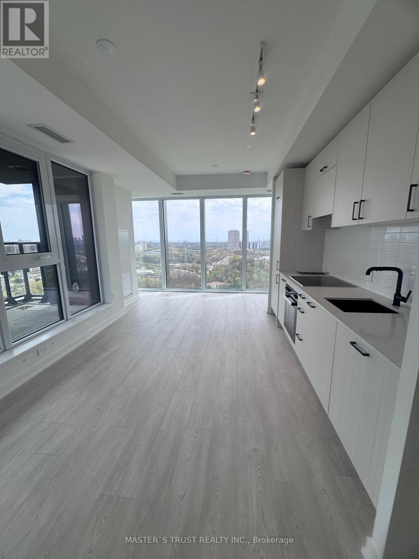
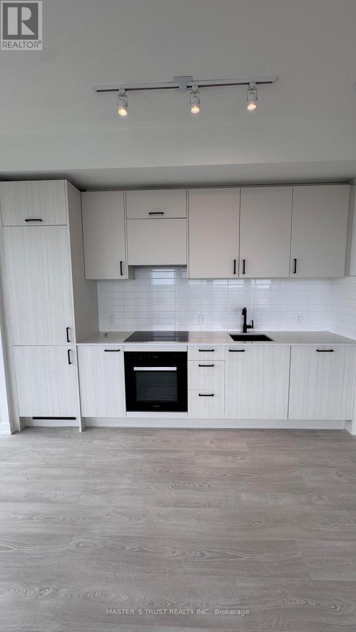
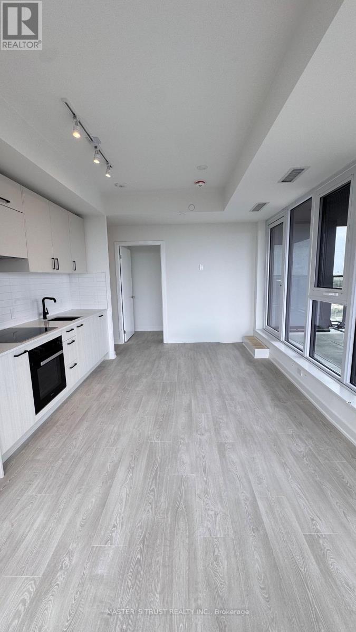
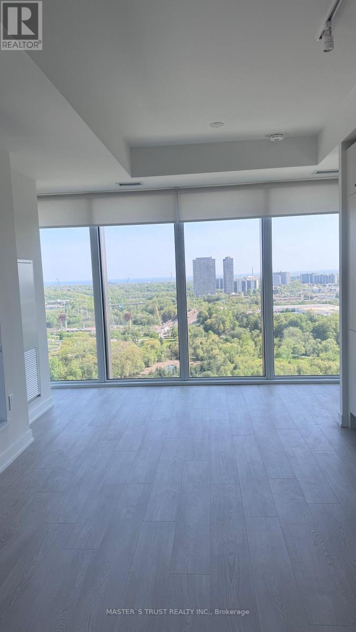
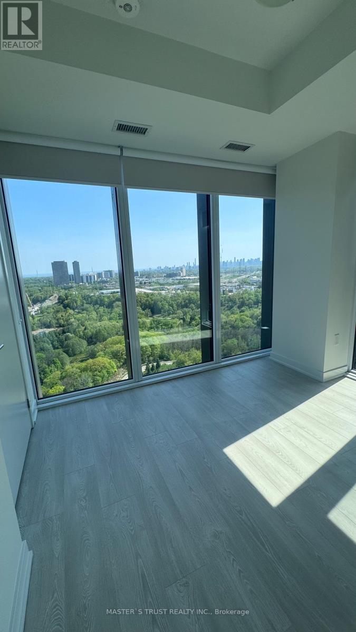
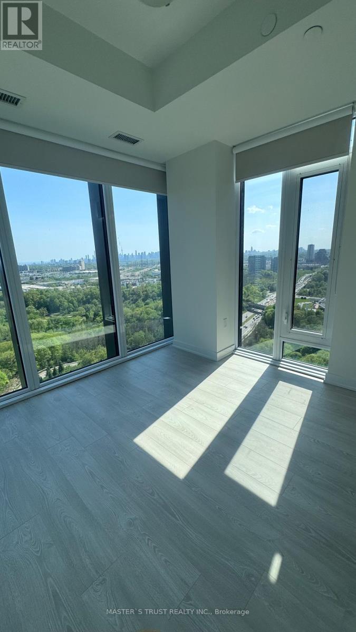
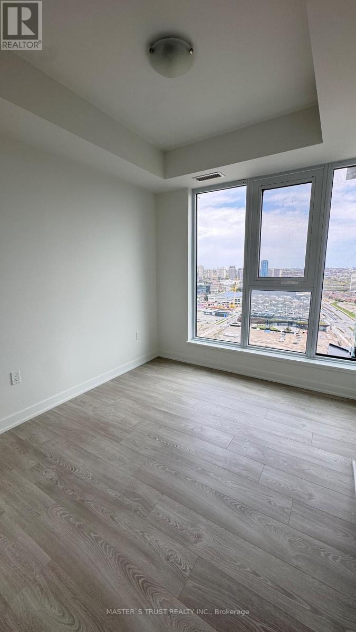
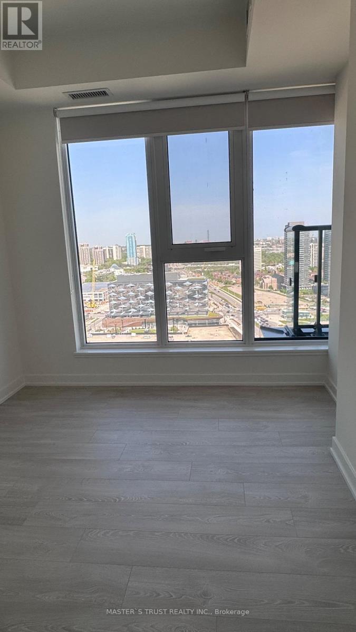
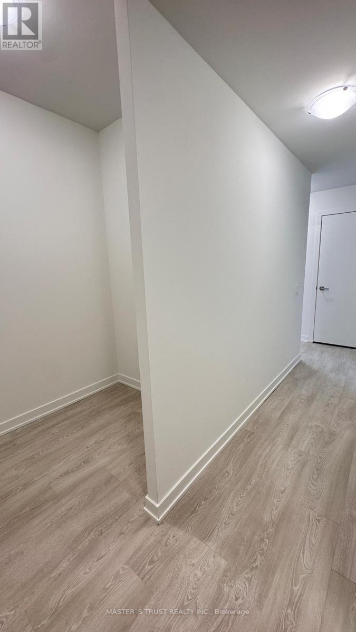
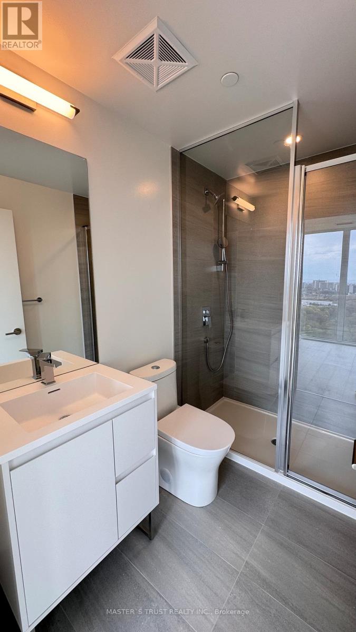
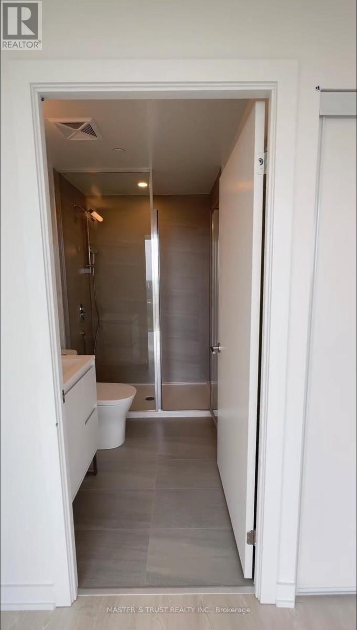
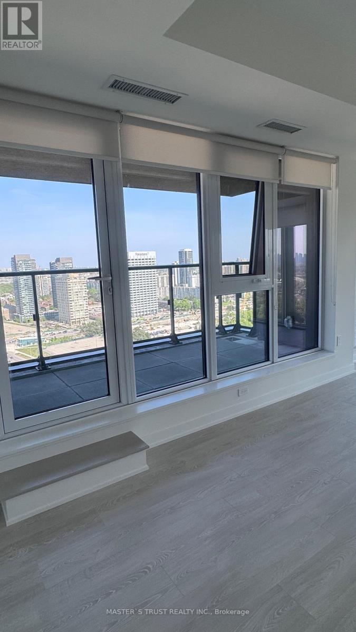
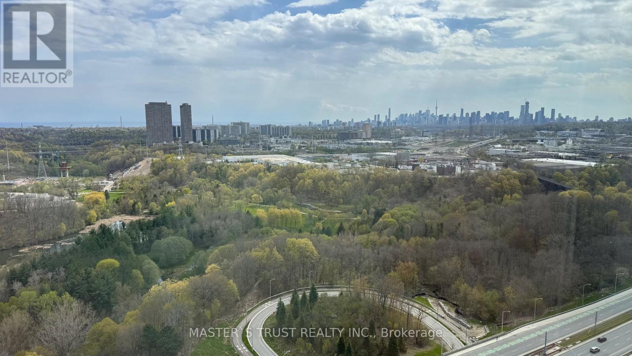
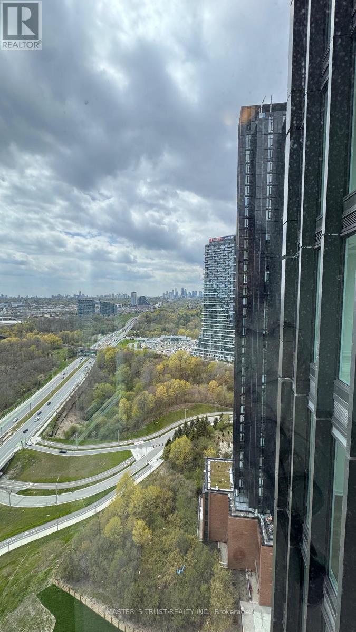
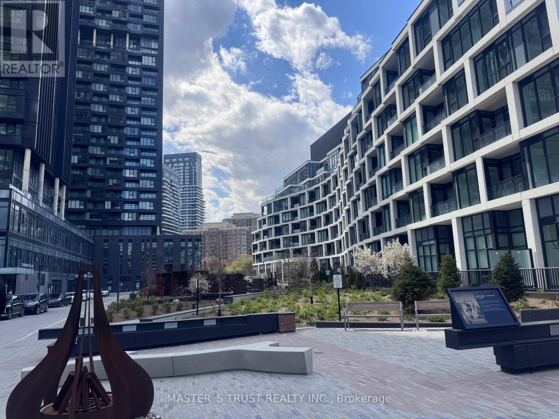
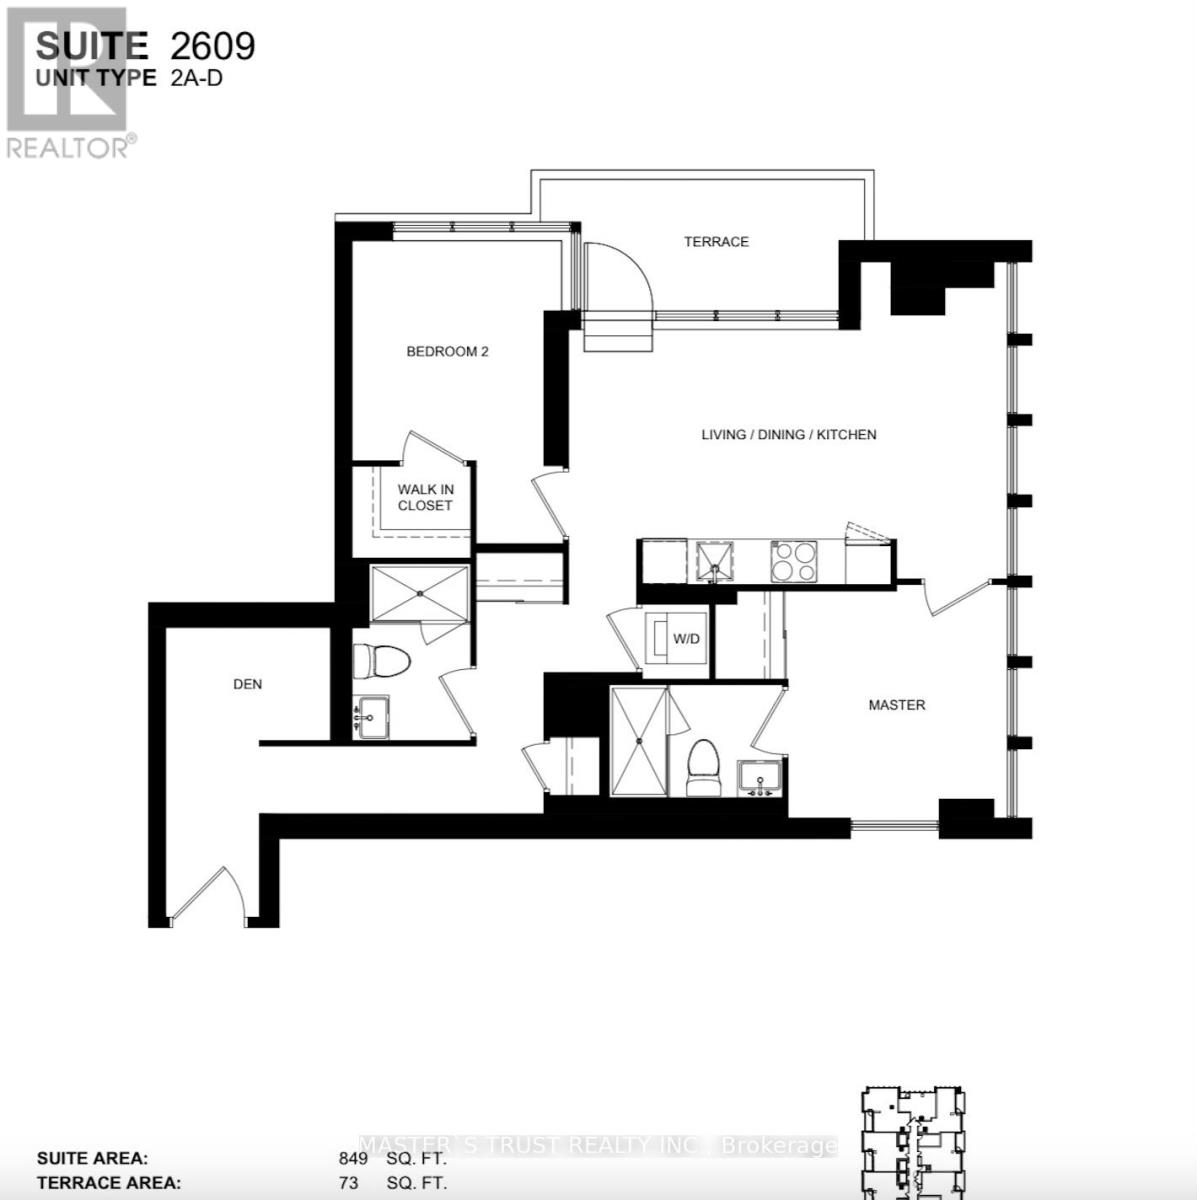
Rare 2 Br + DEN with Parking and Locker** Experience elevated living in this brand-new unit at Crosstown Tower 3, featuring a large layout designed for both comfort and functionality. Enjoy an unbeatable view that fills the space with natural light, complemented by modern finishes. This unit has windows facing 3 directions, 270 degree view! Window coverings have been installed, costed $1800! Perfectly situated in a vibrant and growing community, this home offers a rare combination of space, design, and outlook. Steps to Don Valley Station. Huge Park Nearby. Book your showing today! (id:60365)
Property Details
| MLS® Number | C13125748 |
| Property Type | Single Family |
| Community Name | Banbury-Don Mills |
| AmenitiesNearBy | Public Transit, Park |
| CommunicationType | High Speed Internet |
| CommunityFeatures | Pets Allowed With Restrictions |
| Features | Carpet Free, In Suite Laundry |
| ParkingSpaceTotal | 1 |
| ViewType | View |
Building
| BathroomTotal | 2 |
| BedroomsAboveGround | 2 |
| BedroomsBelowGround | 1 |
| BedroomsTotal | 3 |
| Age | New Building |
| Amenities | Storage - Locker, Security/concierge |
| Appliances | Oven - Built-in, Window Coverings |
| BasementType | None |
| CoolingType | Central Air Conditioning |
| ExteriorFinish | Concrete |
| HeatingFuel | Natural Gas |
| HeatingType | Forced Air |
| SizeInterior | 800 - 899 Sqft |
| Type | Apartment |
Parking
| Underground | |
| Garage |
Land
| Acreage | No |
| LandAmenities | Public Transit, Park |
Rooms
| Level | Type | Length | Width | Dimensions |
|---|---|---|---|---|
| Flat | Dining Room | Measurements not available | ||
| Flat | Bedroom | Measurements not available | ||
| Flat | Bedroom 2 | Measurements not available | ||
| Flat | Den | Measurements not available |
Meggie Yan
Salesperson
3190 Steeles Ave East #120
Markham, Ontario L3R 1G9

The trademarks REALTOR®, REALTORS®, and the REALTOR® logo are controlled by The Canadian Real Estate Association (CREA) and identify real estate professionals who are members of CREA. The trademarks MLS®, Multiple Listing Service® and the associated logos are owned by The Canadian Real Estate Association (CREA) and identify the quality of services provided by real estate professionals who are members of CREA. The trademark DDF® is owned by The Canadian Real Estate Association (CREA) and identifies CREA's Data Distribution Facility (DDF®)
May 20 2026 05:03:59
Toronto Real Estate Board
Master's Trust Realty Inc.

© 2026 Proptech Realty Inc., Brokerage.