
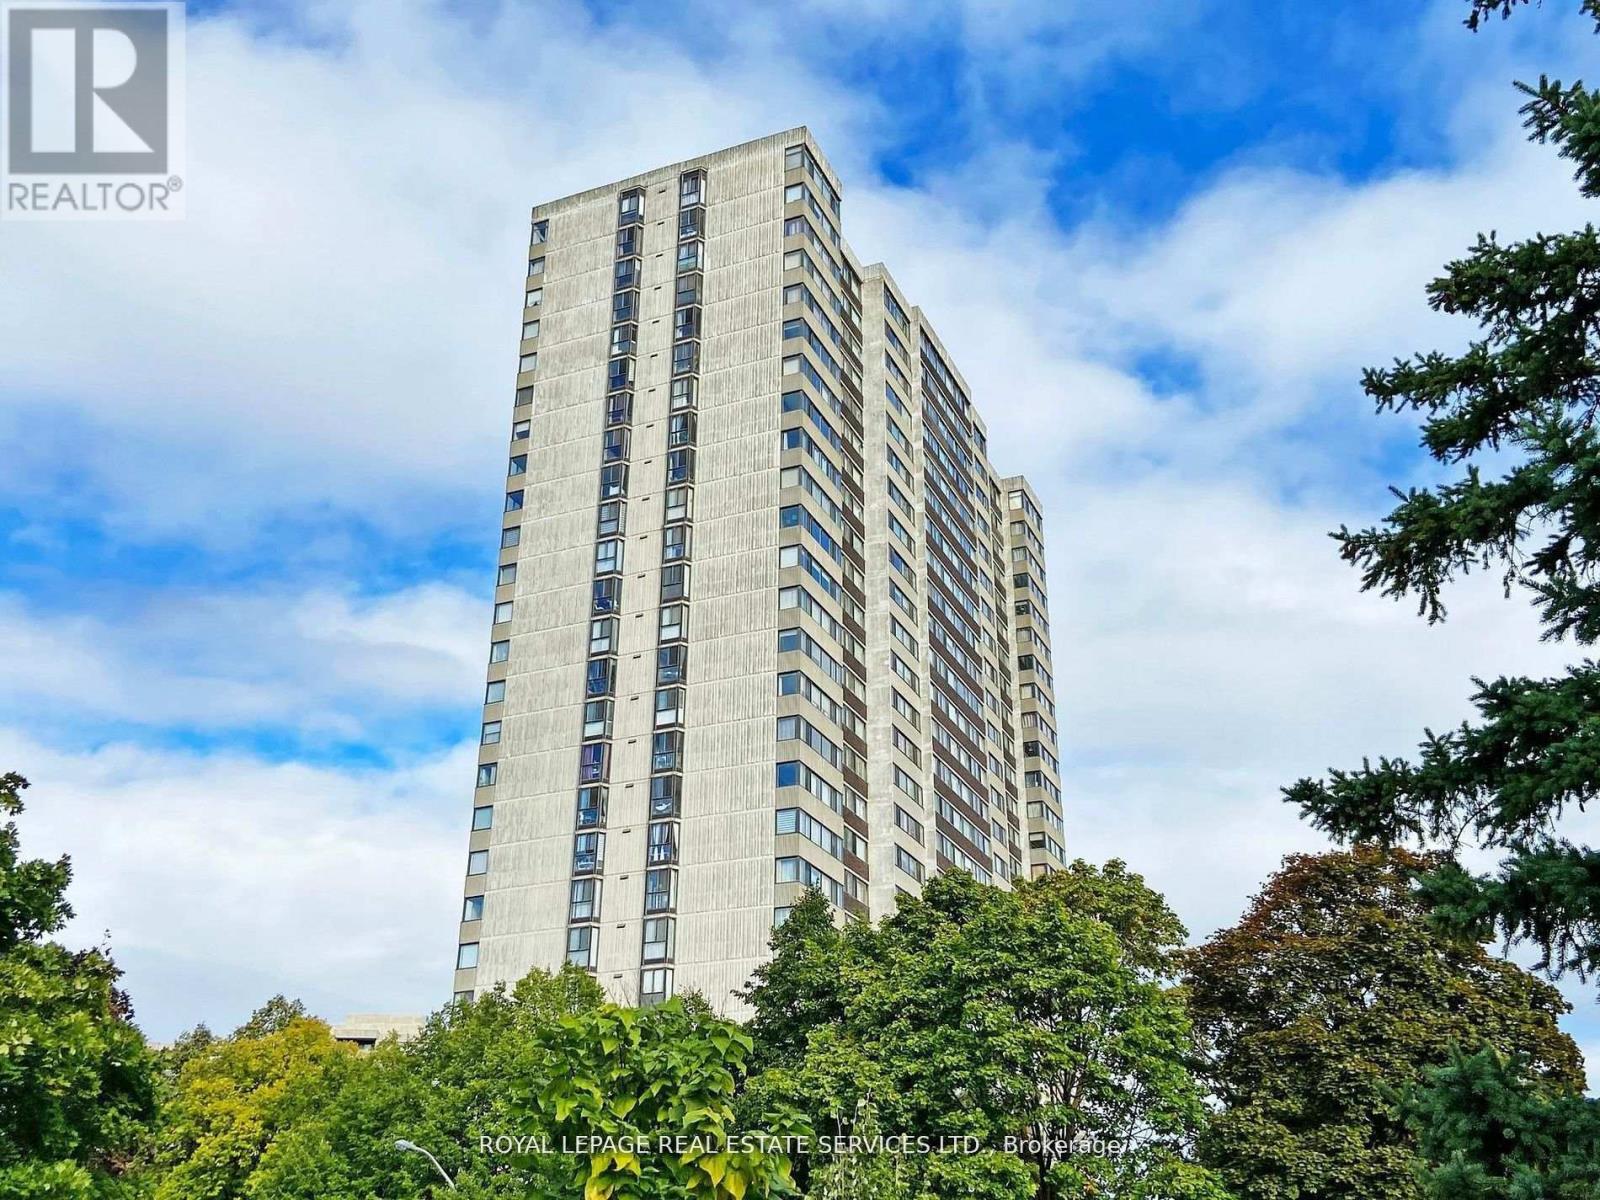
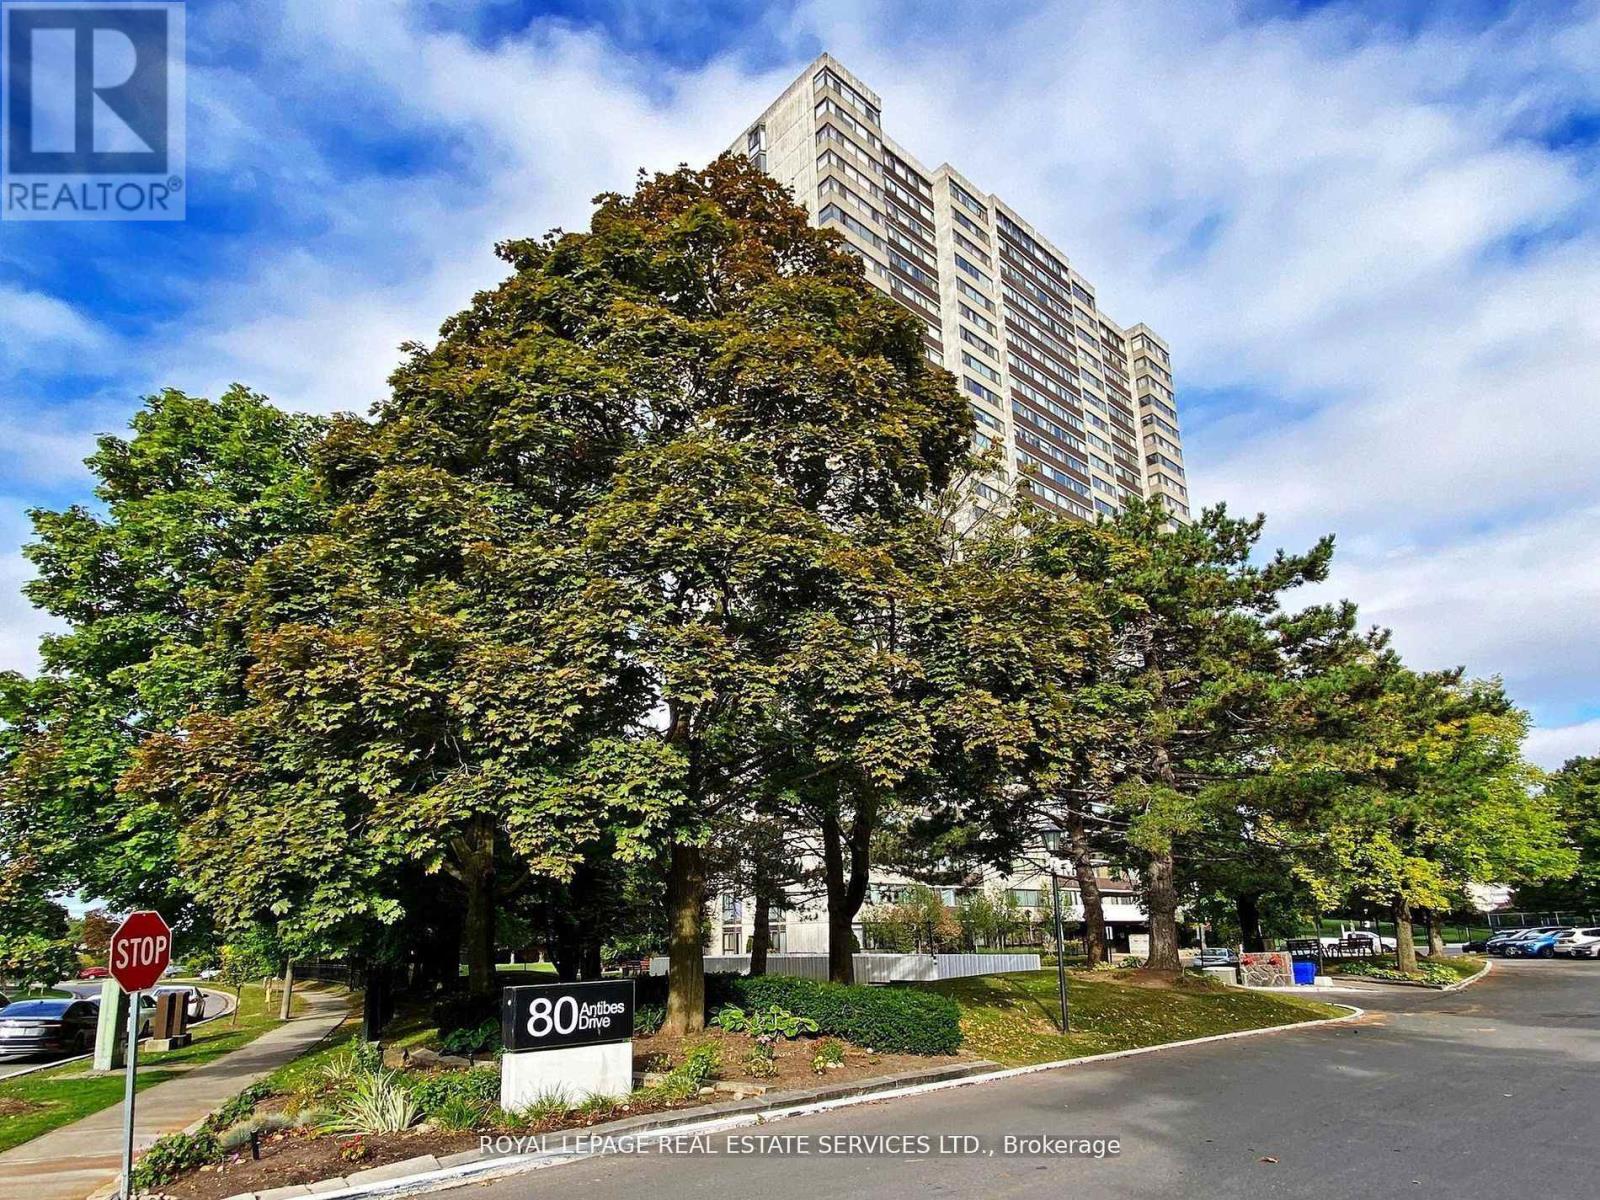
2602 - 80 Antibes Drive Toronto, Ontario M2R 3N5

$3,600 Monthly
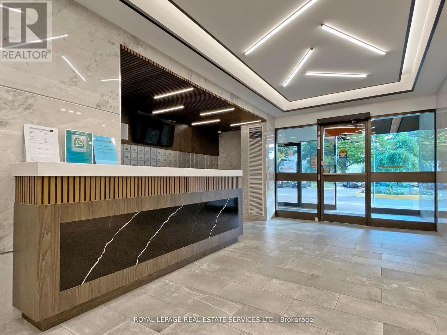
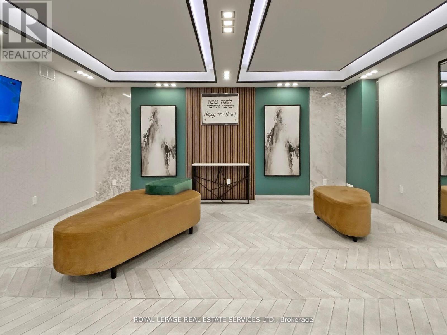
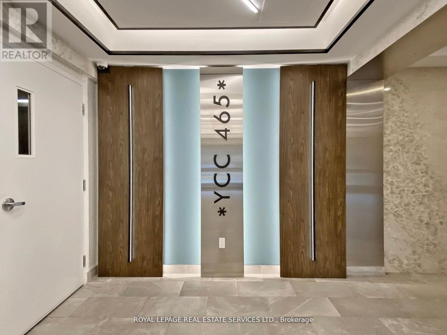
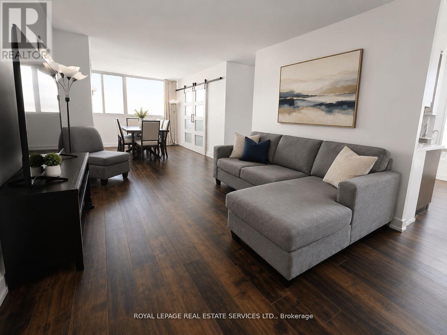
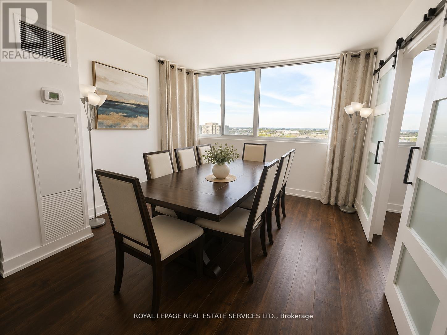
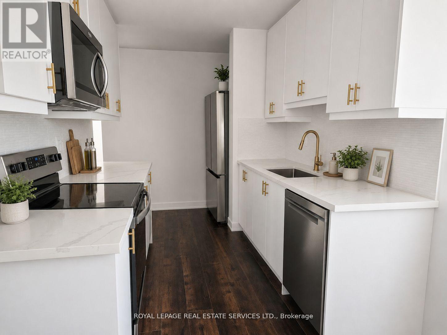
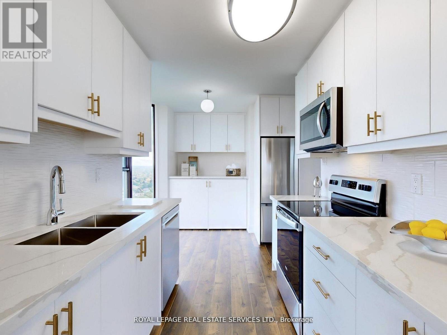
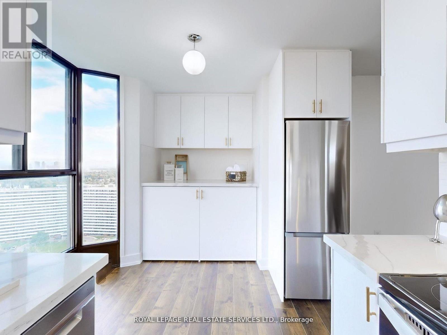
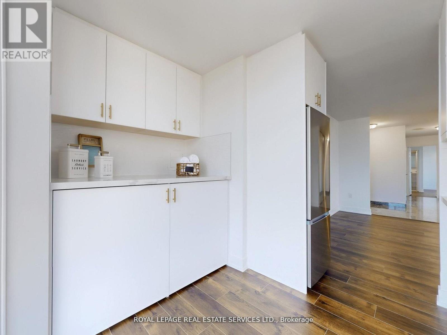
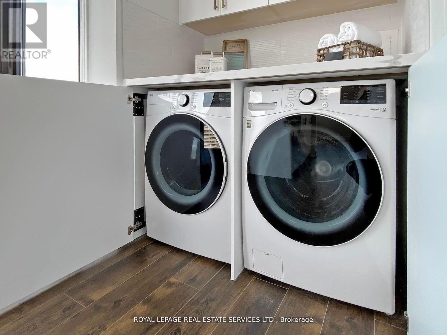
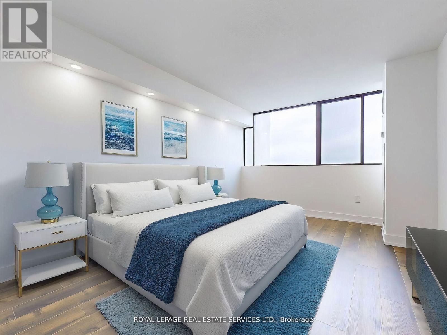
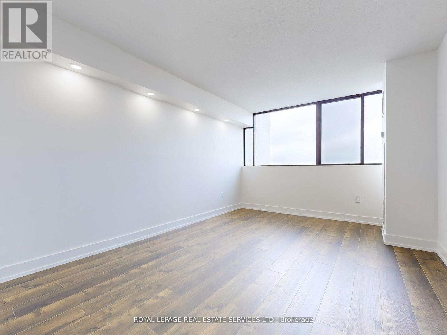
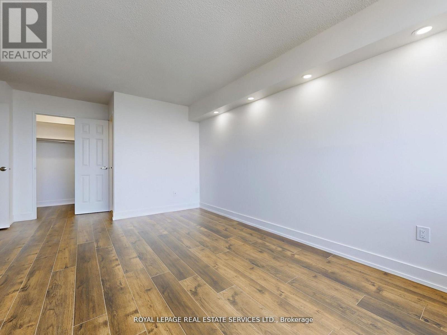
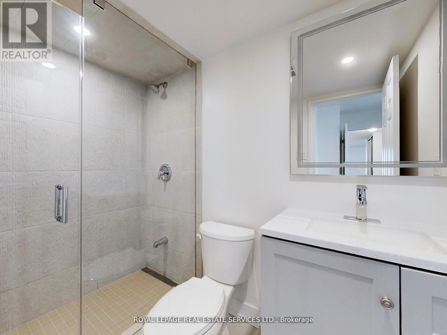
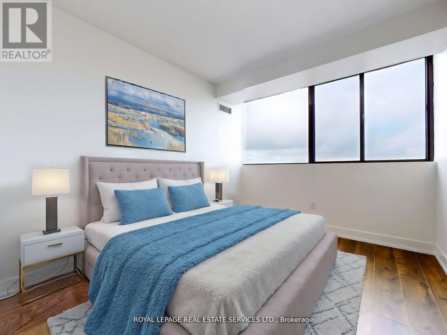
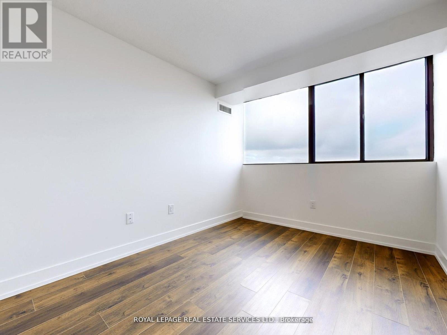
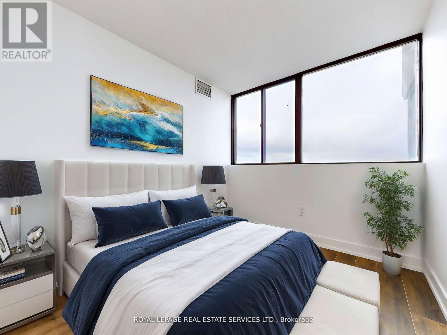
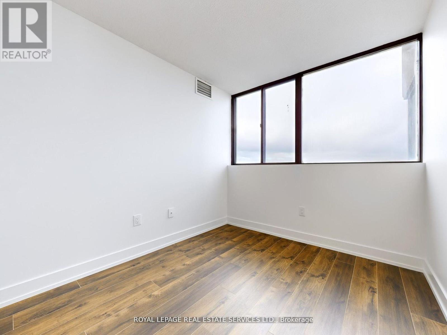
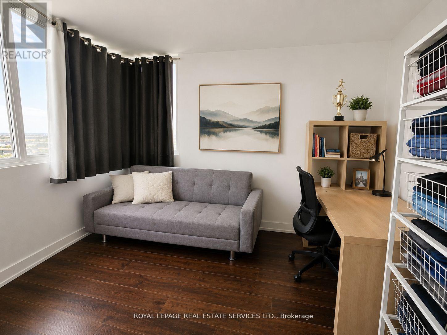
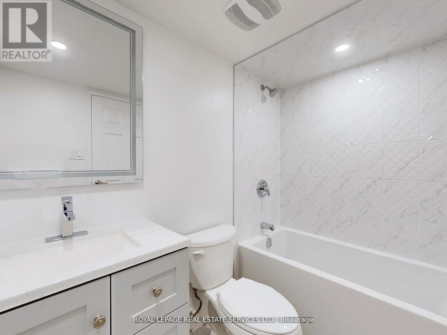
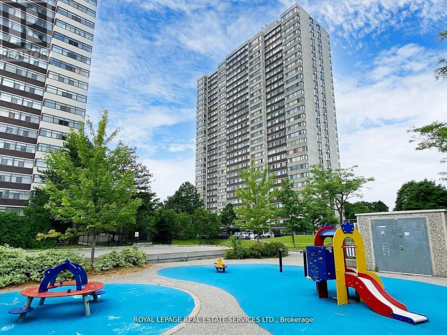
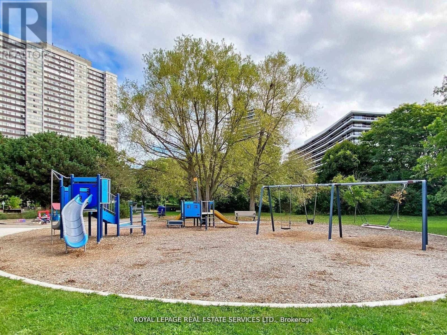
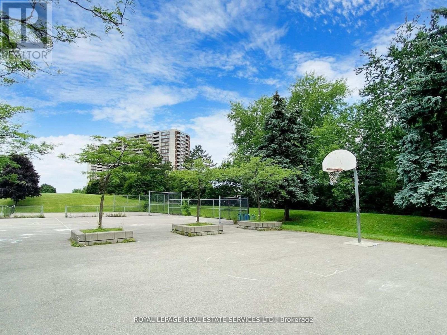
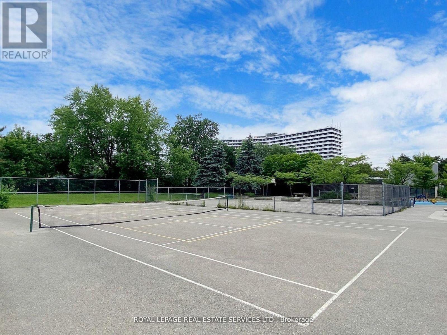
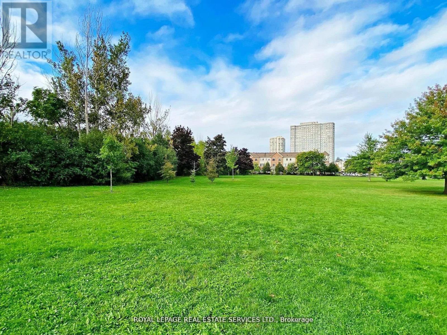
Just Move In!!! Very Spacious & Bright, RENOVATED 3+1 Bedroom Corner Suite with 2 Full Bathrooms. Nearly 1,400 sq ft with Incredible Panoramic Unobstructed Views! Renovated White Kitchen with Breakfast Area, Stone Counter, Double Sink, and All New Appliances, PLUS a Second Fridge for added convenience. Laundry area with Built-in Full Size Washer and Dryer offering space for folding and storage. Large Open Concept Living Room seamlessly blends with the Dining and Family Areas-with the additional Dining Room currently converted into a Functional Office or Optional 4th Bedroom. Primary Bedroom offers a Walk-in Closet, pot lights, and 3-piece En-suite featuring a Glass Shower. Durable Luxury Vinyl Plank Flooring throughout. Steps to all amenities including splash pad, park, G. Ross Lord Trails, Antibes Community Centre, close to shopping, schools & direct bus to Yonge subway-this home is the perfect choice for a growing family seeking both comfort and style!!!EXTRAS All Utilities Included (Heat, Water, Hydro, High Speed Internet and VIP Rogers TV Box 4K + HD), Hall Mirrored Doors, Newer Electrical Panel & Building Offers a Sabbath Elevator! (id:60365)
Property Details
| MLS® Number | C13171108 |
| Property Type | Single Family |
| Community Name | Westminster-Branson |
| CommunityFeatures | Pets Not Allowed |
| Features | In Suite Laundry |
| ParkingSpaceTotal | 1 |
Building
| BathroomTotal | 2 |
| BedroomsAboveGround | 3 |
| BedroomsBelowGround | 1 |
| BedroomsTotal | 4 |
| Amenities | Visitor Parking |
| BasementType | None |
| CoolingType | Central Air Conditioning |
| ExteriorFinish | Brick |
| FlooringType | Vinyl |
| HeatingFuel | Natural Gas |
| HeatingType | Forced Air |
| SizeInterior | 1200 - 1399 Sqft |
| Type | Apartment |
Parking
| Underground | |
| No Garage |
Land
| Acreage | No |
Rooms
| Level | Type | Length | Width | Dimensions |
|---|---|---|---|---|
| Flat | Living Room | 4.14 m | 3.33 m | 4.14 m x 3.33 m |
| Flat | Dining Room | 5.66 m | 4.5 m | 5.66 m x 4.5 m |
| Flat | Primary Bedroom | 5.56 m | 4.06 m | 5.56 m x 4.06 m |
| Flat | Kitchen | 4.67 m | 2.9 m | 4.67 m x 2.9 m |
| Flat | Bedroom | 3.51 m | 2.74 m | 3.51 m x 2.74 m |
| Flat | Bedroom | 3.51 m | 2.62 m | 3.51 m x 2.62 m |
| Flat | Office | 3.5 m | 2.9 m | 3.5 m x 2.9 m |
| Flat | Storage | 1.75 m | 1.3 m | 1.75 m x 1.3 m |
Leslie Tokayer
Broker
4025 Yonge Street Suite 103
Toronto, Ontario M2P 2E3
Matt Gerlock
Salesperson
4025 Yonge Street Suite 103
Toronto, Ontario M2P 2E3
Sheila Gerlock
Salesperson
4025 Yonge Street Suite 103
Toronto, Ontario M2P 2E3

The trademarks REALTOR®, REALTORS®, and the REALTOR® logo are controlled by The Canadian Real Estate Association (CREA) and identify real estate professionals who are members of CREA. The trademarks MLS®, Multiple Listing Service® and the associated logos are owned by The Canadian Real Estate Association (CREA) and identify the quality of services provided by real estate professionals who are members of CREA. The trademark DDF® is owned by The Canadian Real Estate Association (CREA) and identifies CREA's Data Distribution Facility (DDF®)
May 25 2026 07:14:04
Toronto Real Estate Board
Royal LePage Real Estate Services Ltd.

© 2026 Proptech Realty Inc., Brokerage.