
26 Grandville Avenue Toronto, Ontario M6N 4T9

$3,100 Monthly
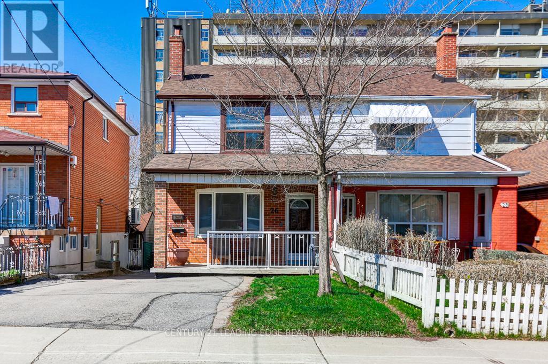
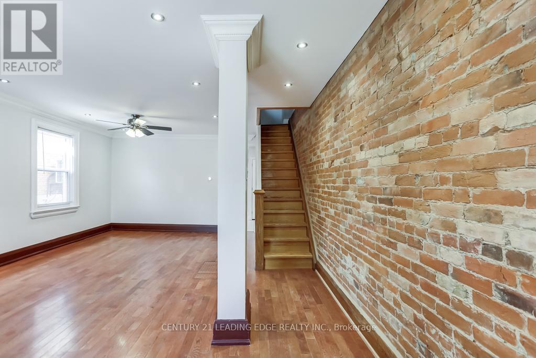
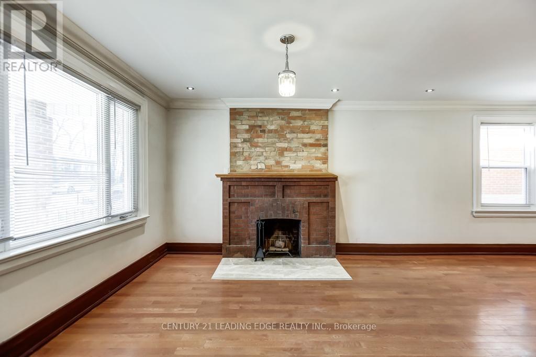
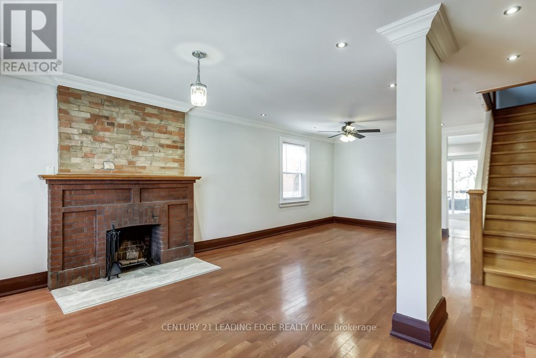
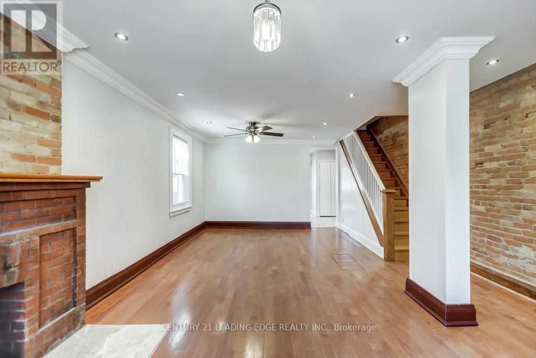
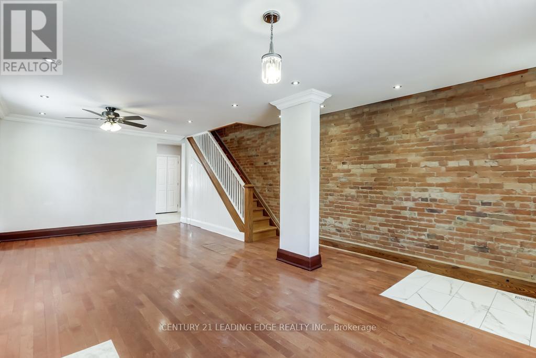
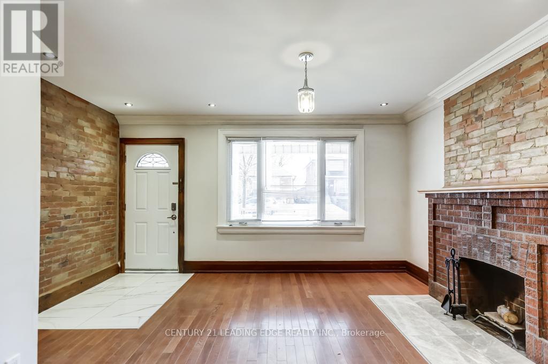
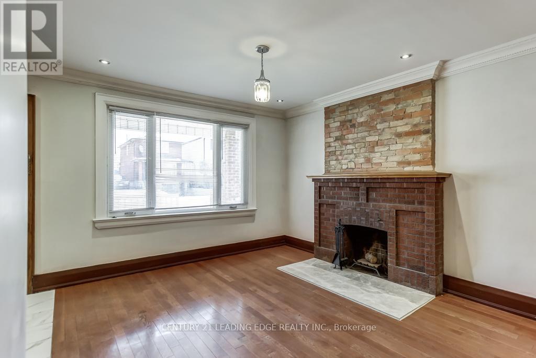
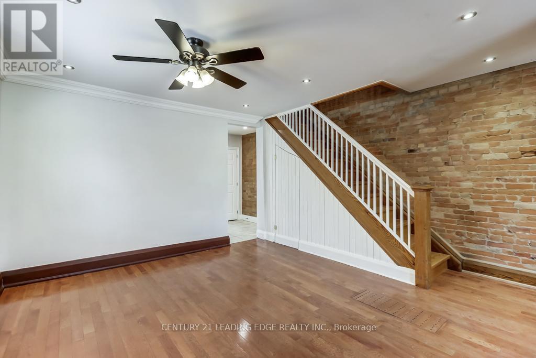
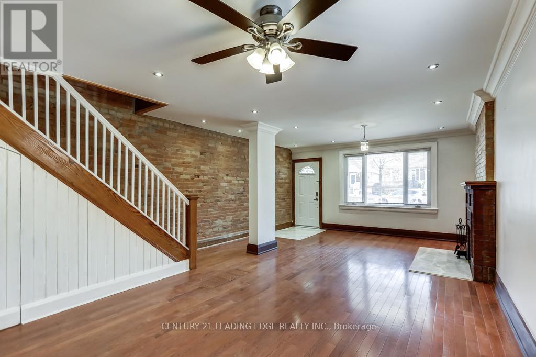
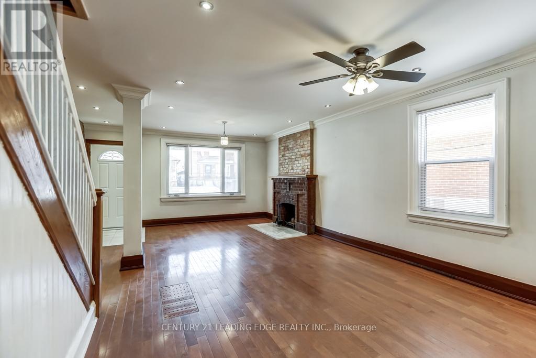
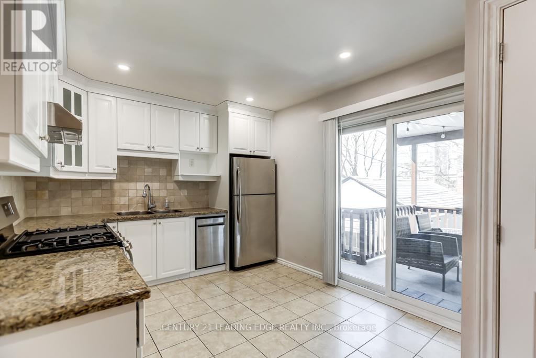
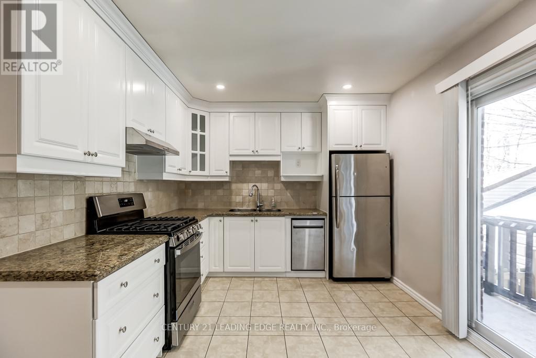
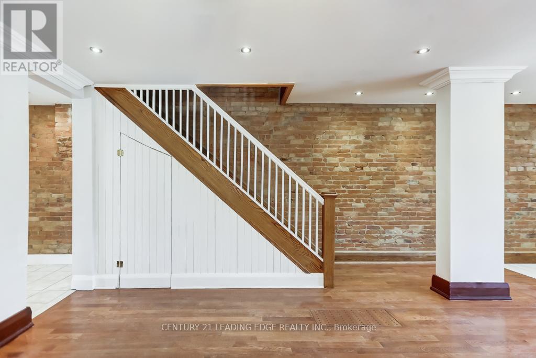
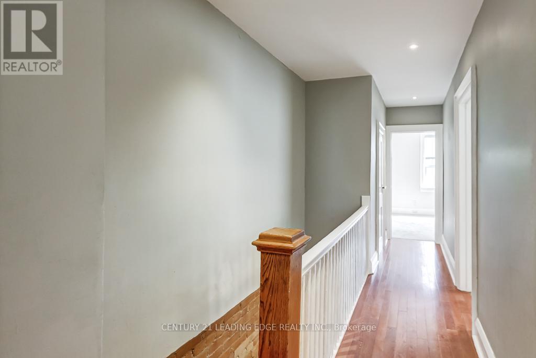
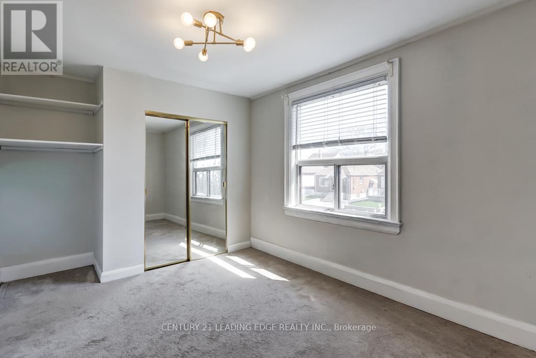
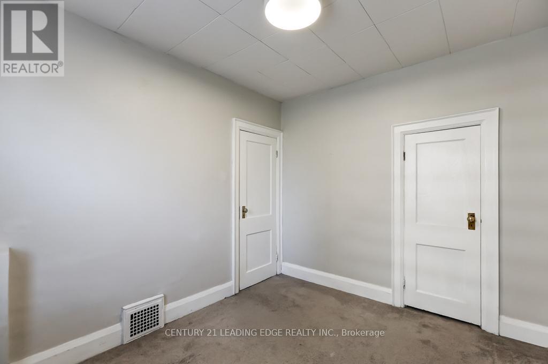
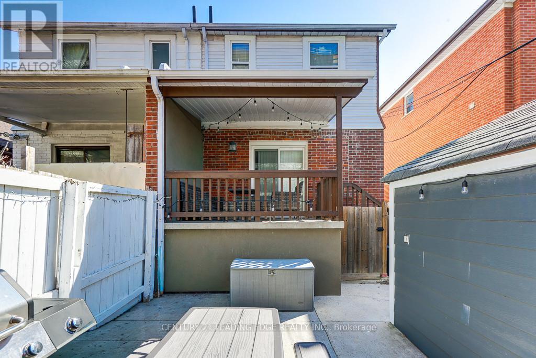
Bright, Spacious & Recently Upgraded Family Home on A Quiet, Child-Friendly Street. Spacious Principal Room With Ample Storage, Gorgeous Exposed Brick Wall. Close to All Amenities & Easy Access to Transit, Shopping, Schools & More! Tenants Responsible for Utilities, Tenant Insurance & Grounds Maintenance. No Pets & No Smokers. (id:60365)
Property Details
| MLS® Number | W13216574 |
| Property Type | Single Family |
| Community Name | Rockcliffe-Smythe |
| ParkingSpaceTotal | 2 |
Building
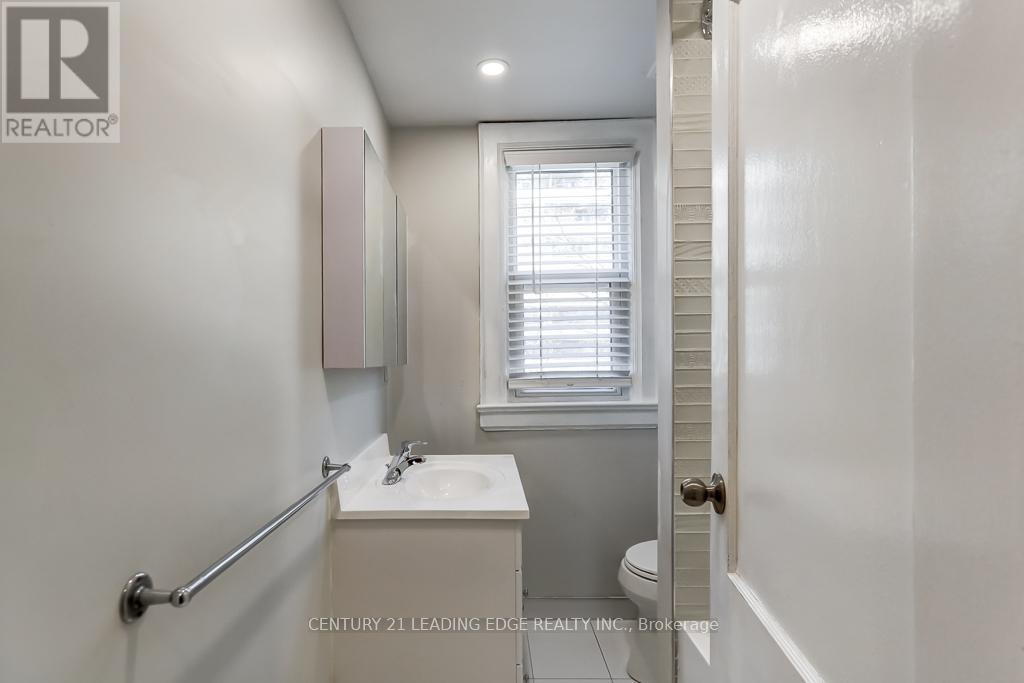
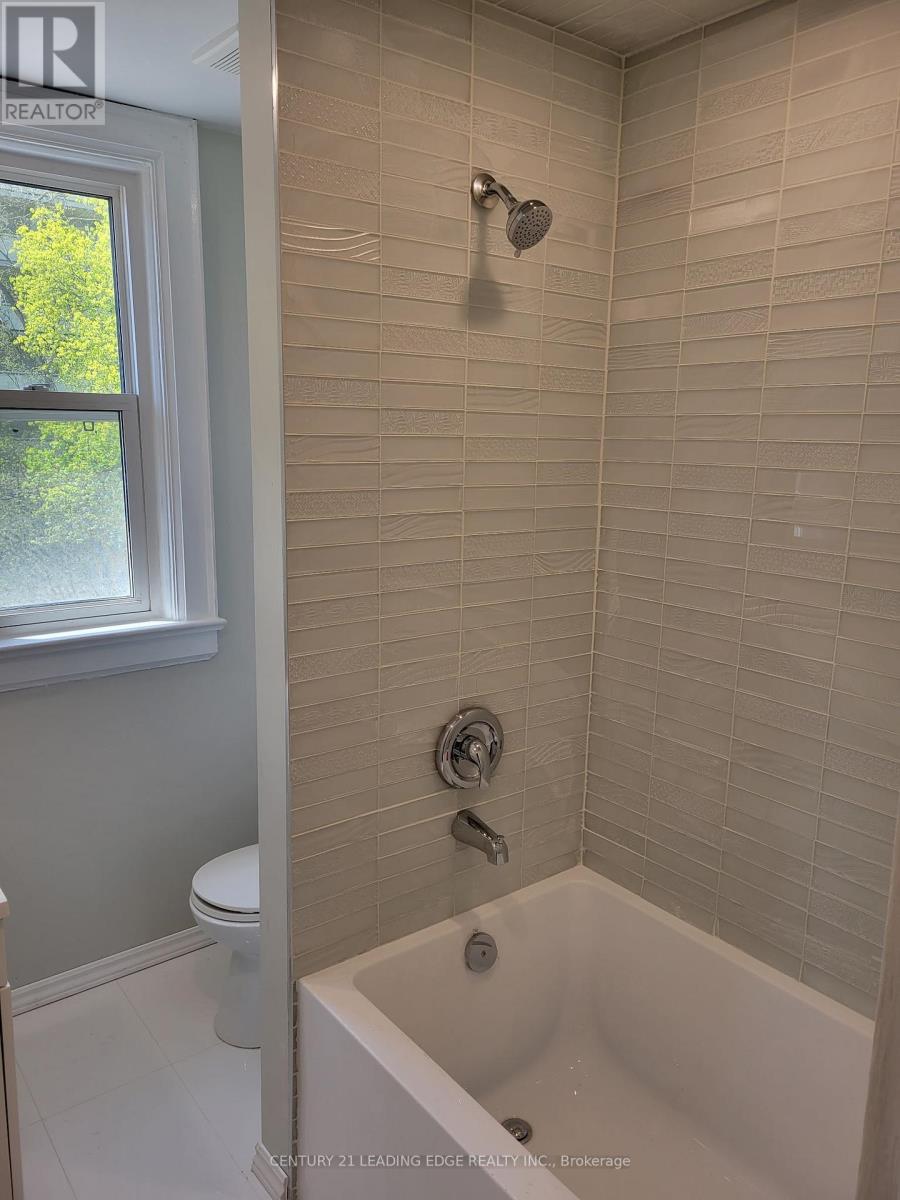
| BathroomTotal | 1 |
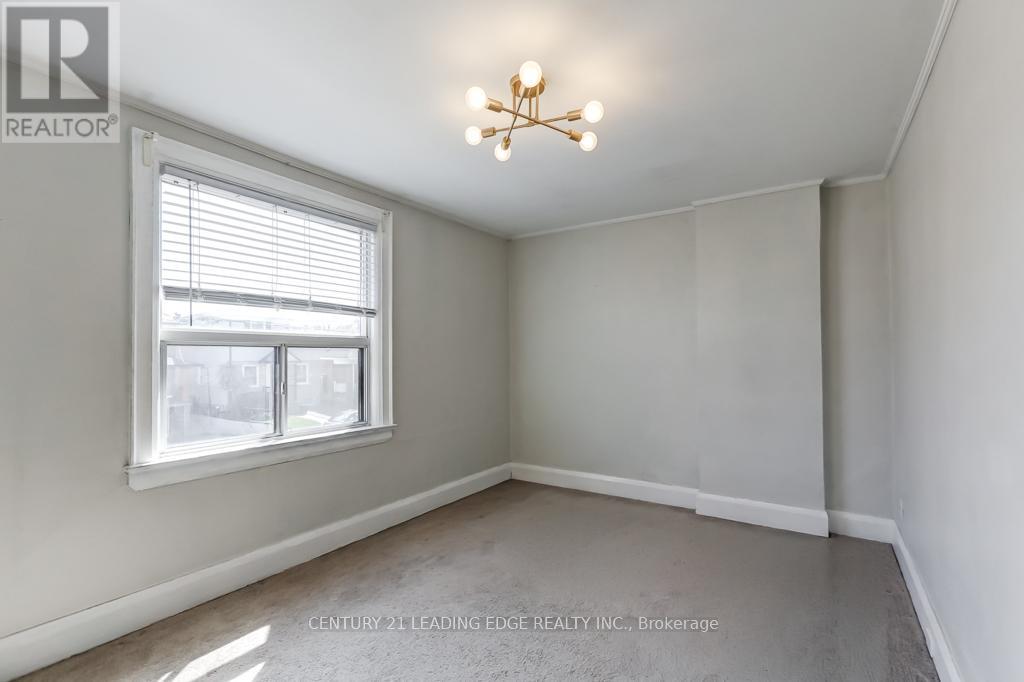
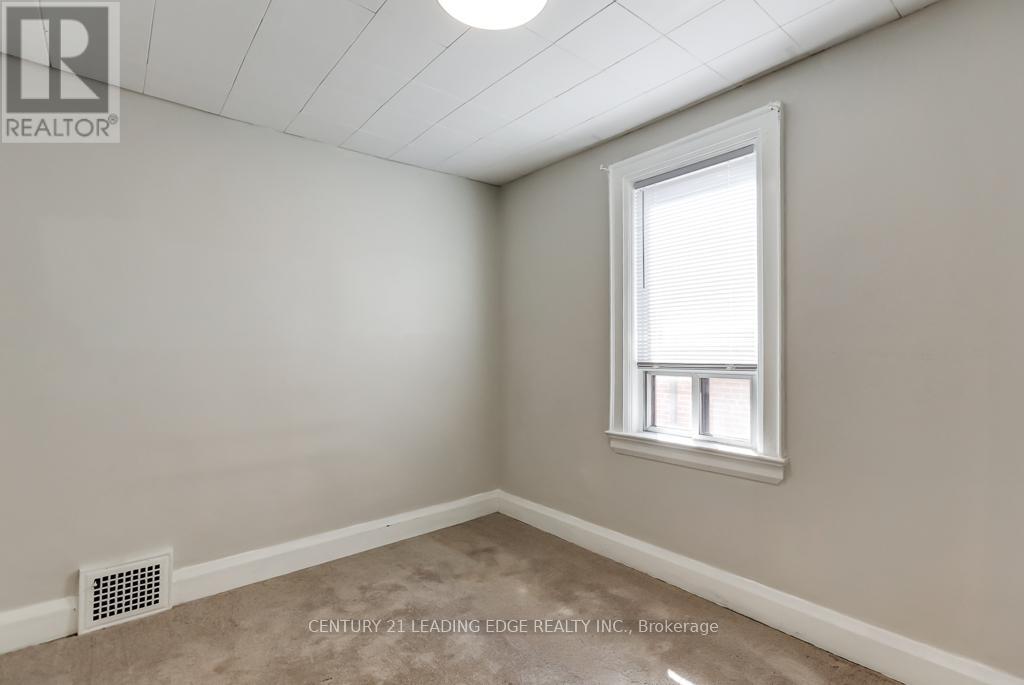
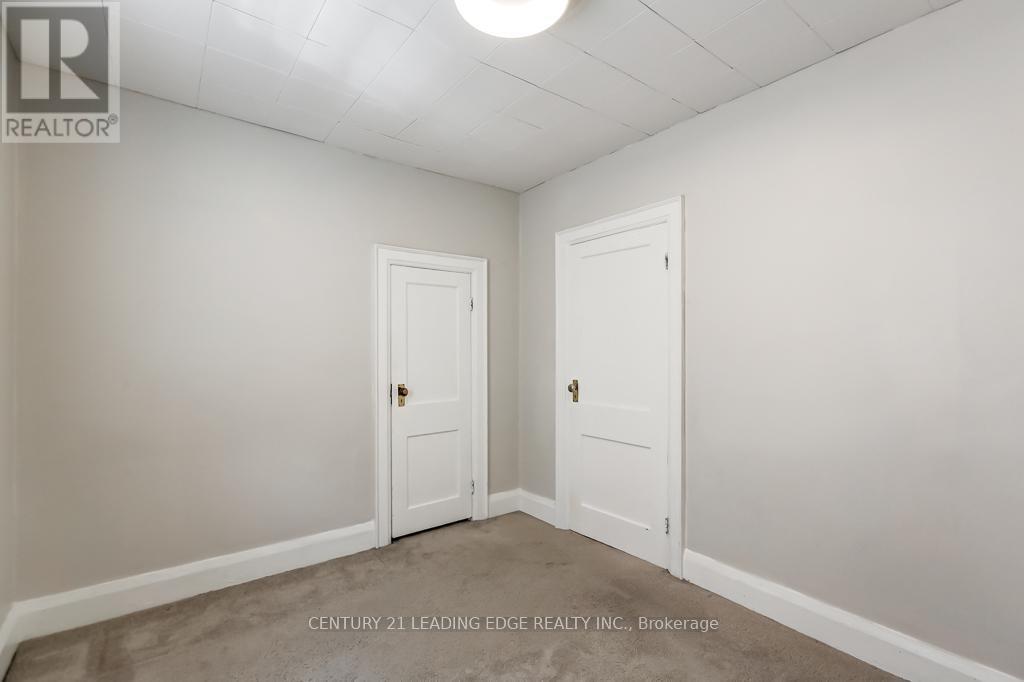
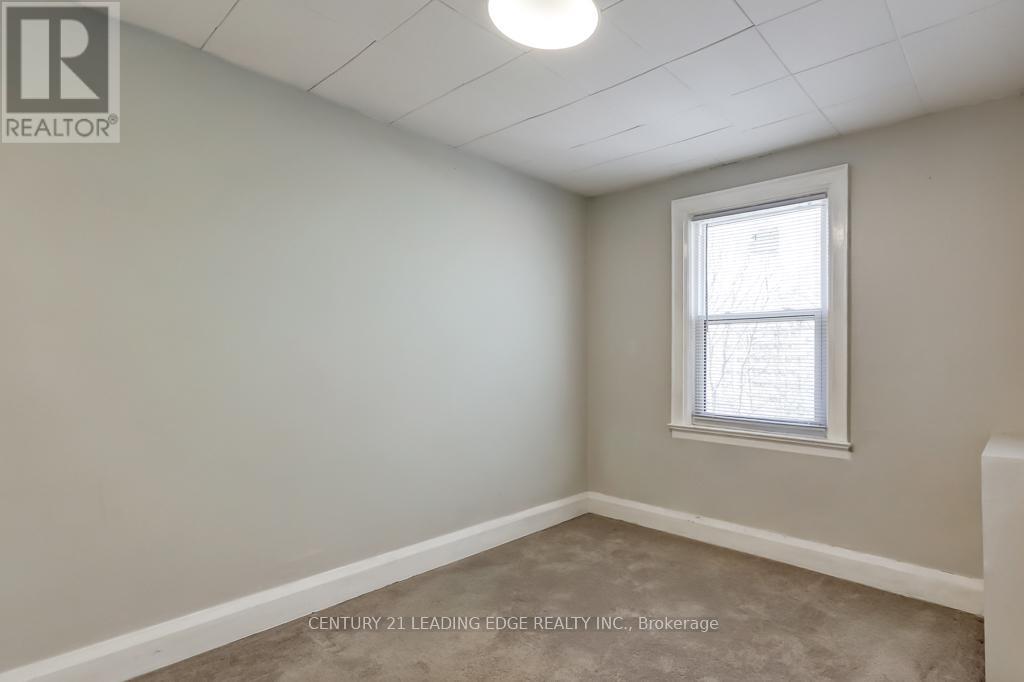
| BedroomsAboveGround | 3 |
| BedroomsTotal | 3 |
| Appliances | Dishwasher, Stove, Refrigerator |
| BasementDevelopment | Other, See Remarks |
| BasementType | N/a (other, See Remarks) |
| ConstructionStyleAttachment | Semi-detached |
| CoolingType | Central Air Conditioning |
| ExteriorFinish | Brick |
| FlooringType | Hardwood, Tile, Carpeted |
| FoundationType | Block, Concrete, Brick |
| HeatingFuel | Natural Gas |
| HeatingType | Forced Air |
| StoriesTotal | 2 |
| SizeInterior | 1100 - 1500 Sqft |
| Type | House |
| UtilityWater | Municipal Water |
Parking
| No Garage |
Land
| Acreage | No |
| Sewer | Sanitary Sewer |
| SizeDepth | 141 Ft |
| SizeFrontage | 25 Ft |
| SizeIrregular | 25 X 141 Ft |
| SizeTotalText | 25 X 141 Ft |
Rooms
| Level | Type | Length | Width | Dimensions |
|---|---|---|---|---|
| Second Level | Primary Bedroom | Measurements not available | ||
| Second Level | Bedroom 2 | Measurements not available | ||
| Second Level | Bedroom 3 | Measurements not available | ||
| Main Level | Living Room | Measurements not available | ||
| Main Level | Dining Room | Measurements not available | ||
| Main Level | Kitchen | Measurements not available |
Aris Kapasouris
Broker
18 Wynford Drive #214
Toronto, Ontario M3C 3S2

The trademarks REALTOR®, REALTORS®, and the REALTOR® logo are controlled by The Canadian Real Estate Association (CREA) and identify real estate professionals who are members of CREA. The trademarks MLS®, Multiple Listing Service® and the associated logos are owned by The Canadian Real Estate Association (CREA) and identify the quality of services provided by real estate professionals who are members of CREA. The trademark DDF® is owned by The Canadian Real Estate Association (CREA) and identifies CREA's Data Distribution Facility (DDF®)
May 29 2026 11:38:47
Toronto Real Estate Board
Century 21 Leading Edge Realty Inc.

© 2026 Proptech Realty Inc., Brokerage.