
2571 Trident Avenue Mississauga, Ontario L5B 2L3

$859,900
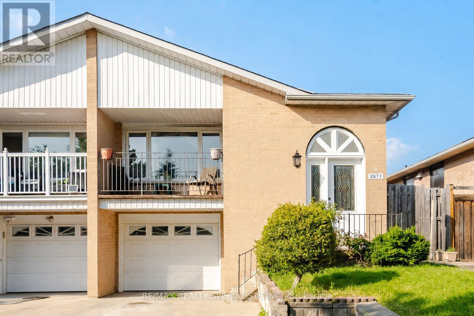
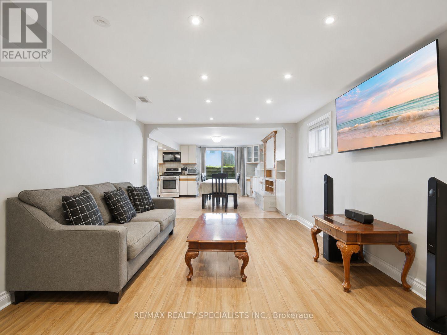
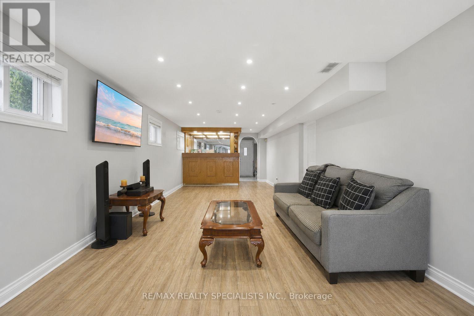
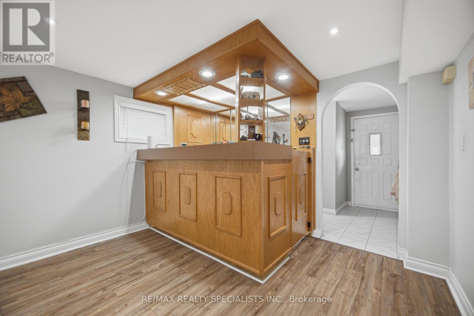
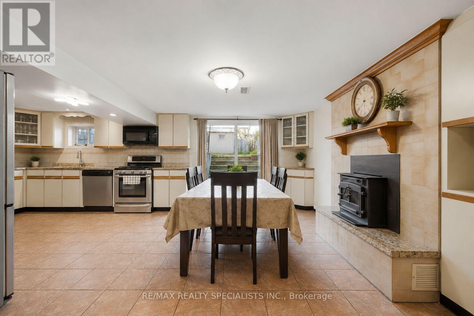
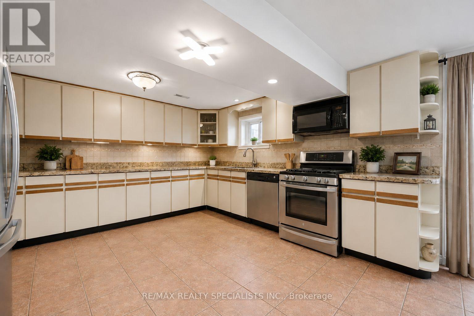
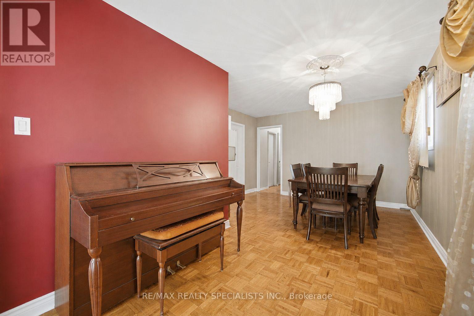
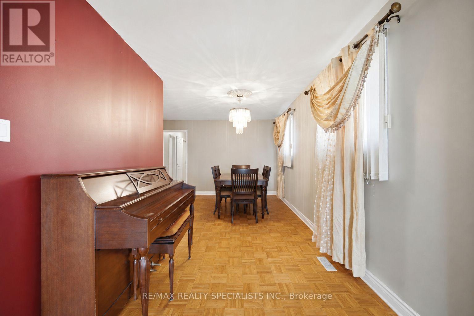
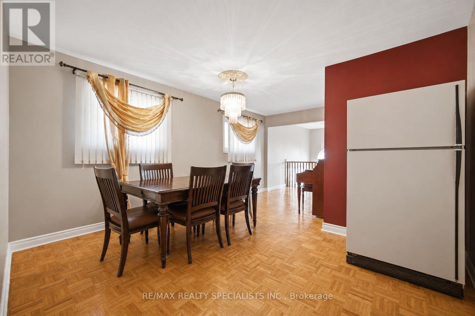
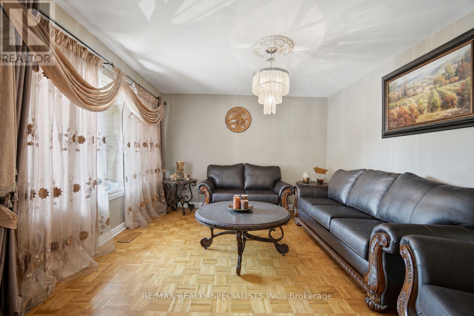
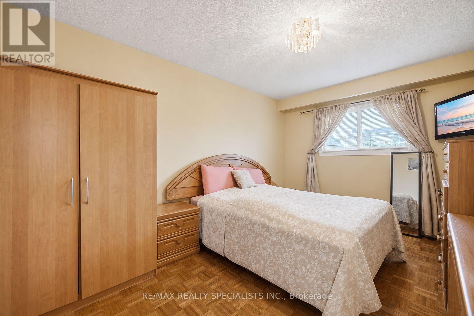
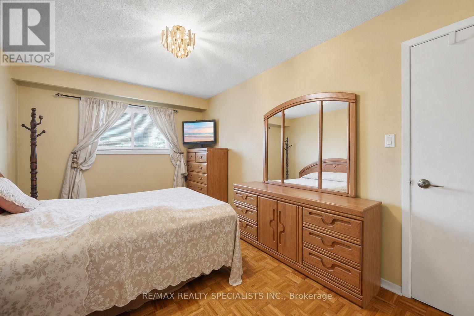
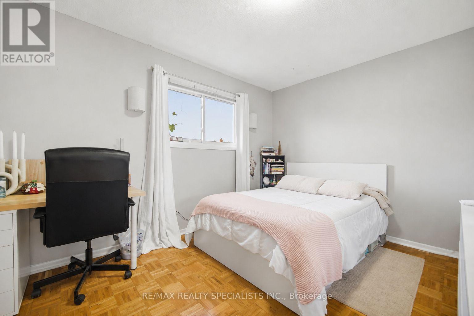
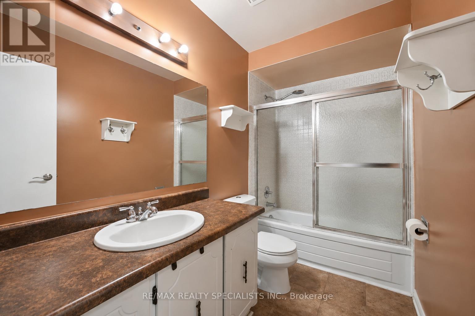
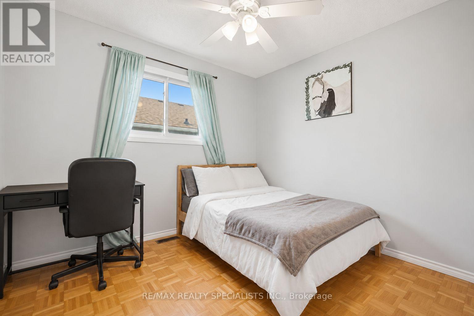
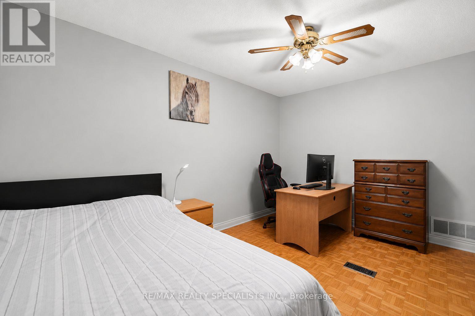
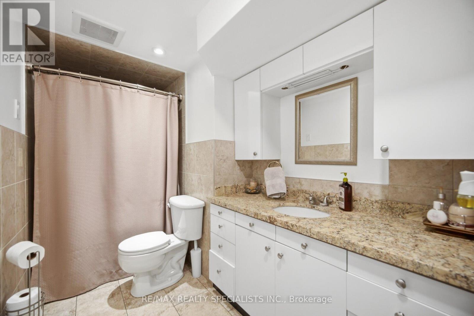
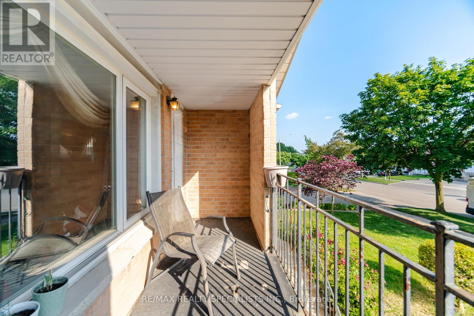
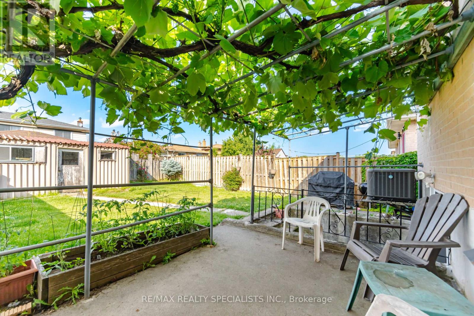
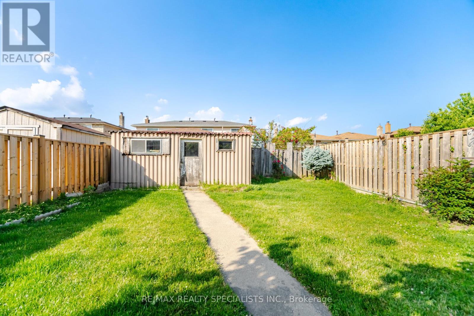
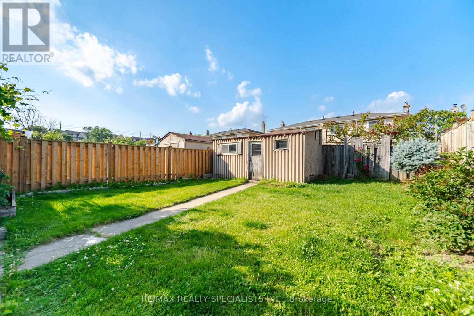
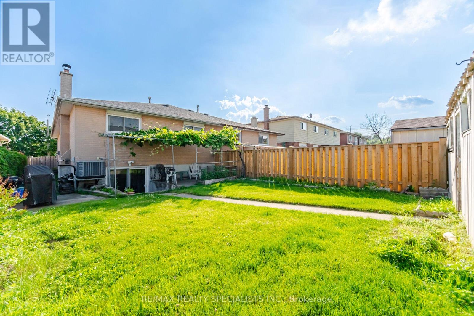
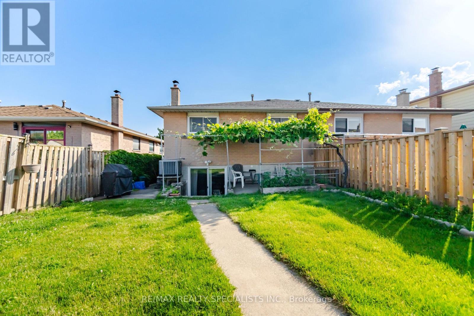
** Offers Welcome Anytime ** A rare semi-detached raised bungalow in Cooksville with two separate front entrances: one leading to the main level and one leading to the lower ground level. Designed for families who value space, flexibility, and privacy, this 4-bedroom, 2-bathroom home offers a layout that adapts to different stages of life. The main level features comfortable living areas, well-placed bedrooms, and a family room with a walkout to a balcony, bringing in natural light and adding an easy connection to the outdoors. The lower ground level is where this home stands apart. With its own separate front entrance, kitchen, wet bar, family room, and walkout to the backyard, it offers meaningful flexibility. The backyard walkout gives the lower level a bright, open feel, while the separate entrance adds privacy, function, and long-term value. Located in the highly sought-after neighbourhood, the home sits close to schools, parks, Mississauga Golf and Country Club, Huron Park Recreation Centre, Trillium Hospital, Square One, shopping, community amenities, transit, Cooksville GO, and major routes including the QEW. (id:60365)
Property Details
| MLS® Number | W13515394 |
| Property Type | Single Family |
| Community Name | Cooksville |
| AmenitiesNearBy | Park, Public Transit, Schools, Golf Nearby |
| CommunityFeatures | Community Centre |
| EquipmentType | Water Heater |
| Features | Carpet Free |
| ParkingSpaceTotal | 4 |
| RentalEquipmentType | Water Heater |
| Structure | Shed |
Building
| BathroomTotal | 2 |
| BedroomsAboveGround | 4 |
| BedroomsTotal | 4 |
| Appliances | Water Heater, Central Vacuum, All, Dishwasher, Dryer, Garage Door Opener, Microwave, Range, Stove, Washer, Refrigerator |
| ArchitecturalStyle | Raised Bungalow |
| BasementDevelopment | Finished |
| BasementFeatures | Separate Entrance, Walk-up |
| BasementType | N/a, N/a (finished), N/a |
| ConstructionStyleAttachment | Semi-detached |
| CoolingType | Central Air Conditioning |
| ExteriorFinish | Brick, Aluminum Siding |
| FireplacePresent | Yes |
| FlooringType | Parquet, Ceramic, Laminate |
| FoundationType | Concrete |
| HeatingFuel | Natural Gas |
| HeatingType | Forced Air |
| StoriesTotal | 1 |
| SizeInterior | 1100 - 1500 Sqft |
| Type | House |
| UtilityWater | Municipal Water |
Parking
| Attached Garage | |
| Garage |
Land
| Acreage | No |
| FenceType | Fenced Yard |
| LandAmenities | Park, Public Transit, Schools, Golf Nearby |
| Sewer | Sanitary Sewer |
| SizeDepth | 125 Ft |
| SizeFrontage | 30 Ft |
| SizeIrregular | 30 X 125 Ft |
| SizeTotalText | 30 X 125 Ft |
Rooms
| Level | Type | Length | Width | Dimensions |
|---|---|---|---|---|
| Lower Level | Laundry Room | 2.6 m | 2.03 m | 2.6 m x 2.03 m |
| Lower Level | Family Room | 6.91 m | 3.47 m | 6.91 m x 3.47 m |
| Lower Level | Kitchen | 4.12 m | 4.04 m | 4.12 m x 4.04 m |
| Lower Level | Eating Area | 4.18 m | 2.63 m | 4.18 m x 2.63 m |
| Main Level | Living Room | 3.61 m | 2.46 m | 3.61 m x 2.46 m |
| Main Level | Dining Room | 3.84 m | 3.1 m | 3.84 m x 3.1 m |
| Main Level | Family Room | 4.34 m | 3.63 m | 4.34 m x 3.63 m |
| Main Level | Primary Bedroom | 4.67 m | 3 m | 4.67 m x 3 m |
| Main Level | Bedroom 2 | 3.84 m | 3.05 m | 3.84 m x 3.05 m |
| Main Level | Bedroom 3 | 3.06 m | 2.75 m | 3.06 m x 2.75 m |
| Main Level | Bedroom 4 | 4.07 m | 2.94 m | 4.07 m x 2.94 m |
https://www.realtor.ca/real-estate/29981378/2571-trident-avenue-mississauga-cooksville-cooksville
Joe Battaglia
Broker
4310 Sherwoodtowne Blvd 200a
Mississauga, Ontario L4Z 4C4

The trademarks REALTOR®, REALTORS®, and the REALTOR® logo are controlled by The Canadian Real Estate Association (CREA) and identify real estate professionals who are members of CREA. The trademarks MLS®, Multiple Listing Service® and the associated logos are owned by The Canadian Real Estate Association (CREA) and identify the quality of services provided by real estate professionals who are members of CREA. The trademark DDF® is owned by The Canadian Real Estate Association (CREA) and identifies CREA's Data Distribution Facility (DDF®)
July 18 2026 03:05:42
Toronto Real Estate Board
RE/MAX Realty Specialists Inc.

© 2026 Proptech Realty Inc., Brokerage.