
254 Patricia Avenue Toronto, Ontario M2M 1J8

$1,099,999
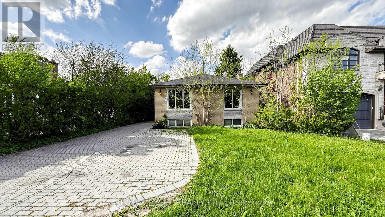
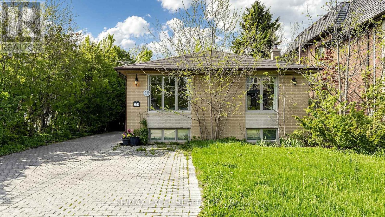
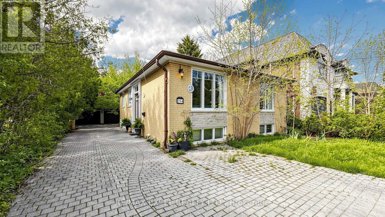
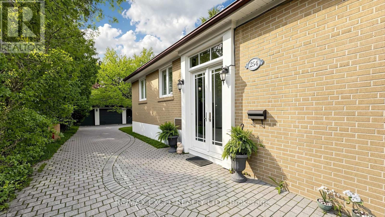
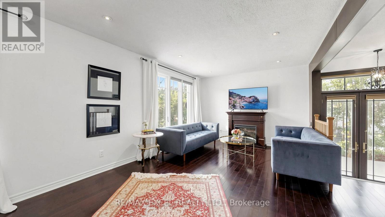
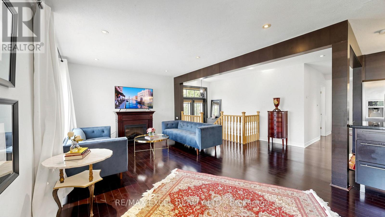
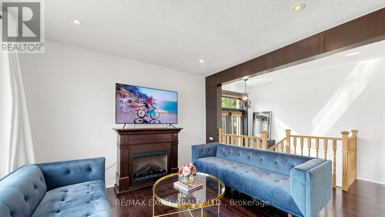
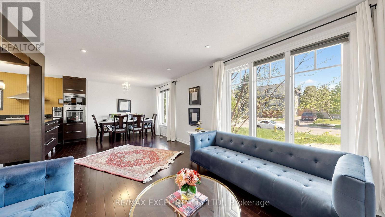
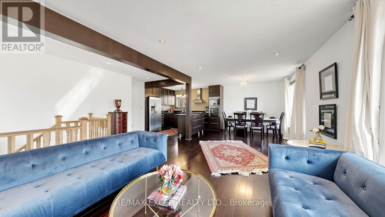
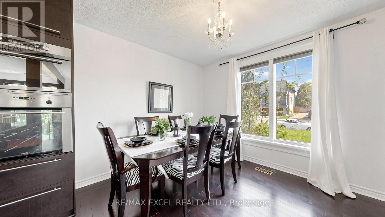
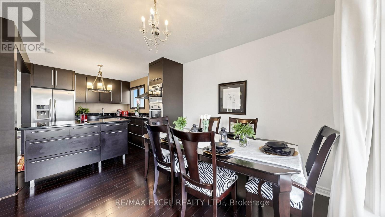
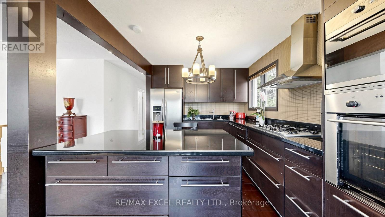
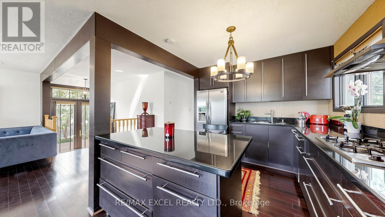
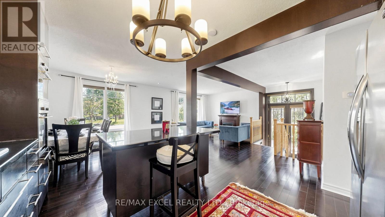
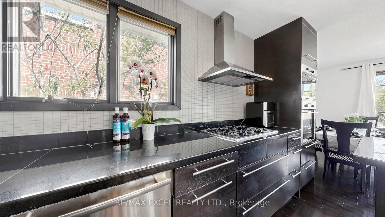
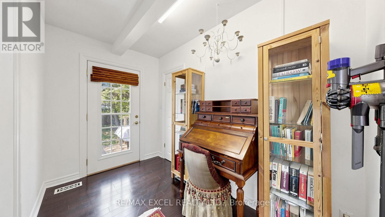
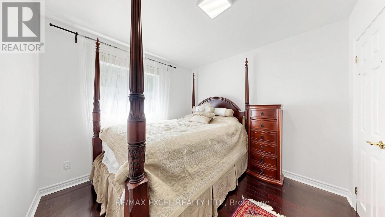
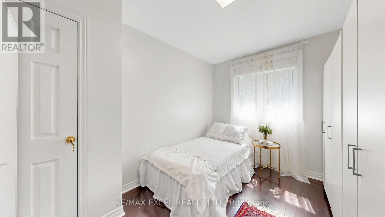
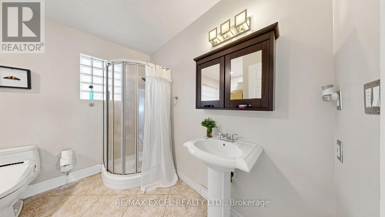
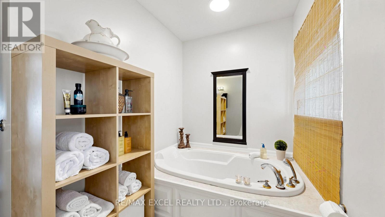
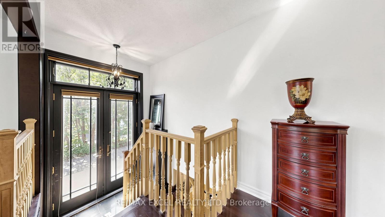
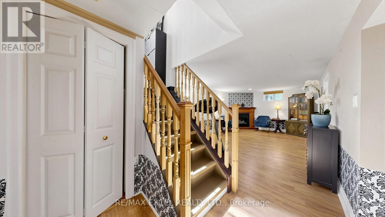
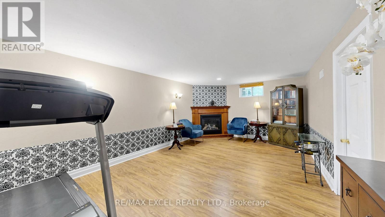
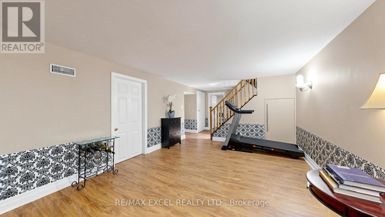
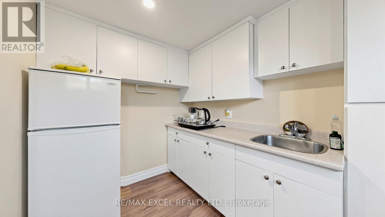
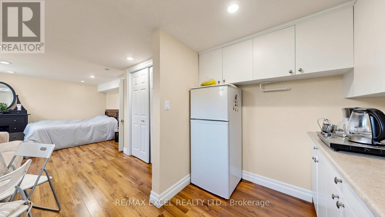
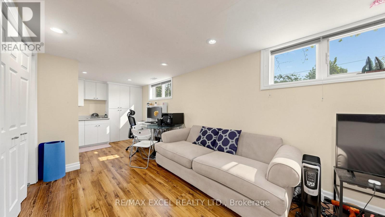
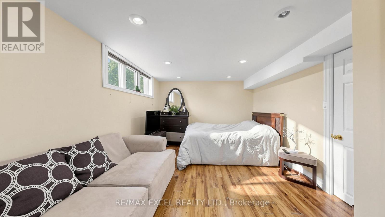
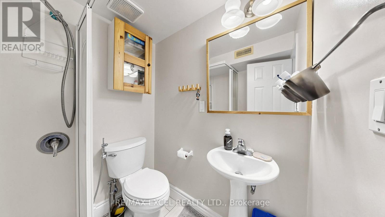
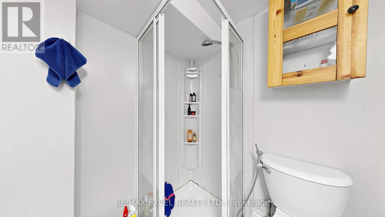
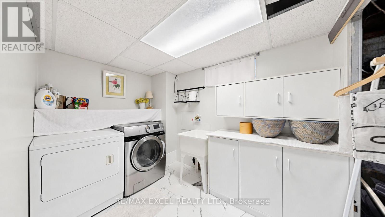
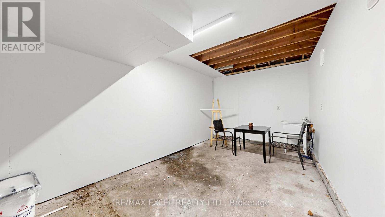
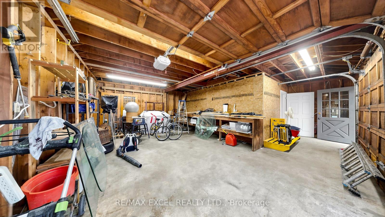
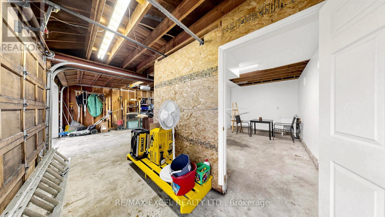
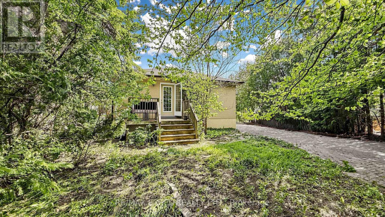
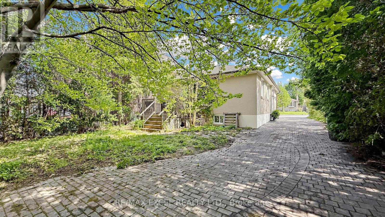
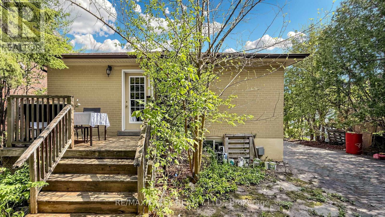
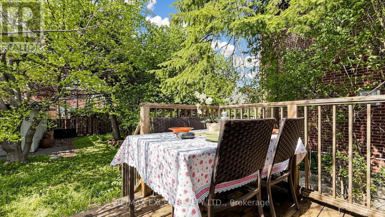
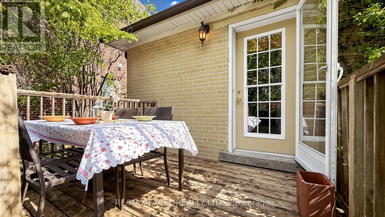
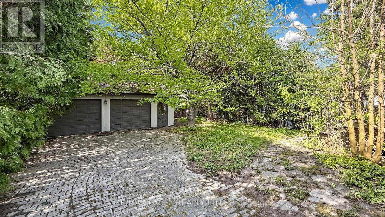
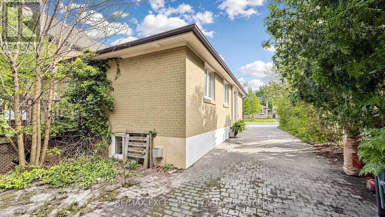
Prime opportunity in a cozy, family-friendly pocket of North York! Situated on sought-after Patricia Ave, this property offers exceptional potential in a rapidly growing neighbourhood surrounded by new custom-built homes. Set on a premium 50 x 131.60 ft lot, this home features a fully finished basement with two bedrooms, kitchen, and bathroom - ideal for extended family or in-law living. The property also includes an impressive approximately 600 sq. ft. detached heavy wood-structure garage/workshop equipped with its own 60-amp electrical panel plus hot and cold water service, offering excellent flexibility for hobbyists, trades, storage, workshop use, or potential future garden suite considerations. Enjoy a highly convenient location just minutes to Yonge Street, steps to TTC transit, top-rated schools, parks, shopping, and everyday amenities. A rare opportunity for families, investors, builders, or end-users in one of North York's most desirable neighbourhoods. (id:60365)
Open House
This property has open houses!
2:00 pm
Ends at:4:00 pm
2:00 pm
Ends at:4:00 pm
Property Details
| MLS® Number | C13158084 |
| Property Type | Single Family |
| Community Name | Newtonbrook West |
| EquipmentType | Water Heater |
| ParkingSpaceTotal | 7 |
| RentalEquipmentType | Water Heater |
Building
| BathroomTotal | 2 |
| BedroomsAboveGround | 2 |
| BedroomsBelowGround | 2 |
| BedroomsTotal | 4 |
| ArchitecturalStyle | Bungalow |
| BasementDevelopment | Finished |
| BasementType | N/a (finished) |
| ConstructionStyleAttachment | Detached |
| CoolingType | Central Air Conditioning |
| ExteriorFinish | Brick |
| FireplacePresent | Yes |
| FlooringType | Hardwood, Laminate |
| FoundationType | Brick, Concrete |
| HeatingFuel | Natural Gas |
| HeatingType | Forced Air |
| StoriesTotal | 1 |
| SizeInterior | 700 - 1100 Sqft |
| Type | House |
| UtilityWater | Municipal Water |
Parking
| Detached Garage | |
| Garage |
Land
| Acreage | No |
| Sewer | Sanitary Sewer |
| SizeDepth | 131 Ft ,9 In |
| SizeFrontage | 50 Ft |
| SizeIrregular | 50 X 131.8 Ft |
| SizeTotalText | 50 X 131.8 Ft |
Rooms
| Level | Type | Length | Width | Dimensions |
|---|---|---|---|---|
| Basement | Recreational, Games Room | 5.6 m | 3.6 m | 5.6 m x 3.6 m |
| Basement | Bedroom | 7.5 m | 3.3 m | 7.5 m x 3.3 m |
| Basement | Bedroom | 3.6 m | 3.5 m | 3.6 m x 3.5 m |
| Main Level | Living Room | 4.8 m | 3.5 m | 4.8 m x 3.5 m |
| Main Level | Dining Room | 4.8 m | 3.5 m | 4.8 m x 3.5 m |
| Main Level | Kitchen | 3.5 m | 2.8 m | 3.5 m x 2.8 m |
| Main Level | Primary Bedroom | 3.7 m | 2.8 m | 3.7 m x 2.8 m |
| Main Level | Bedroom 2 | 3.7 m | 2.6 m | 3.7 m x 2.6 m |
| Main Level | Bedroom 3 | 2 m | 2.8 m | 2 m x 2.8 m |
Barmak Azizimoghaddam
Salesperson
120 West Beaver Creek Rd #23
Richmond Hill, Ontario L4B 1L2

The trademarks REALTOR®, REALTORS®, and the REALTOR® logo are controlled by The Canadian Real Estate Association (CREA) and identify real estate professionals who are members of CREA. The trademarks MLS®, Multiple Listing Service® and the associated logos are owned by The Canadian Real Estate Association (CREA) and identify the quality of services provided by real estate professionals who are members of CREA. The trademark DDF® is owned by The Canadian Real Estate Association (CREA) and identifies CREA's Data Distribution Facility (DDF®)
May 26 2026 05:41:13
Toronto Real Estate Board
RE/MAX Excel Realty Ltd.

© 2026 Proptech Realty Inc., Brokerage.